New Listing

Description
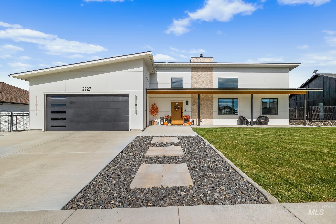
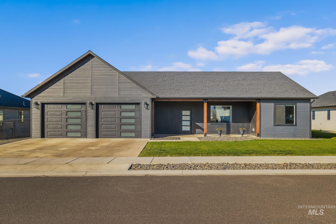
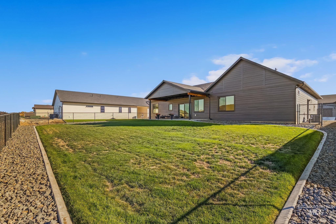
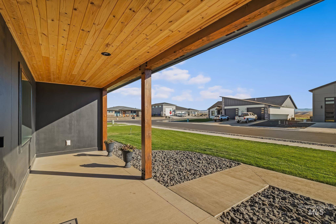
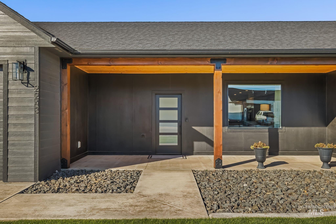
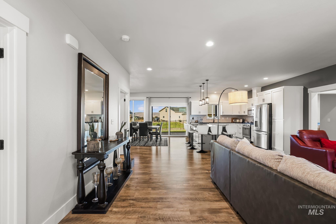
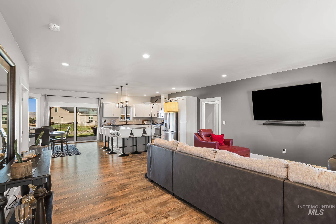
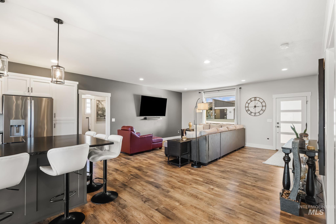
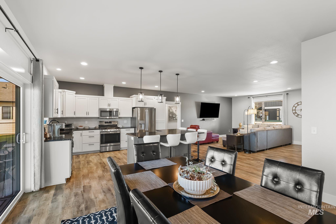
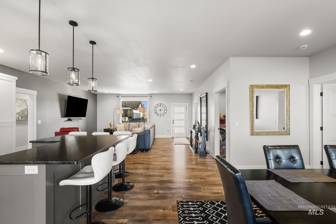
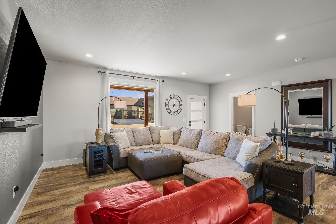
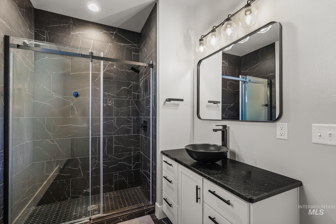
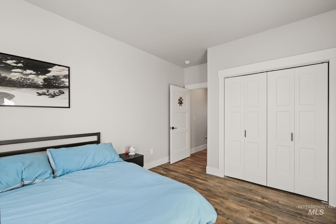
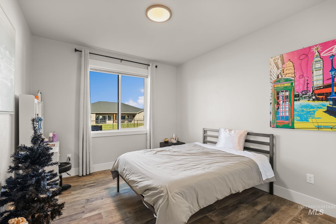
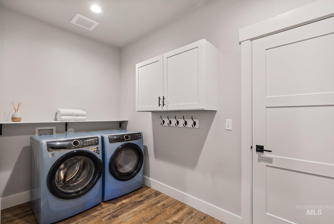
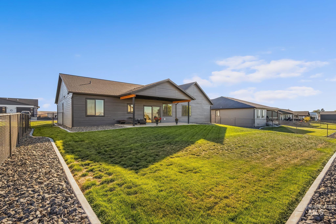
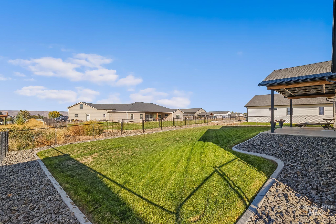
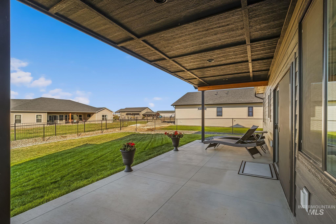
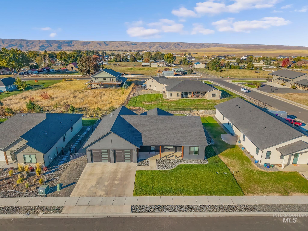
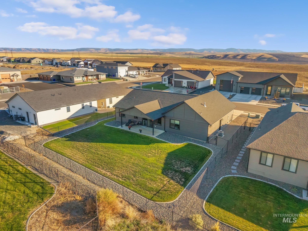
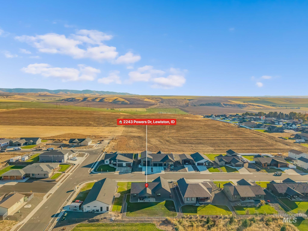
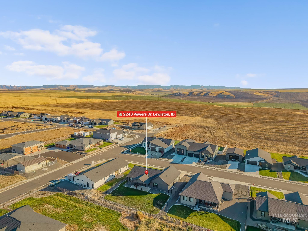
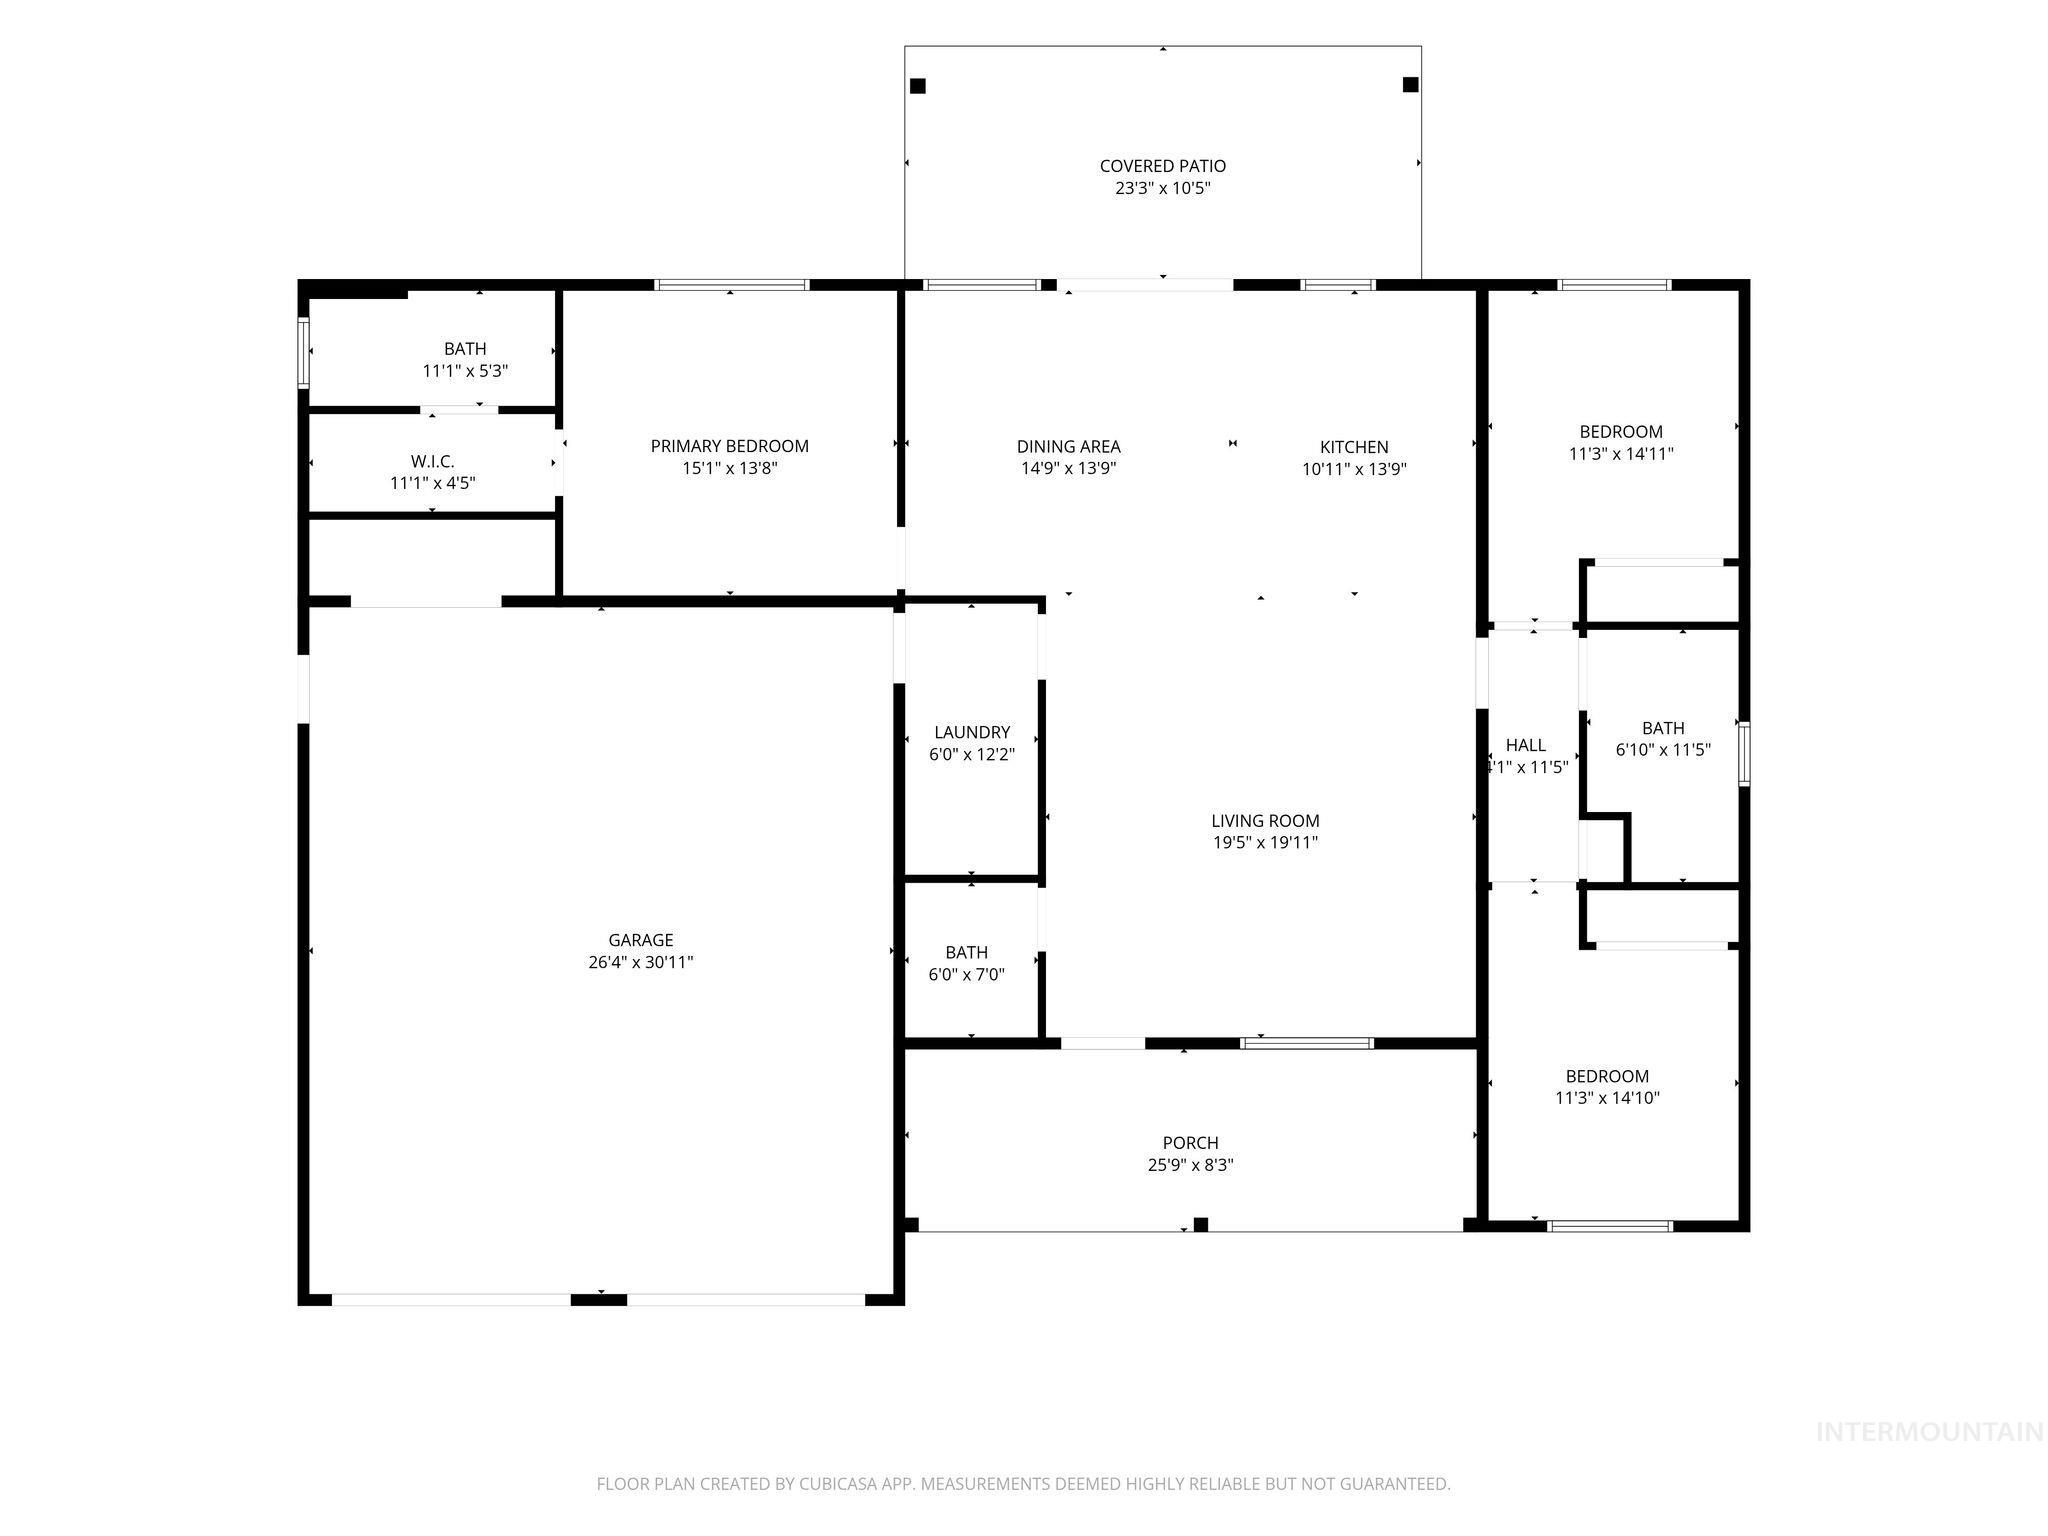
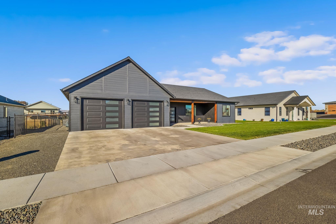
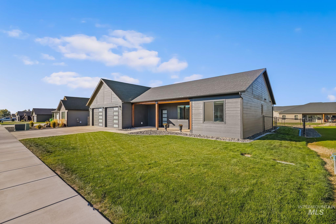
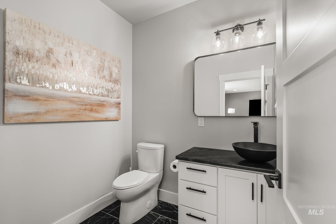
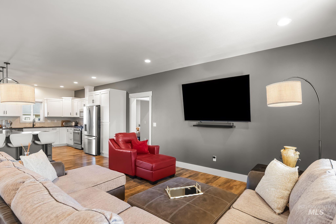
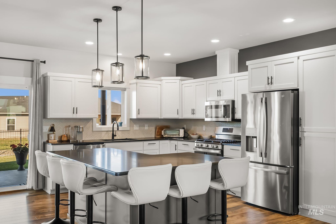
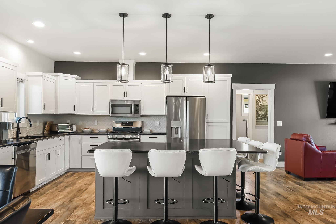
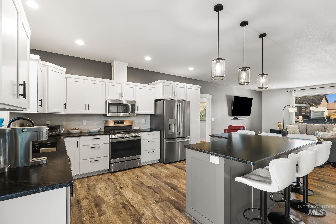
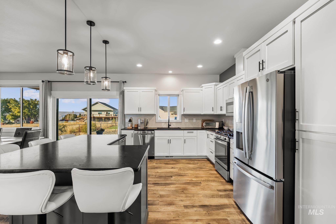
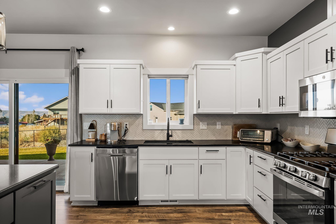
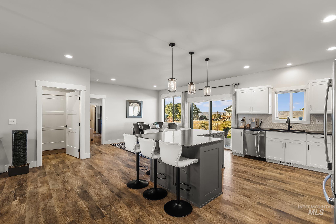
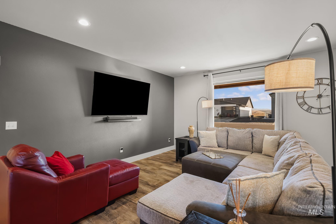
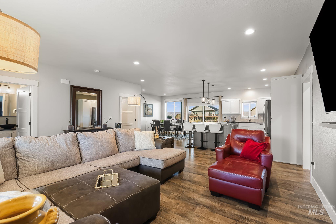
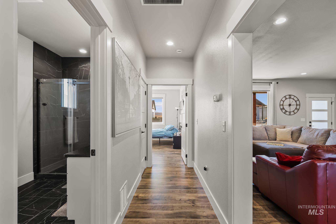
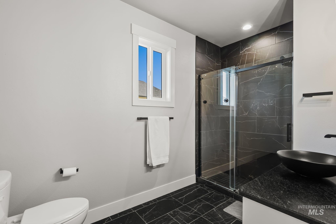
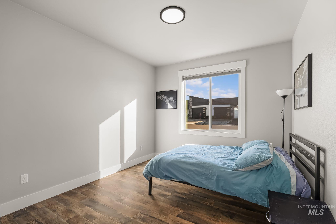
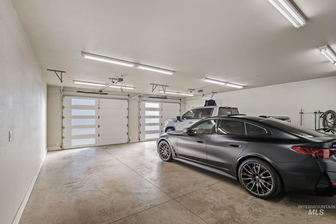
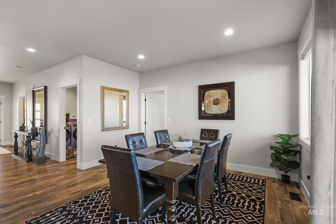
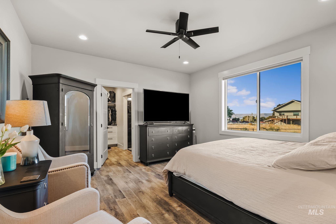
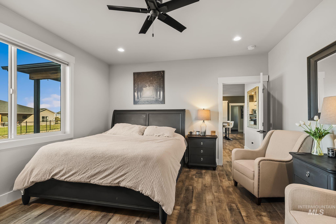
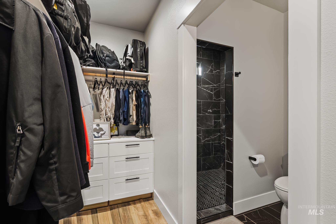
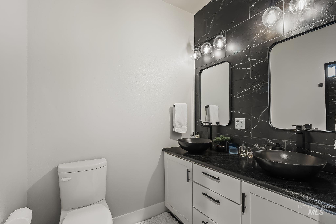
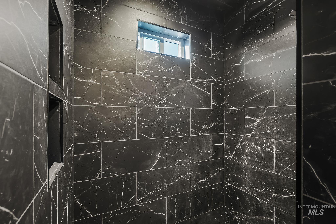
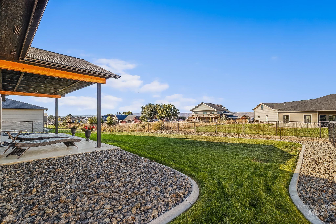
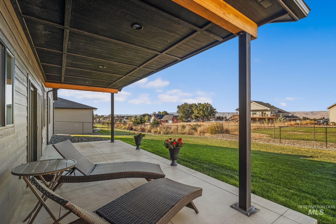
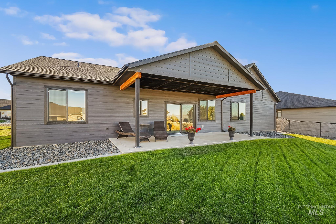
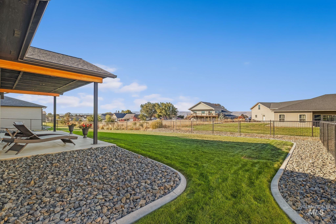
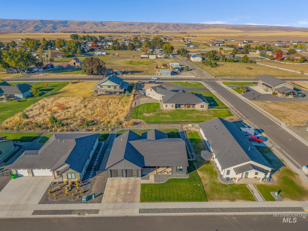
CONTEMPORARY STYLE, THOUGHTFUL DESIGN & ROOM TO LIVE! Discover the appeal of nearly new construction at 2243 Powers Drive in Lewiston. This beautifully presented single-level home combines modern architectural styling with an inviting, open-concept floor plan designed for comfortable everyday living and entertaining. Garage, oversized 850 sf. The kitchen makes a statement with crisp white cabinetry, contrasting countertops, stainless steel appliances, a gas range, generous island seating, and stylish pendant lighting. The adjoining dining and living areas create a wonderful sense of openness, complemented by attractive flooring, recessed lighting, and abundant natural light. Contemporary finishes continue into the beautifully appointed bathroom, featuring striking dark tile, a glass-enclosed shower, and distinctive fixtures. A dedicated laundry room offers additional cabinetry and practical storage. Outside, enjoy a covered front entry, established lawn, and clean, modern curb appeal. The exceptionally spacious, finished three-car garage provides outstanding room for vehicles, storage, hobbies, and recreational equipment. A wonderful combination of modern design, functional living spaces, and the benefits of recent construction-all in Lewiston, Idaho.
Details
| MLS # | 99004141 |
|---|---|
| Listing Type | For Sale |
| Style | House |
| Sub-Type | Resale |
| Status | Active |
| Year | 2024 |
| Days On Site | 7 |
| Listing Provided By | Jan McCoy Properties | Jan Mccoy |
Features
| Bed(s) | 3 |
|---|---|
| Bath(s) | 3 |
| SQ Feet | 1,858 |
| Garage | 2 |
| Story(s) | 1 |
| Acreage | 0.25 |
Interior
| Cooling | Central Air |
|---|---|
| Cooling Yes / No | Yes |
| Heating | Forced Air, Natural Gas |
| Heating Yes / No | Yes |
| Interior Features | Bath-Master, Bed-Master Main Level, Great Room, Walk-In Closet(s), Kitchen Island |
| Appliances | Gas Water Heater, Dishwasher, Microwave, Oven/Range Freestanding, Refrigerator |
| Fireplace Yes / No | No |
Exterior
| Roof | Composition |
|---|---|
| Lot Features | 10000 SF - .49 AC, Auto Sprinkler System |
| Construction Materials | Hardi Plank Type |
Parking
| Parking Features | Attached |
|---|---|
| Garage Spaces | 2 |
| Attached Garage Yes / No | Yes |
Utilities
| Utilities | Sewer Connected |
|---|
Taxes
| Tax Year | 2026 |
|---|---|
| Tax Annual Amount | 6946.82 |
| Tax Legal Description | Lot 35, Block 2, Skyview Estates Phase III |
| Tax Exemptions | Home Owner Exempt |
Area Information
| State | ID |
|---|---|
| County | Nez Perce |
| City | Lewiston |
| Zip Code | 83501 |
| Area | Nez Perce |
| Community Name | Skyview Est |
| School District | Lewiston Independent School Dist |
| Elementary School | Camelot |
| High School | Lewiston |
| Listing VS Median (in Skyview Est) | |
Price: $627,500 low | high Med: $627,500 sqft: 1,858 low | high Med: 1,858 $ / sqft: $338 low | high Med: $338 On site: 7 low | high Med: 7 | |
Request a showing
Request a showing
Contact
Learn More About This Property

| State | ID |
|---|---|
| County | Nez Perce |
| City | Lewiston |
| Zip Code | 83501 |
| Area | Nez Perce |
| Community Name | Skyview Est |
| School District | Lewiston Independent School Dist |
| Elementary School | Camelot |
| High School | Lewiston |
| Listing VS Median (in Skyview Est) | |
Price: $627,500 low | high Med: $627,500 sqft: 1,858 low | high Med: 1,858 $ / sqft: $338 low | high Med: $338 On site: 7 low | high Med: 7 | |