New Listing

Description
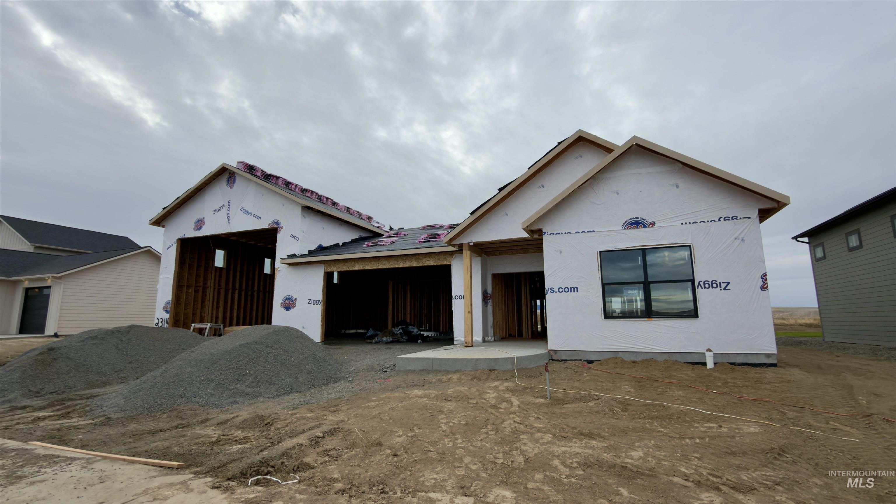
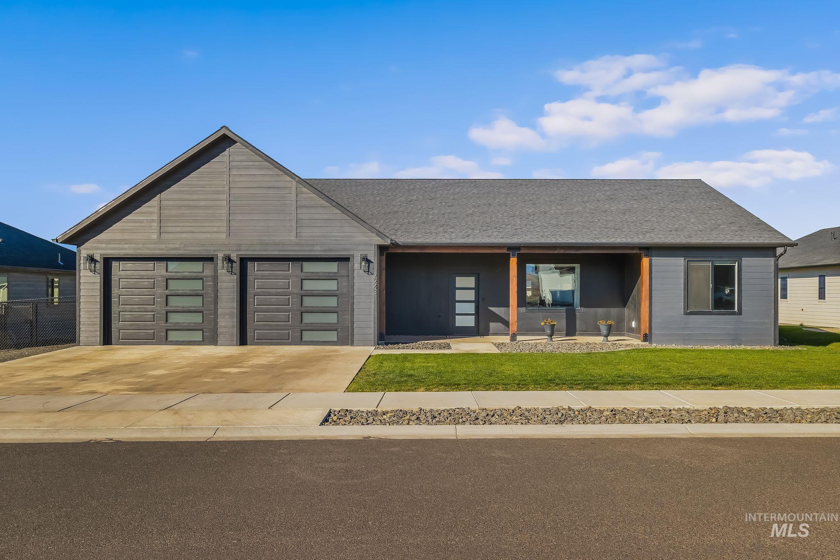
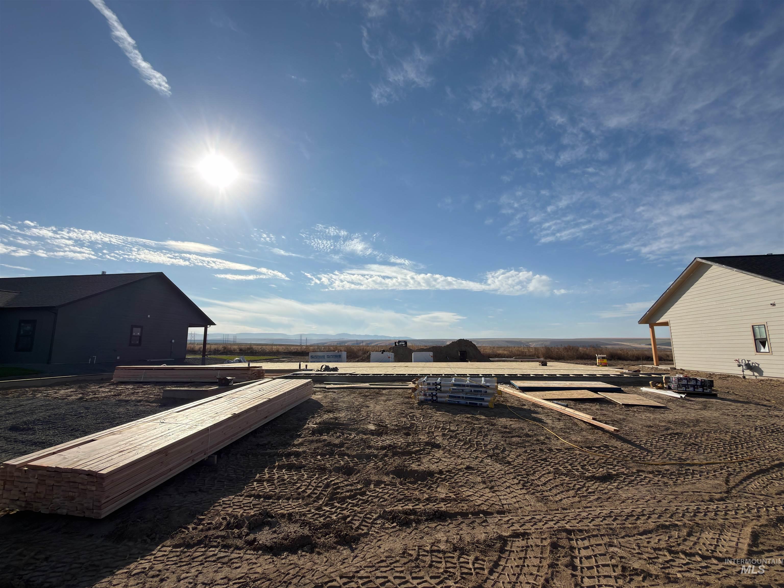
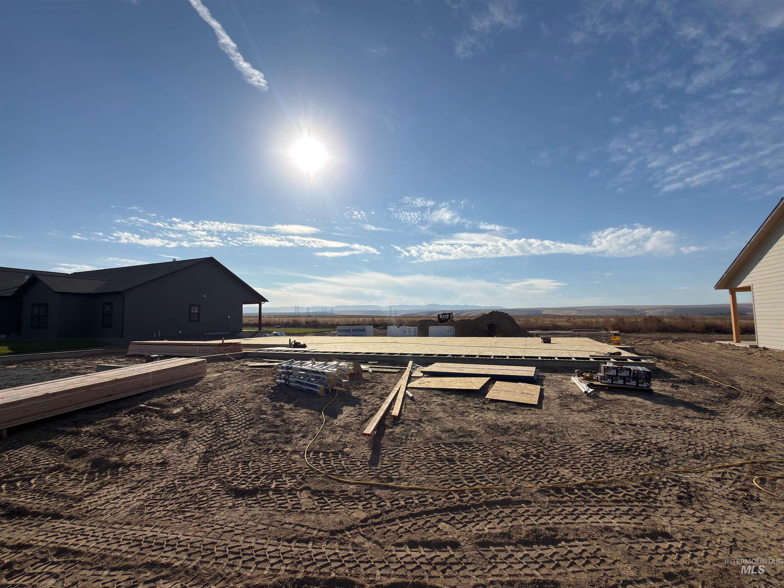
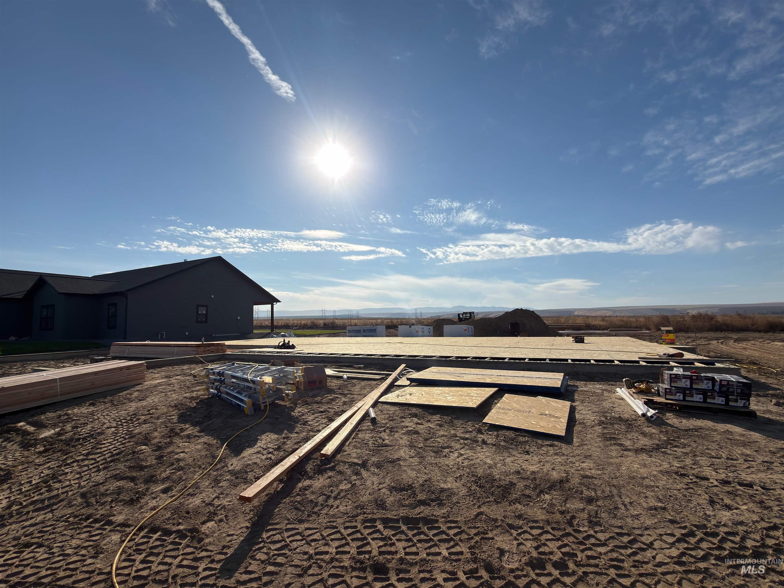
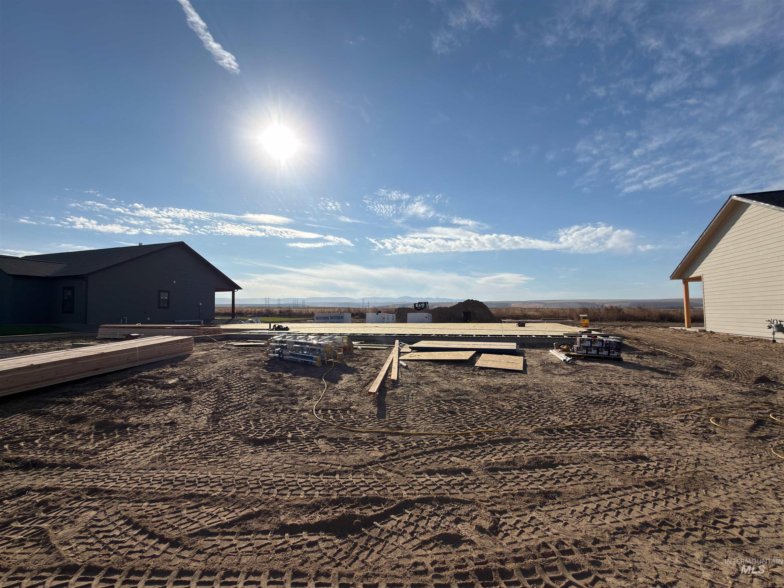
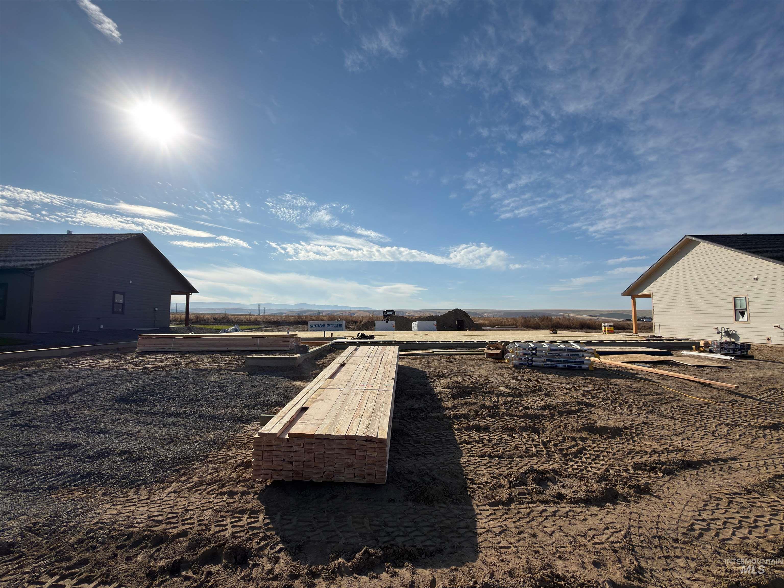
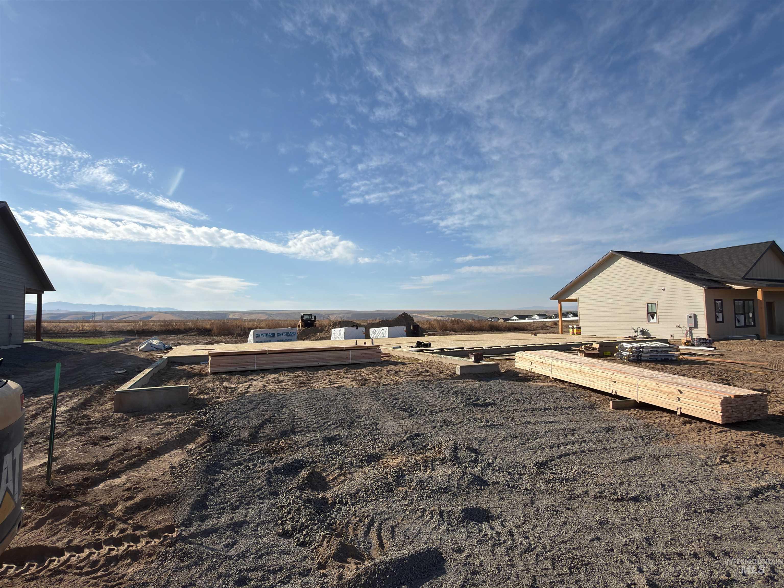
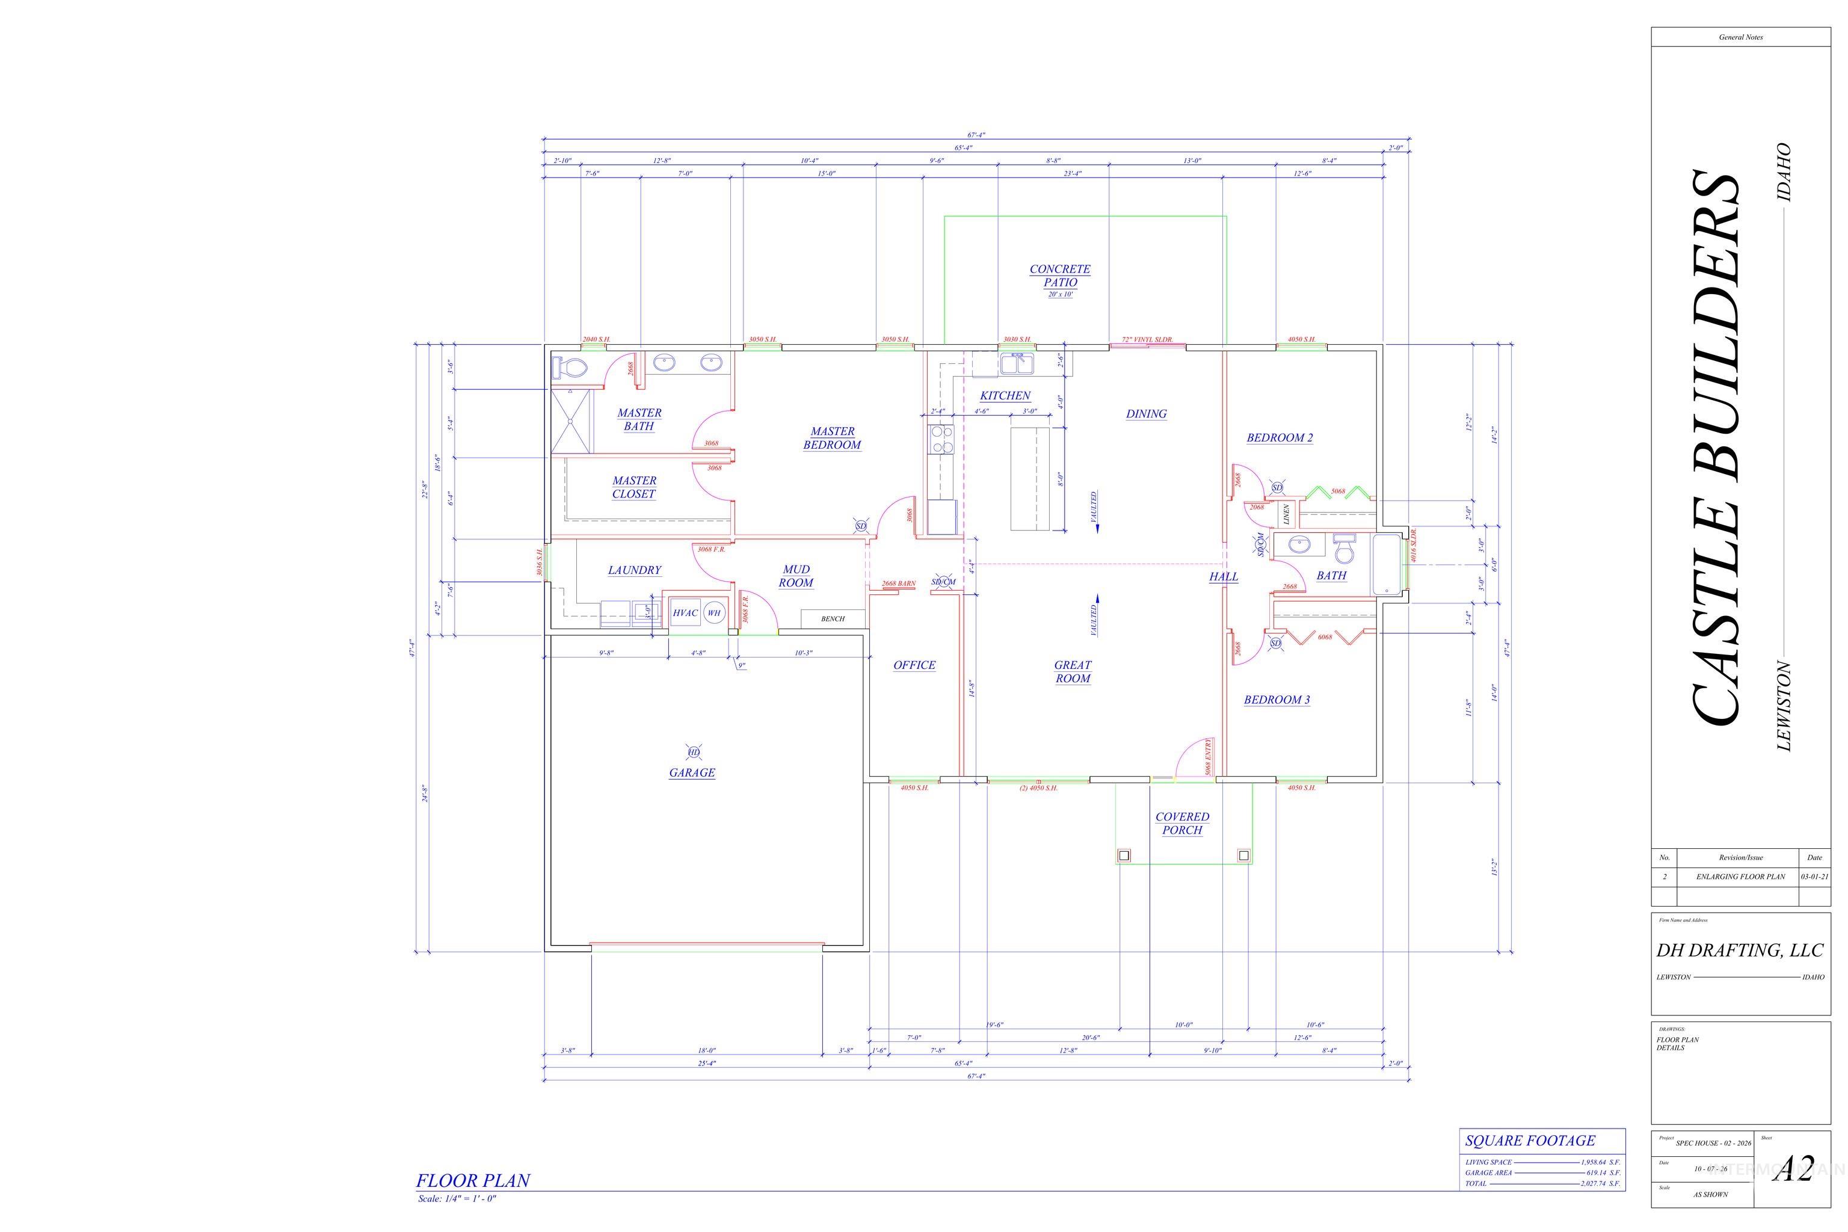
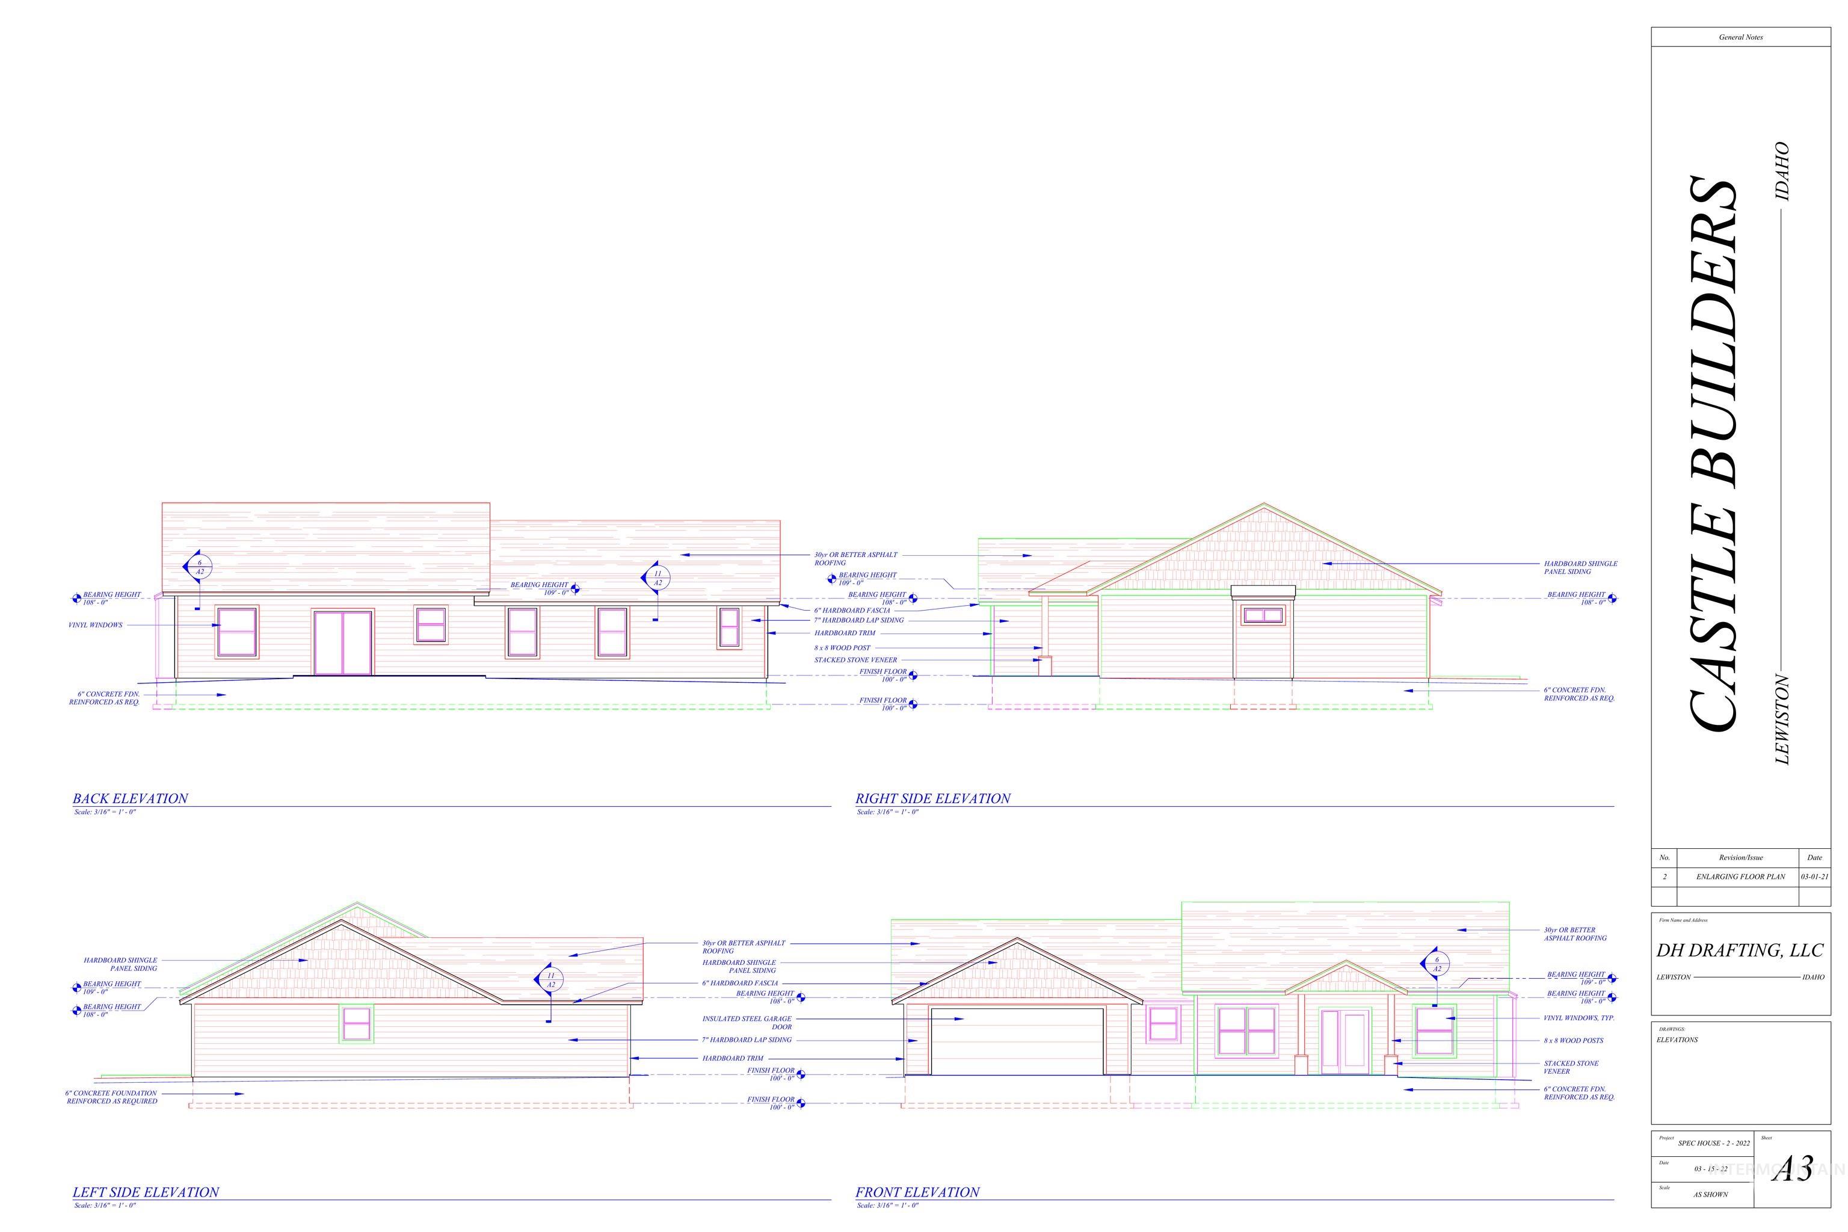
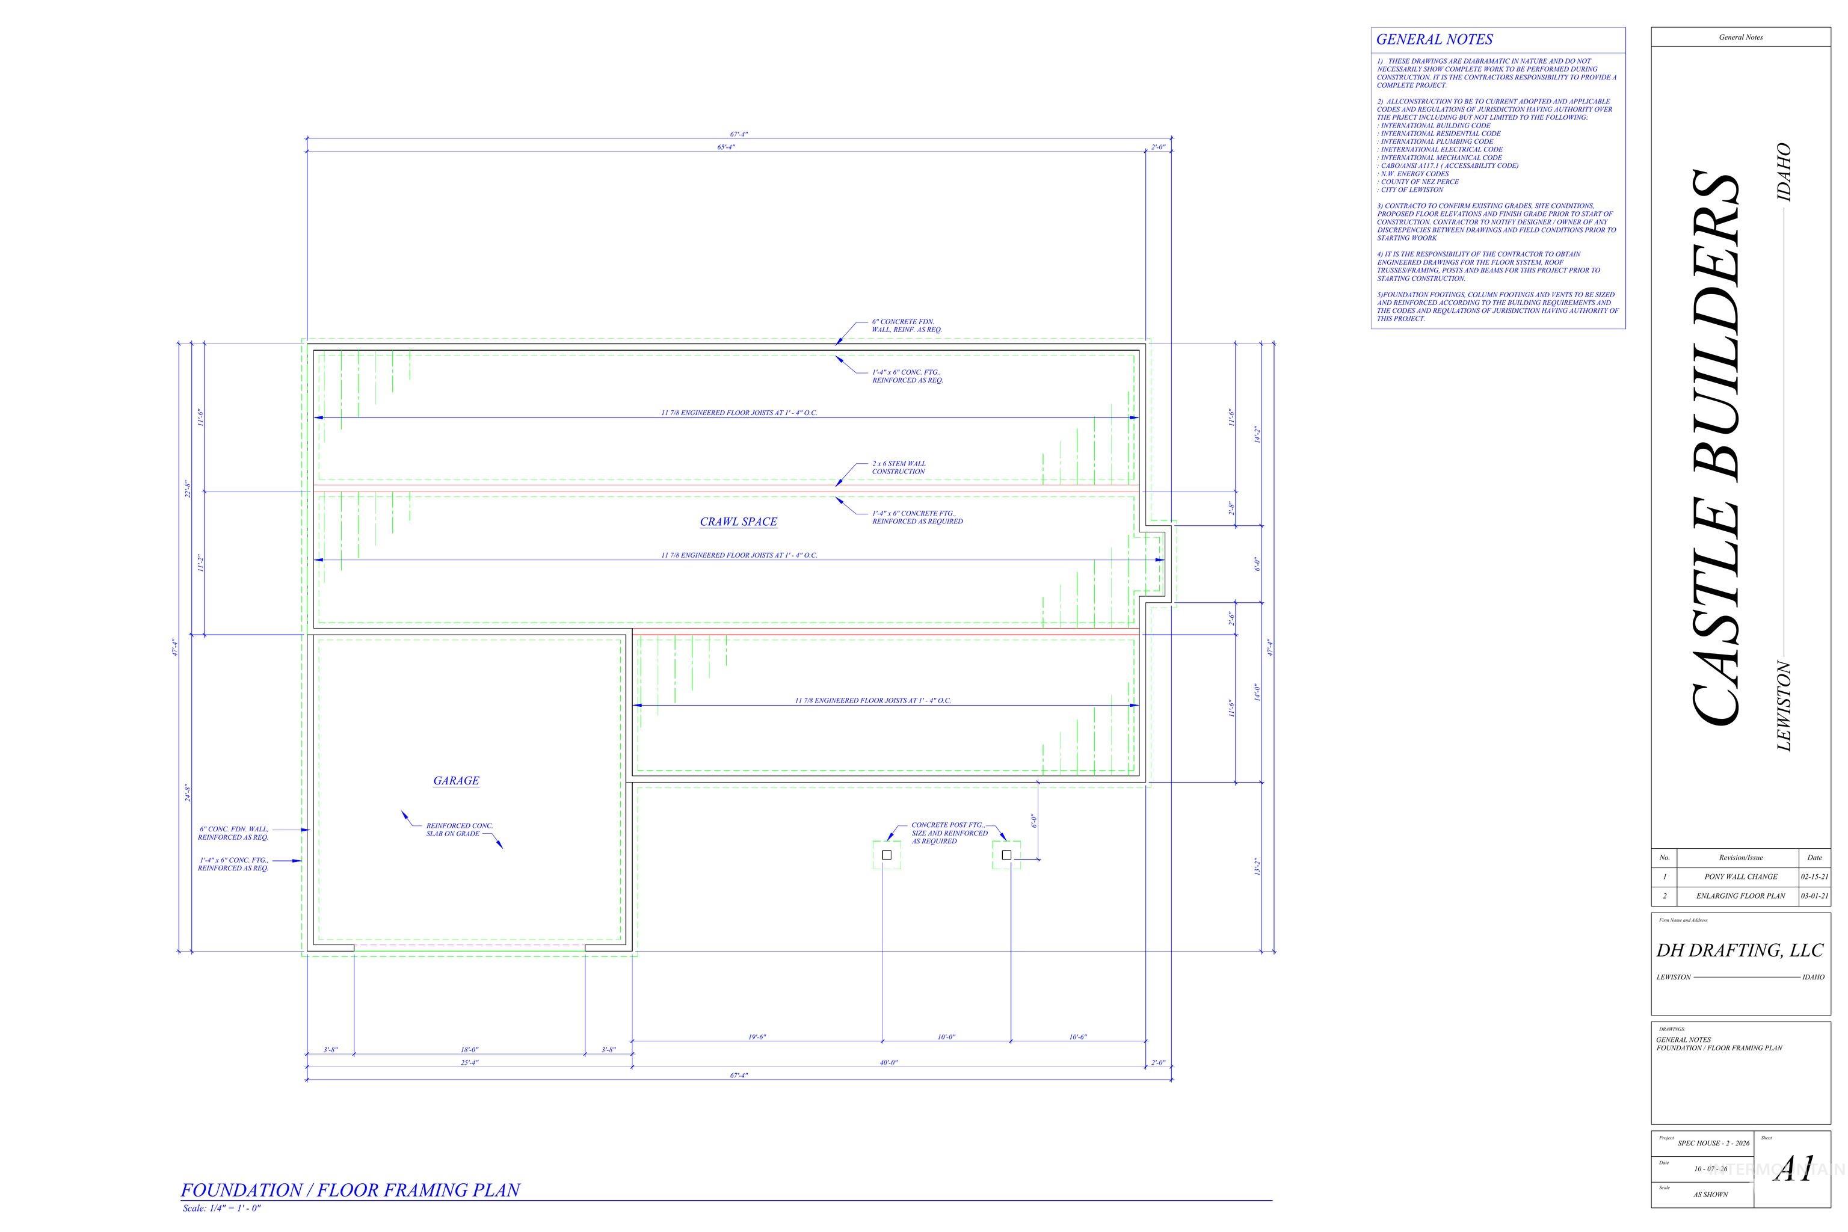
The space you need, the quality you want, and the convenience of single-level living! Currently under construction by Castle Builders of Idaho in the desirable Skyview Estates subdivision, this beautiful new home combines thoughtful design with modern comfort. The open-concept layout creates a seamless flow between the kitchen, dining, and living areas, perfect for everyday living and entertaining. A split-bedroom floor plan offers added privacy, while the spacious primary suite features a tiled walk-in shower, double vanities, a private water closet, and generous walk-in closet. Step outside to enjoy the back patio, perfect for relaxing or entertaining, plus the convenience of an included lawn and sprinkler system. With an attached garage and quality craftsmanship throughout, this home offers everything buyers love about new construction. Don't miss your chance to make this brand-new home yours!
Details
| MLS # | 99004276 |
|---|---|
| Listing Type | For Sale |
| Style | House |
| Sub-Type | New Construction |
| Status | Active |
| Year | 2026 |
| Days On Site | 5 |
| Listing Provided By | Real Broker LLC | Kyle Bean |
Features
| Bed(s) | 3 |
|---|---|
| Bath(s) | 2 |
| SQ Feet | 1,958 |
| Garage | 2 |
| Story(s) | 1 |
| Acreage | 0.27 |
Interior
| Cooling | Central Air |
|---|---|
| Cooling Yes / No | Yes |
| Heating | Forced Air, Natural Gas |
| Heating Yes / No | Yes |
| Interior Features | Bed-Master Main Level, Den/Office, Walk-In Closet(s), Kitchen Island, Quartz Counters |
| Appliances | Gas Water Heater, Dishwasher, Microwave, Oven/Range Freestanding, Refrigerator |
| Flooring | Laminate |
| Fireplace Yes / No | No |
Exterior
| Roof | Composition |
|---|---|
| Lot Features | 10000 SF - .49 AC, Auto Sprinkler System |
| Construction Materials | Frame, Hardi Plank Type |
| Patio And Porch Features | Covered Patio/Deck |
Parking
| Parking Features | Attached |
|---|---|
| Garage Spaces | 2 |
| Attached Garage Yes / No | Yes |
Utilities
| Utilities | Sewer Connected |
|---|
Taxes
| Tax Year | 2025 |
|---|---|
| Tax Annual Amount | 0 |
| Tax Legal Description | See Exhibit A |
Area Information
| State | ID |
|---|---|
| County | Nez Perce |
| City | Lewiston |
| Zip Code | 83501 |
| Area | Nez Perce |
| School District | Lewiston Independent School Dist |
| Elementary School | Camelot |
| High School | Lewiston |
| Listing VS Median (in 83501) | |
Price: $689,000 low | high Med: $425,000 sqft: 1,958 low | high Med: 1,946 $ / sqft: $352 low | high Med: $218 On site: 5 low | high Med: 94 | |
Request a showing
Request a showing
Contact
Learn More About This Property

| State | ID |
|---|---|
| County | Nez Perce |
| City | Lewiston |
| Zip Code | 83501 |
| Area | Nez Perce |
| School District | Lewiston Independent School Dist |
| Elementary School | Camelot |
| High School | Lewiston |
| Listing VS Median (in 83501) | |
Price: $689,000 low | high Med: $425,000 sqft: 1,958 low | high Med: 1,946 $ / sqft: $352 low | high Med: $218 On site: 5 low | high Med: 94 | |