
Description
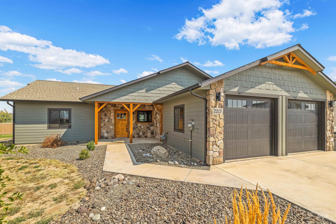
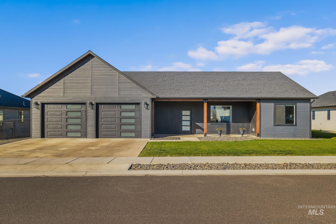
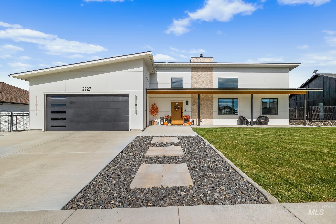
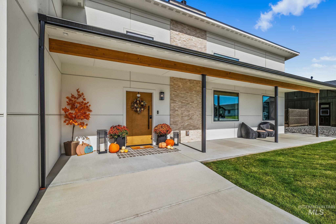
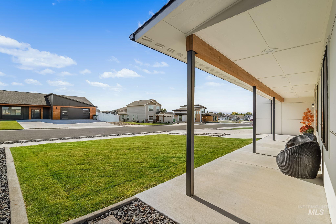
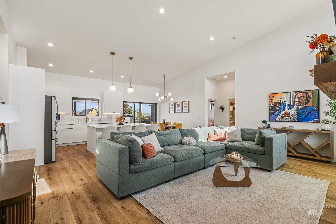
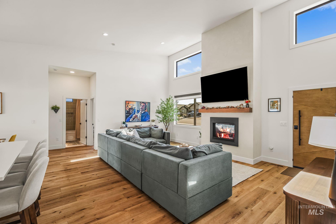
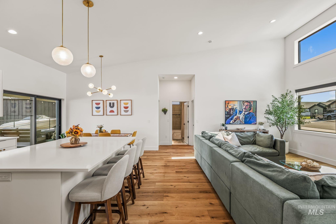
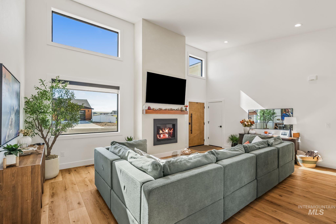
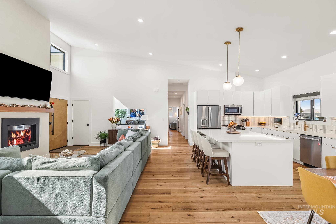
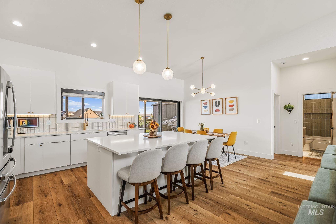
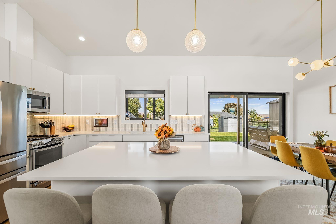
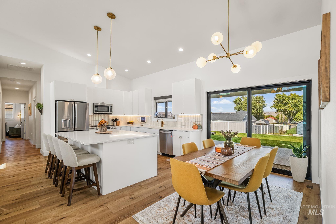
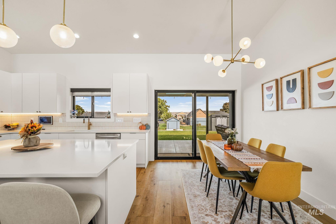
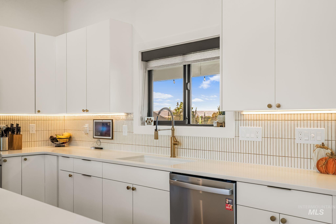
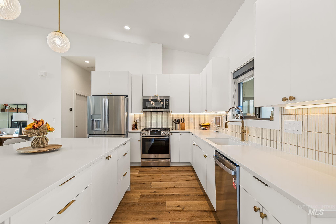
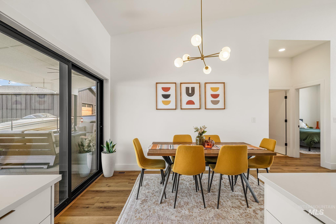
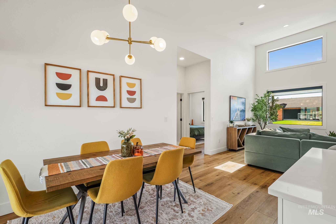
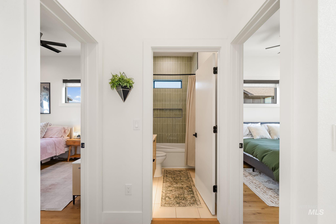
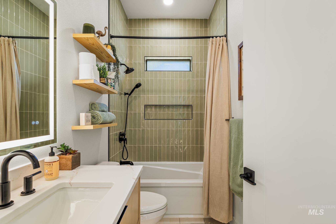
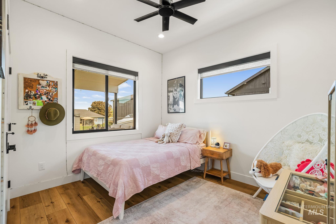
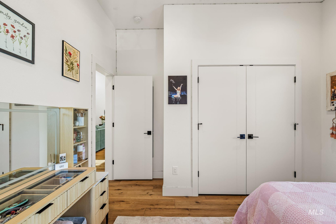
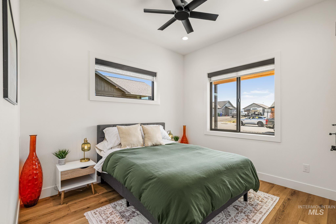
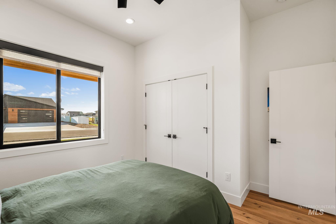
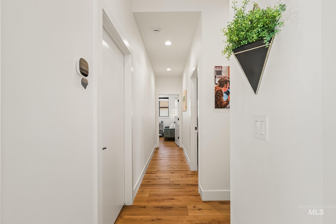
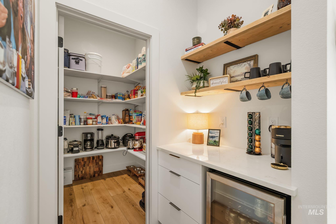
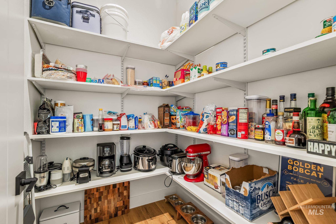
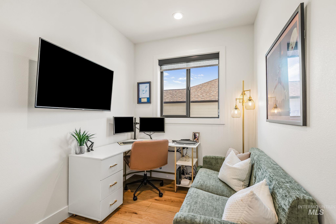
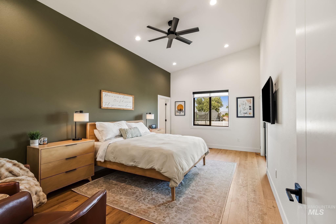
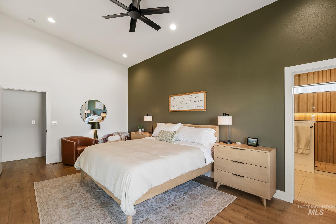
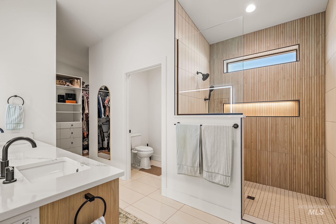
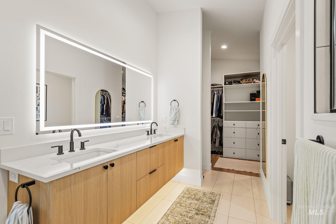
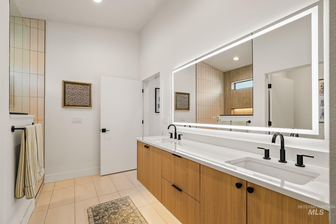
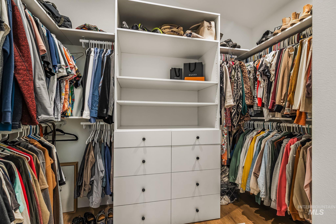
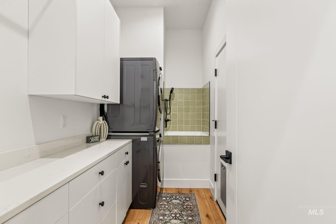
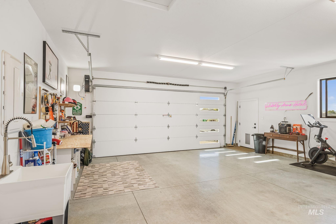
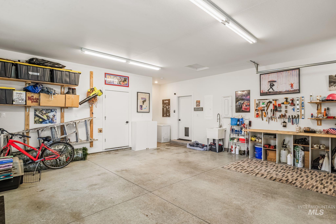
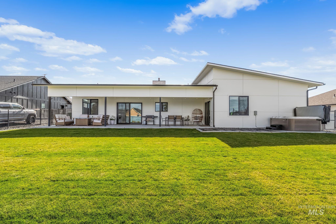
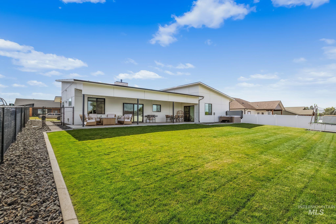
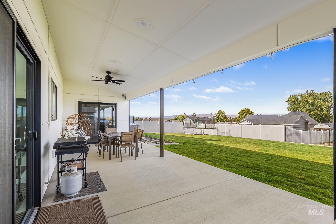
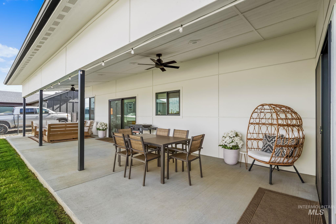
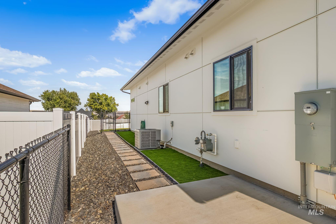
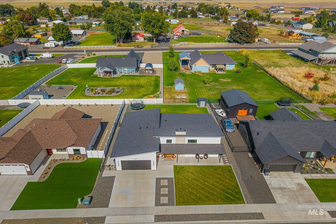
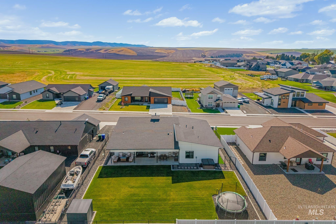
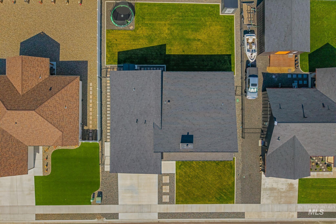
Beautifully designed 4-bedroom, 2-bathroom home in desirable Skyview Estates. Custom built in 2025 with quality craftsmanship, modern finishes, and thoughtful details throughout. This move-in-ready home offers an open-concept floor plan with vaulted ceilings, abundant natural light, and a spacious kitchen featuring custom cabinetry, large center island, pantry, and ample workspace. The kitchen opens seamlessly to the inviting living room, highlighted by a striking fireplace with a stylish Roman clay finish. The spacious primary suite features a large walk-in closet, custom cabinetry, and a beautifully tiled walk-in shower. The laundry room adds convenience with a built-in dog wash, perfect for pet owners. Enjoy indoor-outdoor living with covered front and back patios, ideal for relaxing or entertaining. The fully fenced backyard features an underground sprinkler system and plenty of space for outdoor activities, pets, and gatherings. A two-car attached garage provides convenient parking, storage, and additional functionality.
Details
| MLS # | 99002396 |
|---|---|
| Listing Type | For Sale |
| Style | House |
| Sub-Type | Resale |
| Status | Active |
| Year | 2025 |
| Days On Site | 27 |
| Listing Provided By | Century 21 Price Right | Jacob Greco |
Features
| Bed(s) | 4 |
|---|---|
| Bath(s) | 2 |
| SQ Feet | 1,890 |
| Garage | 2 |
| Story(s) | 1 |
| Acreage | 0.25 |
Interior
| Cooling | Central Air |
|---|---|
| Cooling Yes / No | Yes |
| Heating | Forced Air |
| Heating Yes / No | Yes |
| Interior Features | Bed-Master Main Level, Walk-In Closet(s), Pantry, Kitchen Island, Granite Counters |
| Appliances | Gas Water Heater, Dishwasher, Disposal, Microwave, Oven/Range Freestanding, Refrigerator |
| Fireplace Features | Gas |
| Fireplace Yes / No | Yes |
Exterior
| Roof | Composition |
|---|---|
| Foundation Details | Crawl Space |
| Lot Features | 10000 SF - .49 AC, Dog Run, Auto Sprinkler System, Full Sprinkler System |
| Construction Materials | Masonry, Hardi Plank Type |
| Patio And Porch Features | Covered Patio/Deck |
| Fencing | Full |
Parking
| Parking Features | Attached |
|---|---|
| Garage Spaces | 2 |
| Attached Garage Yes / No | Yes |
Utilities
| Utilities | Sewer Connected |
|---|
Taxes
| Tax Year | 2025 |
|---|---|
| Tax Annual Amount | 1198.14 |
| Tax Legal Description | Lot 31, Block 2, Skyview Estates Phase III |
| Tax Exemptions | Home Owner Exempt |
Area Information
| State | ID |
|---|---|
| County | Nez Perce |
| City | Lewiston |
| Zip Code | 83501 |
| Area | Nez Perce |
| Community Name | Skyview Est |
| School District | Lewiston Independent School Dist |
| Elementary School | Camelot |
| High School | Lewiston |
| Listing VS Median (in Skyview Est) | |
Price: $690,000 low | high Med: $627,500 sqft: 1,890 low | high Med: 1,858 $ / sqft: $365 low | high Med: $338 On site: 27 low | high Med: 8 | |
Request a showing
Request a showing
Contact
Learn More About This Property

| State | ID |
|---|---|
| County | Nez Perce |
| City | Lewiston |
| Zip Code | 83501 |
| Area | Nez Perce |
| Community Name | Skyview Est |
| School District | Lewiston Independent School Dist |
| Elementary School | Camelot |
| High School | Lewiston |
| Listing VS Median (in Skyview Est) | |
Price: $690,000 low | high Med: $627,500 sqft: 1,890 low | high Med: 1,858 $ / sqft: $365 low | high Med: $338 On site: 27 low | high Med: 8 | |