New Listing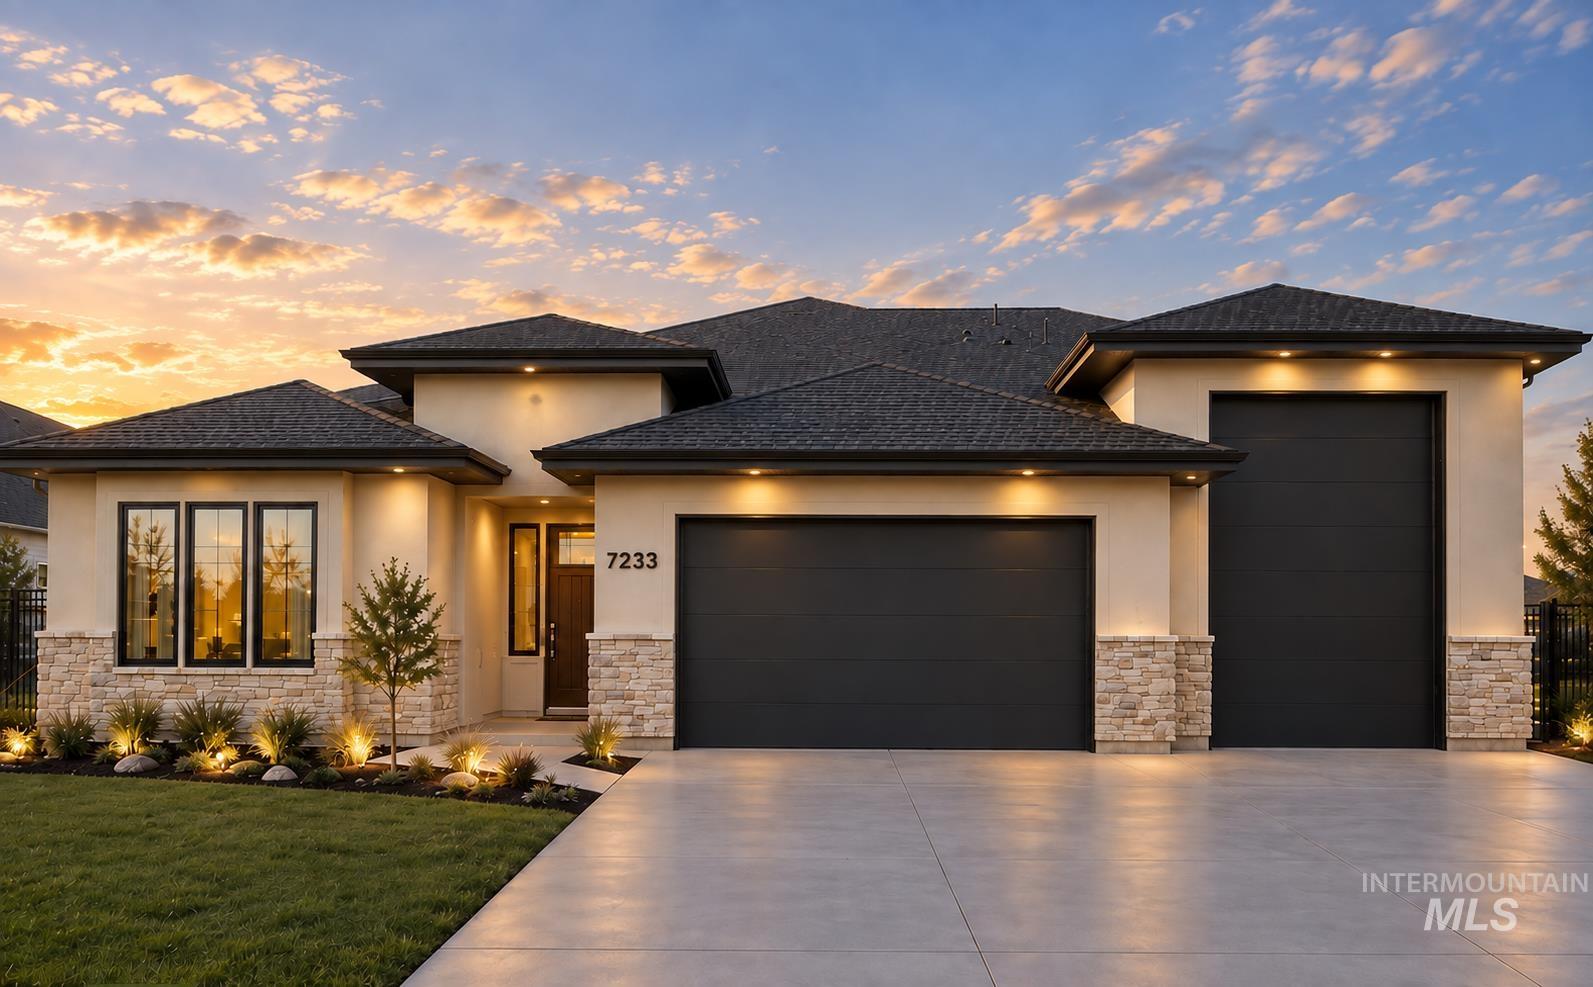
9853 S Peregrine Falcon Ave,Nampa, ID 83686
Nampa, ID 83686

Description
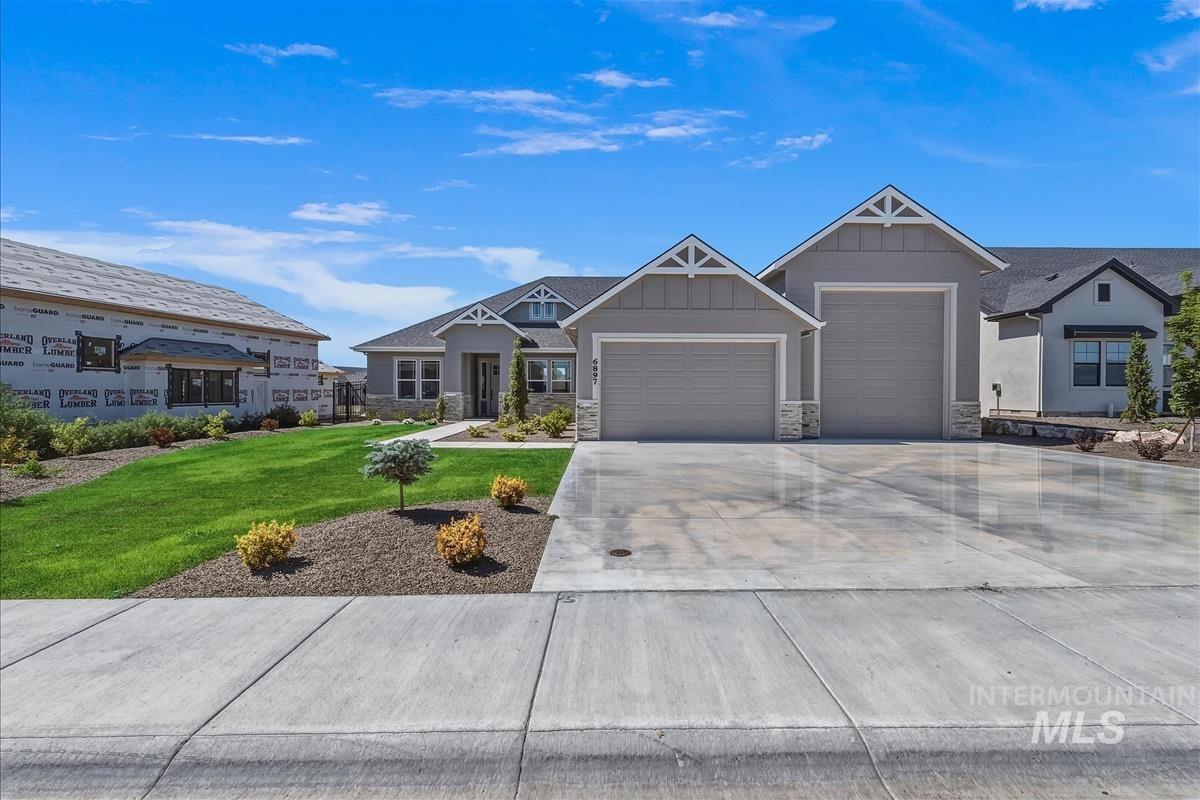
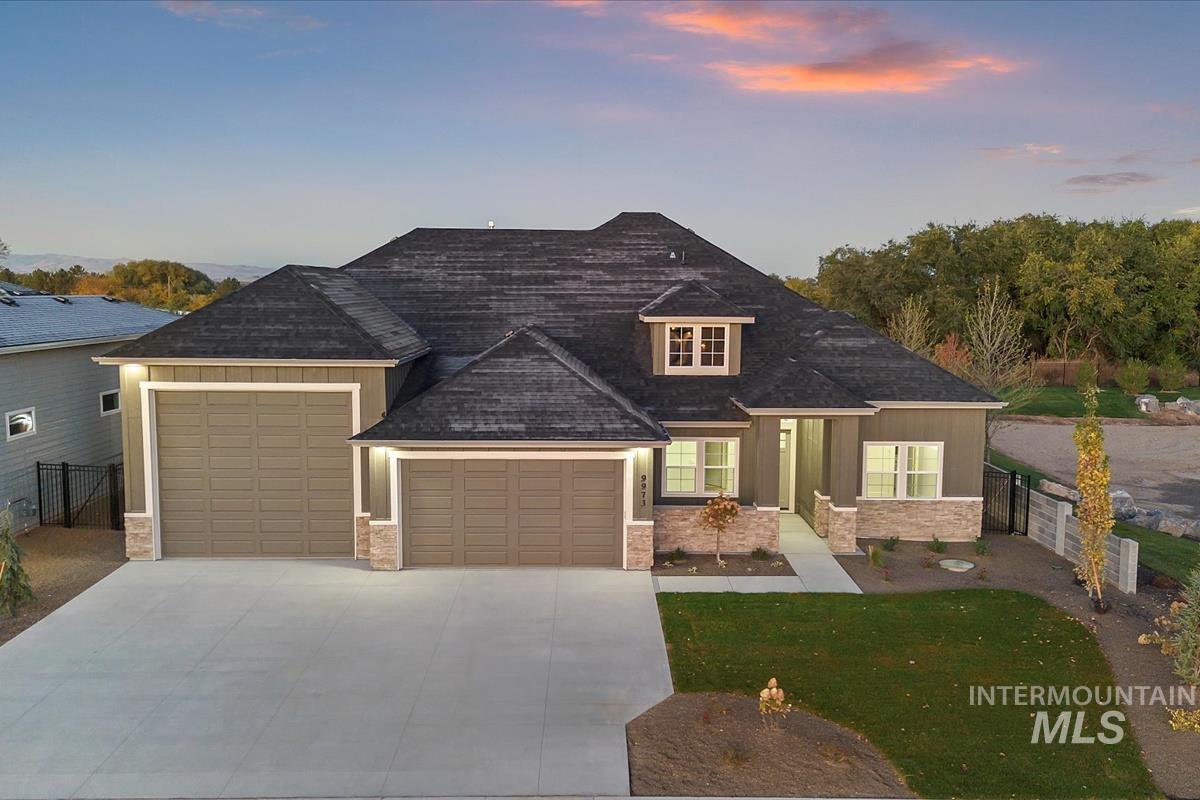
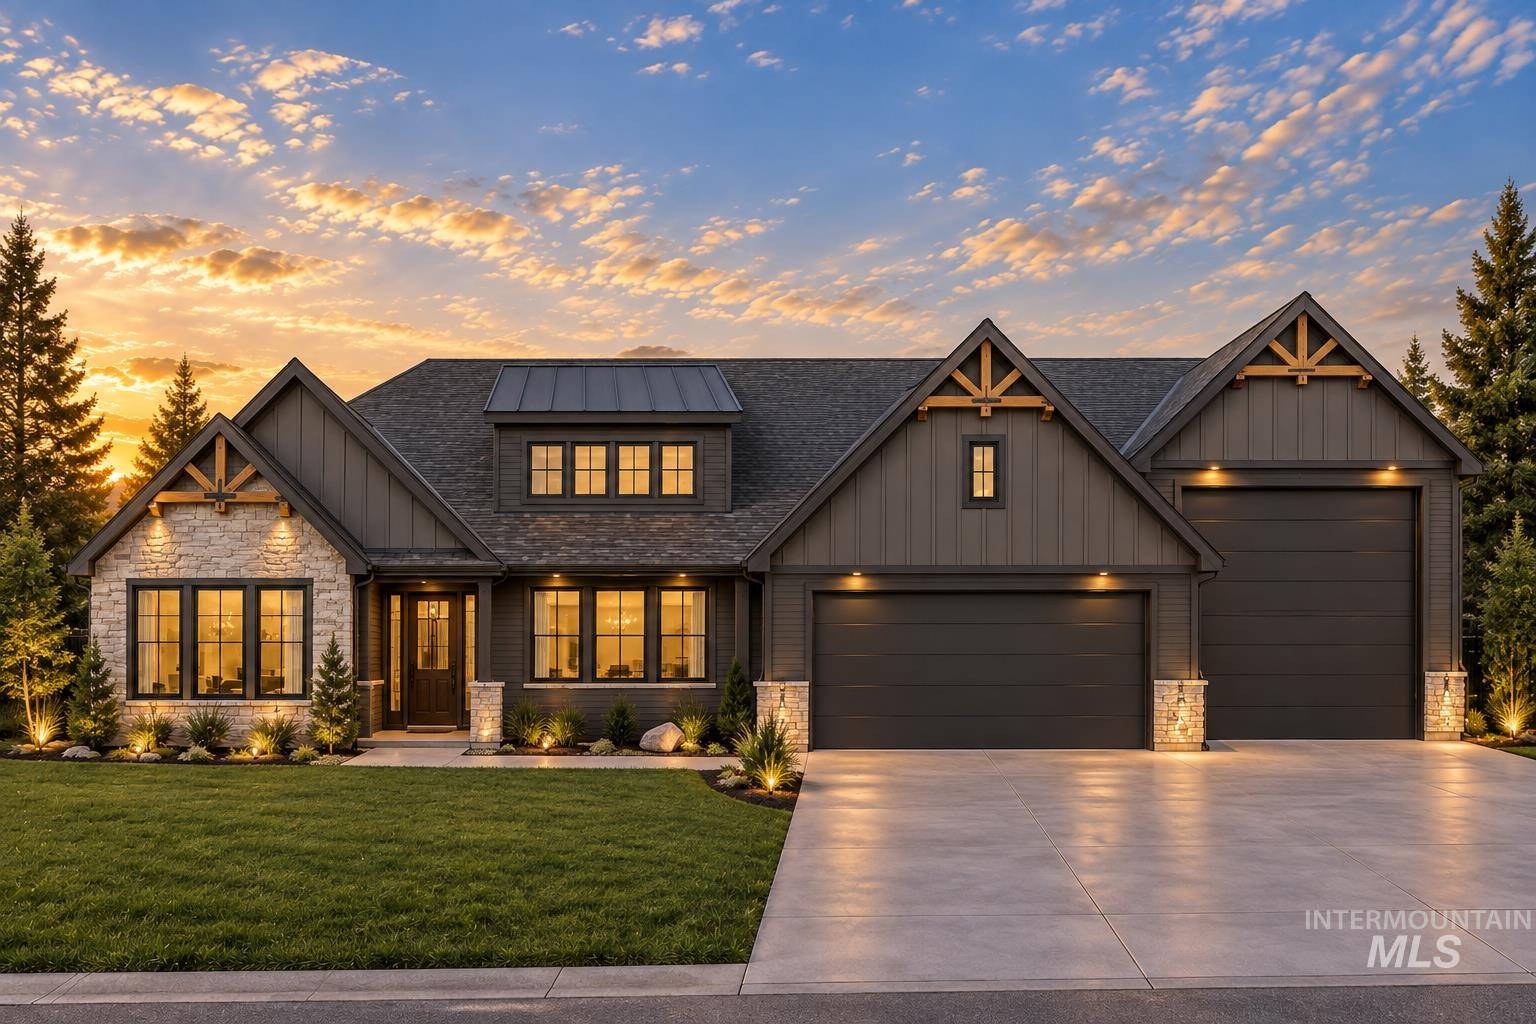
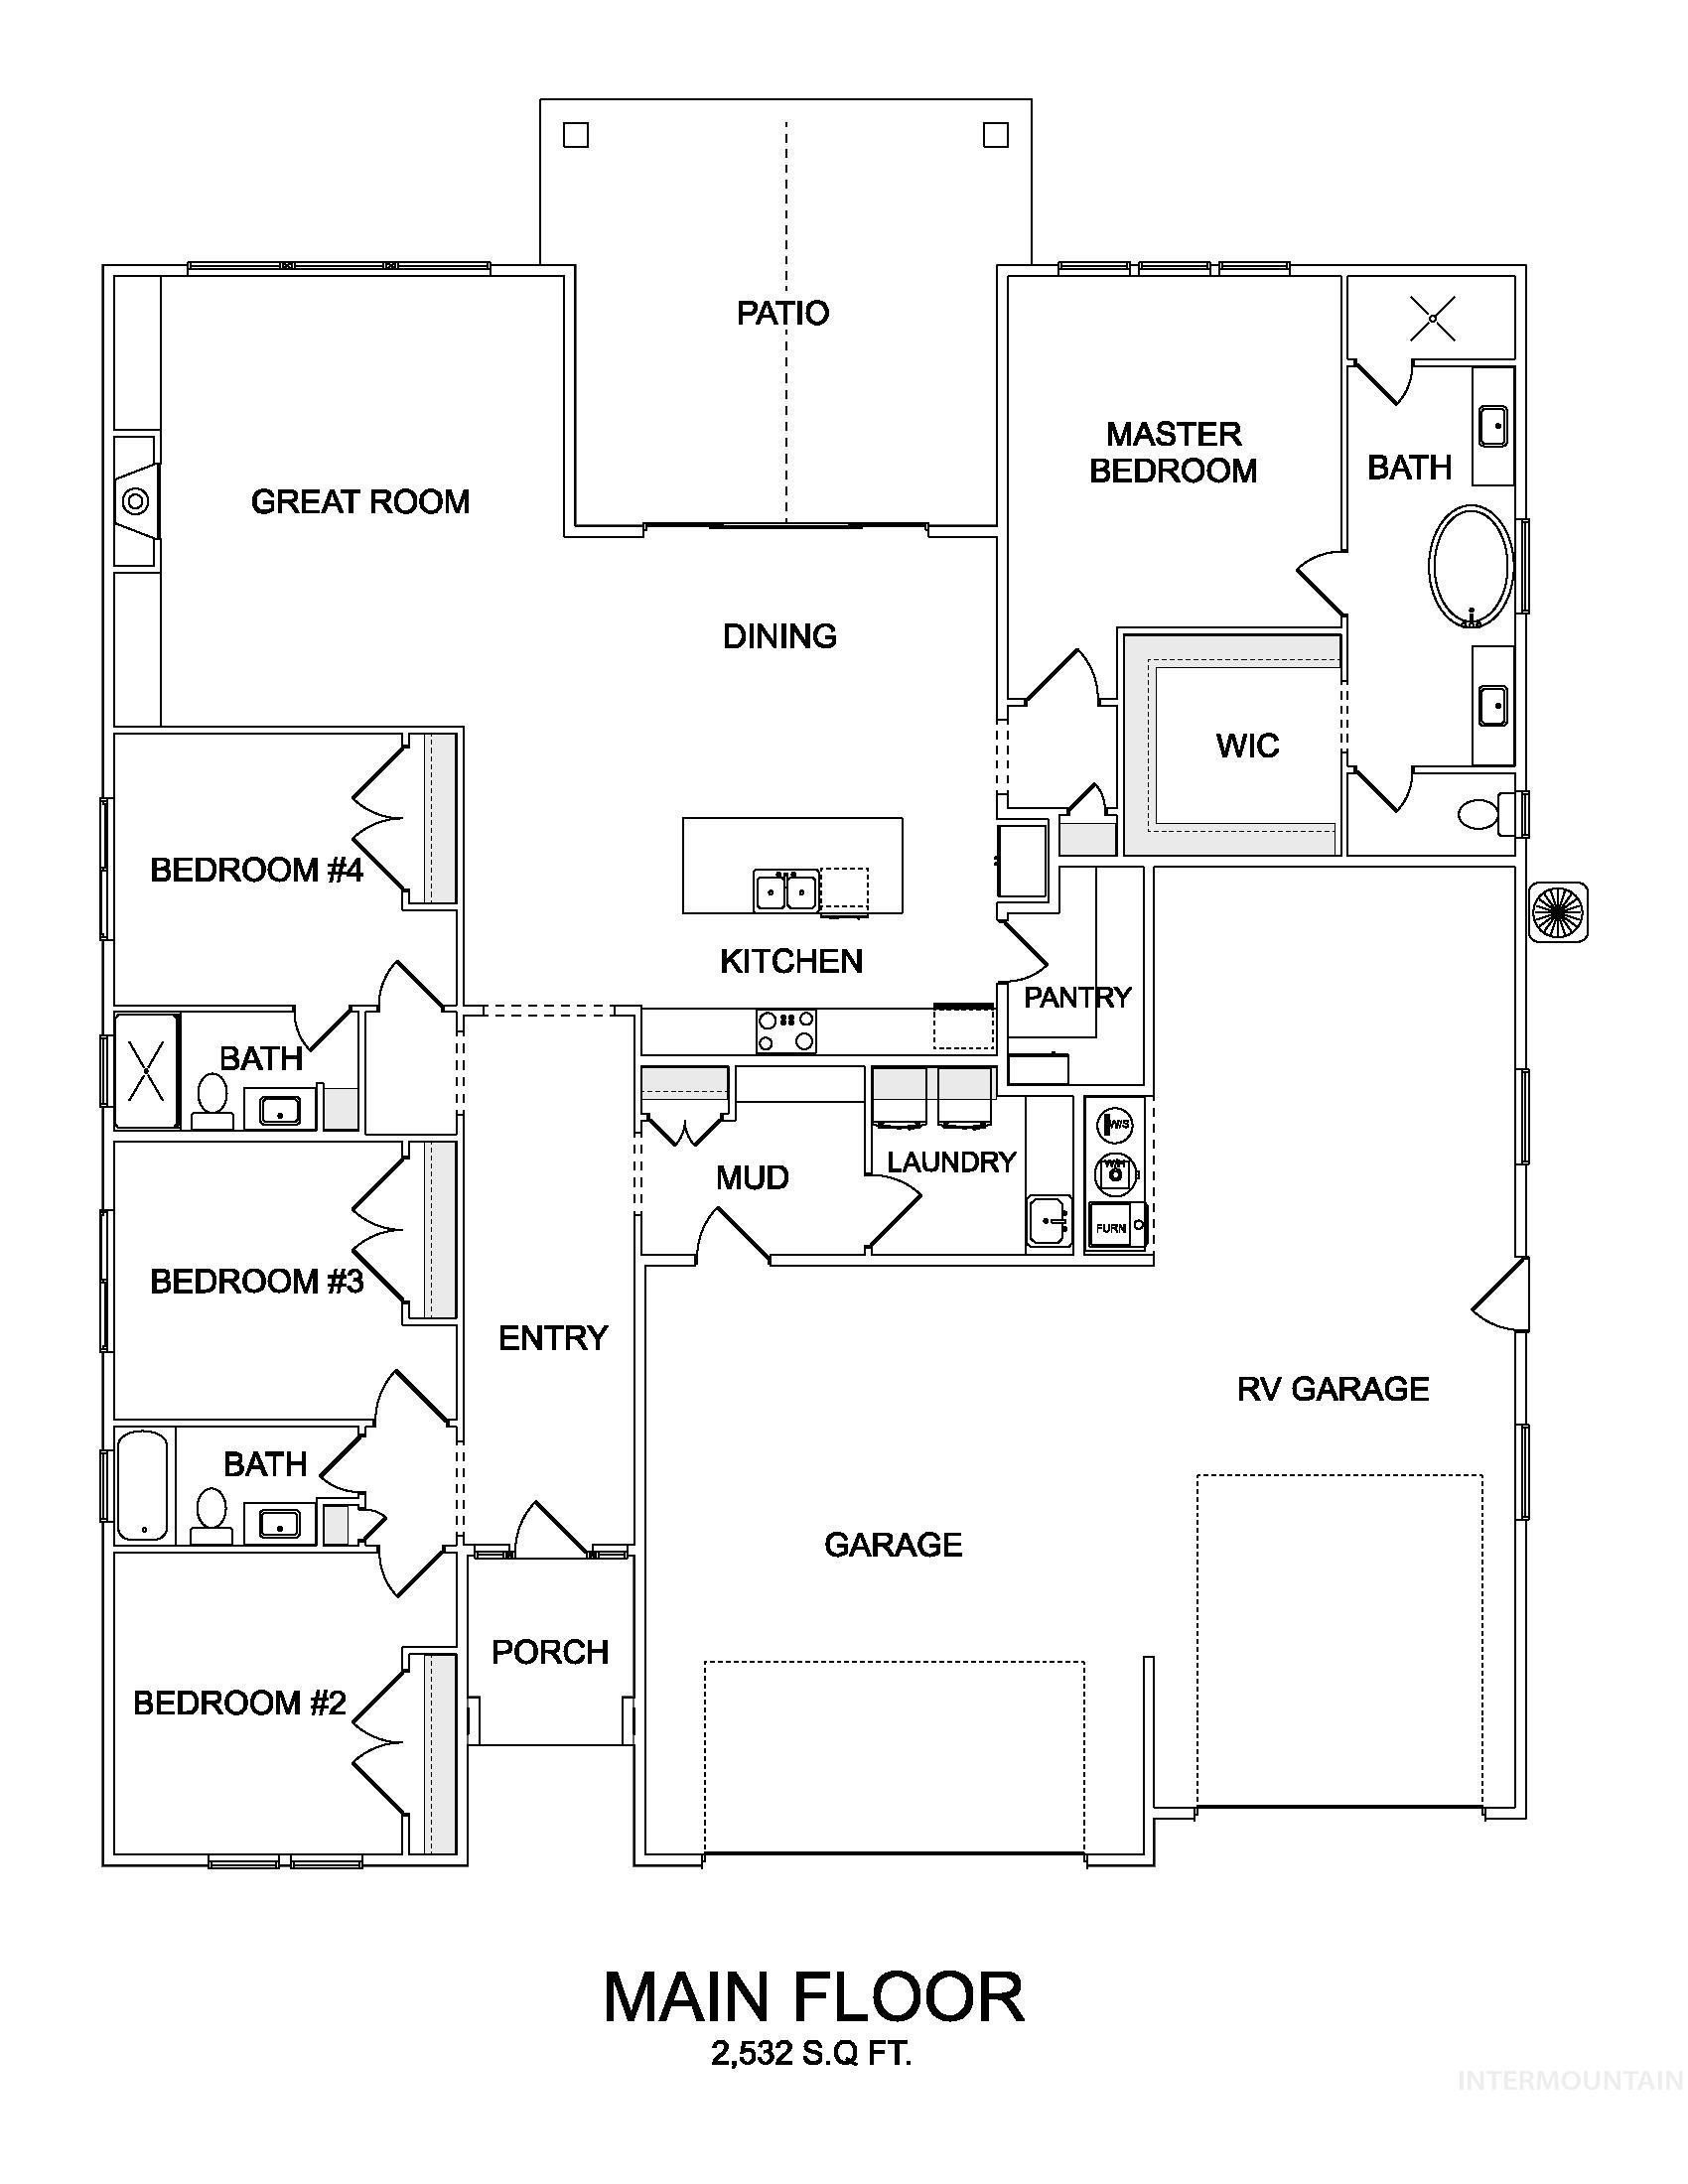
BUILD YOUR DREAM HOME WITH RIVERWOOD HOMES! $30,000 SELLER CONCESSION OFFERED TO BUILD WITH US, you can use towards buying down you interest rate, paying for closing costs, or adding design upgrades for your house. Take advantage of this opportunity to build and make it your own. Plus, receive up to 1% of the loan amount toward closing costs with seller's preferred lender-ask for details. Meet the Siena by Riverwood Homes, a thoughtfully designed single-level floor plan featuring an impressive RV bay with plenty of room for your toys. The Siena combines beautiful designer finishes, great curb appeal, and a functional layout designed for today's lifestyle. The spacious kitchen features abundant custom cabinetry, a large island, stainless steel appliances, and a generous butler's pantry-perfect for entertaining. The open great room is filled with natural light from large windows and features a cozy fireplace. The private primary suite includes a walk-in shower, dual vanities, and separate soaker tub. Three additional bedrooms provide flexibility, including one with its own private bath-ideal for guests or multi-generational living. Enjoy outdoor living under the large, covered patio. Full landscaping and fencing included. Build the Siena with Riverwood Homes and create the home you've been waiting for! Photos similar.
Details
| MLS # | 99002450 |
|---|---|
| Listing Type | For Sale |
| Style | House |
| HOA Dues | $850 |
| Sub-Type | New Construction |
| Status | Active |
| Year | 2027 |
| Listing Provided By | John L Scott Boise | Craig Severson |
Features
| Bed(s) | 4 |
|---|---|
| Bath(s) | 3 |
| SQ Feet | 2,506 |
| Garage | 4 |
| Story(s) | 1 |
| Acreage | 0.36 |
Interior
| Cooling | Central Air |
|---|---|
| Cooling Yes / No | Yes |
| Heating | Forced Air, Natural Gas |
| Heating Yes / No | Yes |
| Interior Features | Bath-Master, Bed-Master Main Level, Guest Room, Great Room, Double Vanity, Walk-In Closet(s), Walk In Shower, Breakfast Bar, Pantry, Kitchen Island, Quartz Counters |
| Appliances | Gas Water Heater, Tankless Water Heater, Dishwasher, Disposal, Microwave, Oven/Range Built-In, Gas Range |
| Fireplaces Total | 1 |
| Fireplace Features | One, Gas, Insert |
| Flooring | Tile, Carpet |
| Fireplace Yes / No | Yes |
Exterior
| Roof | Composition |
|---|---|
| Foundation Details | Crawl Space |
| Lot Features | 10000 SF - .49 AC, Sidewalks, Auto Sprinkler System, Drip Sprinkler System, Full Sprinkler System, Pressurized Irrigation Sprinkler System |
| Construction Materials | Frame, Stucco |
| Patio And Porch Features | Covered Patio/Deck |
| Fencing | Full, Metal |
Parking
| Parking Features | Attached, RV Access/Parking |
|---|---|
| Garage Spaces | 4 |
| Attached Garage Yes / No | Yes |
Utilities
| Utilities | Sewer Connected |
|---|---|
| Sewer | Other |
Taxes
| Tax Year | 2025 |
|---|---|
| Tax Annual Amount | 0 |
| Tax Legal Description | Lot 14 Block 2 Osprey Estates Subdivision #2 |
Area Information
| State | ID |
|---|---|
| County | Canyon |
| City | Nampa |
| Zip Code | 83686 |
| Area | Canyon |
| Community Name | Osprey Estates |
| School District | Nampa School District #131 |
| Elementary School | Lake Ridge |
| High School | Skyview |
| Listing VS Median (in Osprey Estates) | |
Price: $869,900 low | high Med: $897,450 sqft: 2,506 low | high Med: 2,596 $ / sqft: $347 low | high Med: $348 | |
Request a showing
Request a showing
Contact
Learn More About This Property

| State | ID |
|---|---|
| County | Canyon |
| City | Nampa |
| Zip Code | 83686 |
| Area | Canyon |
| Community Name | Osprey Estates |
| School District | Nampa School District #131 |
| Elementary School | Lake Ridge |
| High School | Skyview |
| Listing VS Median (in Osprey Estates) | |
Price: $869,900 low | high Med: $897,450 sqft: 2,506 low | high Med: 2,596 $ / sqft: $347 low | high Med: $348 | |