New Listing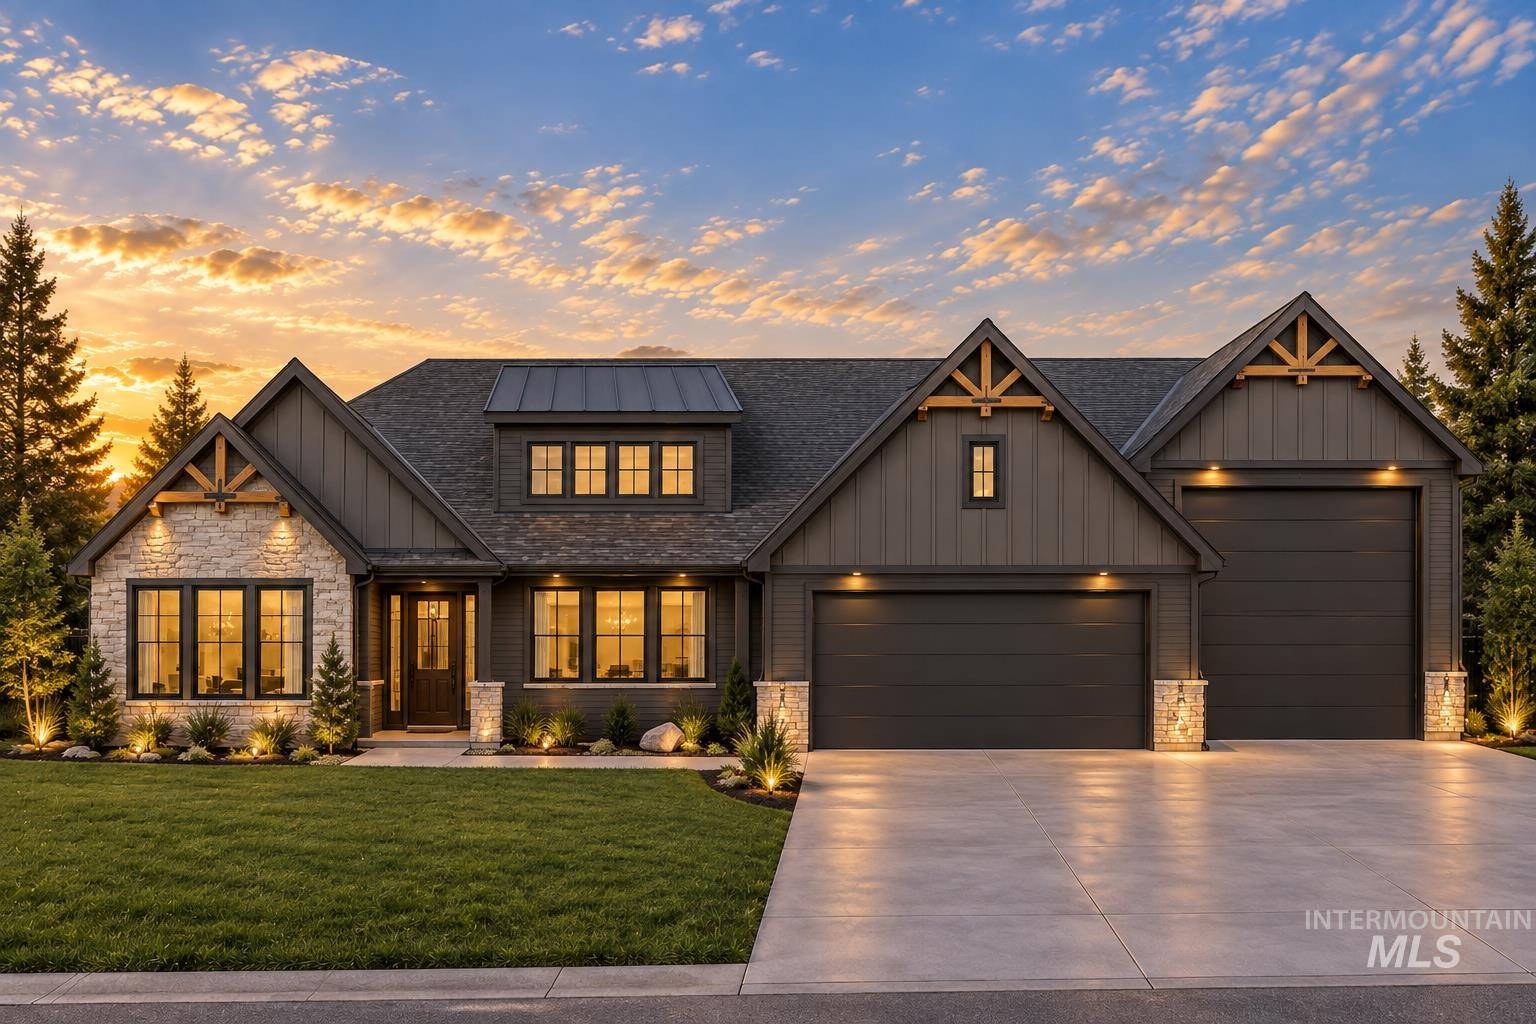
6934 E Chicken Hawk Loop,Nampa, ID 83686
Nampa, ID 83686

Description
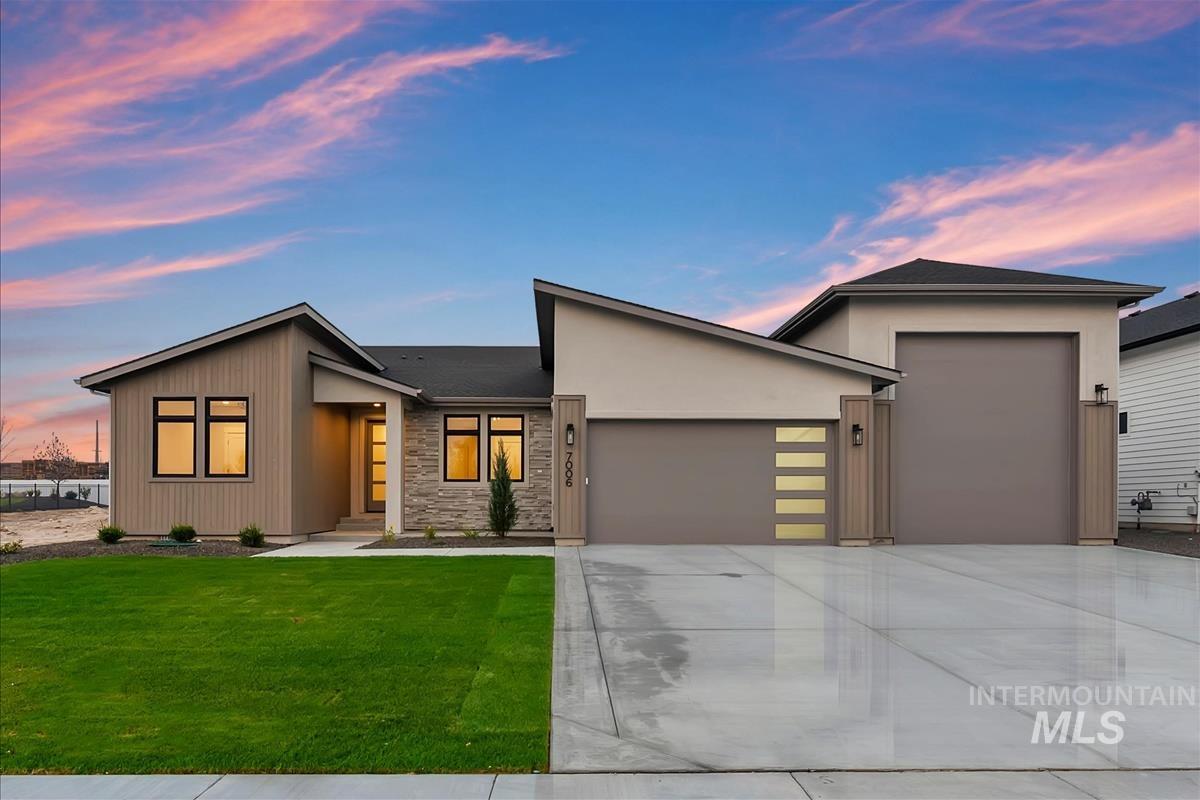
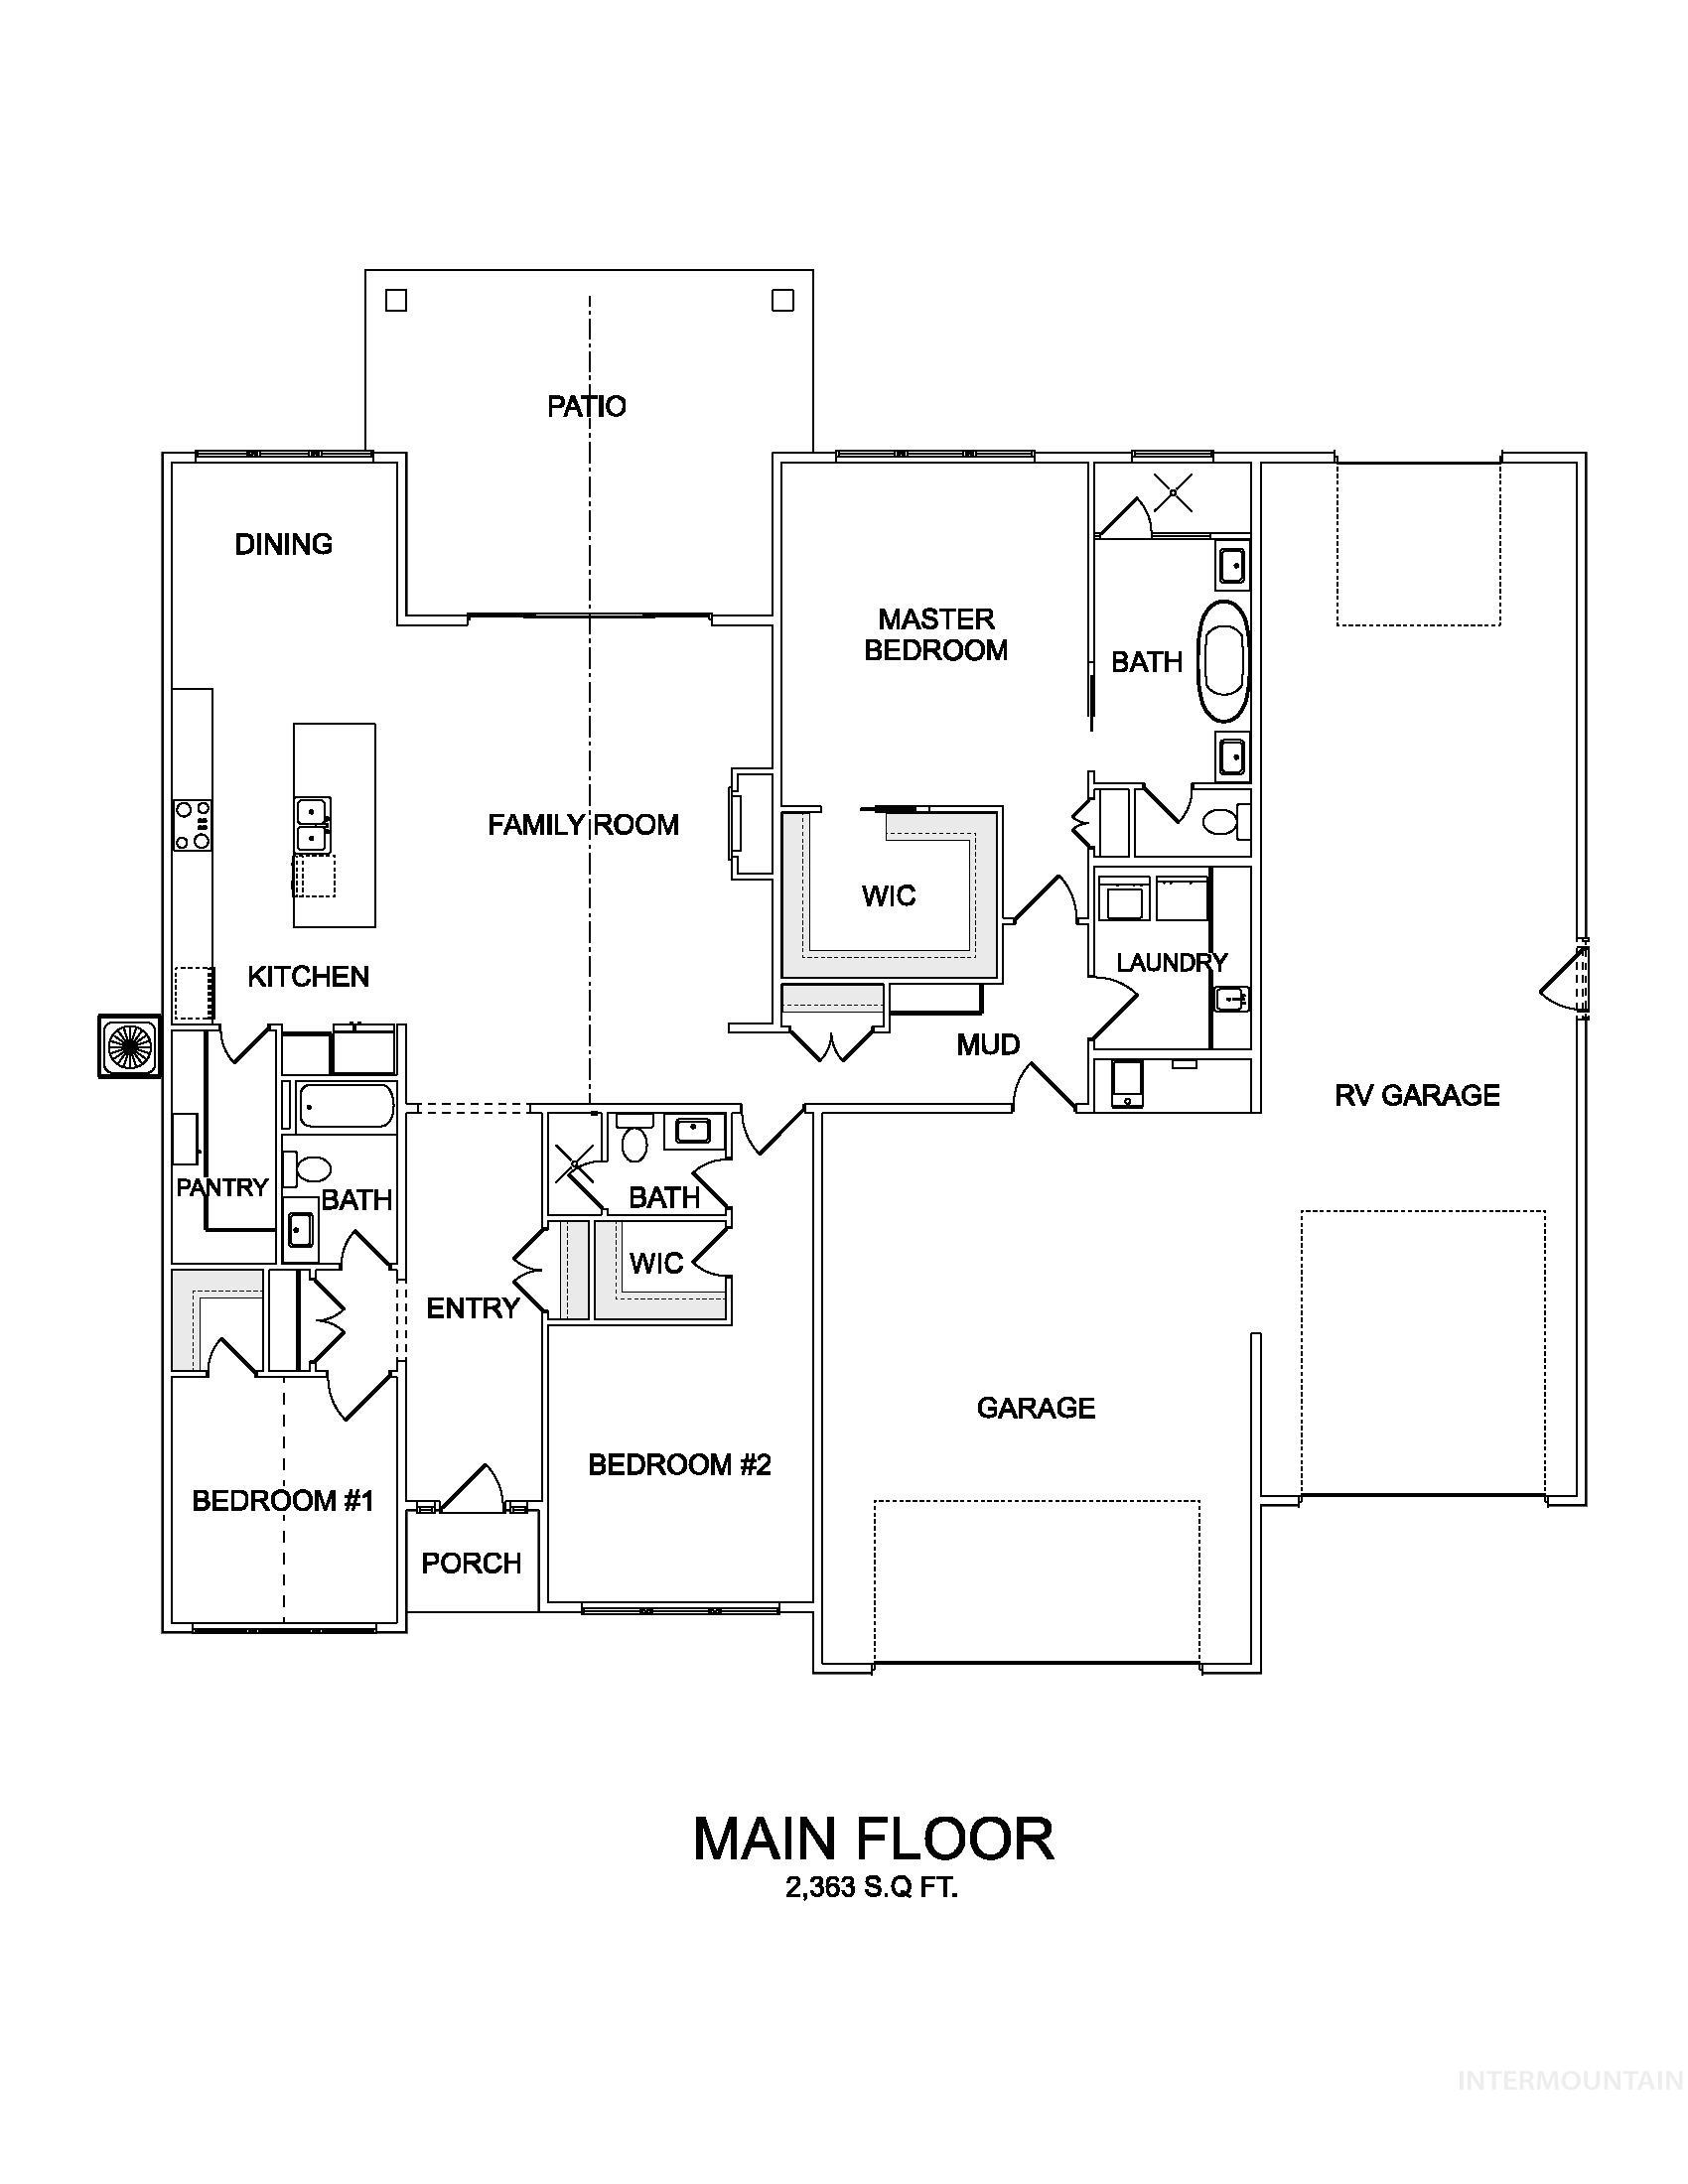
Build your dream home today and Riverwood Homes will give you a $30,000 incentive you can use toward buying down your interest rate, paying for closing costs, or adding design upgrades to your house! Welcome to the Sorrento; a thoughtfully designed single level home with massive RV Bay approximately 50' deep with a 14' x 12' garage door. At the heart of the home is the great room with tall, vaulted ceilings, large windows bringing in natural light, a cozy fireplace, and large sliding glass door leading to the expansive back patio. Beautiful kitchen with abundance of custom-built cabinetry, large island, SS appliances & spacious butler's pantry. Lush owner's retreat with walk-in shower, double vanities & separate soaker tub. Well-appointed guest room with its own full bathroom and walk-in closet. Full landscaping and fencing included. Photos similar.
Details
| MLS # | 99002344 |
|---|---|
| Listing Type | For Sale |
| Style | House |
| HOA Dues | $850 |
| Sub-Type | New Construction |
| Status | Active |
| Year | 2027 |
| Days On Site | 1 |
| Listing Provided By | John L Scott Boise | Ryan Kerfoot |
Features
| Bed(s) | 3 |
|---|---|
| Bath(s) | 3 |
| SQ Feet | 2,363 |
| Garage | 4 |
| Story(s) | 1 |
| Acreage | 0.29 |
Interior
| Cooling | Central Air |
|---|---|
| Cooling Yes / No | Yes |
| Heating | Forced Air, Natural Gas |
| Heating Yes / No | Yes |
| Interior Features | Bath-Master, Bed-Master Main Level, Guest Room, Great Room, Double Vanity, Walk-In Closet(s), Walk In Shower, Breakfast Bar, Pantry, Quartz Counters |
| Appliances | Gas Water Heater, Tank Water Heater, Dishwasher, Disposal, Microwave, Oven/Range Built-In |
| Fireplaces Total | 1 |
| Fireplace Features | One, Gas, Insert |
| Fireplace Yes / No | Yes |
Exterior
| Roof | Composition |
|---|---|
| Foundation Details | Crawl Space |
| Lot Features | 10000 SF - .49 AC, Sidewalks, Auto Sprinkler System, Full Sprinkler System, Pressurized Irrigation Sprinkler System |
| Construction Materials | Frame, Hardi Plank Type |
| Patio And Porch Features | Covered Patio/Deck |
| Fencing | Full |
Parking
| Parking Features | Attached, RV Access/Parking |
|---|---|
| Garage Spaces | 4 |
| Attached Garage Yes / No | Yes |
Utilities
| Utilities | Sewer Connected |
|---|---|
| Sewer | Other |
Taxes
| Tax Year | 2025 |
|---|---|
| Tax Annual Amount | 0 |
| Tax Legal Description | Lot 20 Block 1 Osprey Estates Subdivision #2 |
Area Information
| State | ID |
|---|---|
| County | Canyon |
| City | Nampa |
| Zip Code | 83686 |
| Area | Canyon |
| Community Name | Osprey Estates |
| School District | Nampa School District #131 |
| Elementary School | Lake Ridge |
| High School | Skyview |
| Listing VS Median (in Osprey Estates) | |
Price: $849,900 low | high Med: $897,450 sqft: 2,363 low | high Med: 2,596 $ / sqft: $360 low | high Med: $348 On site: 1 low | high Med: 41.5 | |
Request a showing
Request a showing
Contact
Learn More About This Property

| State | ID |
|---|---|
| County | Canyon |
| City | Nampa |
| Zip Code | 83686 |
| Area | Canyon |
| Community Name | Osprey Estates |
| School District | Nampa School District #131 |
| Elementary School | Lake Ridge |
| High School | Skyview |
| Listing VS Median (in Osprey Estates) | |
Price: $849,900 low | high Med: $897,450 sqft: 2,363 low | high Med: 2,596 $ / sqft: $360 low | high Med: $348 On site: 1 low | high Med: 41.5 | |