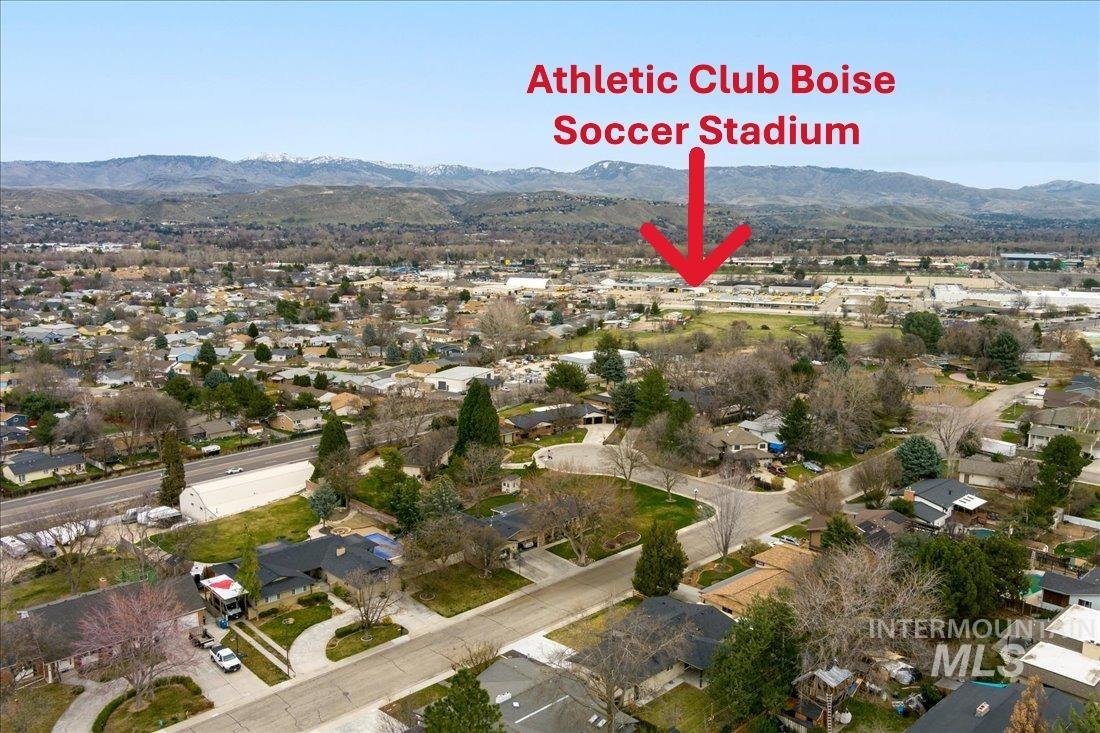

Description
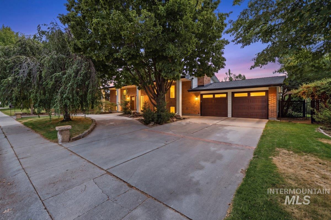
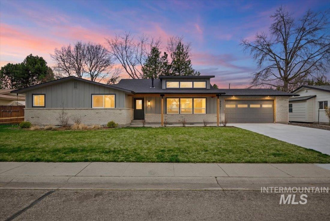
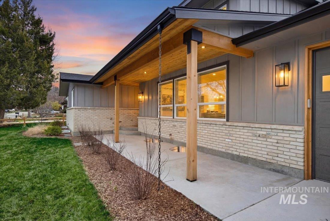
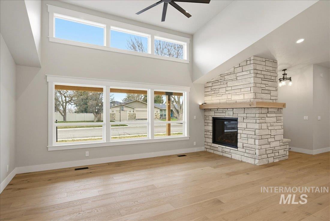
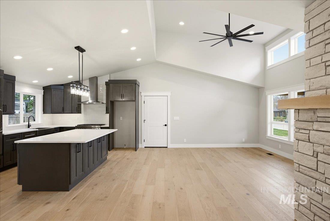
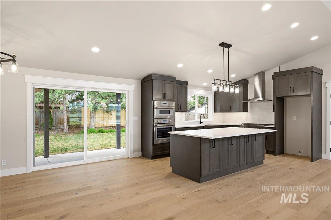
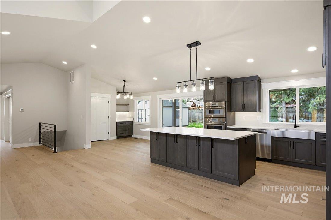
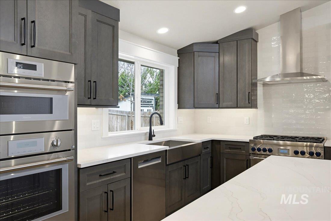
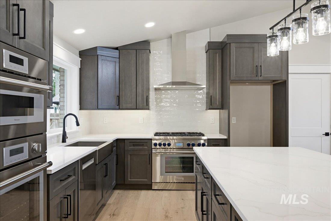
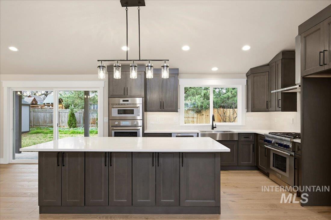
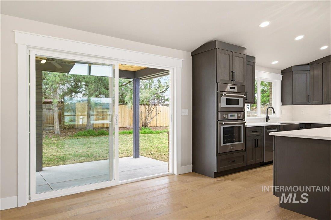
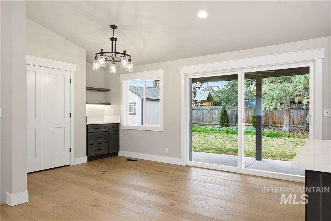
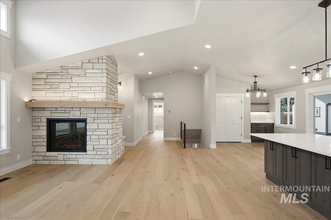
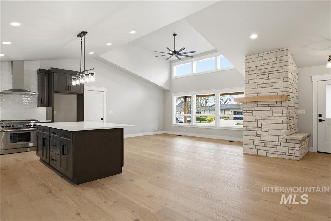
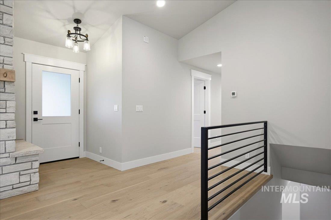
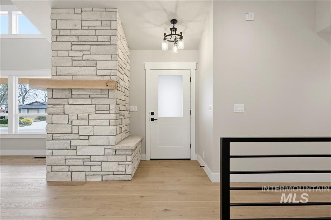
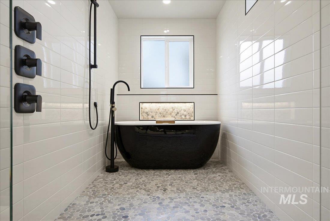
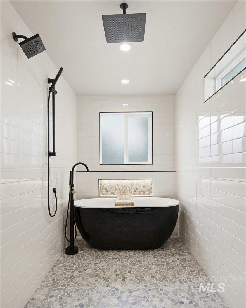
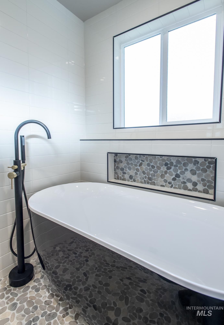
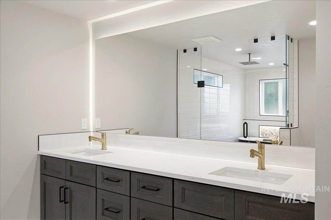
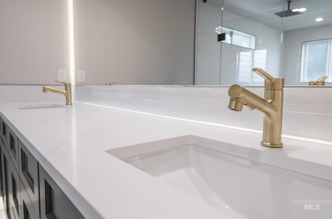
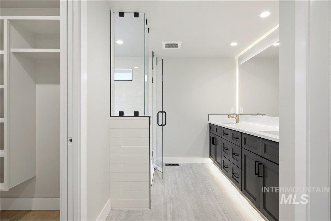
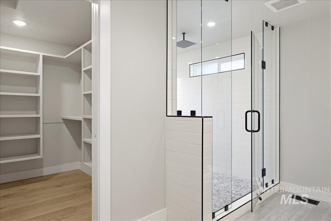
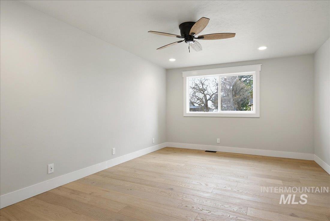
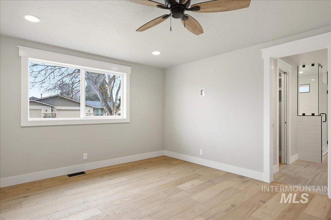
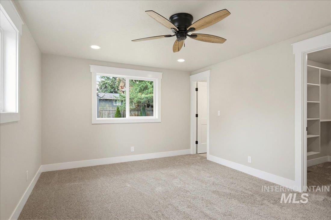
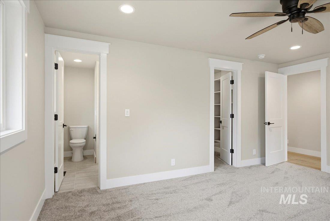
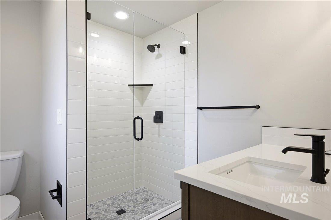
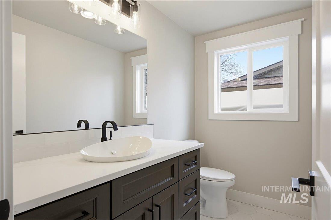
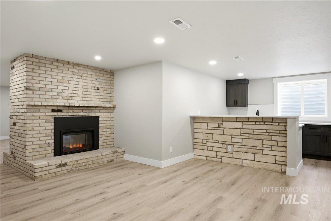
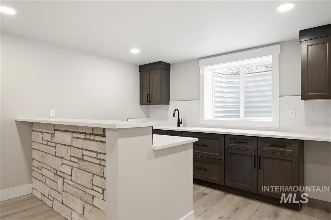
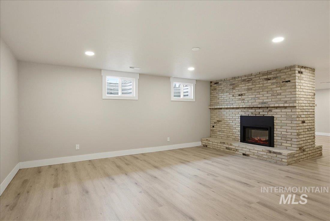
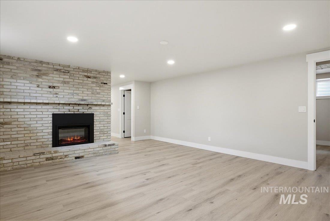
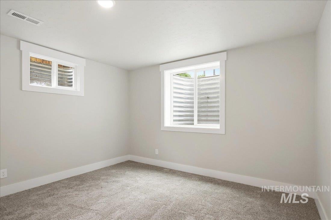
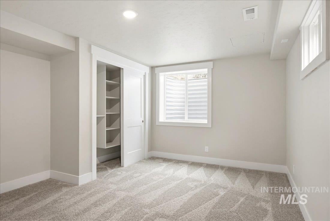
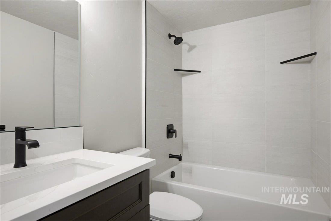
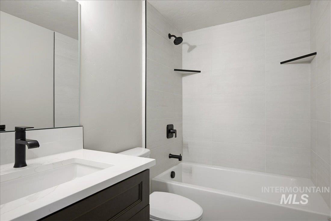
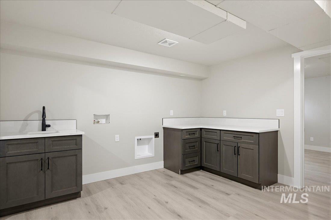
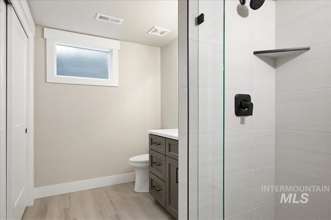
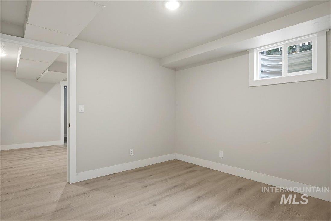
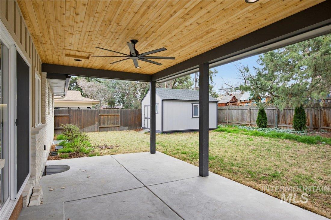
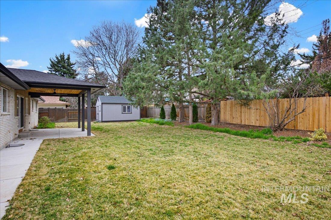
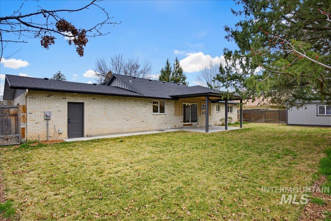
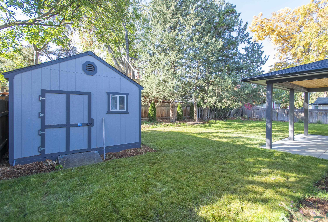
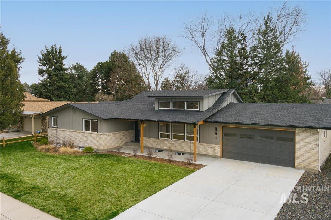
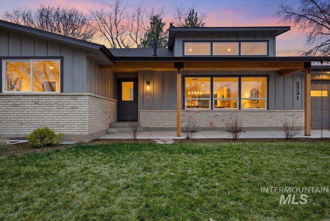
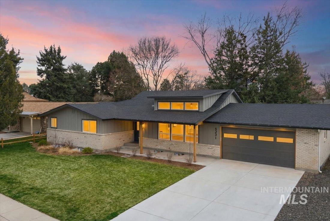
Chef's kiss! Better than new and where mid-century truly intersects with modern. This beautiful redesign and reimagination is complete and ready for move in. Fully reimagined 3,520 sq ft home offers 4 bedrooms, 4.5 baths, 2 laundry areas, and a finished basement with a wet bar. Renovated down to the studs with layout changes for modern living. Everything is brand new: furnace, A/C, water heater, PEX plumbing, 200-amp underground electrical service, panel, wiring, and roof. A vaulted ceiling and added dormer brighten the main living space. New covered porches with cedar tongue-and-groove soffits, improved insulation, new windows and doors, and a new roof elevate quality and comfort. The main level primary suite features a luxurious wet-room bath and walk-in closet. Second suite with en-suite bathroom and walk-in closet on main level as well. The chef's kitchen includes premium Thermador appliances and large island for entertaining. The fully landscaped exterior with new automatic sprinkler system. The workout/office space can be converted into a 5th bedroom if buyer requests. Essentially a brand-new home in an established neighborhood, crafted for modern living and long-term durability. Meets Energy Star Certification Standards. Interest rate buy down concession available or owner carry available. Come see your dream home and we will help make the payments work for you.
Details
| MLS # | 98996742 |
|---|---|
| Listing Type | For Sale |
| Style | House |
| Sub-Type | Resale |
| Status | Active |
| Year | 1971 |
| Days On Site | 16 |
| Listing Provided By | NextStep Real Estate Advisors | Justin Mccarthy |
Features
| Bed(s) | 4 |
|---|---|
| Bath(s) | 5 |
| SQ Feet | 3,520 |
| Garage | 2 |
| Story(s) | 1 |
| Acreage | 0.22 |
Interior
| Cooling | Central Air |
|---|---|
| Cooling Yes / No | Yes |
| Heating | Forced Air, Natural Gas |
| Heating Yes / No | Yes |
| Interior Features | Bath-Master, Bed-Master Main Level, Guest Room, Den/Office, Family Room, Great Room, Rec/Bonus, Two Master Bedrooms, Walk-In Closet(s), Walk In Shower, Breakfast Bar, Pantry, Kitchen Island, Quartz Counters |
| Appliances | Electric Water Heater, Tank Water Heater, Dishwasher, Disposal, Double Oven, Microwave, Oven/Range Freestanding, Oven/Range Built-In, Gas Range |
| Fireplace Features | Three or More, Insert |
| Flooring | Carpet |
| Fireplace Yes / No | Yes |
Exterior
| Roof | Composition, Architectural Style |
|---|---|
| Lot Features | Standard Lot 6000-9999 SF, Garden, Auto Sprinkler System, Full Sprinkler System |
| Construction Materials | Brick, Frame |
| Patio And Porch Features | Covered Patio/Deck |
| Fencing | Partial, Wood |
Parking
| Parking Features | Attached, Finished Driveway |
|---|---|
| Garage Spaces | 2 |
| Attached Garage Yes / No | Yes |
Utilities
| Utilities | Sewer Connected, Electricity Connected |
|---|
Taxes
| Tax Year | 2024 |
|---|---|
| Tax Annual Amount | 3162.6 |
| Tax Legal Description | LOT 17 BLK 10 SAN MARINO PARK SUB 5 |
Area Information
| State | ID |
|---|---|
| County | Ada |
| City | Boise |
| Zip Code | 83704 |
| Area | Ada |
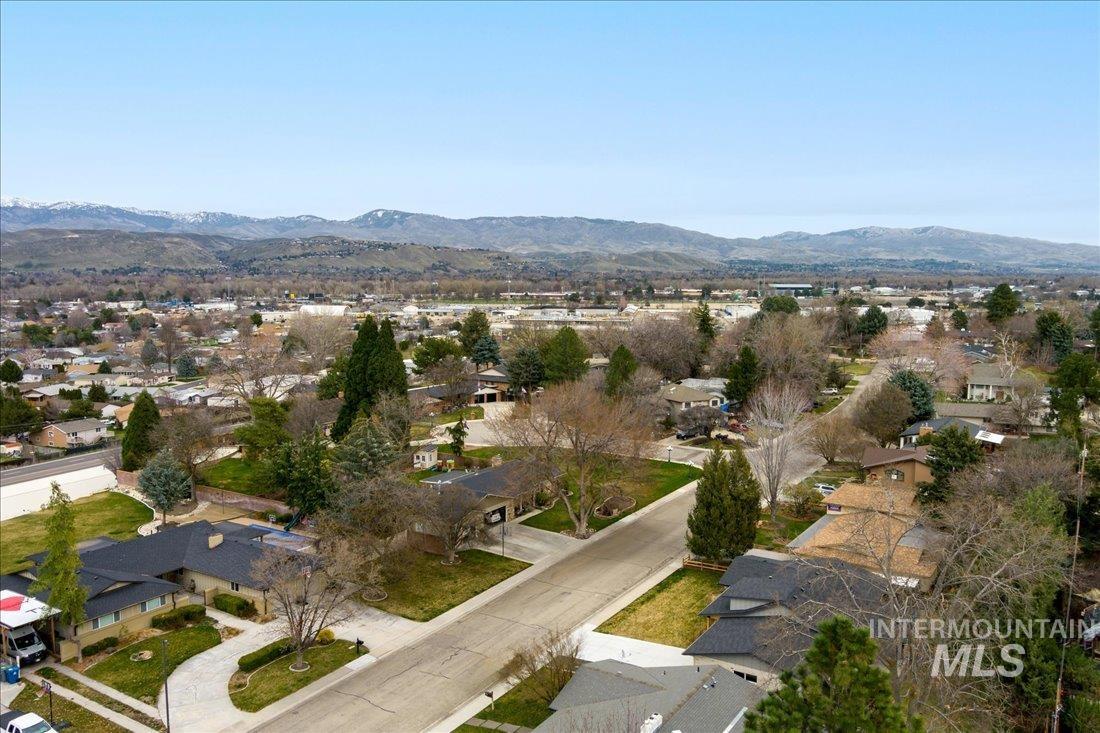
| Community Name | San Marino Park |
| School District | Boise School District #1 |
| Elementary School | Mountain View |
| High School | Capital |
| Listing VS Median (in San Marino Park) | |
Price: $1,095,900 low | high Med: $849,900 sqft: 3,520 low | high Med: 2,882 $ / sqft: $311 low | high Med: $295 On site: 16 low | high Med: 3 | |
Request a showing
Request a showing
Contact
Learn More About This Property

| State | ID |
|---|---|
| County | Ada |
| City | Boise |
| Zip Code | 83704 |
| Area | Ada |
| Community Name | San Marino Park |
| School District | Boise School District #1 |
| Elementary School | Mountain View |
| High School | Capital |
| Listing VS Median (in San Marino Park) | |
Price: $1,095,900 low | high Med: $849,900 sqft: 3,520 low | high Med: 2,882 $ / sqft: $311 low | high Med: $295 On site: 16 low | high Med: 3 | |