
Description
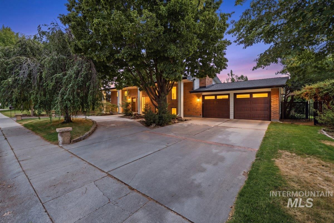
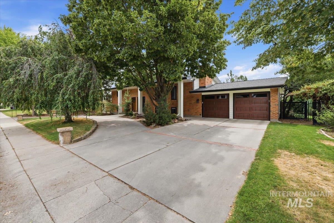
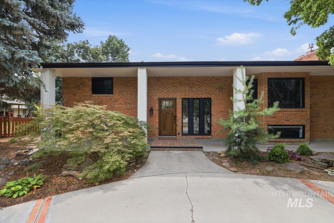
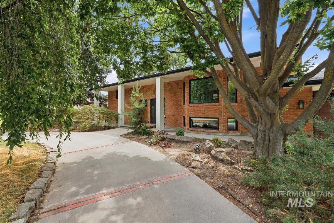
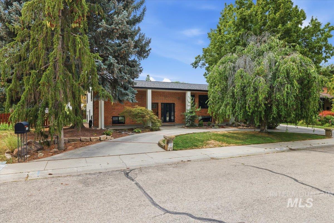
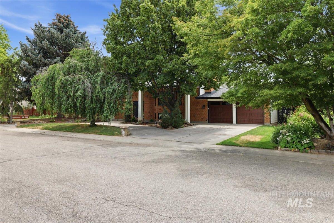
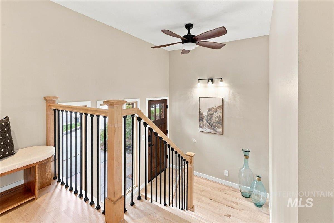
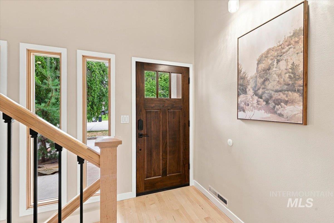
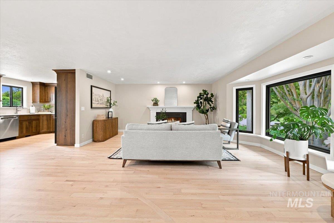
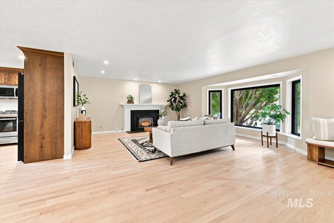
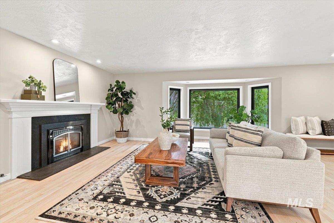
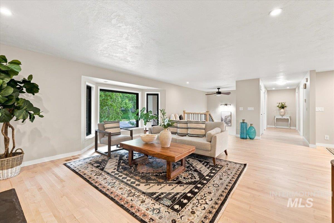
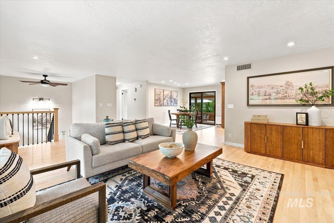
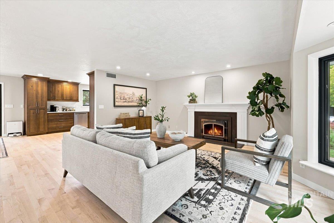
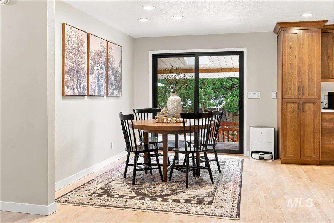
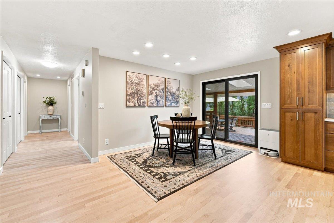
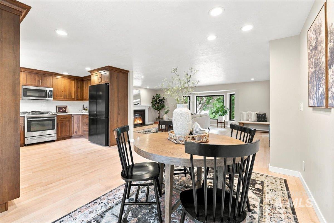
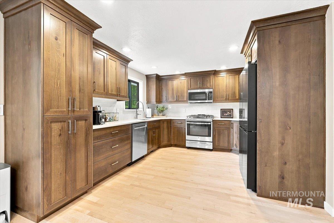
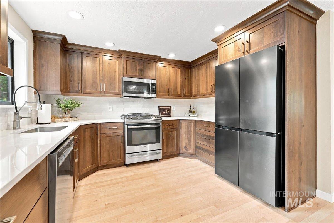
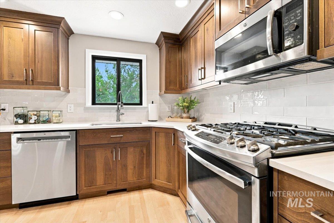
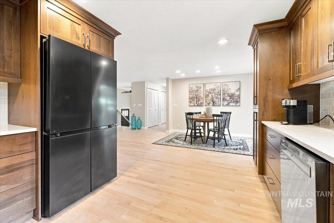
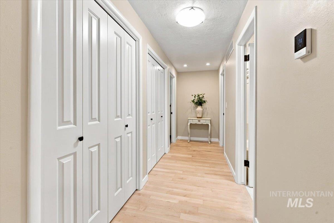
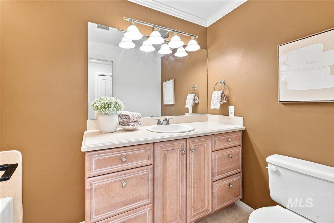
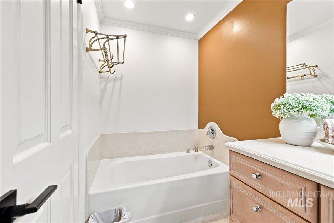
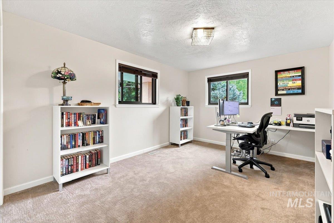
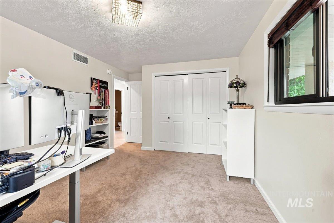
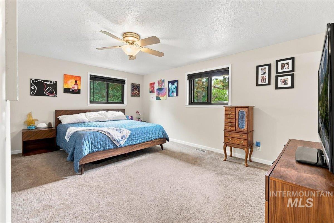
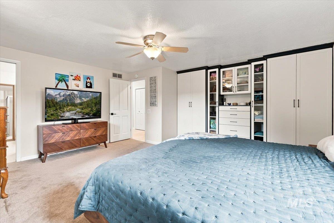
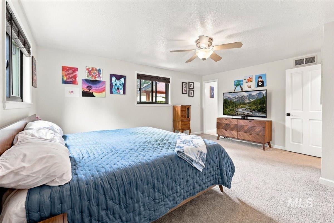
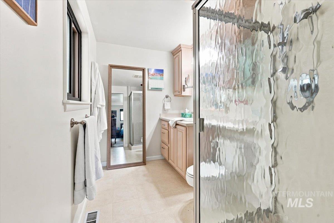
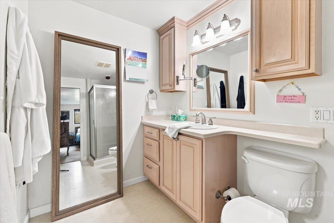
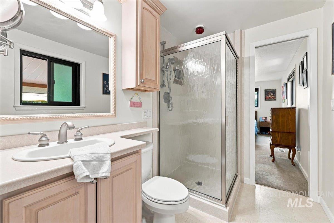
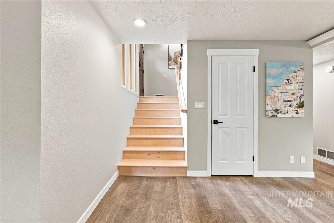
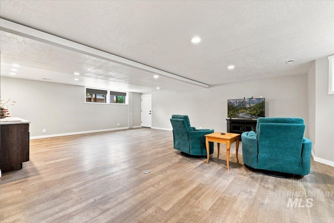
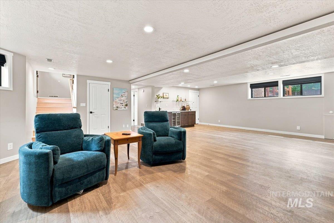
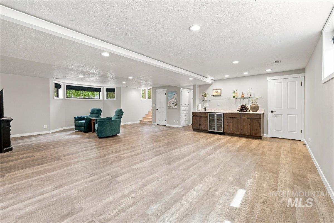
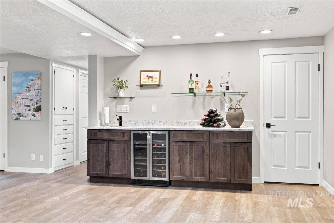
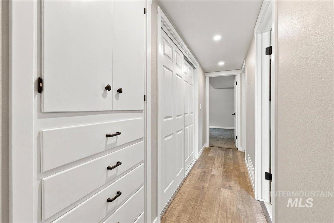
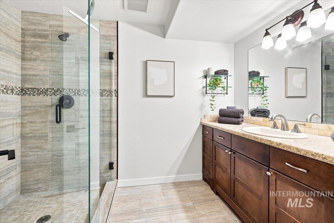
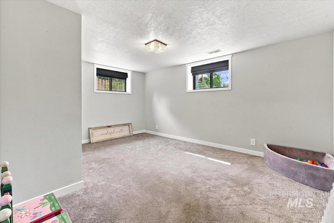
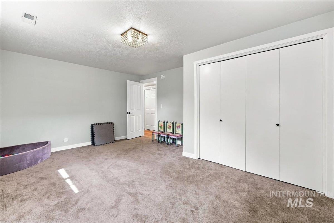
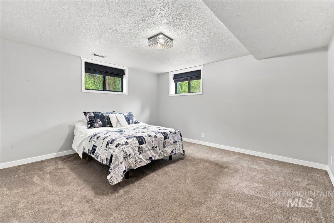
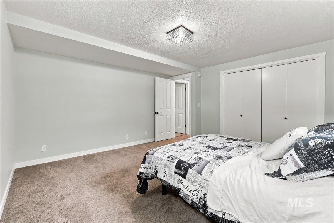
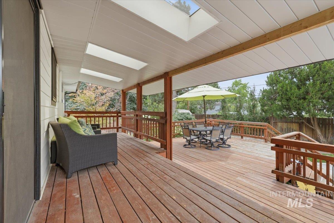
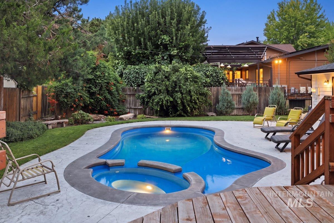
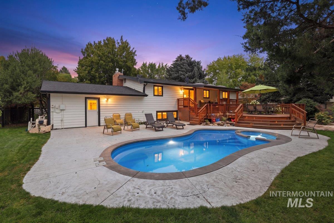
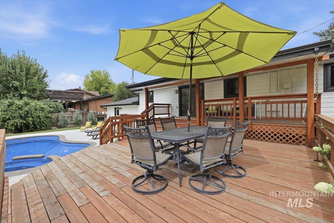
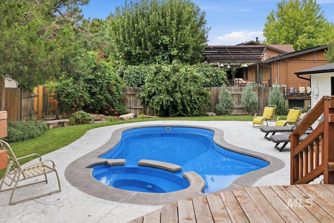
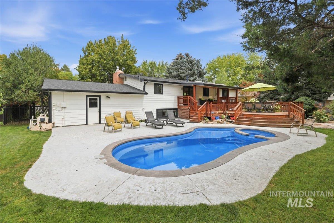
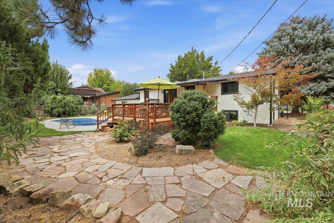
This one marks all the boxes where extensive updates, exceptional care, and inviting spaces come together! This beautifully maintained home offers impressive improvements inside and out. The remodeled kitchen (2026) pairs beautifully with refinished hardwood floors, fresh upstairs interior paint, and newer carpet. The lower level was completely refinished in 2020 with new paint, carpet, LVP flooring, added insulation, a remodeled full bath, and an updated wet bar-creating a fantastic space for entertaining or relaxing. The primary suite features a professionally designed closet by Inspired Closets. Major improvements include a full-home water filtration system, replaced main water service line, tankless water heater servicing, newer pool heater, roof, gutters with gutter guards, Hardie type siding, exterior paint, upstairs windows, exterior doors, and garage doors. Outside, enjoy the large partially covered patio, pool, with wood and wrought iron fencing. Ready to take outdoor entertaining to the next level? Gas, electrical, and plumbing are already in place for a future outdoor kitchen! Thoughtfully updated and truly move-in ready.
Details
| MLS # | 98998044 |
|---|---|
| Listing Type | For Sale |
| Style | House |
| Sub-Type | Resale |
| Status | Active |
| Year | 1970 |
| Days On Site | 53 |
| Listing Provided By | Silvercreek Realty Group | Stephanie Smith |
Features
| Bed(s) | 4 |
|---|---|
| Bath(s) | 3 |
| SQ Feet | 2,882 |
| Garage | 2 |
| Pool | Yes |
| Acreage | 0.24 |
Interior
| Cooling | Central Air |
|---|---|
| Cooling Yes / No | Yes |
| Heating | Forced Air, Natural Gas |
| Heating Yes / No | Yes |
| Interior Features | Bed-Master Main Level, Family Room, Rec/Bonus, Quartz Counters |
| Appliances | Gas Water Heater, Tankless Water Heater, Dishwasher, Disposal, Microwave, Oven/Range Freestanding, Refrigerator, Washer, Dryer, Gas Oven, Gas Range |
| Fireplaces Total | 1 |
| Fireplace Features | One, Gas |
| Flooring | Hardwood, Tile, Carpet |
| Fireplace Yes / No | Yes |
Exterior
| Roof | Composition |
|---|---|
| Lot Features | 10000 SF - .49 AC, Sidewalks, Auto Sprinkler System, Drip Sprinkler System, Full Sprinkler System |
| Construction Materials | Brick, Frame, Hardi Plank Type |
| Fencing | Full, Metal, Wood |
Parking
| Parking Features | Attached |
|---|---|
| Garage Spaces | 2 |
| Attached Garage Yes / No | Yes |
Utilities
| Utilities | Sewer Connected |
|---|
Taxes
| Tax Year | 2025 |
|---|---|
| Tax Annual Amount | 3626.14 |
| Tax Legal Description | LOT 20 BLK 10 SAN MARINO PARK SUB 5 |
| Tax Exemptions | Home Owner Exempt |
Area Information
| State | ID |
|---|---|
| County | Ada |
| City | Boise |
| Zip Code | 83704 |
| Area | Ada |
| Community Name | San Marino Park |
| School District | Boise School District #1 |
| Elementary School | Mountain View |
| High School | Capital |
| Listing VS Median (in San Marino Park) | |
Price: $829,900 low | high Med: $829,900 sqft: 2,882 low | high Med: 2,882 $ / sqft: $288 low | high Med: $288 On site: 53 low | high Med: 53 | |
Request a showing
Request a showing
Contact
Learn More About This Property

| State | ID |
|---|---|
| County | Ada |
| City | Boise |
| Zip Code | 83704 |
| Area | Ada |
| Community Name | San Marino Park |
| School District | Boise School District #1 |
| Elementary School | Mountain View |
| High School | Capital |
| Listing VS Median (in San Marino Park) | |
Price: $829,900 low | high Med: $829,900 sqft: 2,882 low | high Med: 2,882 $ / sqft: $288 low | high Med: $288 On site: 53 low | high Med: 53 | |