New Listing

Description
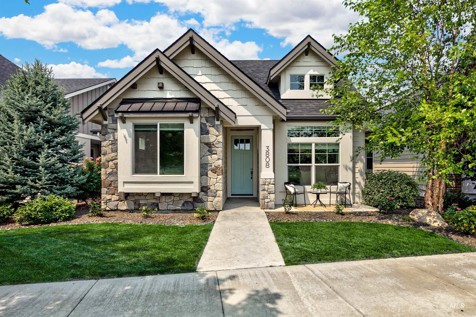
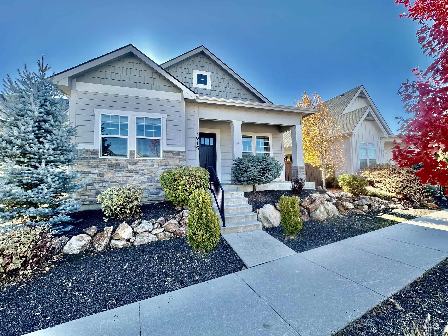
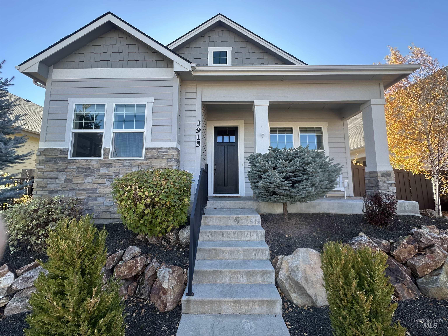
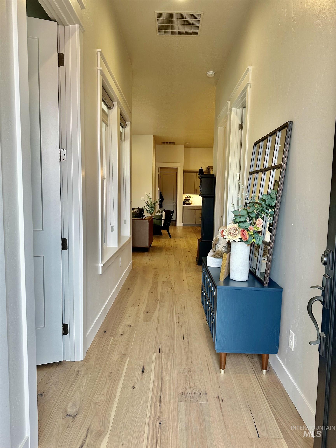
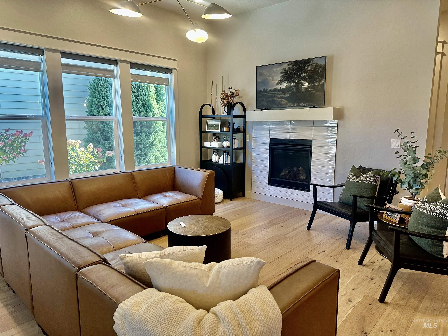
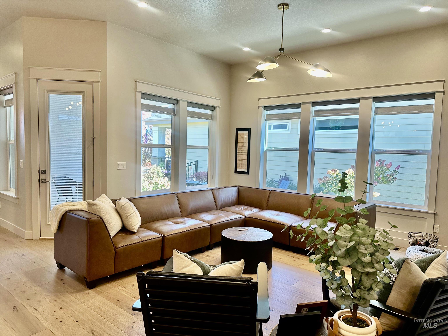
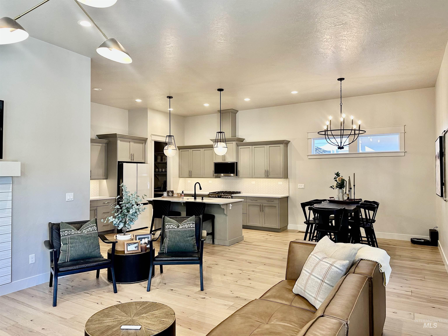
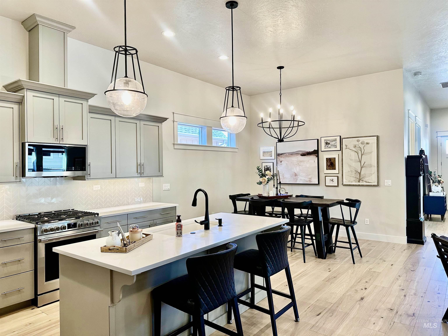
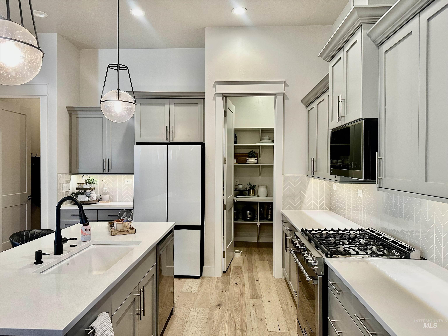
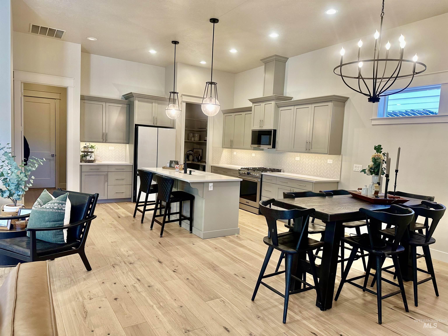
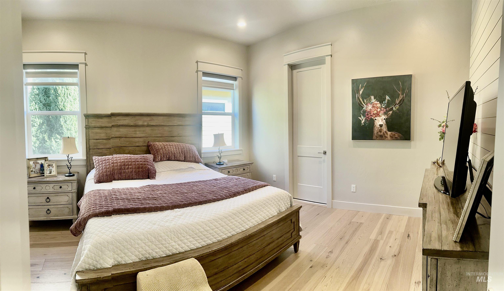
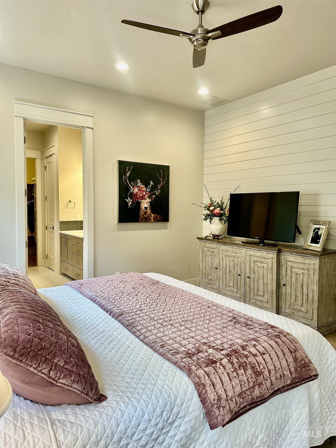
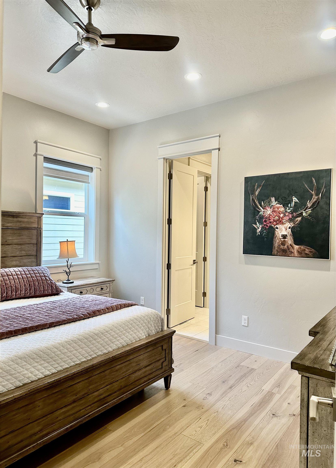
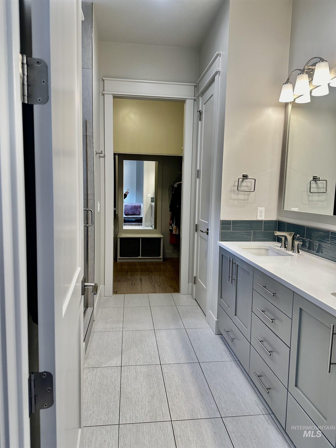
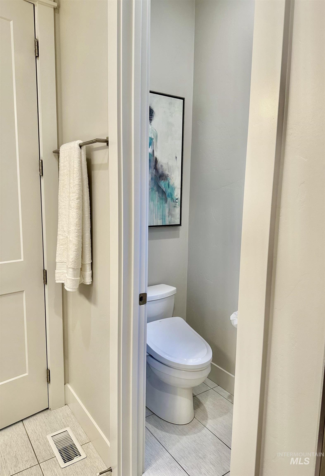
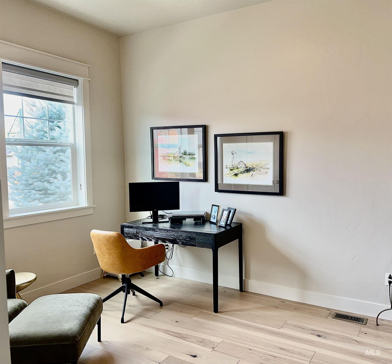
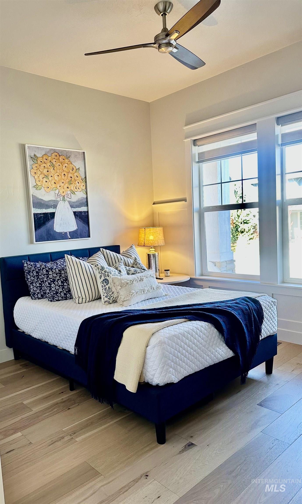
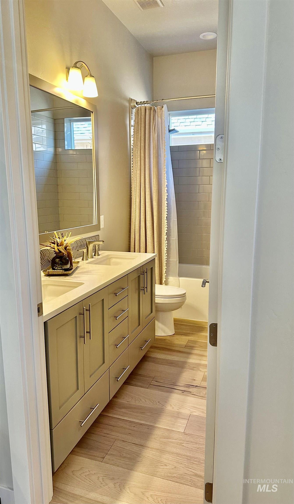
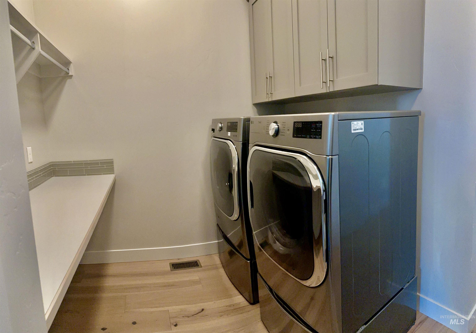
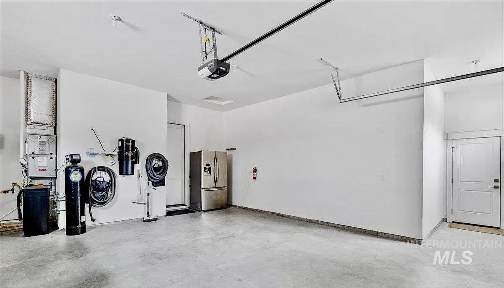
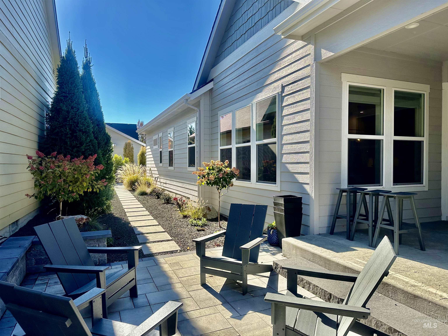
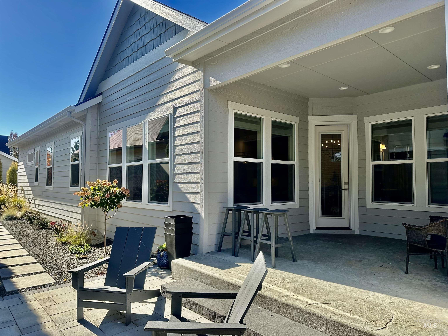
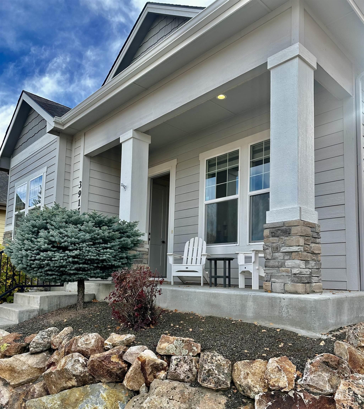
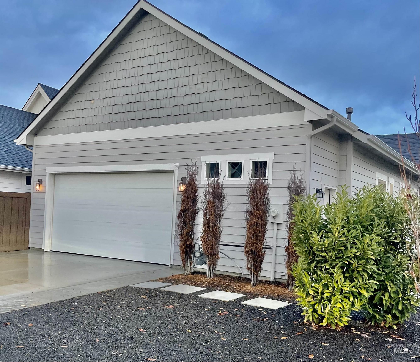
Welcome Home to Cartwright Ranch! Beautifully updated and move-in ready, this single-level home offers 3 bedrooms, 2 bathrooms, and an ideal split-bedroom floor plan. Enjoy fresh paint throughout the home-including all walls, trim, doors, and cabinetry-11-foot ceilings, 8-foot doors, and a cozy gas fireplace. Upgraded engineered hardwood floors have been added throughout, leaving tile only in the primary bath. The kitchen features quartz countertops, a walk-in pantry, a breakfast bar, and new appliances, including a Frigidaire Professional gas range. The spacious primary suite includes a walk-in closet and a dual-sink vanity, while the two secondary bedrooms showcase charming wainscoting and share a well-appointed guest bath with dual sinks. Outside, low-maintenance landscaping, an expanded paver patio, and a covered outdoor living space create the perfect setting for relaxation and entertaining. Enjoy scenic views from the front porch and easy access to nearby walking paths and outdoor recreation. Lock-and-leave living at its finest in sought-after Cartwright Ranch!
Details
| MLS # | 99006162 |
|---|---|
| Listing Type | For Sale |
| Style | House |
| HOA Dues | $97 |
| Sub-Type | Resale |
| Status | Active |
| Year | 2017 |
| Days On Site | 7 |
| Listing Provided By | Mountain Realty | Brooke Hall |
Features
| Bed(s) | 3 |
|---|---|
| Bath(s) | 2 |
| SQ Feet | 1,664 |
| Garage | 2 |
| Story(s) | 1 |
| Acreage | 0.12 |
Interior
| Cooling | Central Air |
|---|---|
| Cooling Yes / No | Yes |
| Heating | Forced Air |
| Heating Yes / No | Yes |
| Interior Features | Bath-Master, Bed-Master Main Level, Split Bedroom, Great Room, Double Vanity, Walk-In Closet(s), Walk In Shower, Breakfast Bar, Pantry, Kitchen Island, Quartz Counters |
| Appliances | Gas Water Heater, Dishwasher, Disposal, Microwave, Oven/Range Freestanding, Refrigerator, Water Softener Owned, Gas Oven, Gas Range |
| Fireplaces Total | 1 |
| Fireplace Features | One, Gas, Insert |
| Flooring | Tile, Engineered Wood Floors |
| Fireplace Yes / No | Yes |
Exterior
| Roof | Composition |
|---|---|
| Foundation Details | Crawl Space |
| Lot Features | Sm Lot 5999 SF, Auto Sprinkler System, Drip Sprinkler System, Full Sprinkler System |
| Construction Materials | Stone, Vinyl Siding |
| Patio And Porch Features | Covered Patio/Deck |
| Fencing | Metal, Wood |
Parking
| Parking Features | Attached, Finished Driveway |
|---|---|
| Garage Spaces | 2 |
| Attached Garage Yes / No | Yes |
Utilities
| Utilities | Sewer Connected |
|---|
Taxes
| Tax Year | 2025 |
|---|---|
| Tax Annual Amount | 3226 |
| Tax Legal Description | Subdivision: NEVILLE RANCH SUB NO 02 Assessor ID: LOT 06 BLK 10 NEVILLE RANCH SUB NO 02 Township/Range/Section: 4N2E05 |
| Tax Exemptions | Home Owner Exempt |
Area Information
| State | ID |
|---|---|
| County | Ada |
| City | Boise |
| Zip Code | 83714 |
| Area | Ada |
| Community Name | Cartwright Ranch |
| School District | Boise School District #1 |
| Elementary School | Hidden Springs |
| High School | Boise |
| Listing VS Median (in Cartwright Ranch) | |
Price: $624,900 low | high Med: $774,900 sqft: 1,664 low | high Med: 2,345 $ / sqft: $376 low | high Med: $330 On site: 7 low | high Med: 379 | |
Request a showing
Request a showing
Contact
Learn More About This Property

| State | ID |
|---|---|
| County | Ada |
| City | Boise |
| Zip Code | 83714 |
| Area | Ada |
| Community Name | Cartwright Ranch |
| School District | Boise School District #1 |
| Elementary School | Hidden Springs |
| High School | Boise |
| Listing VS Median (in Cartwright Ranch) | |
Price: $624,900 low | high Med: $774,900 sqft: 1,664 low | high Med: 2,345 $ / sqft: $376 low | high Med: $330 On site: 7 low | high Med: 379 | |