In-Person: 09/26 2:00 PM - 4:00 PM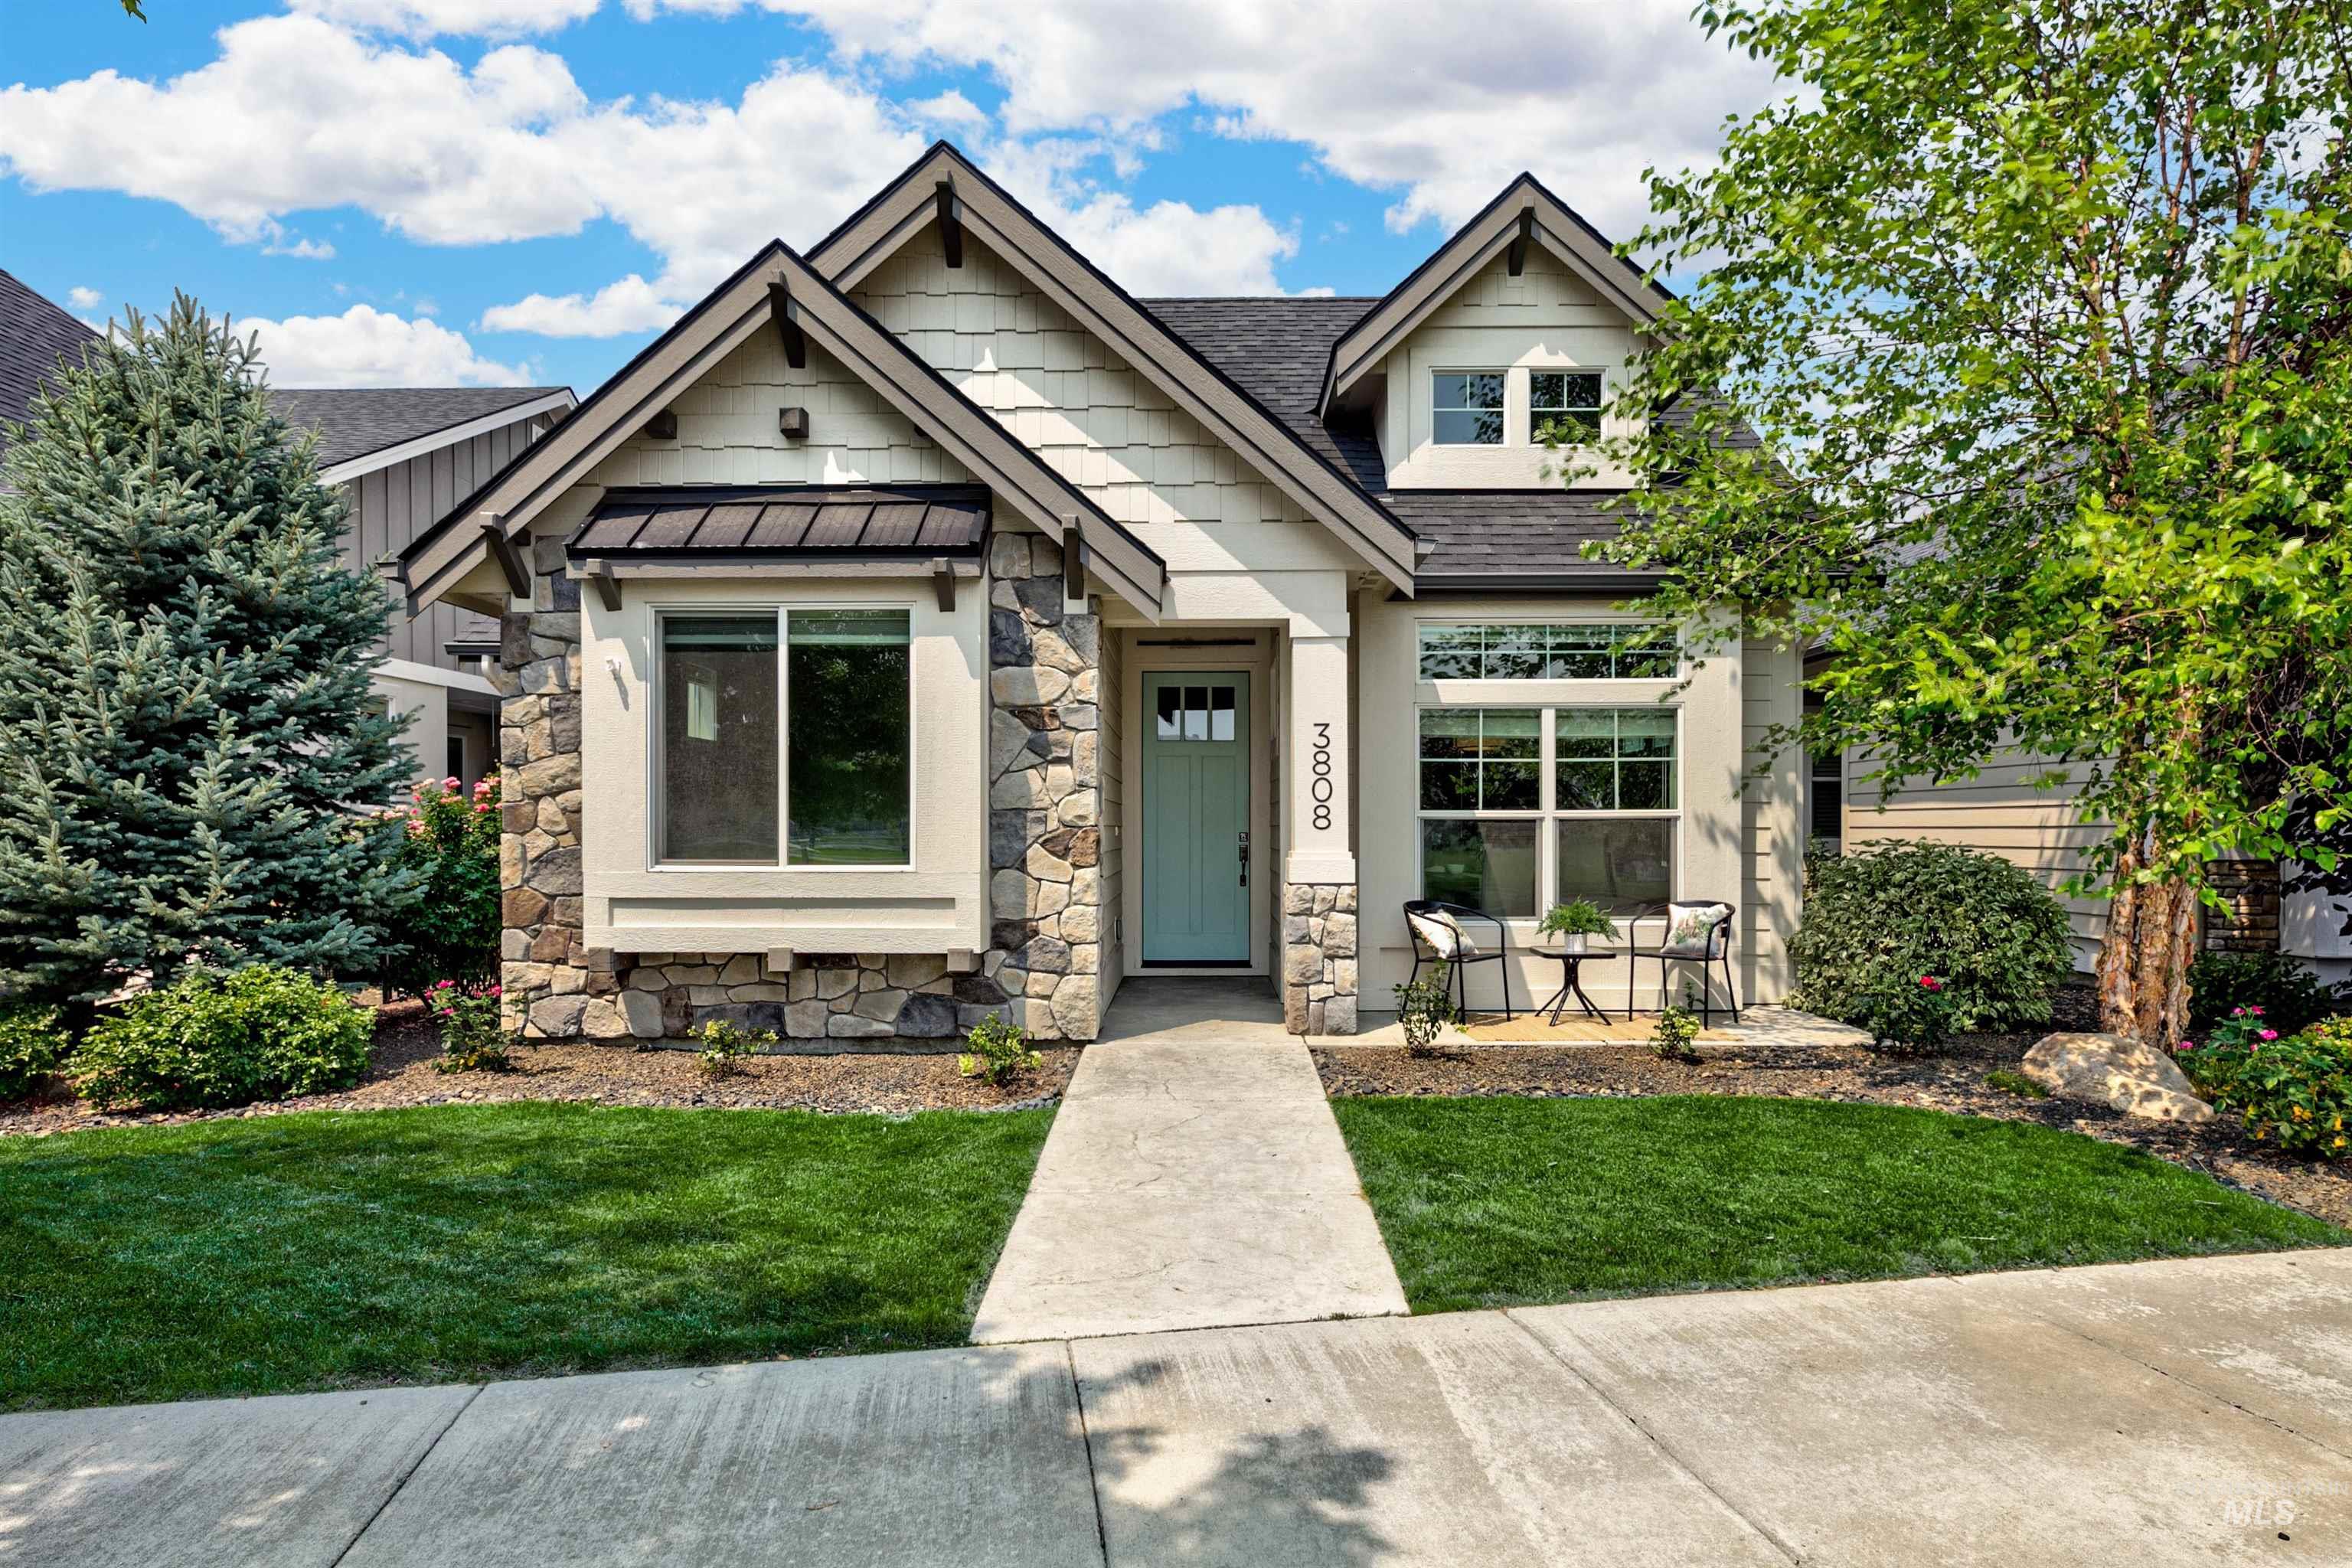
3808 W Hidden Springs Drive,Boise, ID 83714
Boise, ID 83714

Description
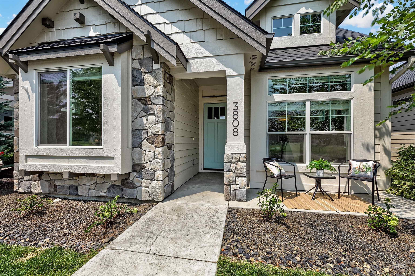
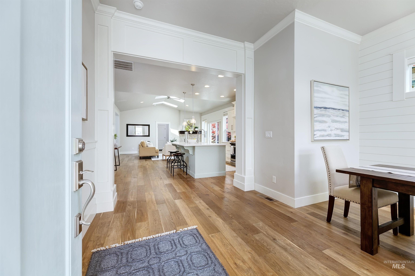
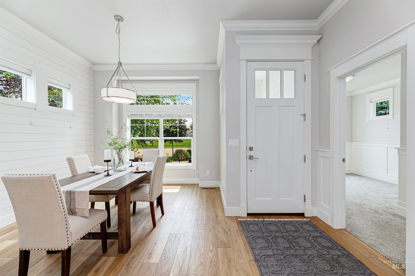
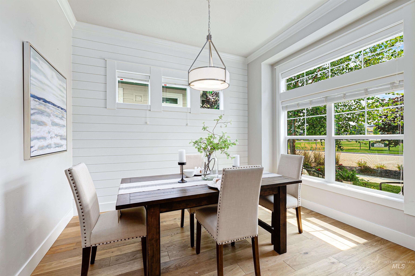
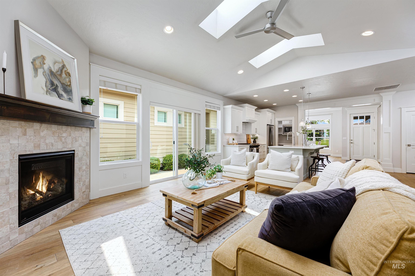
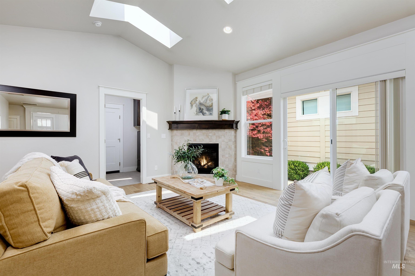
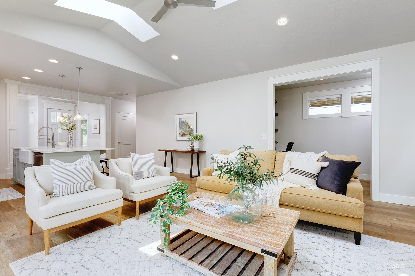
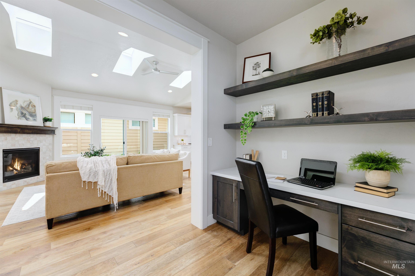
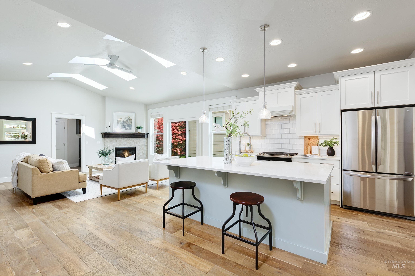
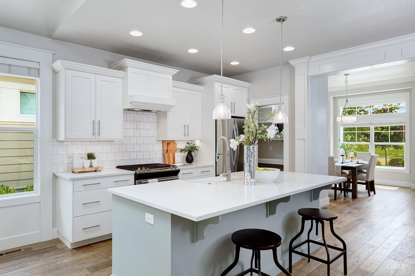
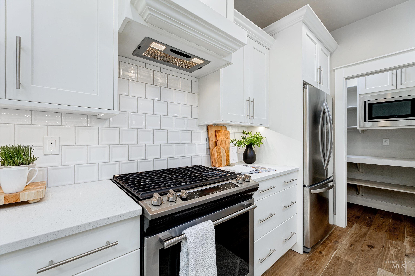
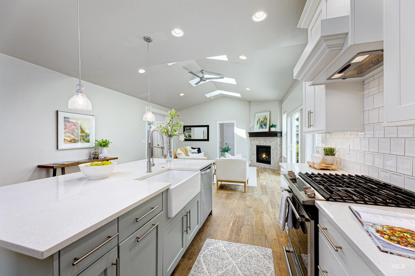
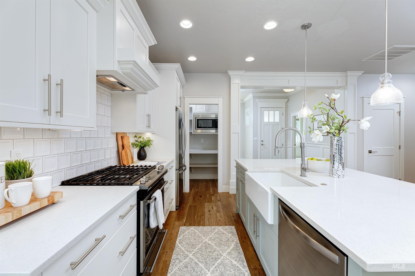
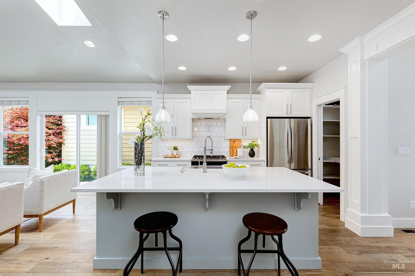
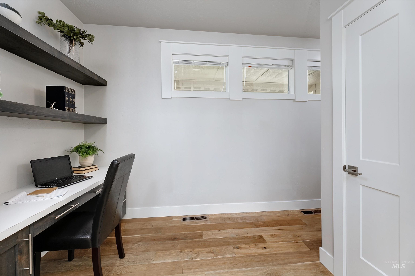
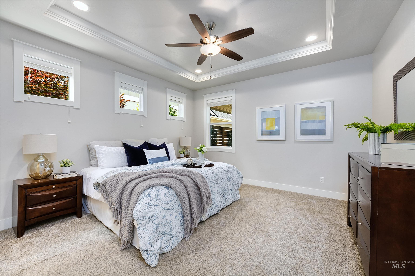
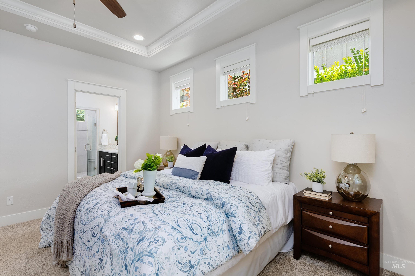
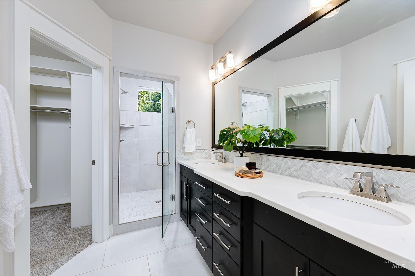
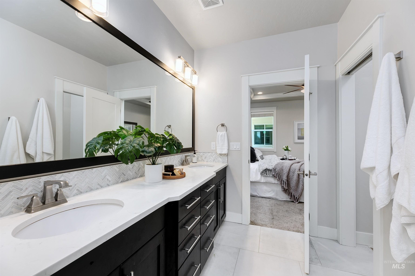
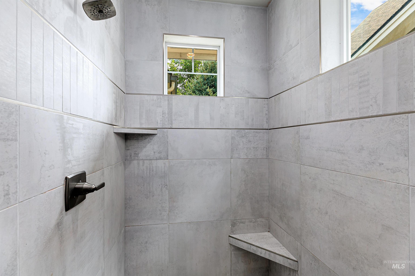
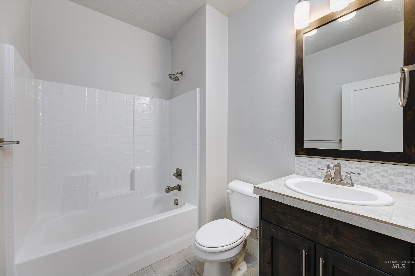
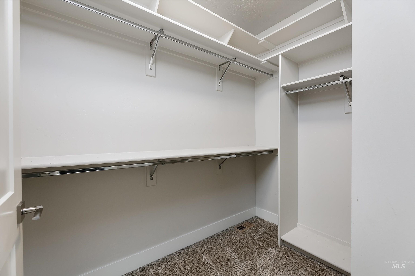
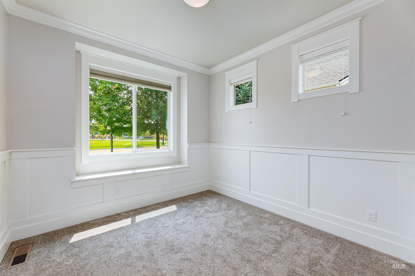
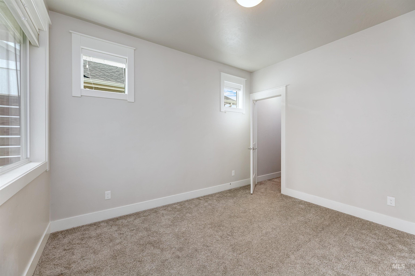
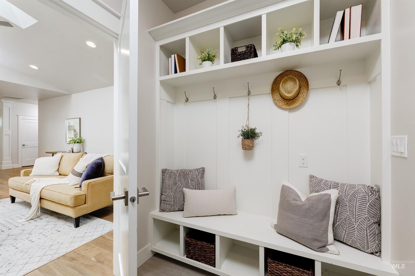
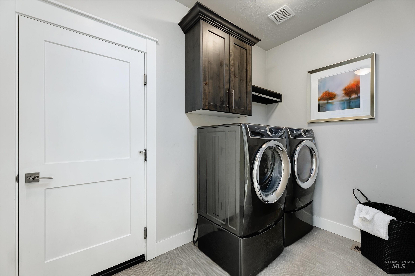
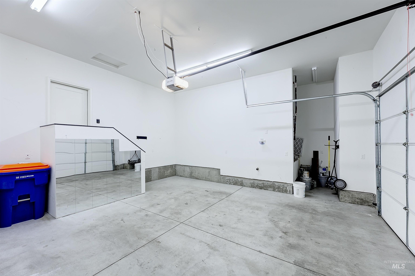
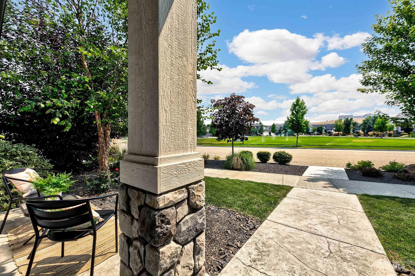
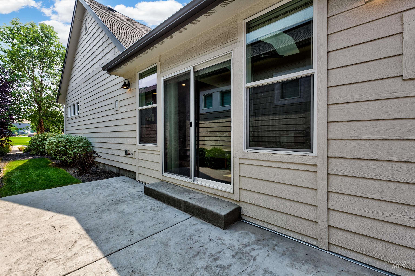
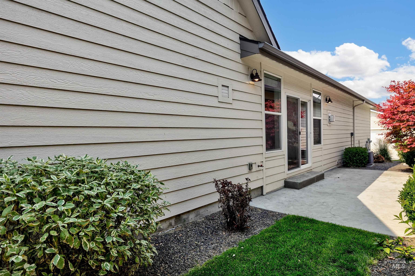
This single-level home in Cartwright Ranch pairs easy living with genuine foothills charm. The 1,745-square-foot layout follows a split bedroom floor plan, with three bedrooms, two baths, and a versatile office niche just off the entry. The great room centers around a gas fireplace, opening to a kitchen with quartz counters, a breakfast bar, and a walk-in pantry. The primary suite offers dual vanities and a generous walk-in closet for a private retreat. Front and side porches face open space and a neighborhood park across the street, inviting quiet mornings and easy conversations with neighbors, while a covered patio out back is perfect for evening unwinding. A spacious mudroom with built-ins and a desk sits just off the 2-car attached garage, which includes extra storage space, adding everyday function right where you need it. Sidewalks connect residents to nearby trail access, the playground, and Hidden Springs Elementary just around the corner. Cartwright Ranch residents enjoy a community pool, pickleball courts, fitness facilities, and miles of Ridge to Rivers trails-an inviting setting for an active, connected lifestyle. Come experience the quiet, active lifestyle that makes this community one of the most desirable in the valley.
Details
| MLS # | 99000823 |
|---|---|
| Listing Type | For Sale |
| Style | House |
| HOA Dues | $290 |
| Sub-Type | Resale |
| Status | Active |
| Year | 2018 |
| Days On Site | 9 |
| Listing Provided By | THG Real Estate | Tina Richards |
Features
| Bed(s) | 3 |
|---|---|
| Bath(s) | 2 |
| SQ Feet | 1,745 |
| Garage | 2 |
| Story(s) | 1 |
| Acreage | 0.10 |
Interior
| Cooling | Central Air |
|---|---|
| Cooling Yes / No | Yes |
| Heating | Forced Air, Natural Gas |
| Heating Yes / No | Yes |
| Interior Features | Bath-Master, Bed-Master Main Level, Double Vanity, Central Vacuum Plumbed, Walk-In Closet(s), Breakfast Bar, Pantry, Quartz Counters |
| Appliances | Gas Water Heater, Dishwasher, Disposal, Microwave, Oven/Range Freestanding, Washer, Dryer |
| Fireplaces Total | 1 |
| Fireplace Features | One, Gas |
| Flooring | Engineered Wood Floors |
| Fireplace Yes / No | Yes |
Exterior
| Roof | Composition |
|---|---|
| Foundation Details | Crawl Space |
| Lot Features | Sm Lot 5999 SF, Garden, Sidewalks, Rolling Slope, Auto Sprinkler System, Full Sprinkler System |
| Construction Materials | Frame, Stucco, Hardi Plank Type |
| Patio And Porch Features | Covered Patio/Deck |
| Fencing | Partial |
Parking
| Parking Features | Attached, Finished Driveway |
|---|---|
| Garage Spaces | 2 |
| Attached Garage Yes / No | Yes |
Utilities
| Utilities | Sewer Connected, Cable Connected, Broadband Internet |
|---|
Taxes
| Tax Year | 2025 |
|---|---|
| Tax Annual Amount | 4345.74 |
| Tax Legal Description | LOT 04 BLK 11 NEVILLE RANCH SUB NO 02 |
| Tax Exemptions | Home Owner Exempt |
Area Information
| State | ID |
|---|---|
| County | Ada |
| City | Boise |
| Zip Code | 83714 |
| Area | Ada |
| Community Name | Cartwright Ranch |
| School District | Boise School District #1 |
| Elementary School | Hidden Springs |
| High School | Boise |
| Listing VS Median (in Cartwright Ranch) | |
Price: $615,000 low | high Med: $787,400 sqft: 1,745 low | high Med: 2,400 $ / sqft: $352 low | high Med: $328 On site: 9 low | high Med: 323 | |
Request a showing
Request a showing
Contact
Learn More About This Property

| Open House |
|---|
| In-Person 09/26 2:00 PM - 4:00 PM |
| State | ID |
|---|---|
| County | Ada |
| City | Boise |
| Zip Code | 83714 |
| Area | Ada |
| Community Name | Cartwright Ranch |
| School District | Boise School District #1 |
| Elementary School | Hidden Springs |
| High School | Boise |
| Listing VS Median (in Cartwright Ranch) | |
Price: $615,000 low | high Med: $787,400 sqft: 1,745 low | high Med: 2,400 $ / sqft: $352 low | high Med: $328 On site: 9 low | high Med: 323 | |