
Description
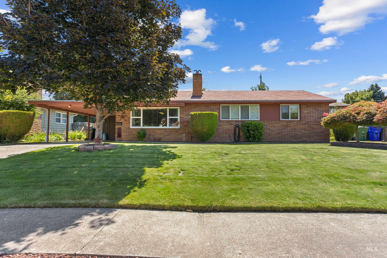
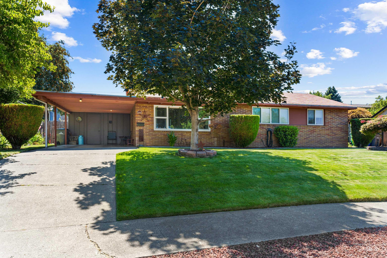
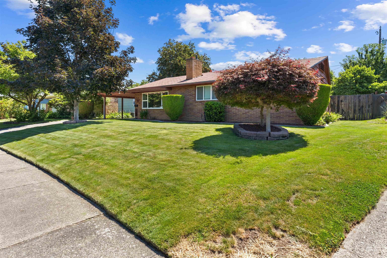
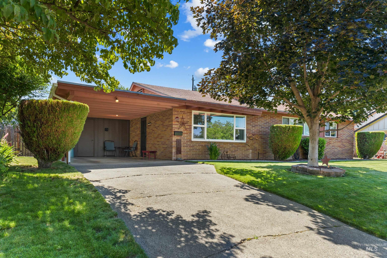
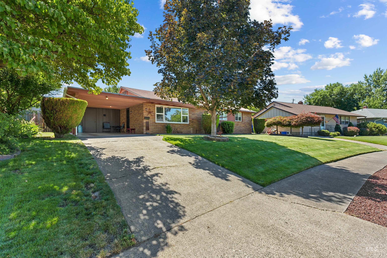
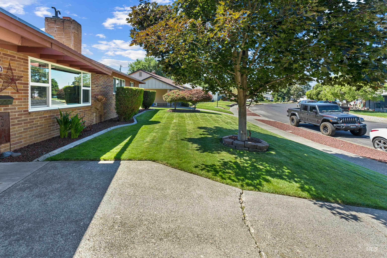
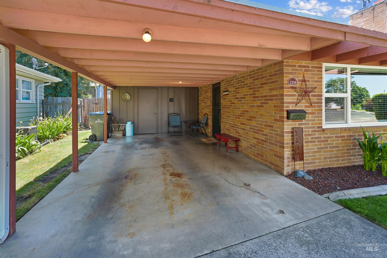
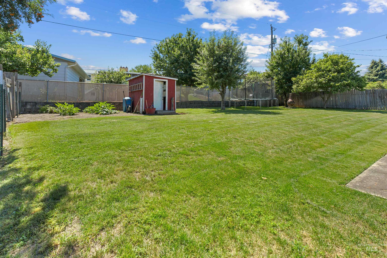
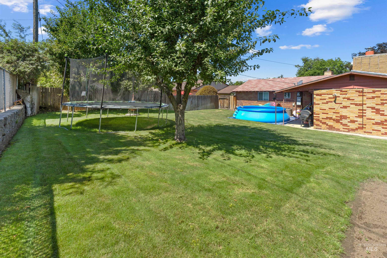
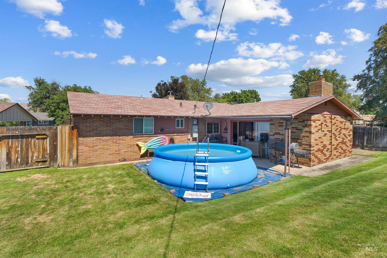
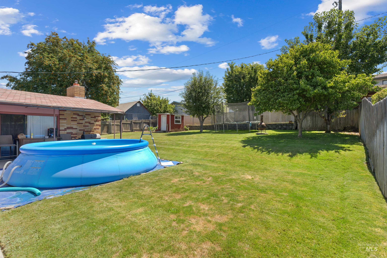
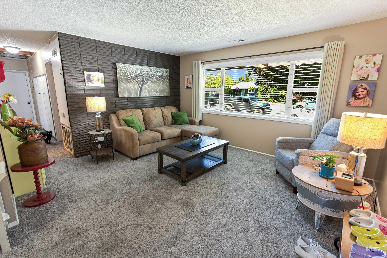
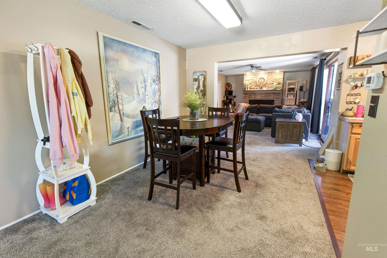
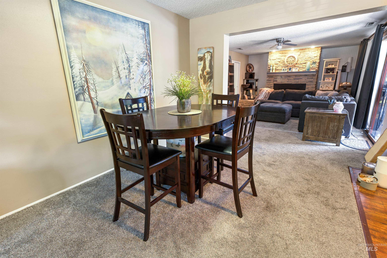
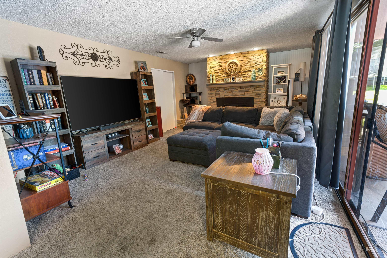

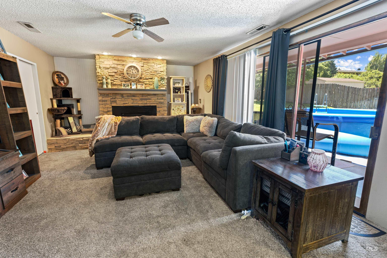
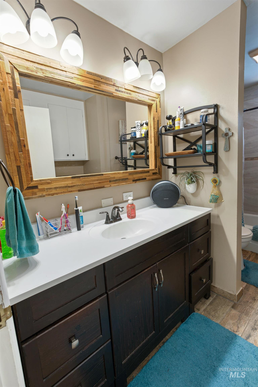
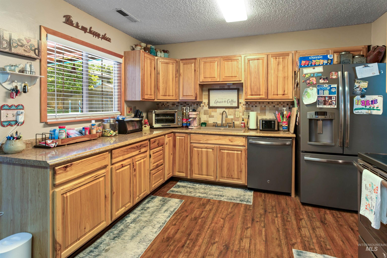
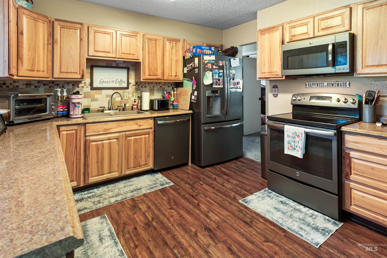
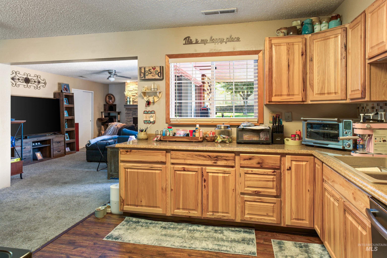
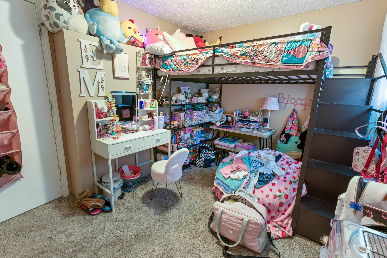
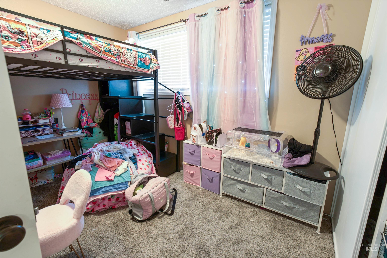
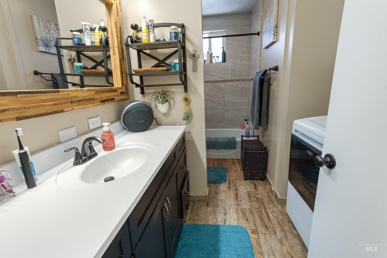
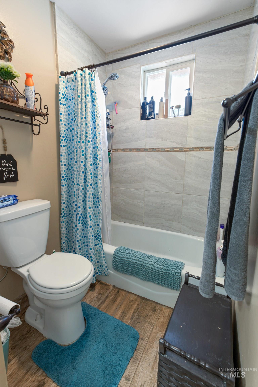
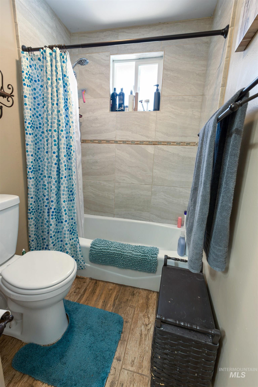
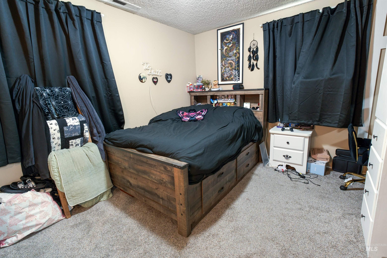
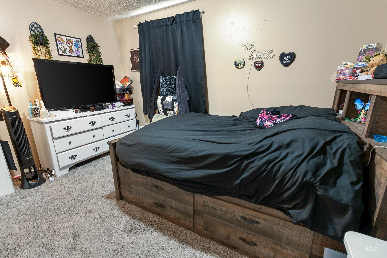
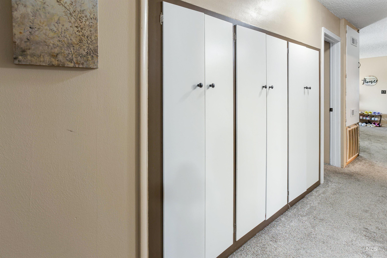
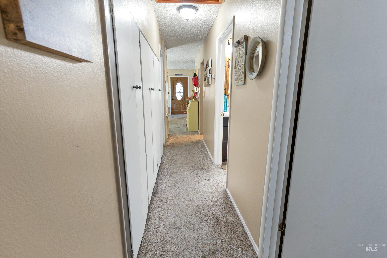
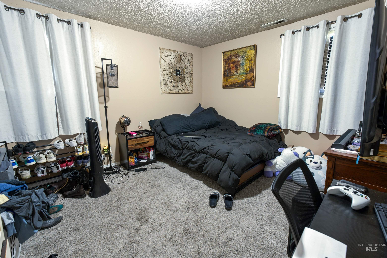
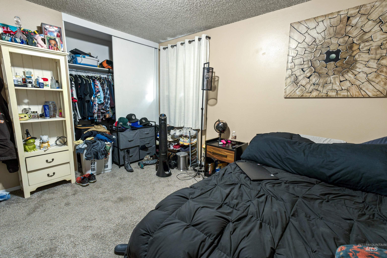
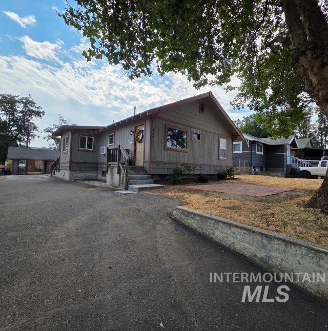
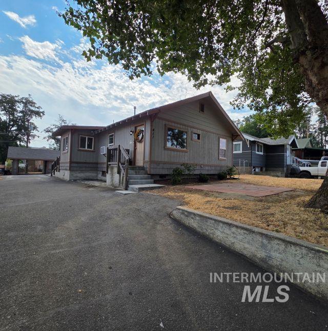
Welcome home to this charming single-level gem nestled in the highly desirable Sunset neighborhood! Featuring 3 spacious bedrooms and 1 full bath, this inviting home offers a comfortable and functional layout. Enjoy gathering in the bright living room or unwind in the expansive family room adjacent, with two cozy fireplaces adding warmth and character throughout the home. The dedicated dining area provides the perfect setting for entertaining guests. Step outside to a large, fully fenced backyard with plenty of room for gardening, play, pets, or summer barbecues. A convenient carport adds covered parking and extra storage. Located just moments from the area's beloved Candy Cane Lane, you'll be close to one of the region's most festive holiday destinations while enjoying all the conveniences the Sunset neighborhood has to offer. With Sunset Park within minutes from your door, you can enjoy tennis/pickleball, frizzbee golf, designated play area, covered entertainment area, picnics and more. Whether you're looking for your first home, downsizing, or searching for a place to make lasting memories, this delightful property is ready to welcome you home!
Details
| MLS # | 98993646 |
|---|---|
| Listing Type | For Sale |
| Style | House |
| Sub-Type | Resale |
| Status | Active |
| Year | 1954 |
| Days On Site | 43 |
| Listing Provided By | Silvercreek Realty Group | Christina Clark |
Features
| Bed(s) | 3 |
|---|---|
| Bath(s) | 1 |
| SQ Feet | 1,397 |
| Car Port | Yes |
| Story(s) | 1 |
| Acreage | 0.19 |
Interior
| Cooling | Central Air |
|---|---|
| Cooling Yes / No | Yes |
| Heating | Forced Air, Natural Gas |
| Heating Yes / No | Yes |
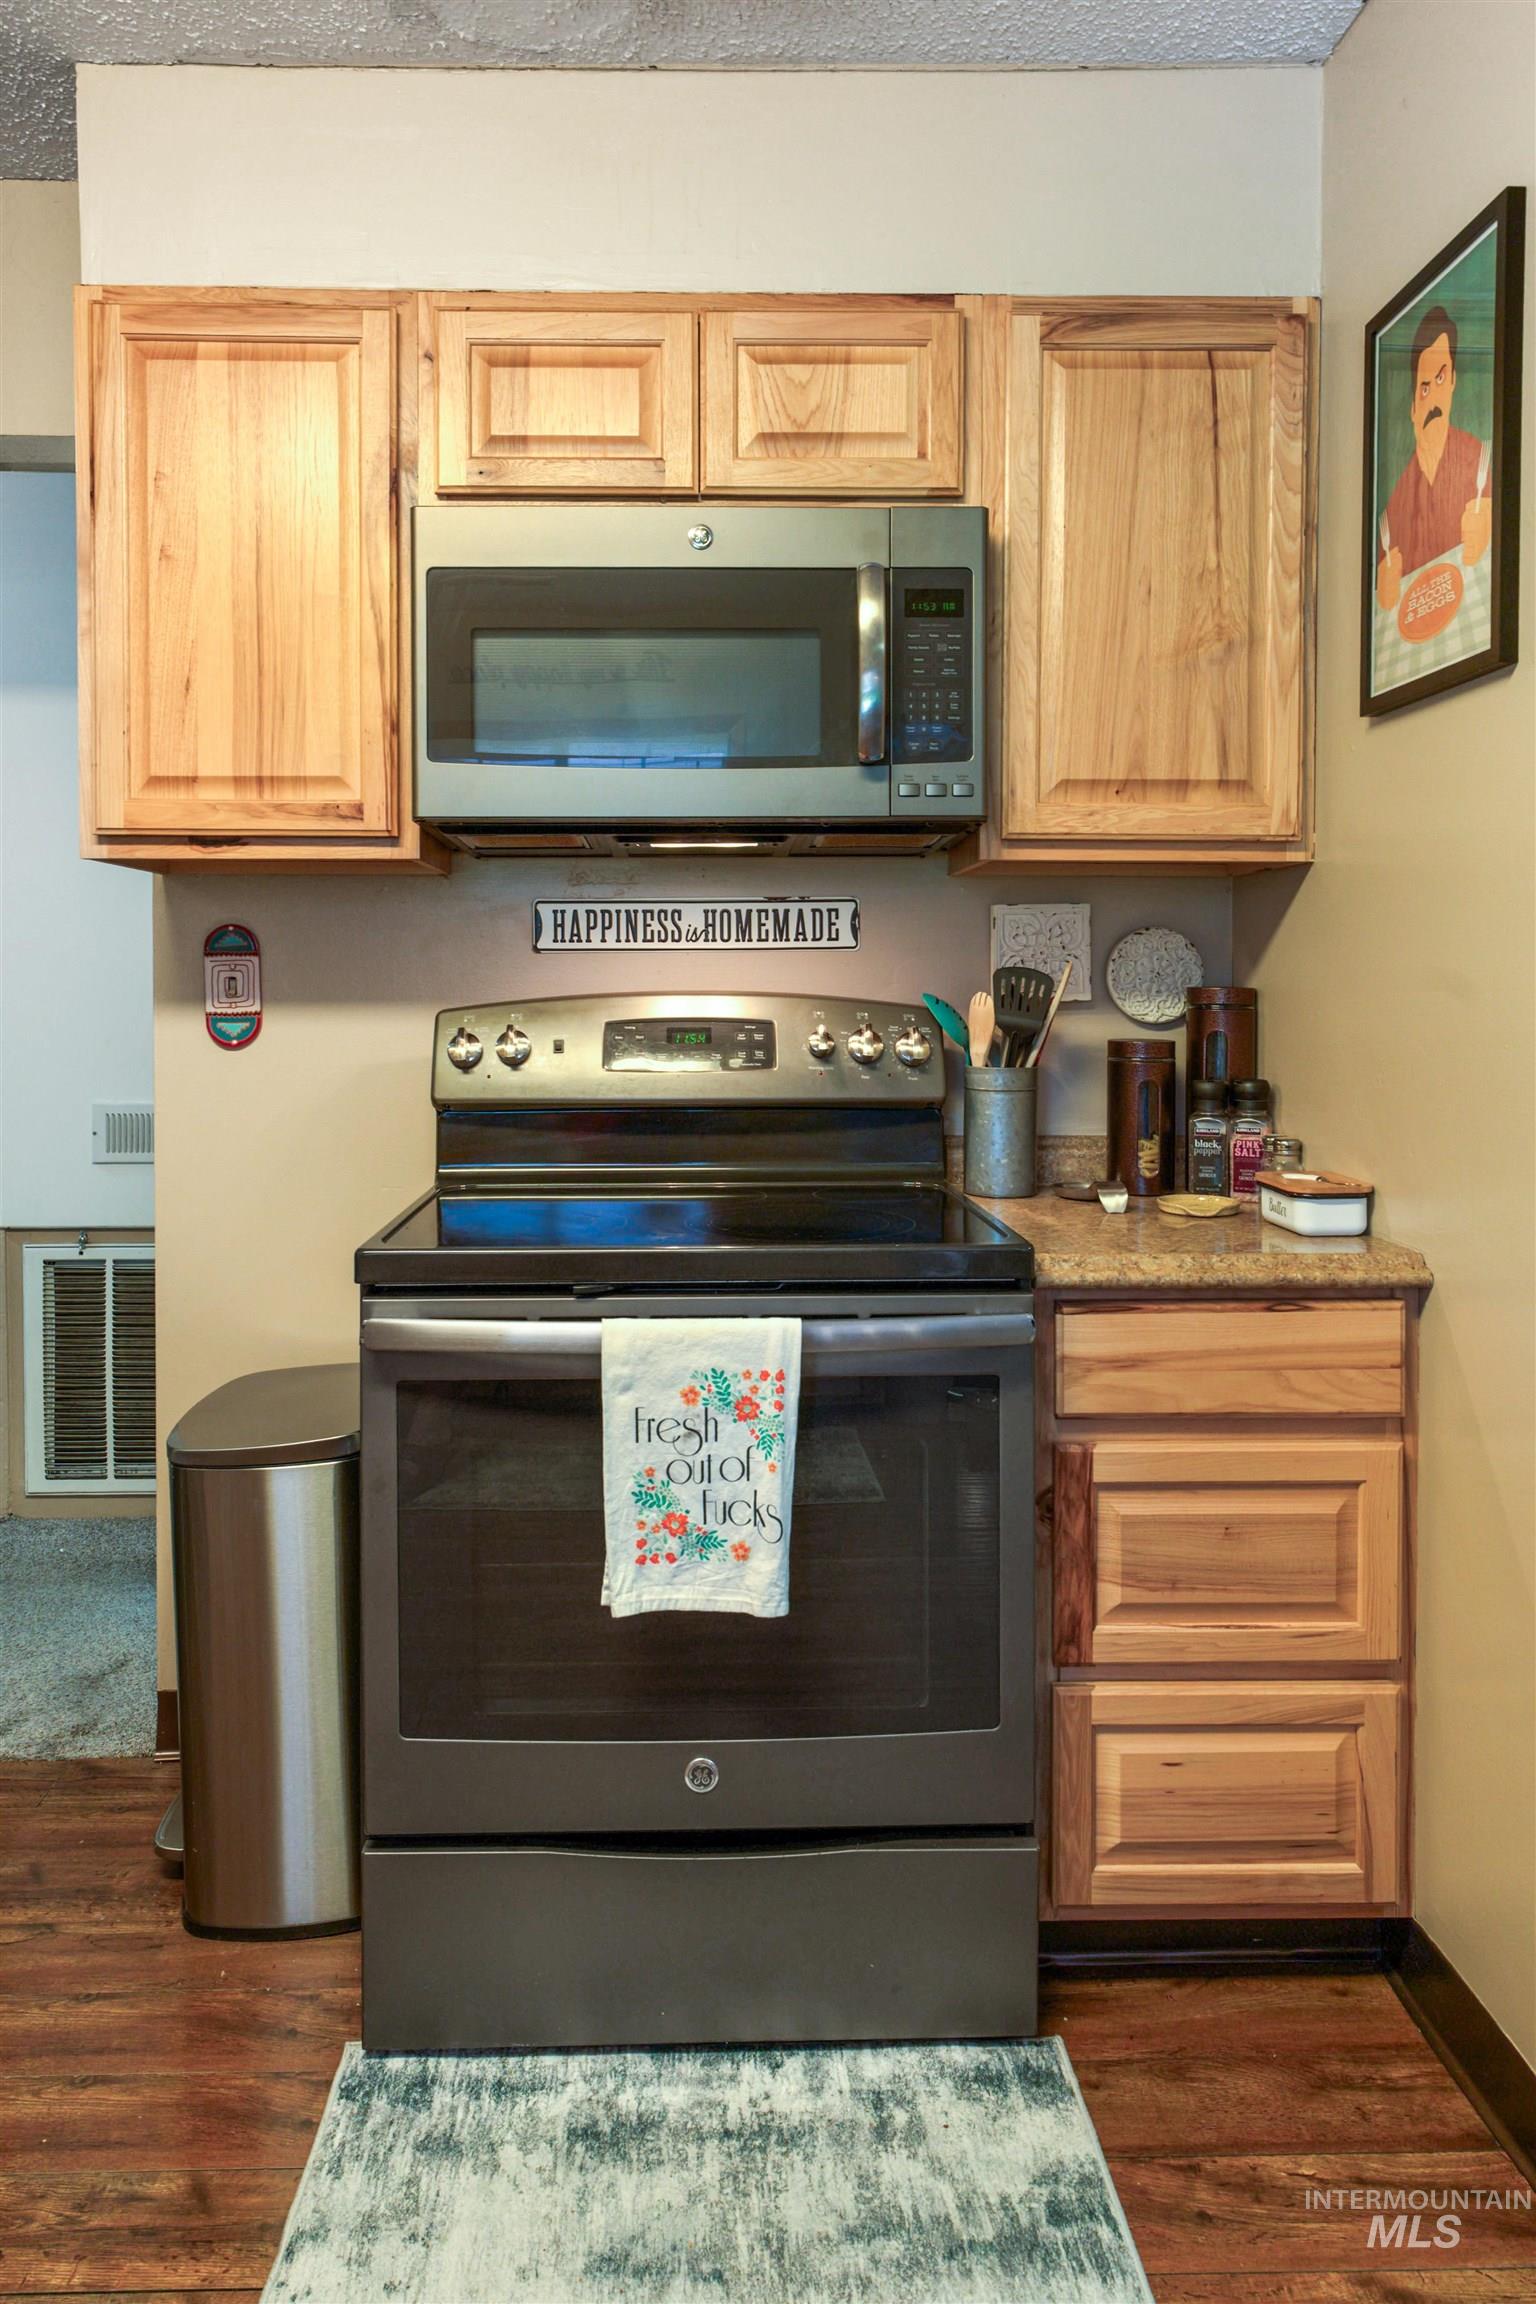
| Interior Features | Bed-Master Main Level, Family Room, Laminate Counters |
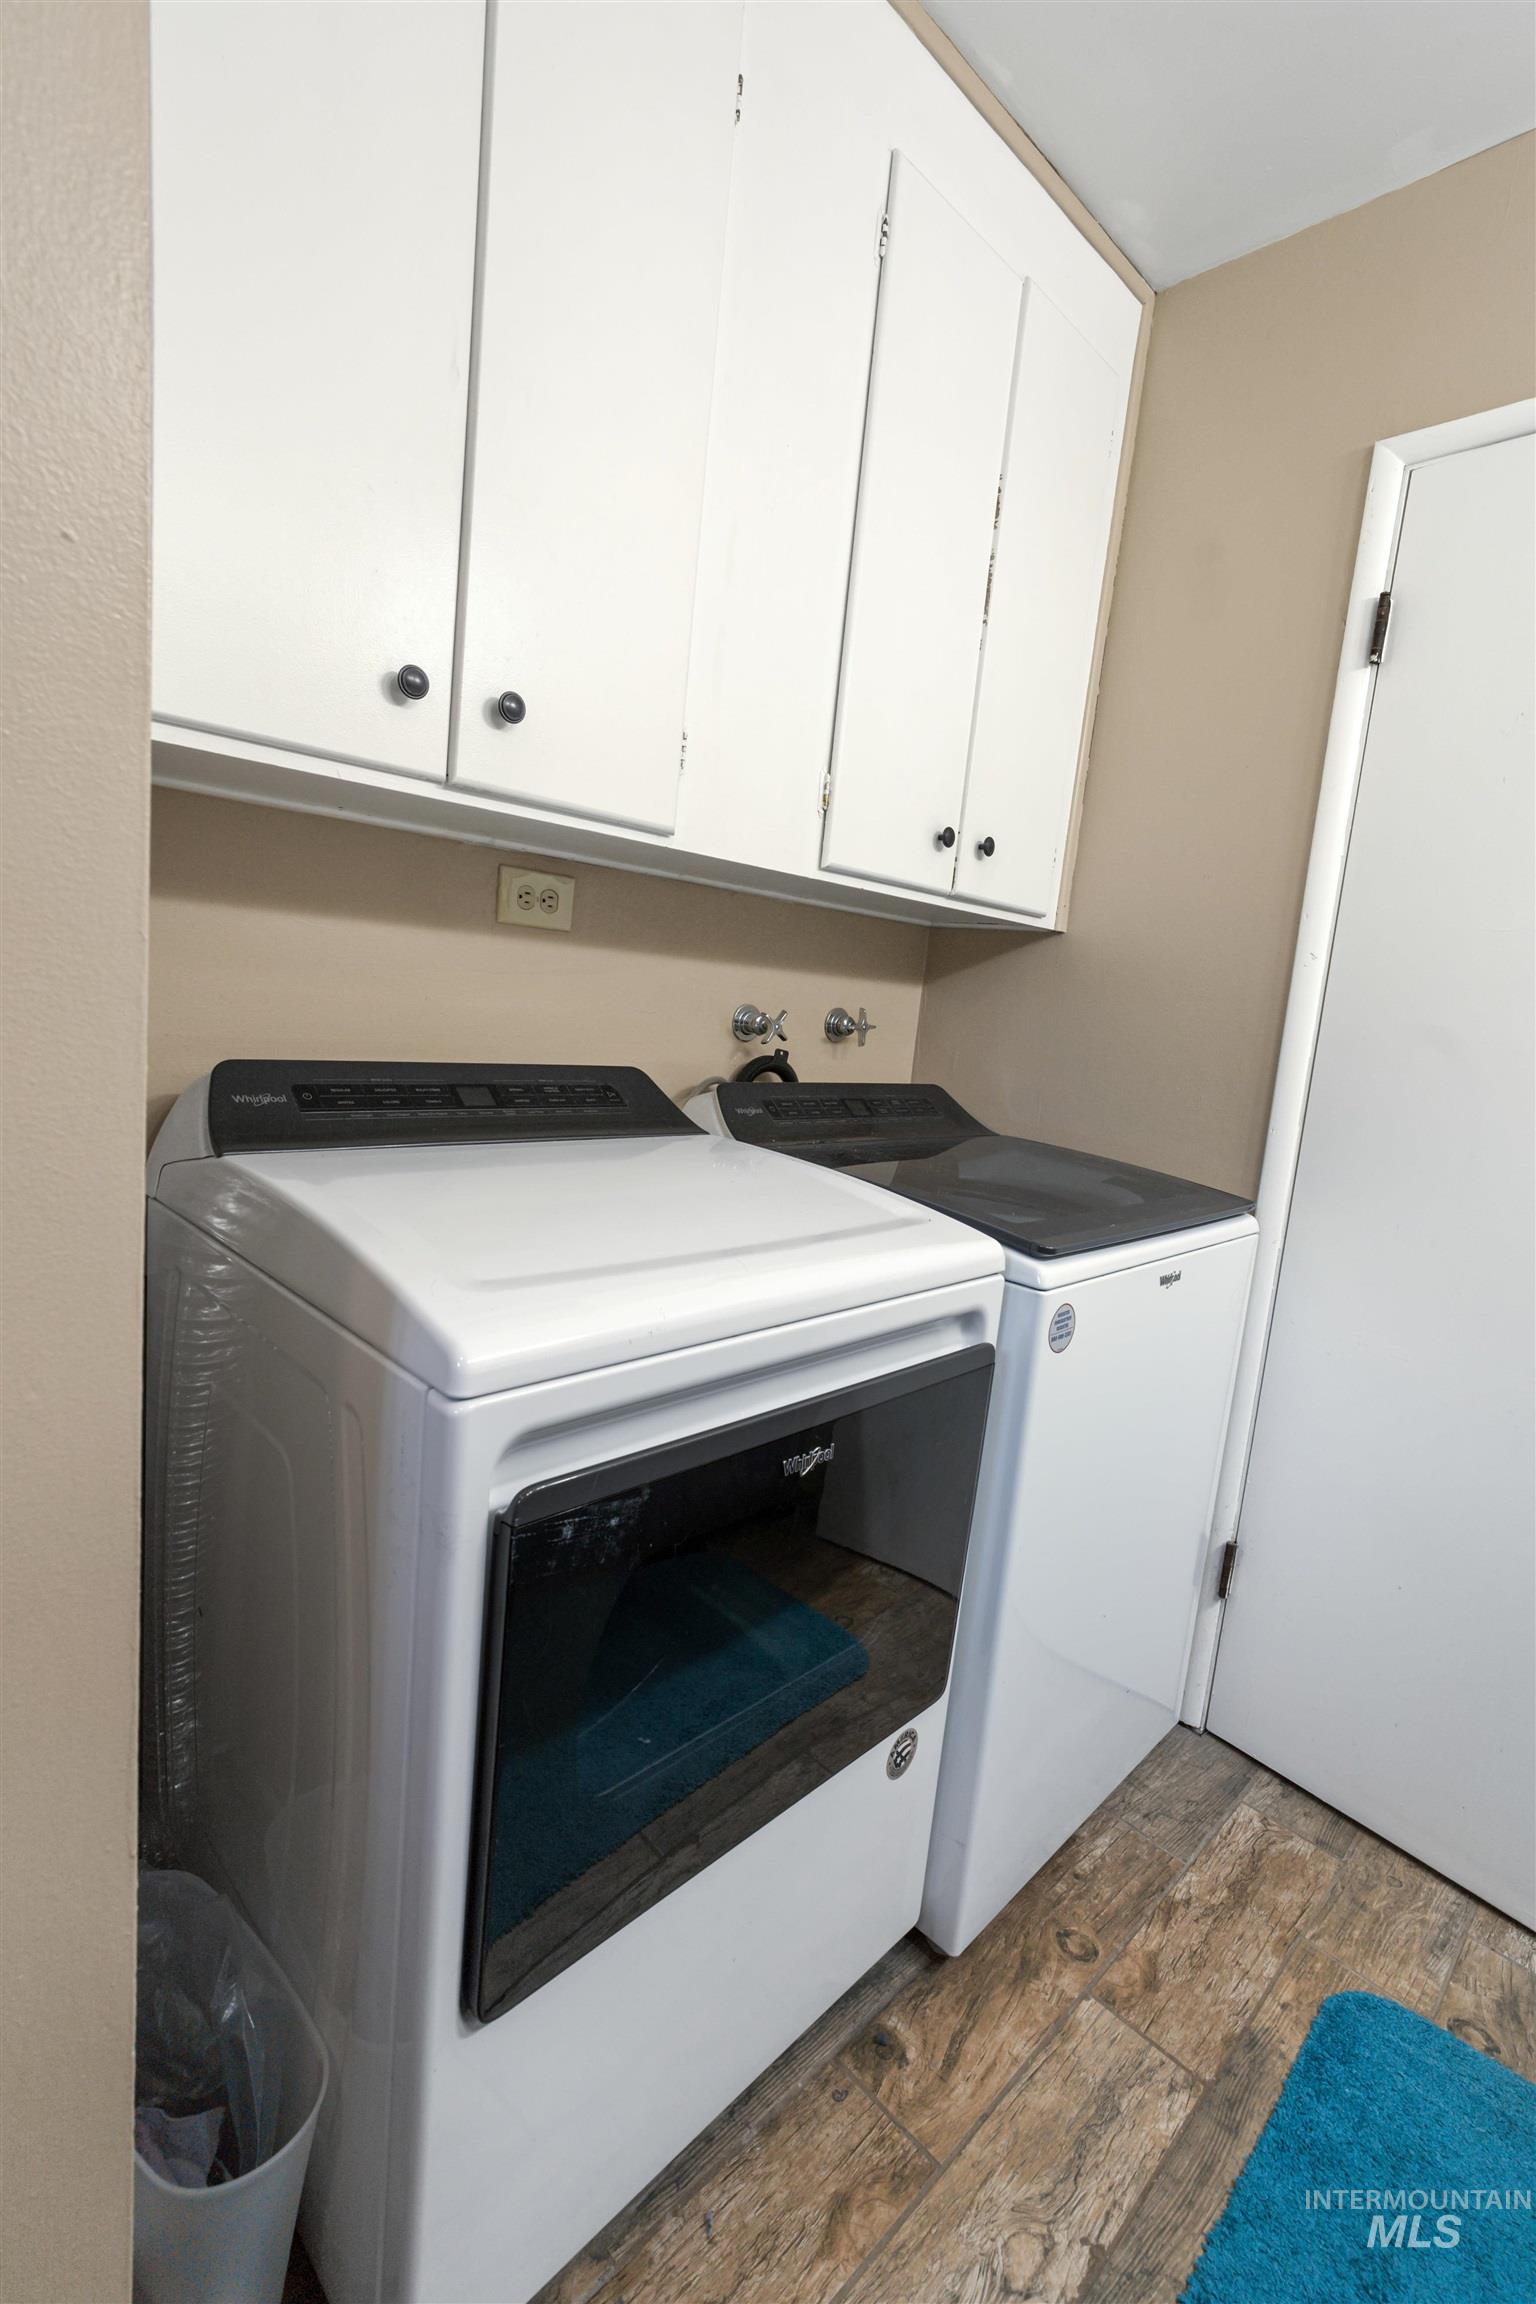
| Appliances | Electric Water Heater, Tank Water Heater, Dishwasher, Disposal, Microwave, Refrigerator |
| Fireplaces Total | 2 |
| Fireplace Features | Two, Gas |
| Flooring | Tile, Concrete, Engineered Wood Floors, Laminate |
| Fireplace Yes / No | Yes |
Exterior
| Roof | Composition |
|---|---|
| Foundation Details | Slab |
| Lot Features | Standard Lot 6000-9999 SF, Garden, Auto Sprinkler System, Full Sprinkler System |
| Construction Materials | Brick, Concrete, Frame, Masonry, Wood Siding |
| Patio And Porch Features | Covered Patio/Deck |
| Fencing | Wood |
| Security Features | Alarm |
Parking
| Parking Features | Carport |
|---|---|
| Garage Spaces | 0 |
| Attached Garage Yes / No | No |
Utilities
| Utilities | Sewer Connected |
|---|
Taxes
| Tax Year | 2025 |
|---|---|
| Tax Annual Amount | 4842.58 |
| Tax Legal Description | See Associated Docs |
Area Information
| State | ID |
|---|---|
| County | Nez Perce |
| City | Lewiston |
| Zip Code | 83501 |
| Area | Nez Perce |
| School District | Lewiston Independent School Dist |
| Elementary School | Webster |
| High School | Lewiston |
| Listing VS Median (in 83501) | |
Price: $350,000 low | high Med: $419,000 sqft: 1,397 low | high Med: 2,830 $ / sqft: $251 low | high Med: $148 On site: 43 low | high Med: 26 | |
Request a showing
Request a showing
Contact
Learn More About This Property

| State | ID |
|---|---|
| County | Nez Perce |
| City | Lewiston |
| Zip Code | 83501 |
| Area | Nez Perce |
| School District | Lewiston Independent School Dist |
| Elementary School | Webster |
| High School | Lewiston |
| Listing VS Median (in 83501) | |
Price: $350,000 low | high Med: $419,000 sqft: 1,397 low | high Med: 2,830 $ / sqft: $251 low | high Med: $148 On site: 43 low | high Med: 26 | |
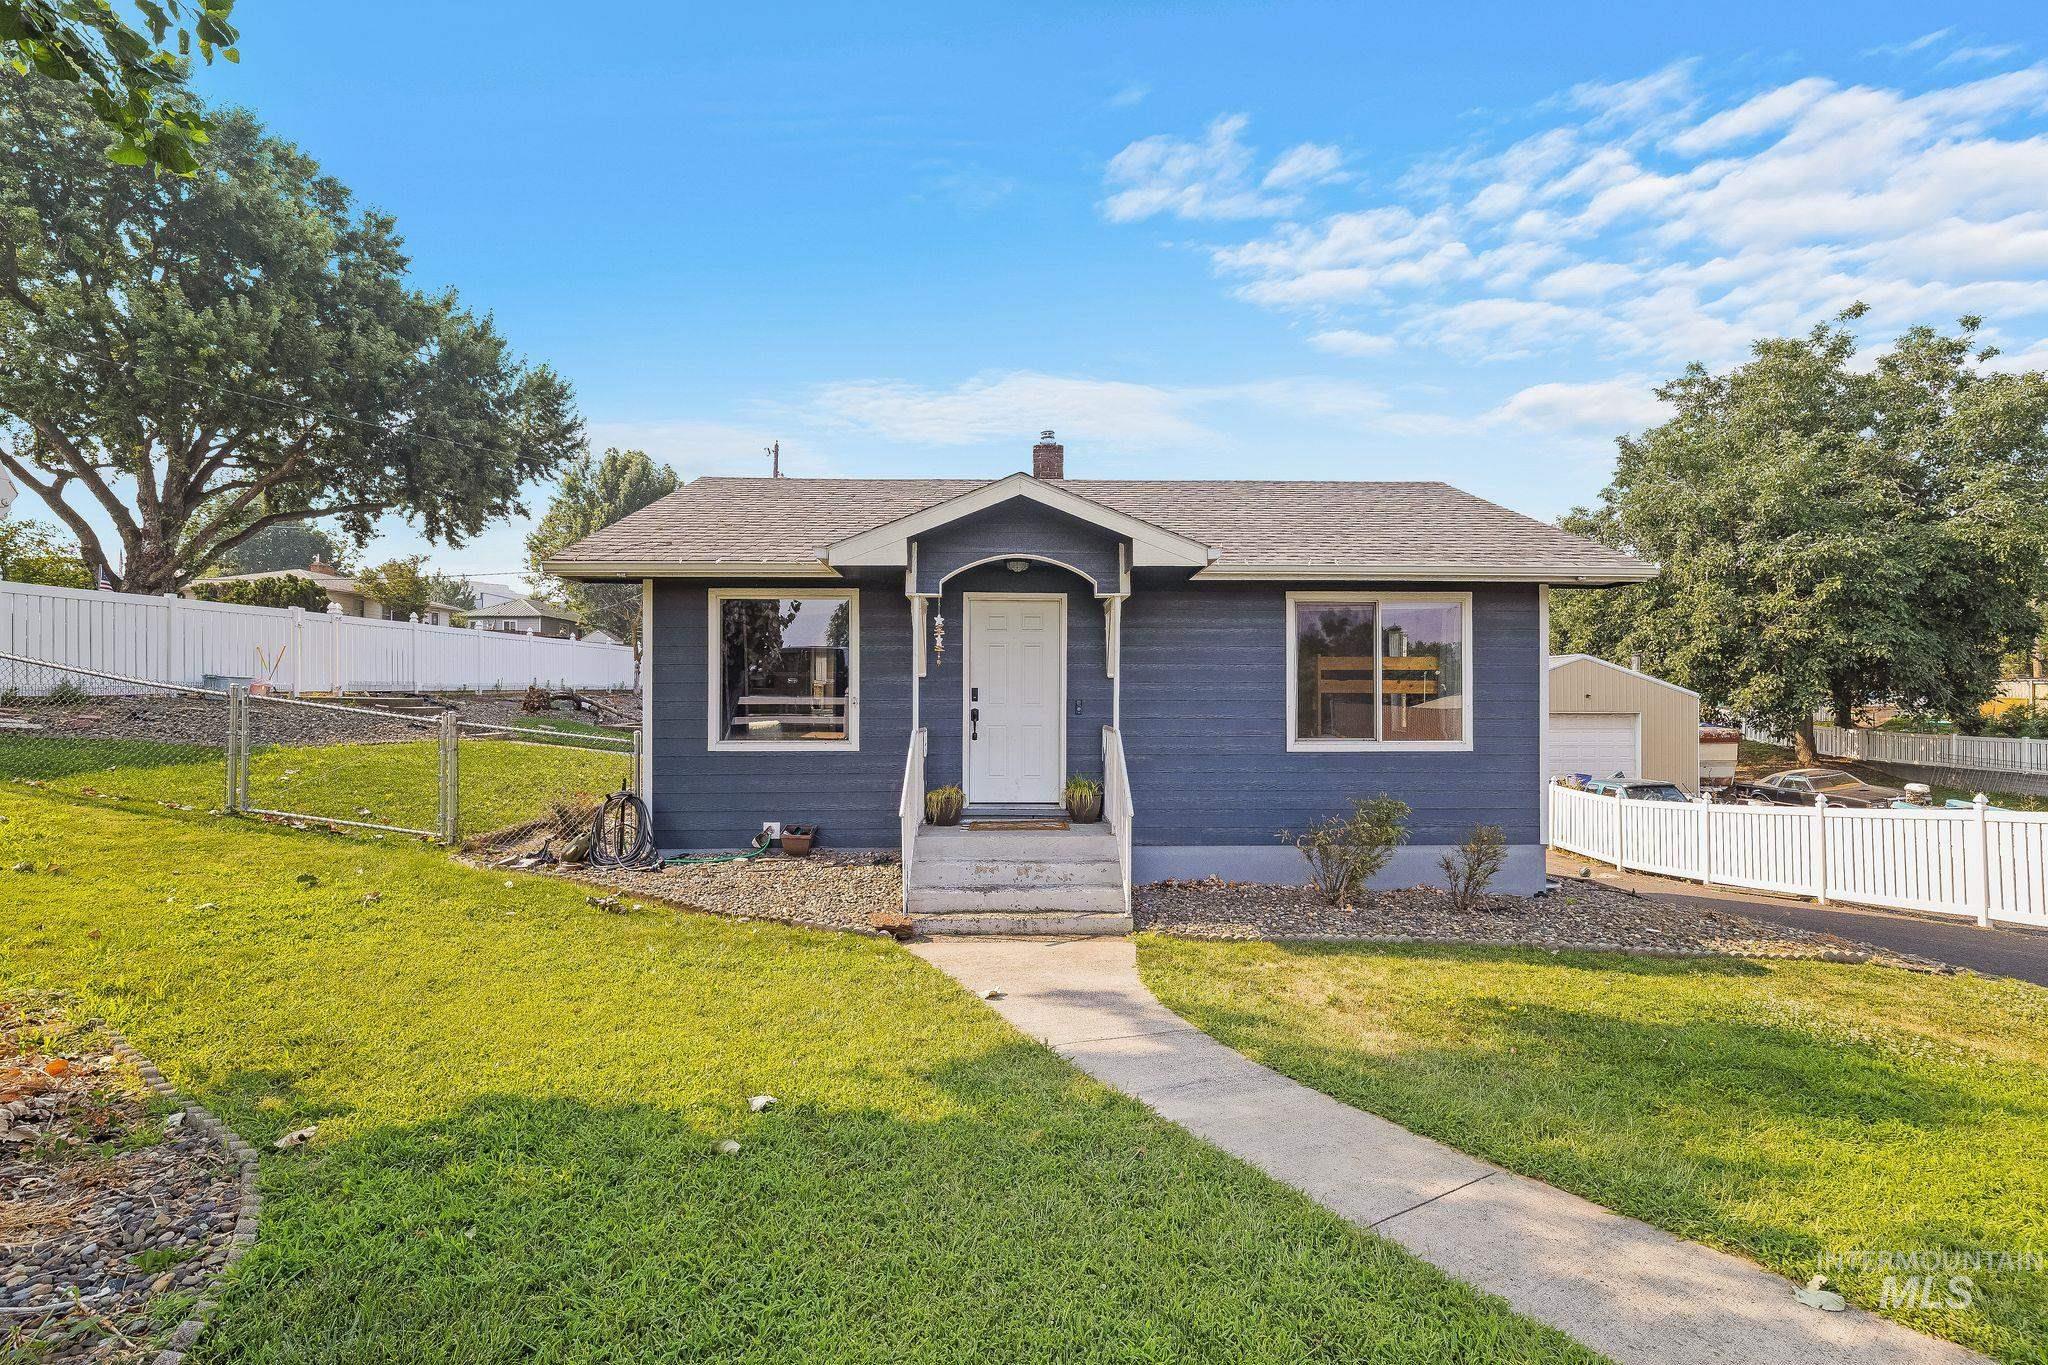 | $368,0001930 14th AveLewiston, ID 83501 |
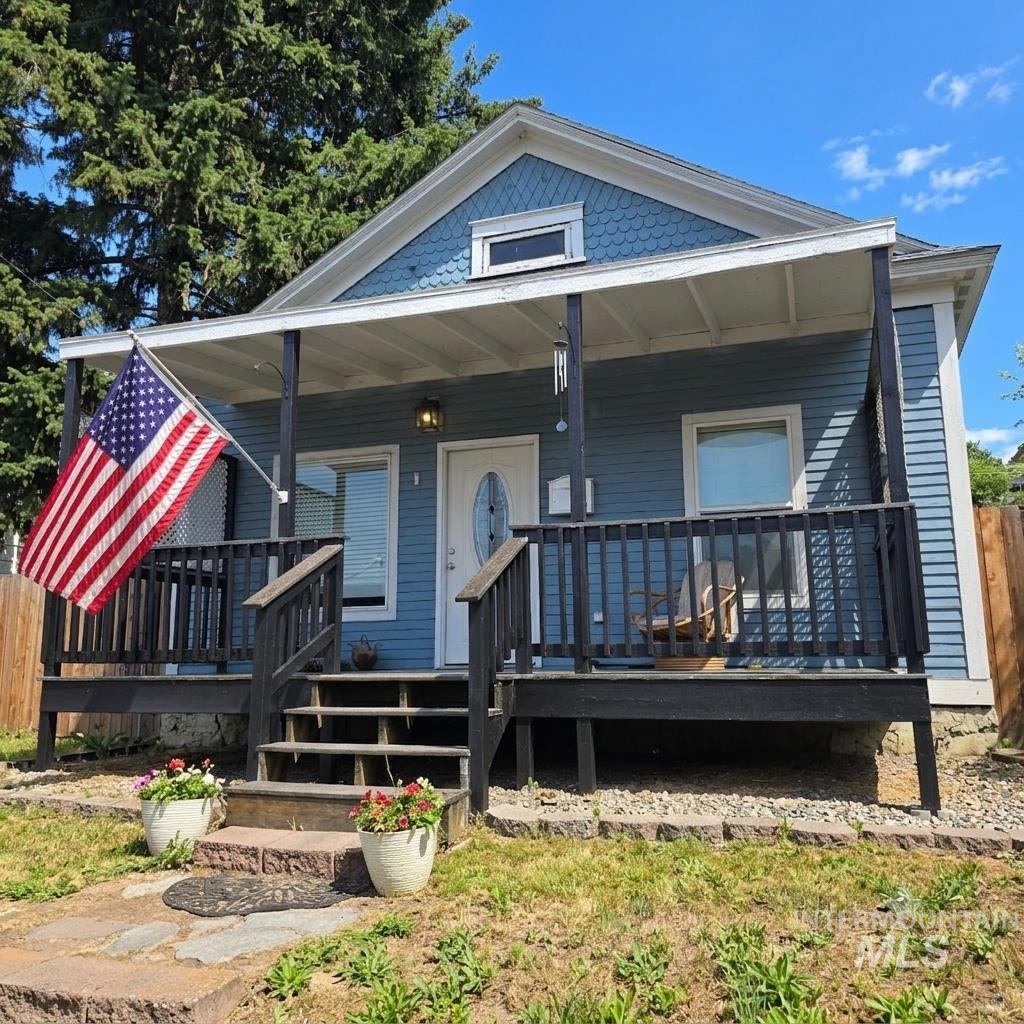 | $295,0001622 7th AveLewiston, ID 83501 |
 | $319,000411 29th StLewiston, ID 83501 |
 | $319,000411 29th StLewiston, ID 83501 |