
Description
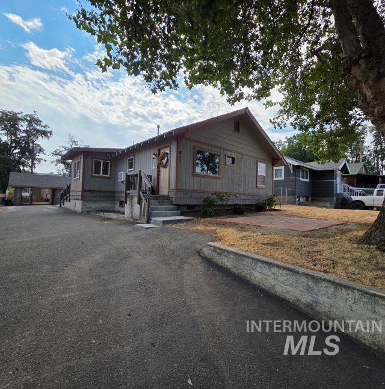
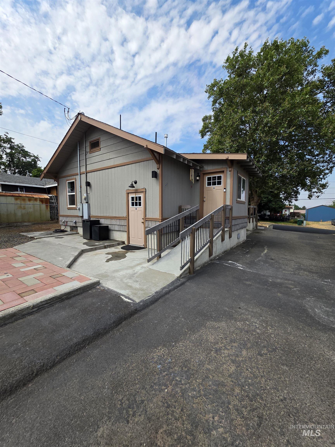
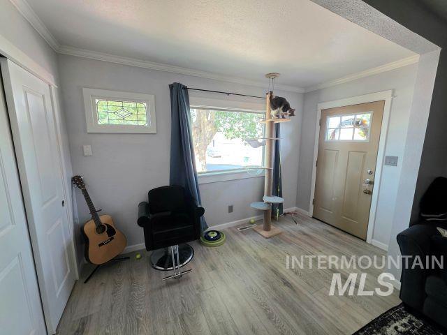
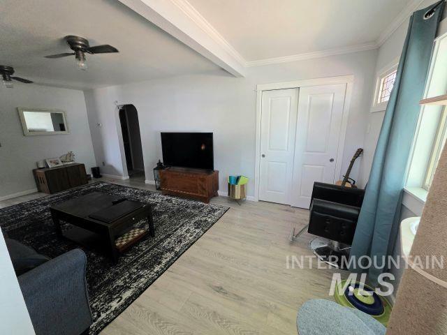
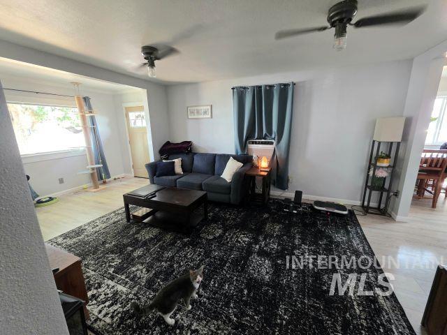
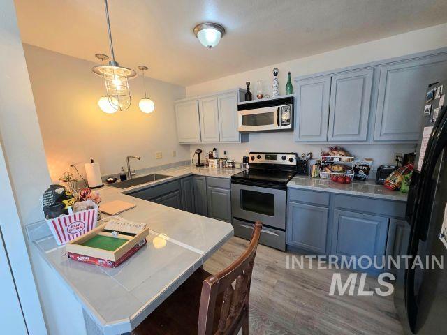
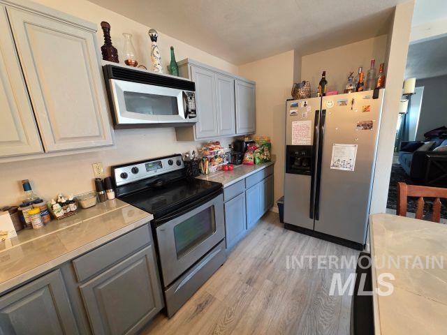
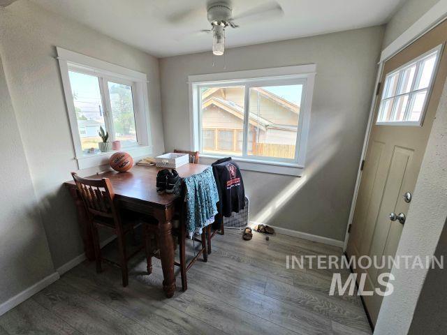
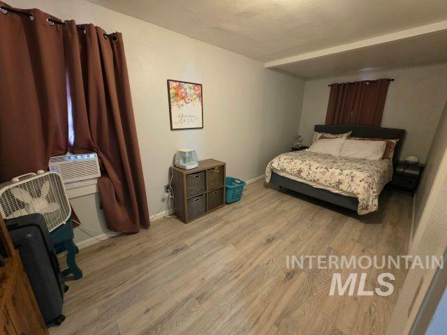
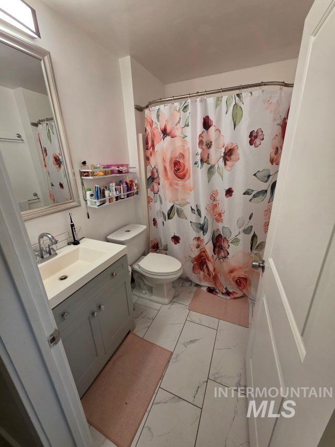
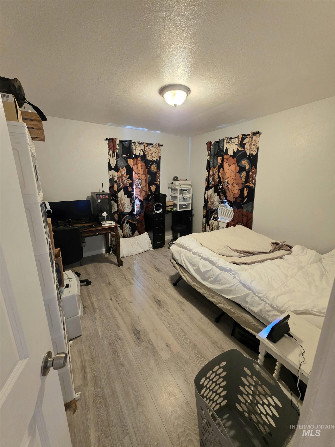
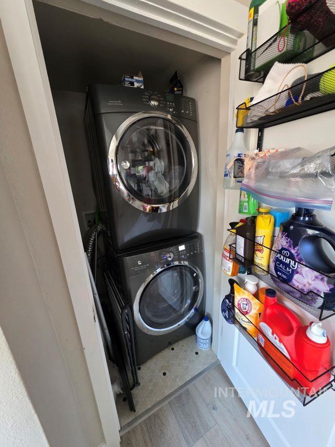
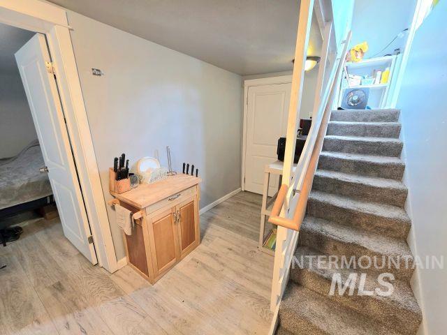
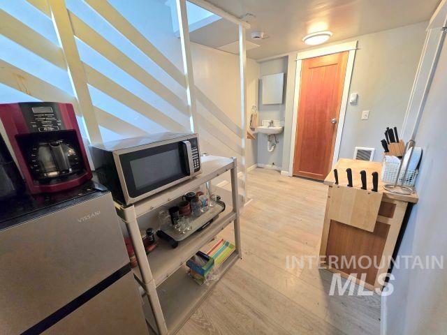
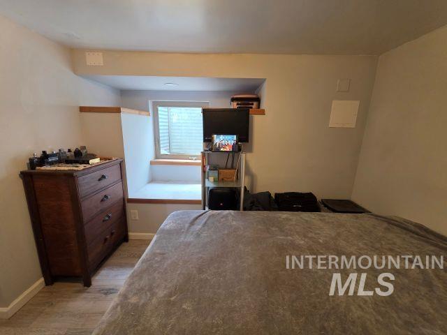
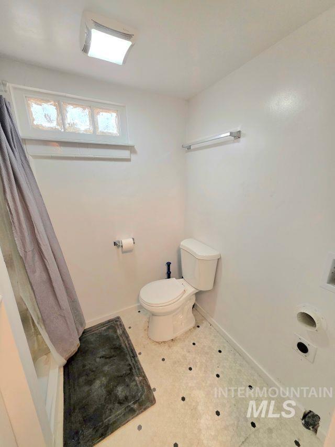
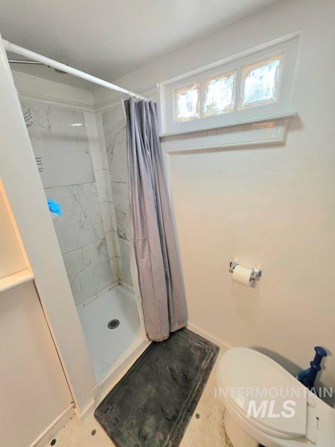
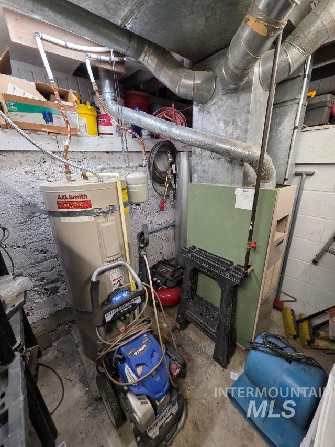
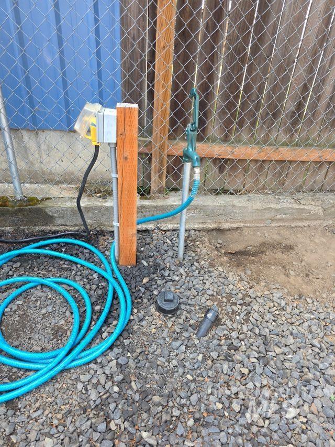
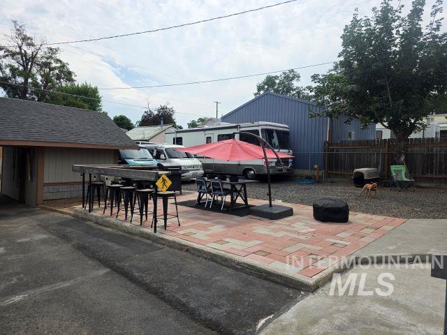
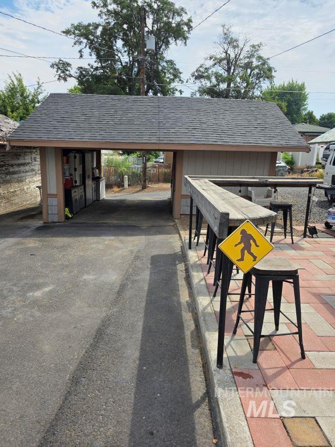
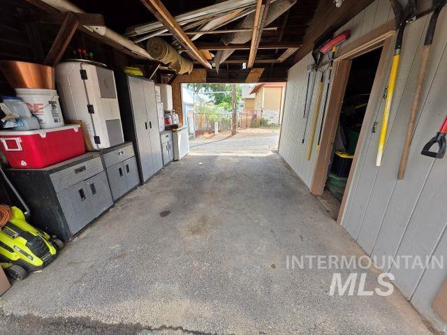
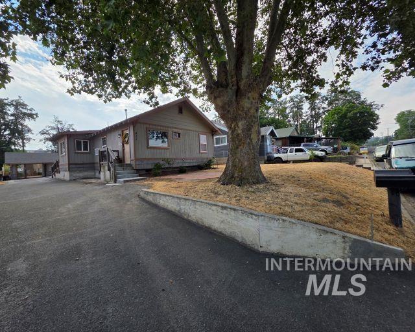
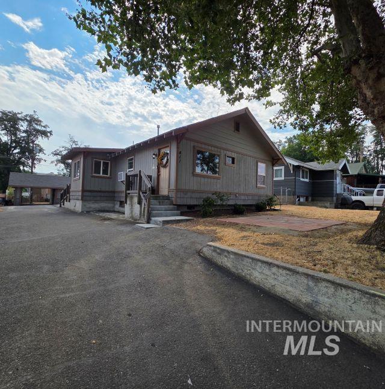
Beautifully reimagined, this craftsman-style bungalow at 411 29th St blends timeless character with modern updates. The upper unit features two bedrooms, one full bathroom, an open-concept kitchen with tiled counters and a spacious living room. The private lower-level studio offers its own private entrance with one bedroom and a half bath with a walk-in tiled shower- ideal for guests or rental income. Each unit features its own washer/dryer hookup, separate electrical services and individual heating. Fully refreshed with new plumbing, electrical, roof, siding, windows, and flooring, this home is truly turnkey. Enjoy a full RV hookup for more potential income, ample parking, a carport with storage, and alley access. Tucked in a quiet neighborhood just blocks from fishing on the Clearwater river, grocery stores, and Locomotive Park, this one is sure to check all your boxes. Schedule your showing!
Details
| MLS # | 98994838 |
|---|---|
| Listing Type | For Sale |
| Style | House |
| Sub-Type | Resale |
| Status | Active |
| Year | 1927 |
| Days On Site | 32 |
| Listing Provided By | Silvercreek Realty Group | Renee Jenkins |
Features
| Bed(s) | 3 |
|---|---|
| Bath(s) | 2 |
| SQ Feet | 1,446 |
| Car Port | Yes |
| Basement | Y |
| Story(s) | 1 |
| Acreage | 0.14 |
Interior
| Cooling | Wall/Window Unit(s) |
|---|---|
| Cooling Yes / No | Yes |
| Heating | Electric, Forced Air, Natural Gas |
| Heating Yes / No | Yes |
| Interior Features | Walk In Shower, Tile Counters |
| Appliances | Electric Water Heater, Microwave, Oven/Range Freestanding, Refrigerator |
| Flooring | Laminate |
| Fireplace Yes / No | No |
Exterior
| Roof | Composition |
|---|---|
| Lot Features | Standard Lot 6000-9999 SF |
| Construction Materials | Frame, Masonry, Hardi Plank Type, Wood Siding |
| Fencing | Partial, Metal, Wire |
Parking
| Parking Features | Carport, RV Access/Parking, Alley Access, Finished Driveway |
|---|---|
| Garage Spaces | 0 |
| Attached Garage Yes / No | No |
Utilities
| Utilities | Sewer Connected |
|---|
Taxes
| Tax Year | 2025 |
|---|---|
| Tax Annual Amount | 3340.34 |
| Tax Legal Description | LEWISTON: EAST TERRACE ADDITION 6 5 |
Area Information
| State | ID |
|---|---|
| County | Nez Perce |
| City | Lewiston |
| Zip Code | 83501 |
| Area | Nez Perce |
| School District | Lewiston Independent School Dist |
| Elementary School | Whitman |
| High School | Lewiston |
| Listing VS Median (in 83501) | |
Price: $319,000 low | high Med: $419,000 sqft: 1,446 low | high Med: 2,830 $ / sqft: $221 low | high Med: $148 On site: 32 low | high Med: 26 | |
Request a showing
Request a showing
Contact
Learn More About This Property

| State | ID |
|---|---|
| County | Nez Perce |
| City | Lewiston |
| Zip Code | 83501 |
| Area | Nez Perce |
| School District | Lewiston Independent School Dist |
| Elementary School | Whitman |
| High School | Lewiston |
| Listing VS Median (in 83501) | |
Price: $319,000 low | high Med: $419,000 sqft: 1,446 low | high Med: 2,830 $ / sqft: $221 low | high Med: $148 On site: 32 low | high Med: 26 | |
 | $319,000411 29th StLewiston, ID 83501 |