935 Twilight St.
About this property
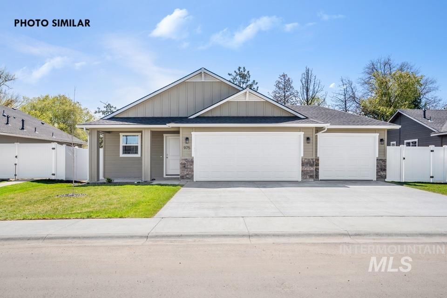
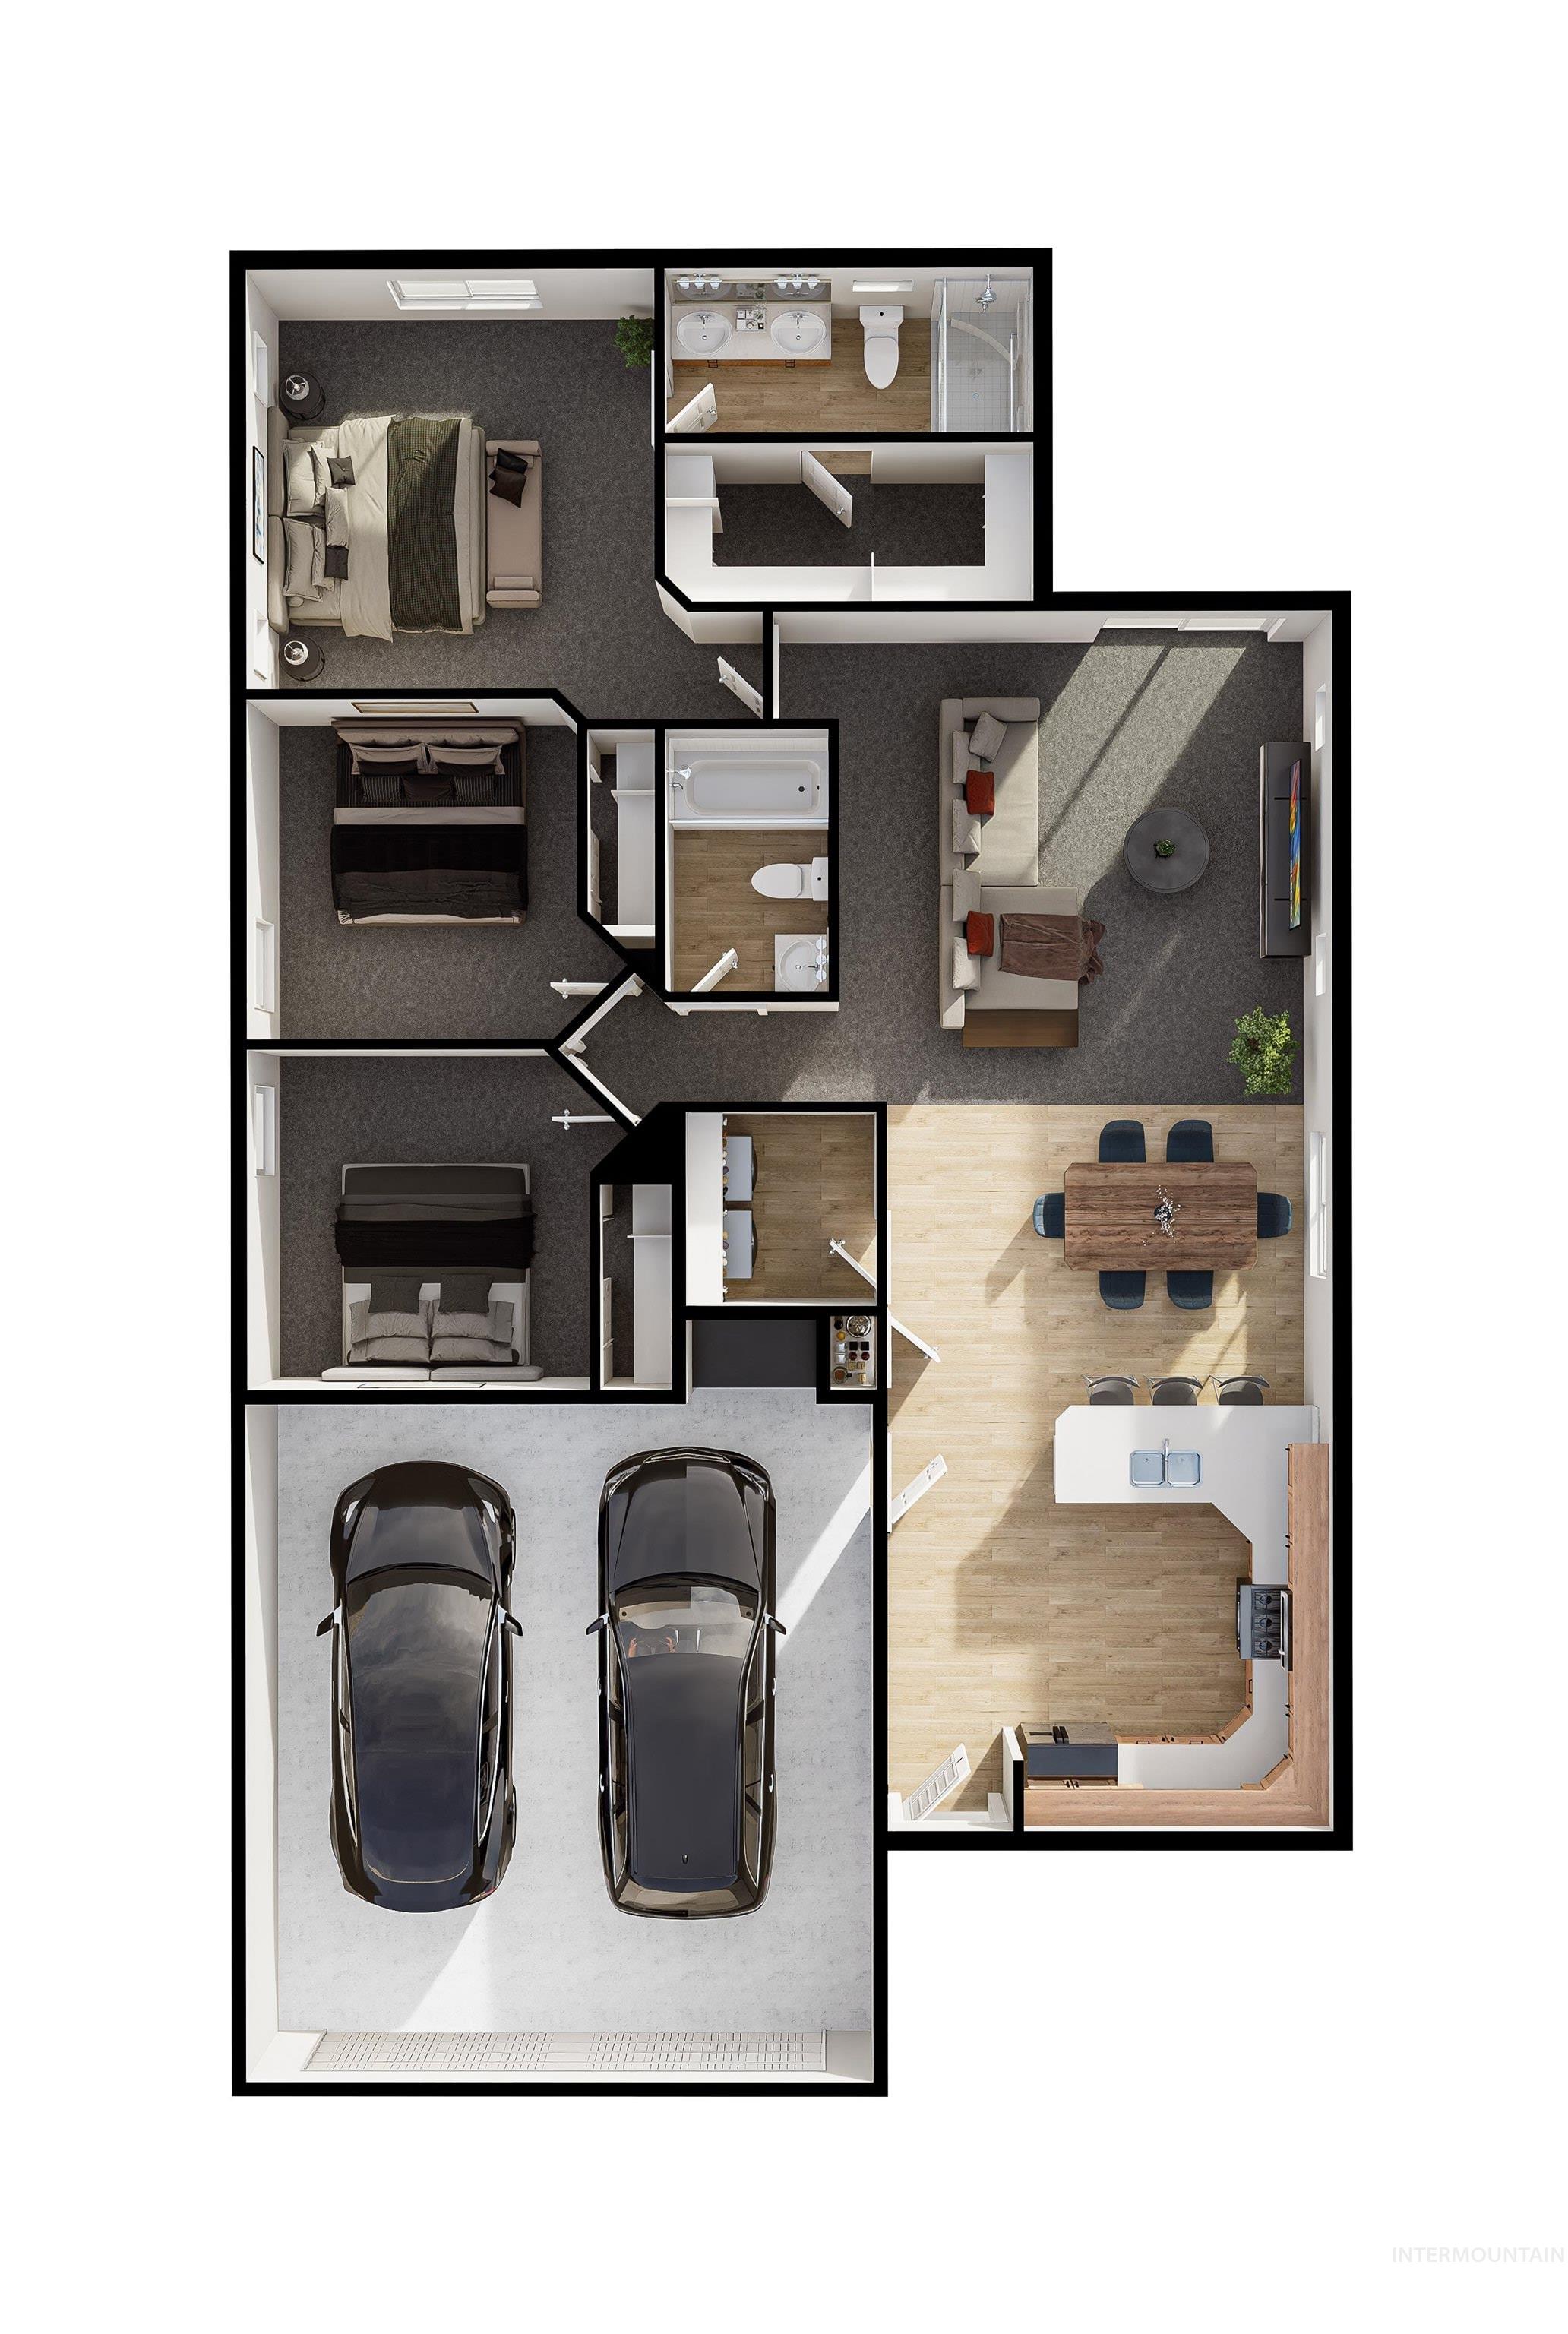
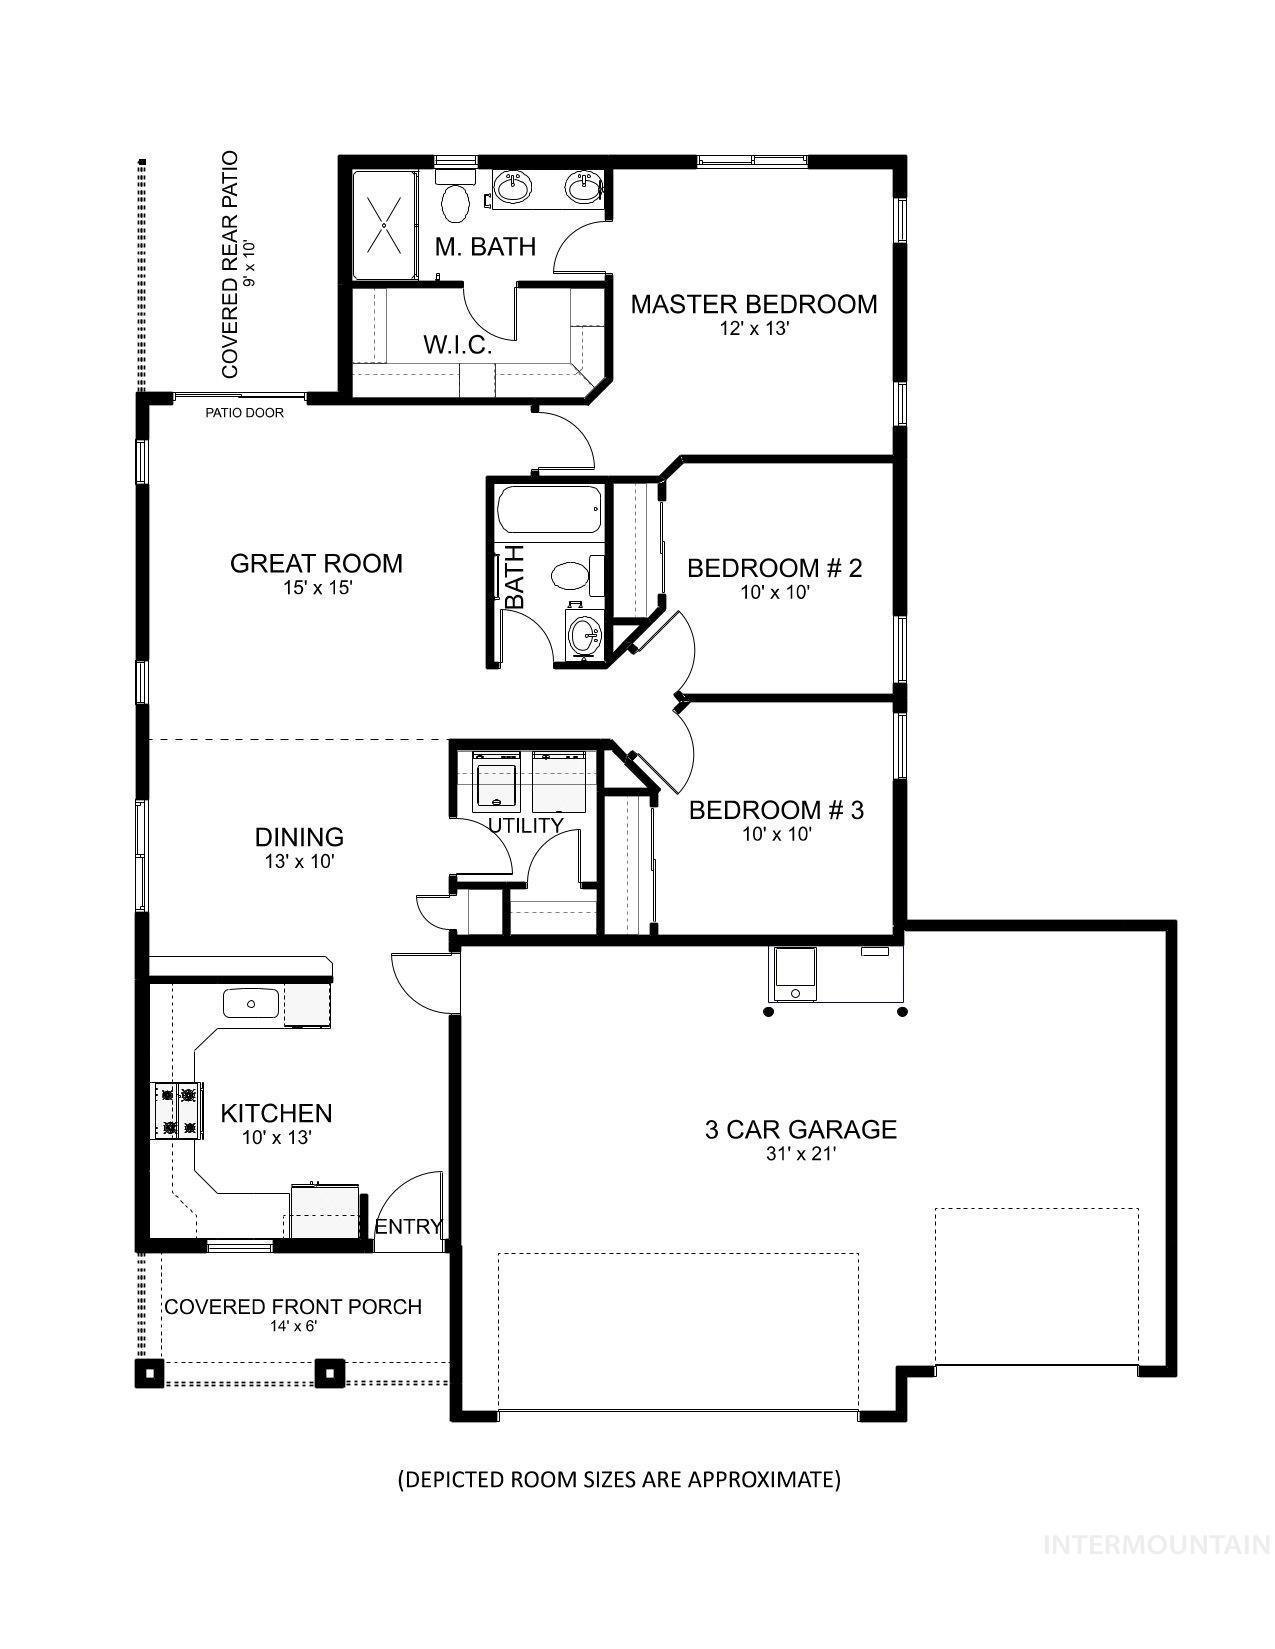
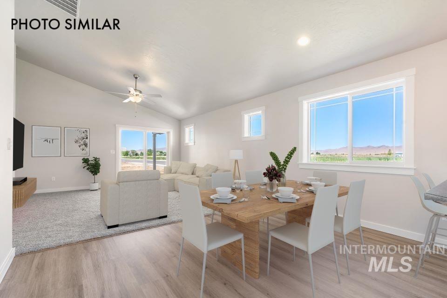
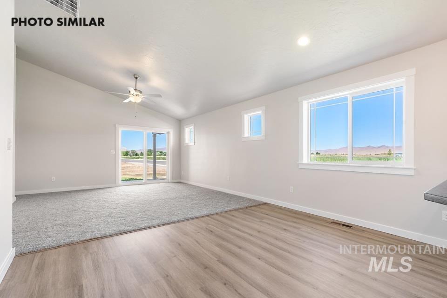
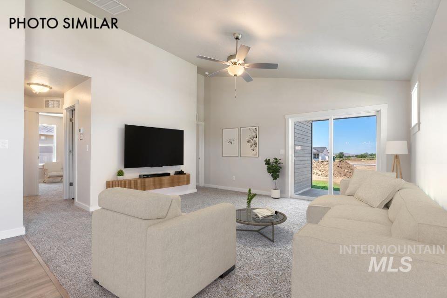
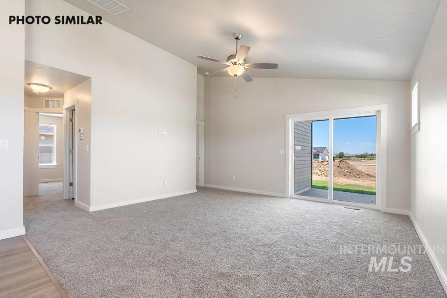
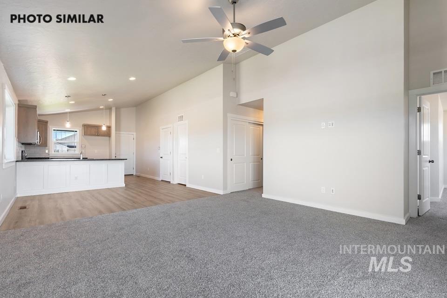
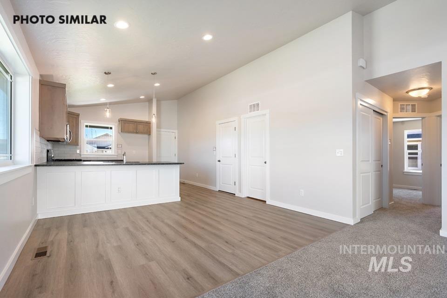
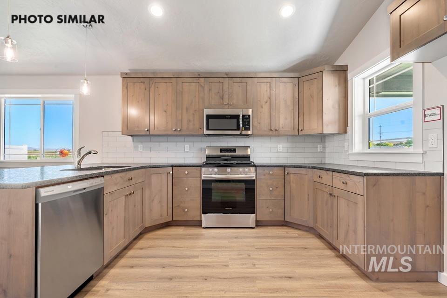
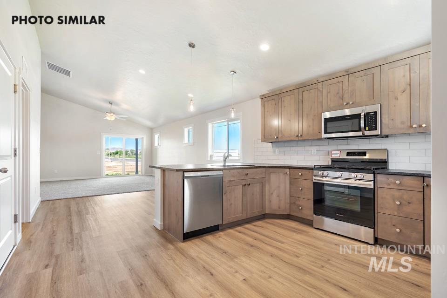
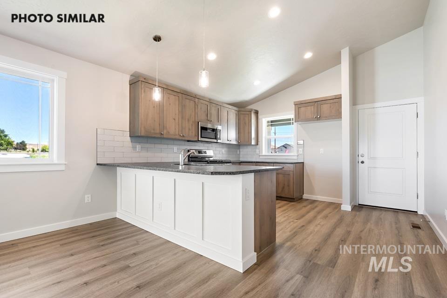
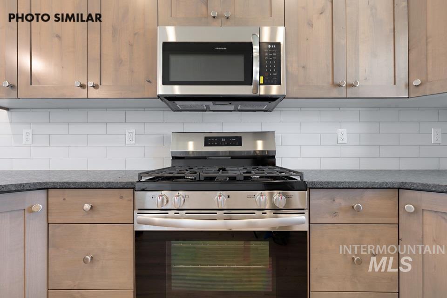
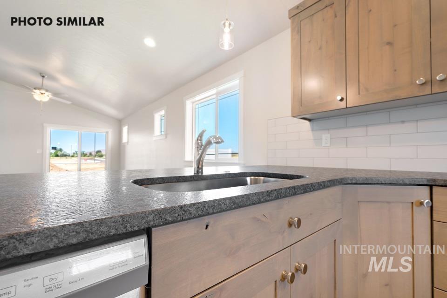
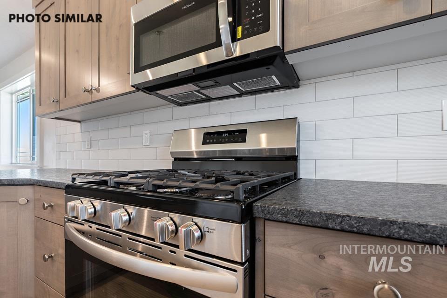
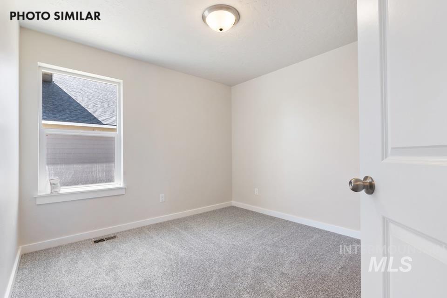
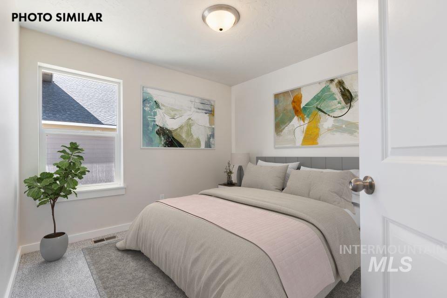
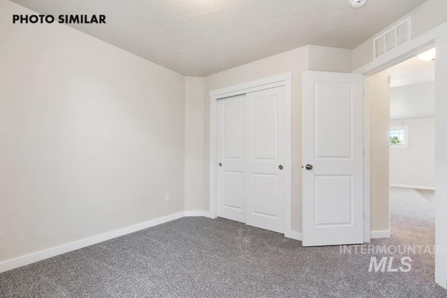
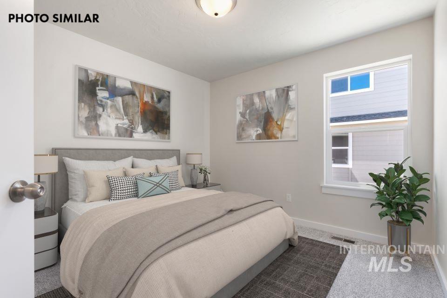
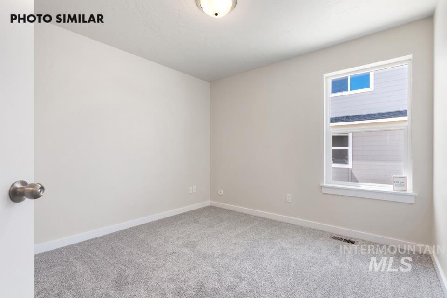
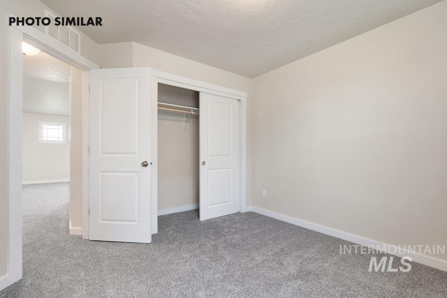
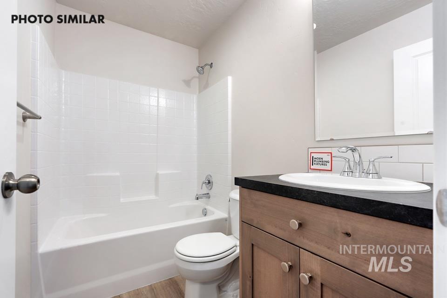
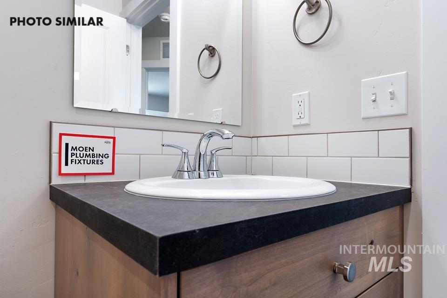
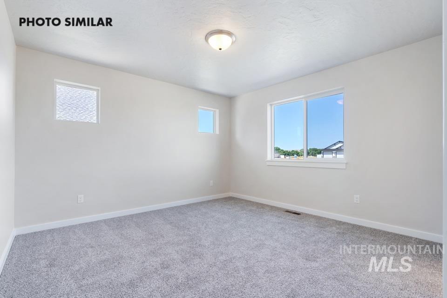
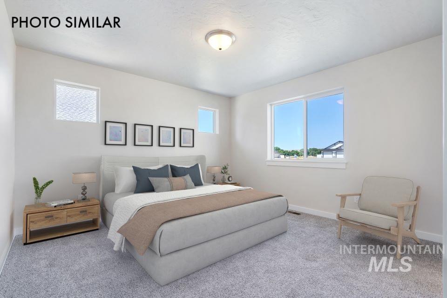
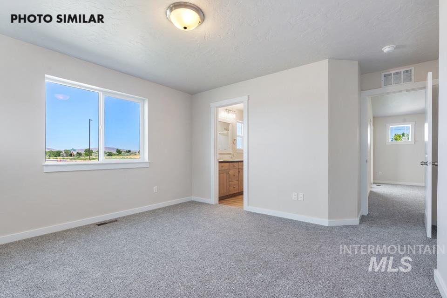
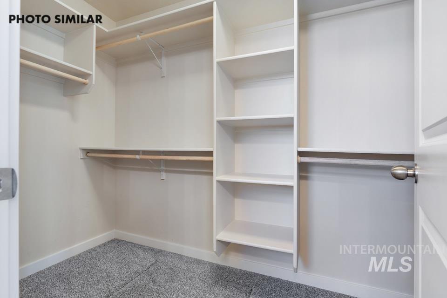
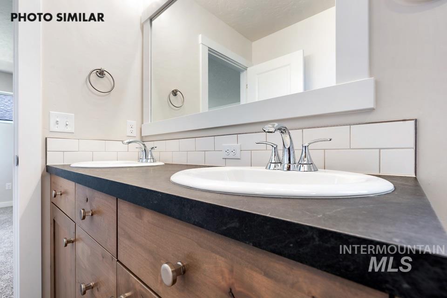
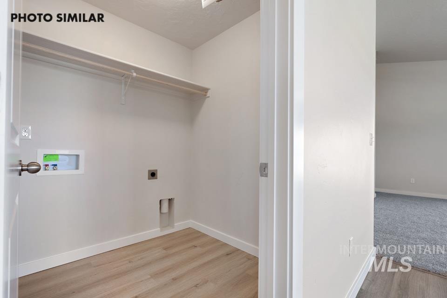
Welcome to the Ashton floorplan by Agile Homes. 3 bedroom 2 bathroom with 3 car garage located in Weiser in the Sundance Pointe Subdivision. The open floor plan allows for effortless entertaining and gathering between the kitchen and the great room. Beautiful easy to maintain LVP flows throughout the main living area. The kitchen boasts granite countertops, custom cabinetry, tiled backsplash and stainless steel appliances. Breakfast bar provides extra seating. Primary Suite features dual vanities, easy step-in access shower, and an impressive walk-in closet. Yard comes fully landscaped including front and rear sod and auto sprinklers with pressurized irrigation. Sliding glass door off of great room leads to the south facing backyard. Low cost Natural Gas ran to the property!
About this property
Welcome to the Ashton floorplan by Agile Homes. 3 bedroom 2 bathroom with 3 car garage located in Weiser in the Sundance Pointe Subdivision. The open floor plan allows for effortless entertaining and gathering between the kitchen and the great room. Beautiful easy to maintain LVP flows throughout the main living area. The kitchen boasts granite countertops, custom cabinetry, tiled backsplash and stainless steel appliances. Breakfast bar provides extra seating. Primary Suite features dual vanities, easy step-in access shower, and an impressive walk-in closet. Yard comes fully landscaped including front and rear sod and auto sprinklers with pressurized irrigation. Sliding glass door off of great room leads to the south facing backyard. Low cost Natural Gas ran to the property!
Features and Additional Information
Baths
Presented By Westerra Real Estate Group


Area Information
Washington | Washington County | Sundance Pointe
Schools in the Area
-
turned_in
Elementary SchoolWeiser
-
turned_in
Middle SchoolWeiser
-
turned_in
High SchoolWeiser
Want to See More Listings in the Area?
Brokerage: Real Broker LLC