In-Person
9111 W Patmore Ct
About this property
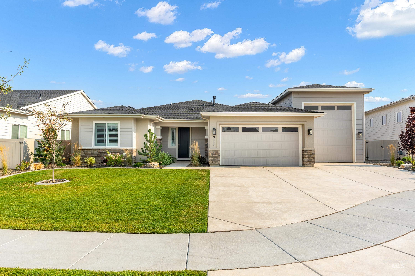
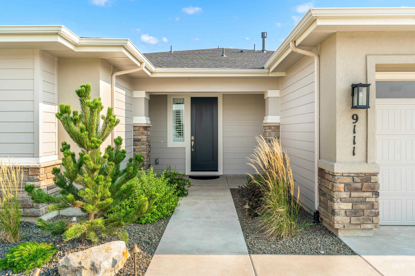
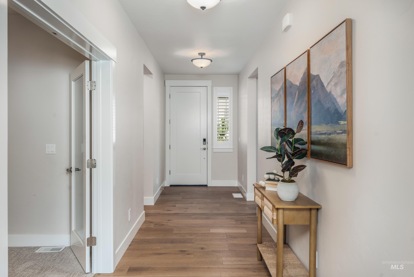
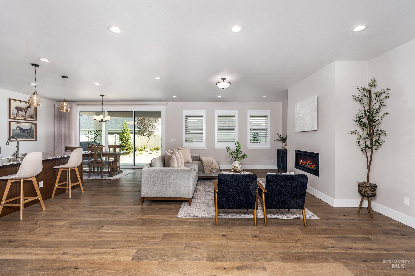
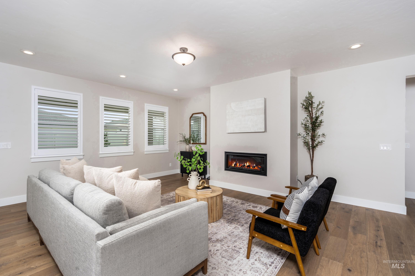
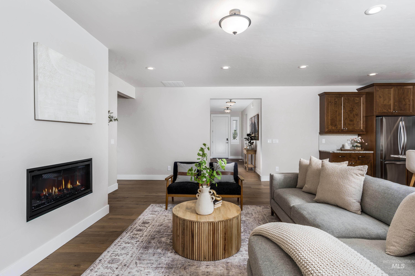
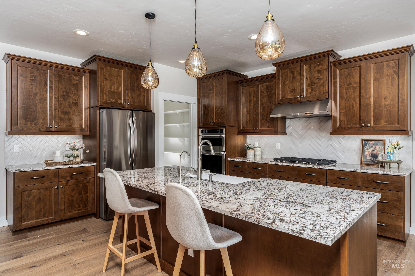
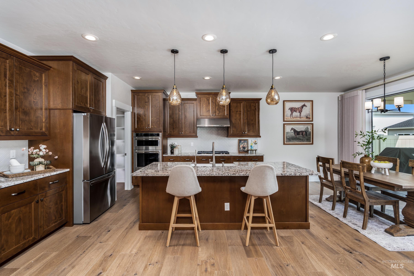
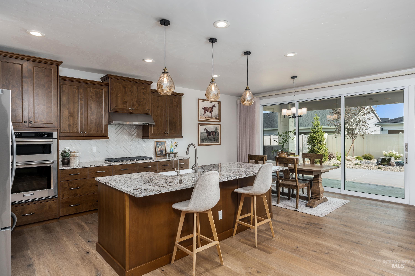
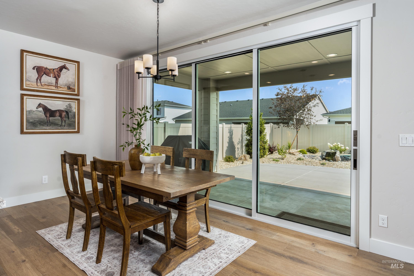
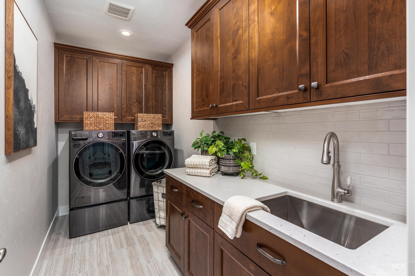
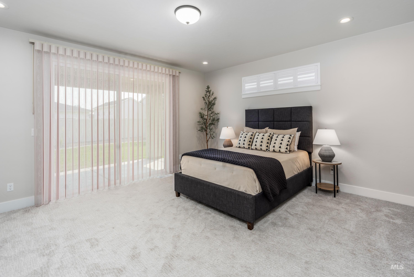
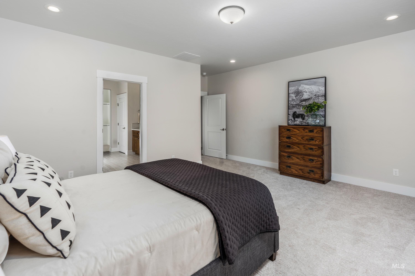
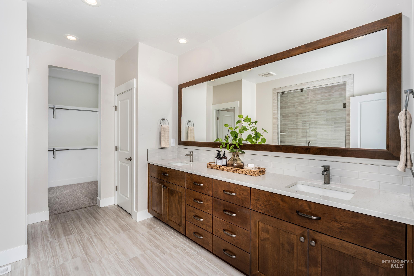
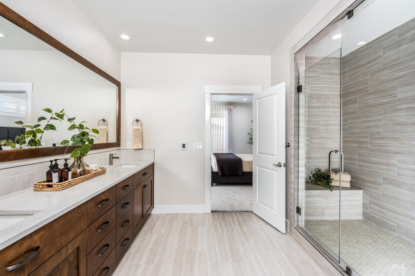
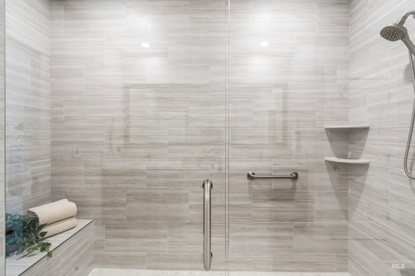
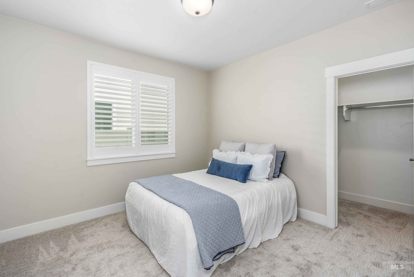
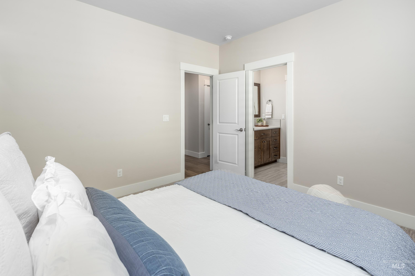
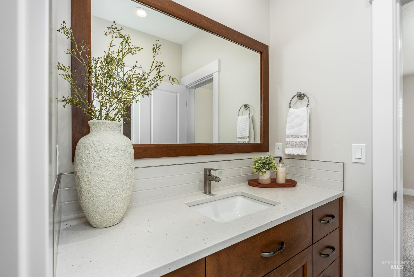
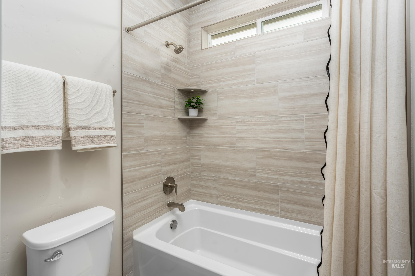
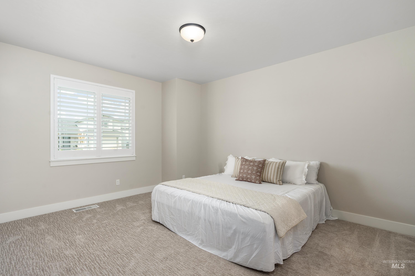
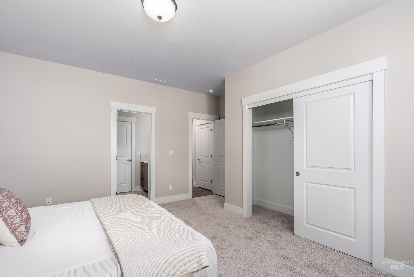
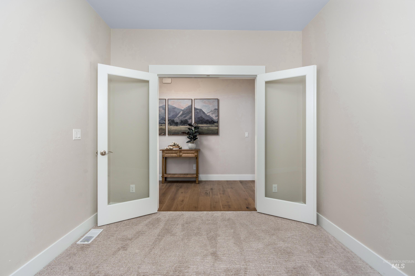
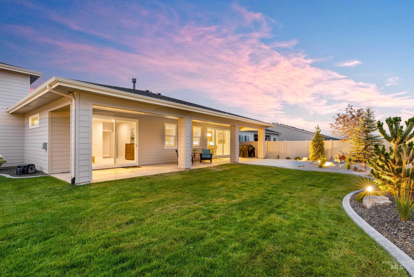
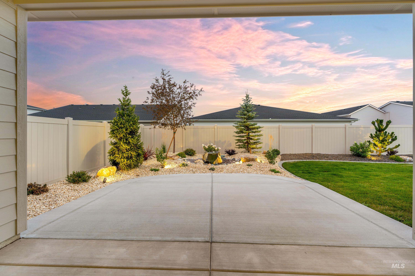
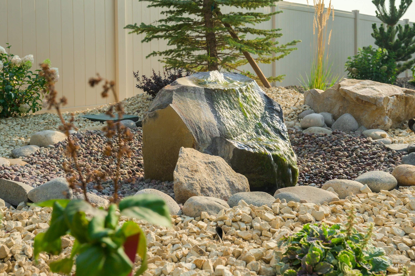
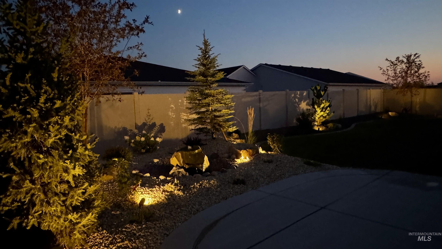
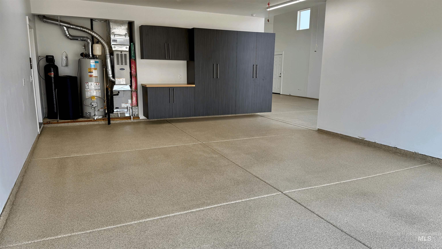
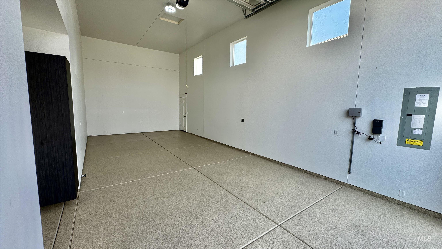
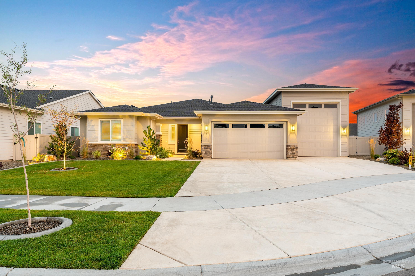
This elegant, thoughtfully designed home offers the warmth, craftsmanship, and character of a semi-custom home rather than a standard track build. Rich Real Wood floors and cabinetry with wood doors with dovetail drawers, Norman shutters, and SmartDrapes create a refined, timeless feel. The wood floors in the open floorplan flows from the entry to the great room, kitchen, and dining area. Featuring a 42" linear fireplace and oversized multi-slide doors opening to the extended covered patio. The beautifully appointed kitchen features KitchenAid appliances, 36" gas cooktop, wall oven, farmhouse sink, granite counters, stained wood island, crown molding, pull-out trays, and under-cabinet lighting. The LG refrigerator stays, along with the LG washer and dryer. The primary suite offers patio access, Heated Tile Floors, Quartz counters, a luxurious oversized shower with 12x24 tile and frameless glass. The finished 36' RV garage features epoxy floors, custom floating cabinets, workbench with solid wood counter, wall insulation, and Motion activated LED lighting. Upgraded front and backyard landscaping includes mature trees, raised flower beds, water fountain, cement curbing, and landscape lighting. The private backyard is a true retreat, beautifully illuminated for enjoyment both day and night. Every finish feels intentional, elevated, and distinctly above ordinary new construction.
About this property
This elegant, thoughtfully designed home offers the warmth, craftsmanship, and character of a semi-custom home rather than a standard track build. Rich Real Wood floors and cabinetry with wood doors with dovetail drawers, Norman shutters, and SmartDrapes create a refined, timeless feel. The wood floors in the open floorplan flows from the entry to the great room, kitchen, and dining area. Featuring a 42" linear fireplace and oversized multi-slide doors opening to the extended covered patio. The beautifully appointed kitchen features KitchenAid appliances, 36" gas cooktop, wall oven, farmhouse sink, granite counters, stained wood island, crown molding, pull-out trays, and under-cabinet lighting. The LG refrigerator stays, along with the LG washer and dryer. The primary suite offers patio access, Heated Tile Floors, Quartz counters, a luxurious oversized shower with 12x24 tile and frameless glass. The finished 36' RV garage features epoxy floors, custom floating cabinets, workbench with solid wood counter, wall insulation, and Motion activated LED lighting. Upgraded front and backyard landscaping includes mature trees, raised flower beds, water fountain, cement curbing, and landscape lighting. The private backyard is a true retreat, beautifully illuminated for enjoyment both day and night. Every finish feels intentional, elevated, and distinctly above ordinary new construction.
Features and Additional Information
Baths
Presented By Westerra Real Estate Group


Area Information
Ada | Ada County | Heirloom Ridge
Schools in the Area
-
turned_in
Elementary SchoolStar
-
turned_in
Middle SchoolStar
-
turned_in
High SchoolOwyhee
Want to See More Listings in the Area?
Brokerage: Aspire Realty Group