8819 W Holbrook Ave
About this property
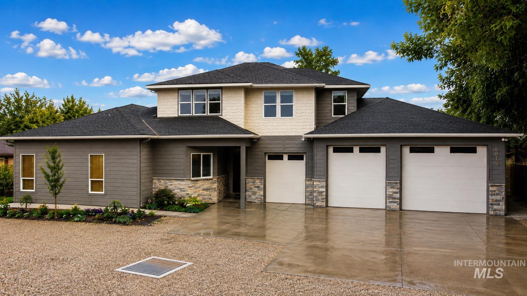
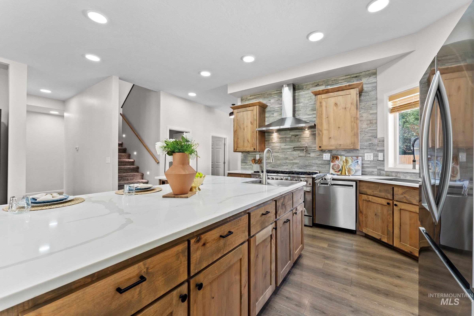
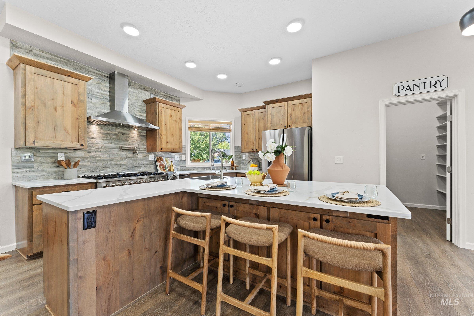
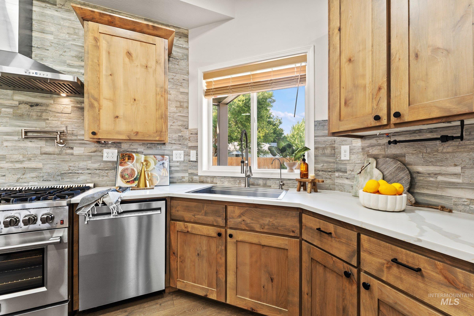
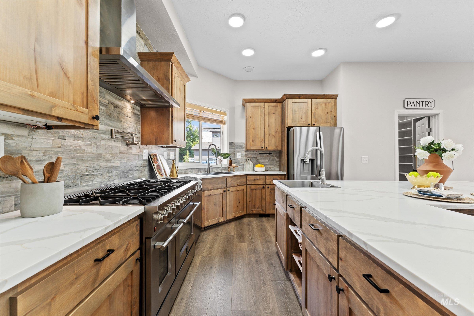
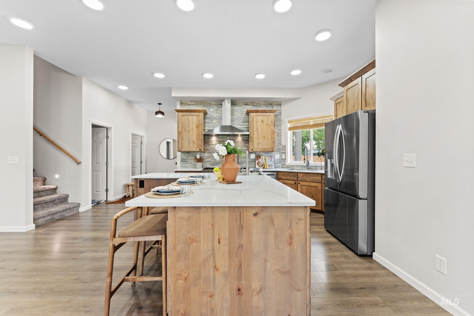
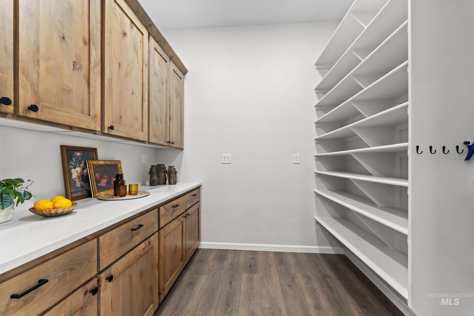
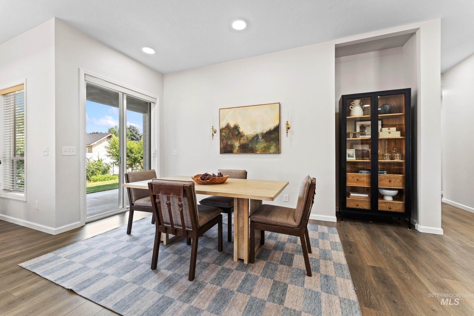
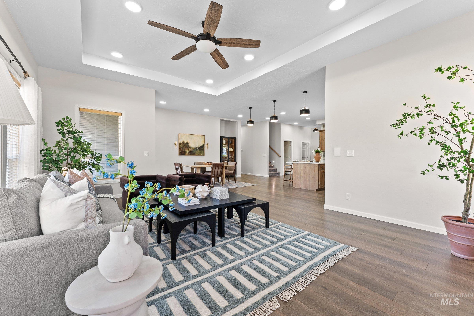
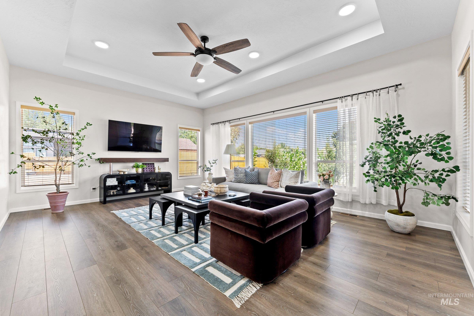
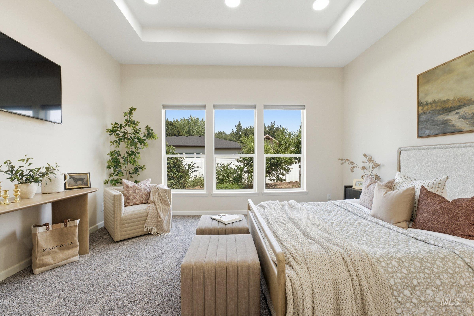
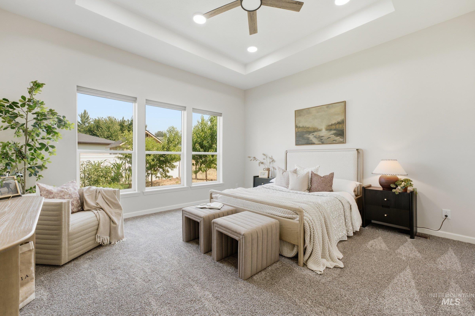
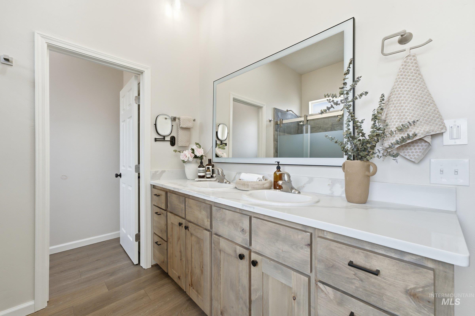
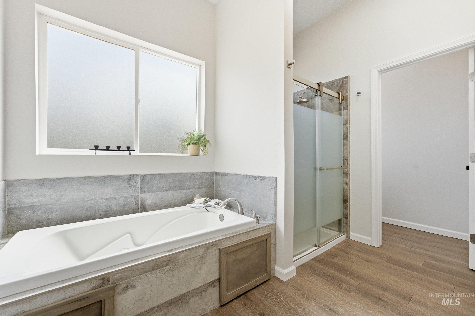
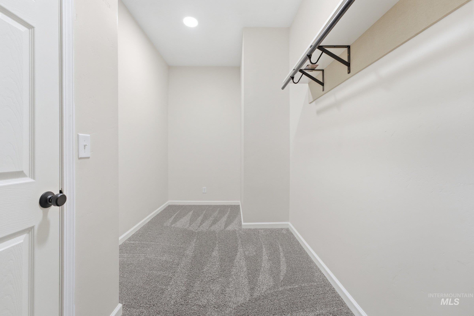
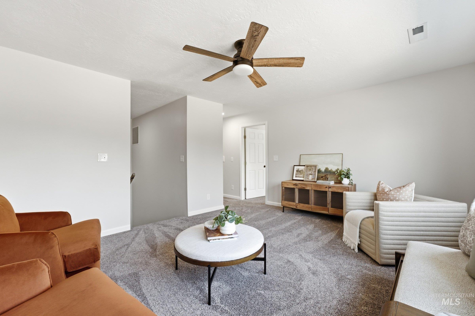
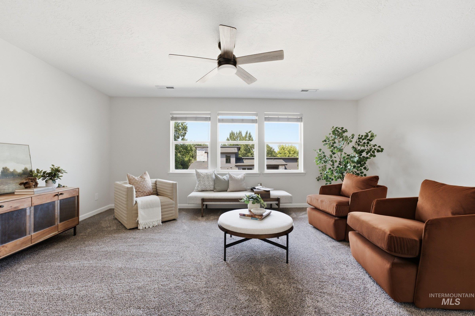
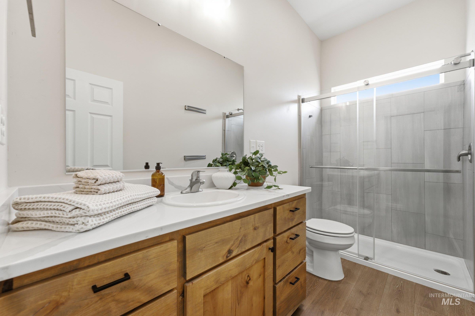
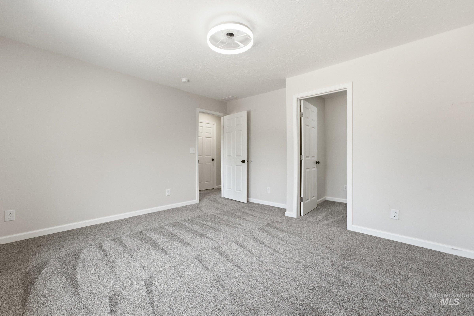
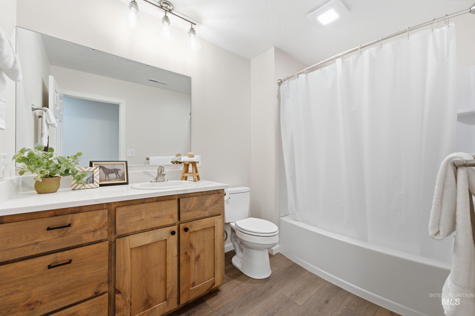
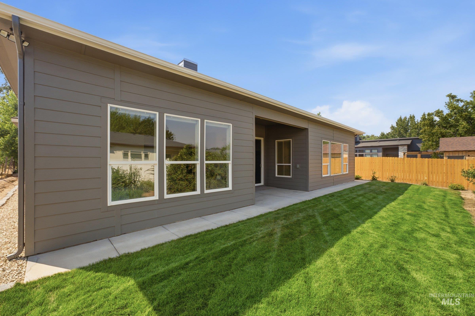
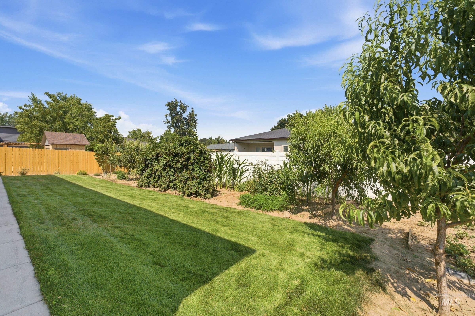
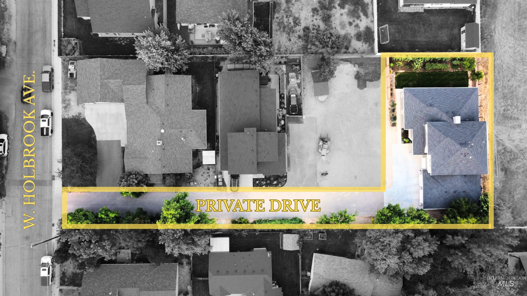
Built in 2024, this thoughtfully designed 5-bedroom, 3-bath home offers 3,311 sq ft on a 0.21-acre lot. Located on Boise’s West Bench, the home is conveniently close to shopping, dining and everyday amenities. A private driveway leads to the home and its impressive 5-car garage, providing exceptional parking and storage. Natural light fills the open floor plan, creating a bright and welcoming setting for everyday living and entertaining. At the heart of the home is a beautifully designed kitchen featuring quartz countertops, an oversized L-shaped island, an 8-burner range with pot filler, prep sink, built-in produce bins and a spacious butler’s pantry. The main-level primary suite offers a beautifully appointed bathroom with dual vanities and a generous walk-in closet. A second bedroom and full bathroom are also located on the main floor, providing added flexibility. Upstairs, you’ll find three additional bedrooms, a full bathroom and a large open loft with plenty of room to gather, work or unwind. LVP flooring flows throughout the main living areas, while carpet adds comfort to the bedrooms. Additional features include a water purification system and water softener. Outside, the thoughtfully landscaped backyard features a flourishing garden area with fruit trees, berry bushes, corn and more, creating an inviting space to relax, garden and enjoy.
About this property
Built in 2024, this thoughtfully designed 5-bedroom, 3-bath home offers 3,311 sq ft on a 0.21-acre lot. Located on Boise’s West Bench, the home is conveniently close to shopping, dining and everyday amenities. A private driveway leads to the home and its impressive 5-car garage, providing exceptional parking and storage. Natural light fills the open floor plan, creating a bright and welcoming setting for everyday living and entertaining. At the heart of the home is a beautifully designed kitchen featuring quartz countertops, an oversized L-shaped island, an 8-burner range with pot filler, prep sink, built-in produce bins and a spacious butler’s pantry. The main-level primary suite offers a beautifully appointed bathroom with dual vanities and a generous walk-in closet. A second bedroom and full bathroom are also located on the main floor, providing added flexibility. Upstairs, you’ll find three additional bedrooms, a full bathroom and a large open loft with plenty of room to gather, work or unwind. LVP flooring flows throughout the main living areas, while carpet adds comfort to the bedrooms. Additional features include a water purification system and water softener. Outside, the thoughtfully landscaped backyard features a flourishing garden area with fruit trees, berry bushes, corn and more, creating an inviting space to relax, garden and enjoy.
Features and Additional Information
Baths
Presented By Westerra Real Estate Group


Area Information
Ada | Ada County | Home Acres
Schools in the Area
-
turned_in
Elementary SchoolValley View (Boise)
-
turned_in
Middle SchoolFairmont
-
turned_in
High SchoolCapital
Want to See More Listings in the Area?
Brokerage: Idaho Life Real Estate