8809 E Daffodil St
About this property
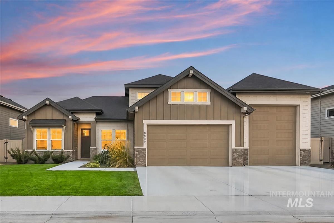
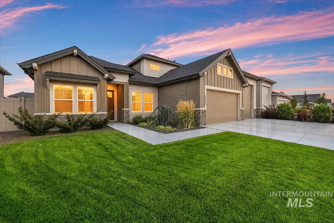
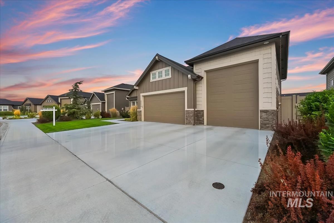
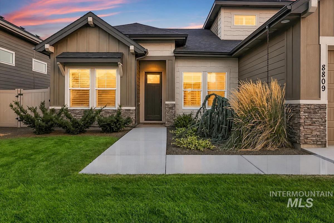
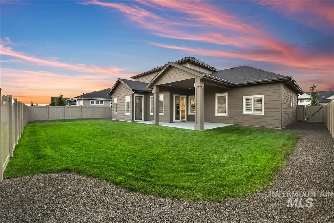
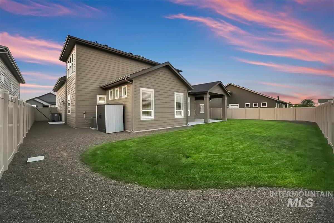
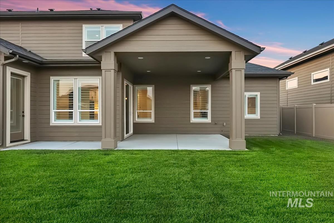
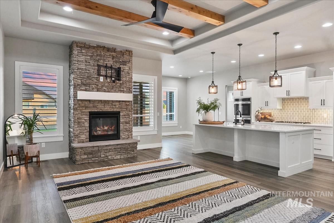
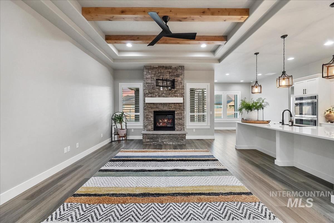
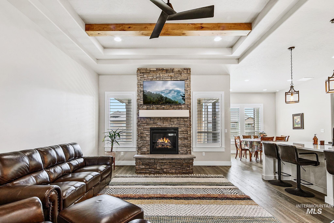
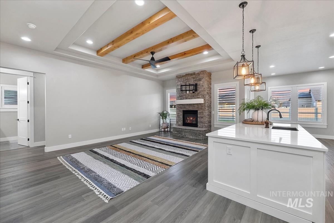
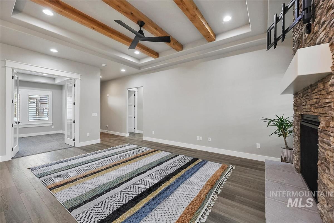
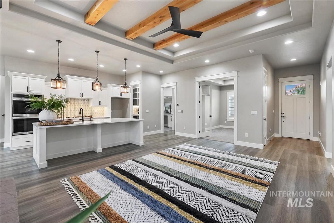
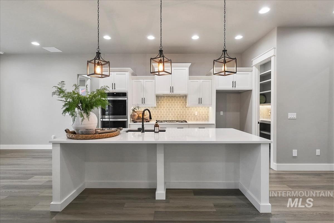
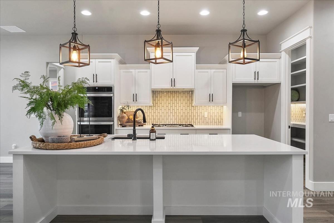
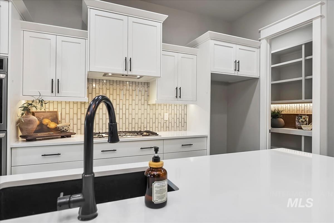
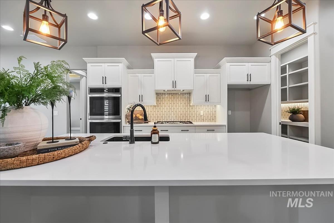
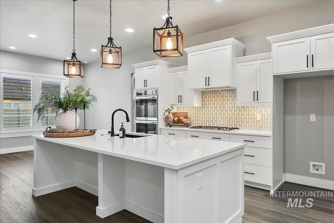
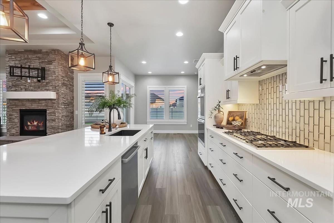
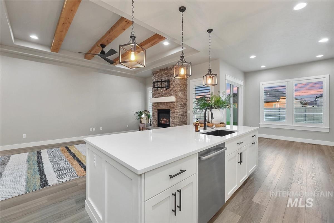
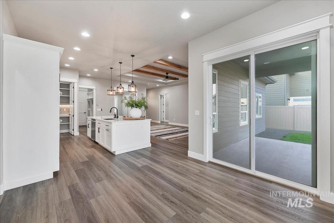
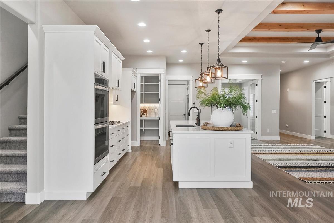
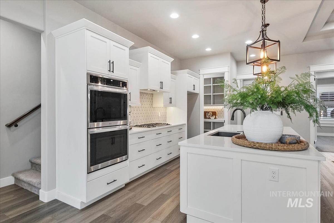
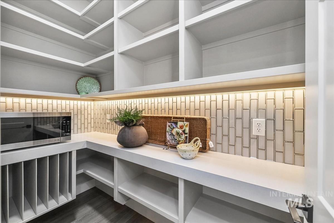
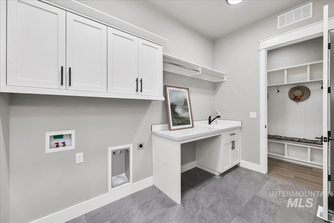
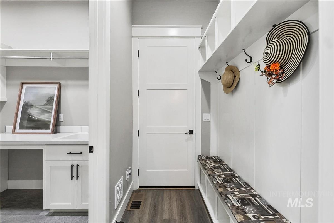
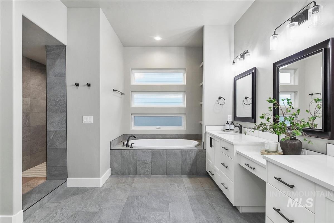
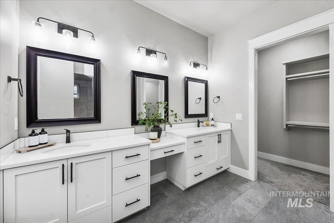
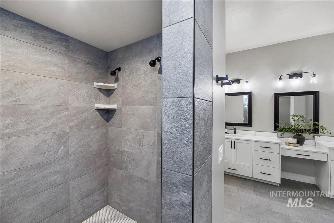
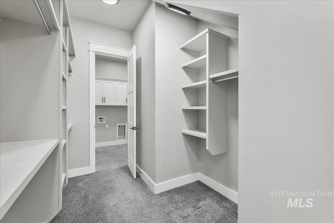
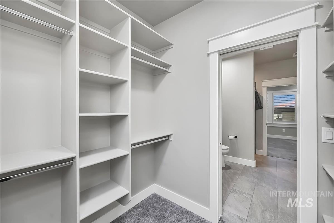
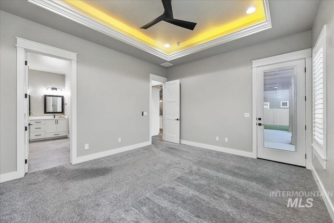
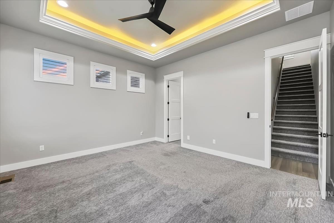
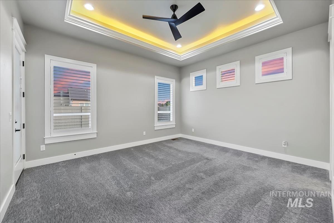
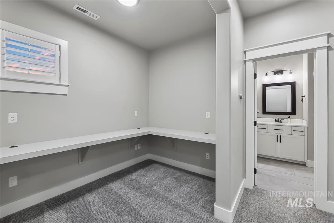
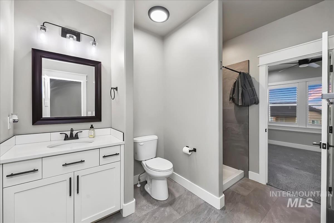
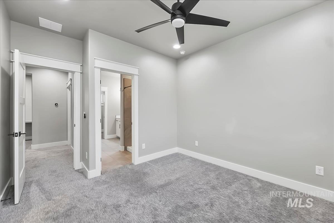
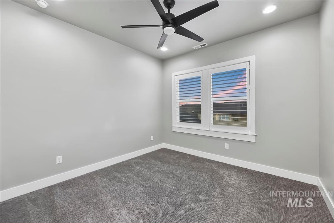
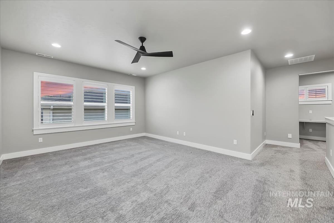
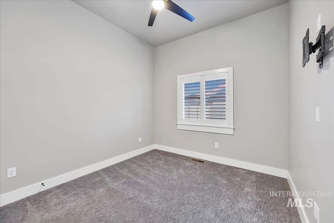
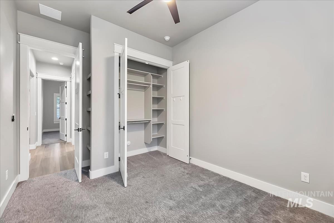
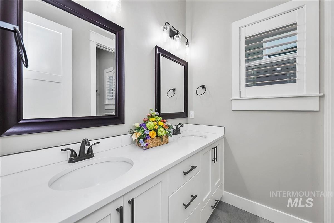
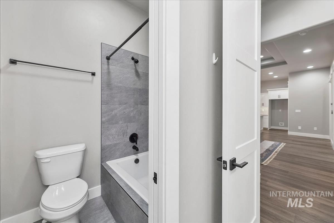
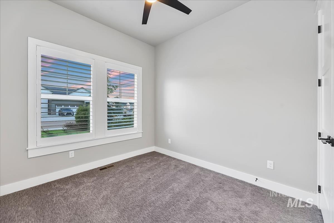
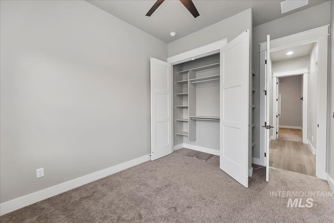
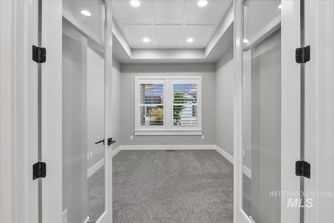
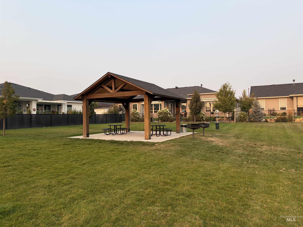
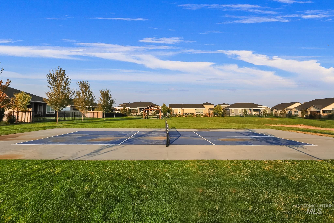
Looking for Idaho Living with this 34' deep RV BAY--Perfect for your Camper, Boat, Razor, ATV, Golf Cart, or Trailer! Looking for community? This neighborhood hosts a weekly FOOD TRUCK VENDOR during the summer, an annual Classic Car Show, and block parties for the 4th of July. Community pavilion with a pickle ball court! Experience elevated living in this stunning 2024 Sunrise Homes Denali V located in the desirable Hartland community. This thoughtfully designed 4-bedroom, 3-bath, home offers 2,841 square feet of upscale comfort, featuring soaring 10-foot beamed ceilings, 4" shutters, big windows that flood the home with natural light, and a dramatic floor-to-ceiling stone fireplace. The chef-inspired kitchen is the heart of the home with a designer island, double ovens, walk-in appliance pantry, solid surface countertops, and crisp white cabinetry. The luxurious main-level primary suite includes a spa-like bath and convenient walk-through laundry access. Upstairs, enjoy a spacious bonus room, fourth bedroom, and dedicated workroom, perfect for guests, hobbies, or remote work. Outside, the east-facing backyard and covered patio create the ideal setting for relaxing or entertaining. Complete with a rare 4-car garage/RV bay, full landscaping and sprinklers, and modern finishes throughout, this home blends luxury, functionality, and lifestyle in one exceptional package.
About this property
Looking for Idaho Living with this 34' deep RV BAY--Perfect for your Camper, Boat, Razor, ATV, Golf Cart, or Trailer! Looking for community? This neighborhood hosts a weekly FOOD TRUCK VENDOR during the summer, an annual Classic Car Show, and block parties for the 4th of July. Community pavilion with a pickle ball court! Experience elevated living in this stunning 2024 Sunrise Homes Denali V located in the desirable Hartland community. This thoughtfully designed 4-bedroom, 3-bath, home offers 2,841 square feet of upscale comfort, featuring soaring 10-foot beamed ceilings, 4" shutters, big windows that flood the home with natural light, and a dramatic floor-to-ceiling stone fireplace. The chef-inspired kitchen is the heart of the home with a designer island, double ovens, walk-in appliance pantry, solid surface countertops, and crisp white cabinetry. The luxurious main-level primary suite includes a spa-like bath and convenient walk-through laundry access. Upstairs, enjoy a spacious bonus room, fourth bedroom, and dedicated workroom, perfect for guests, hobbies, or remote work. Outside, the east-facing backyard and covered patio create the ideal setting for relaxing or entertaining. Complete with a rare 4-car garage/RV bay, full landscaping and sprinklers, and modern finishes throughout, this home blends luxury, functionality, and lifestyle in one exceptional package.
Features and Additional Information
Baths
Presented By Westerra Real Estate Group


Area Information
Canyon | Canyon County | Hartland
Schools in the Area
-
turned_in
Elementary SchoolEast Canyon
-
turned_in
Middle SchoolSage Valley
-
turned_in
High SchoolRidgevue
Want to See More Listings in the Area?
Brokerage: Amherst Madison