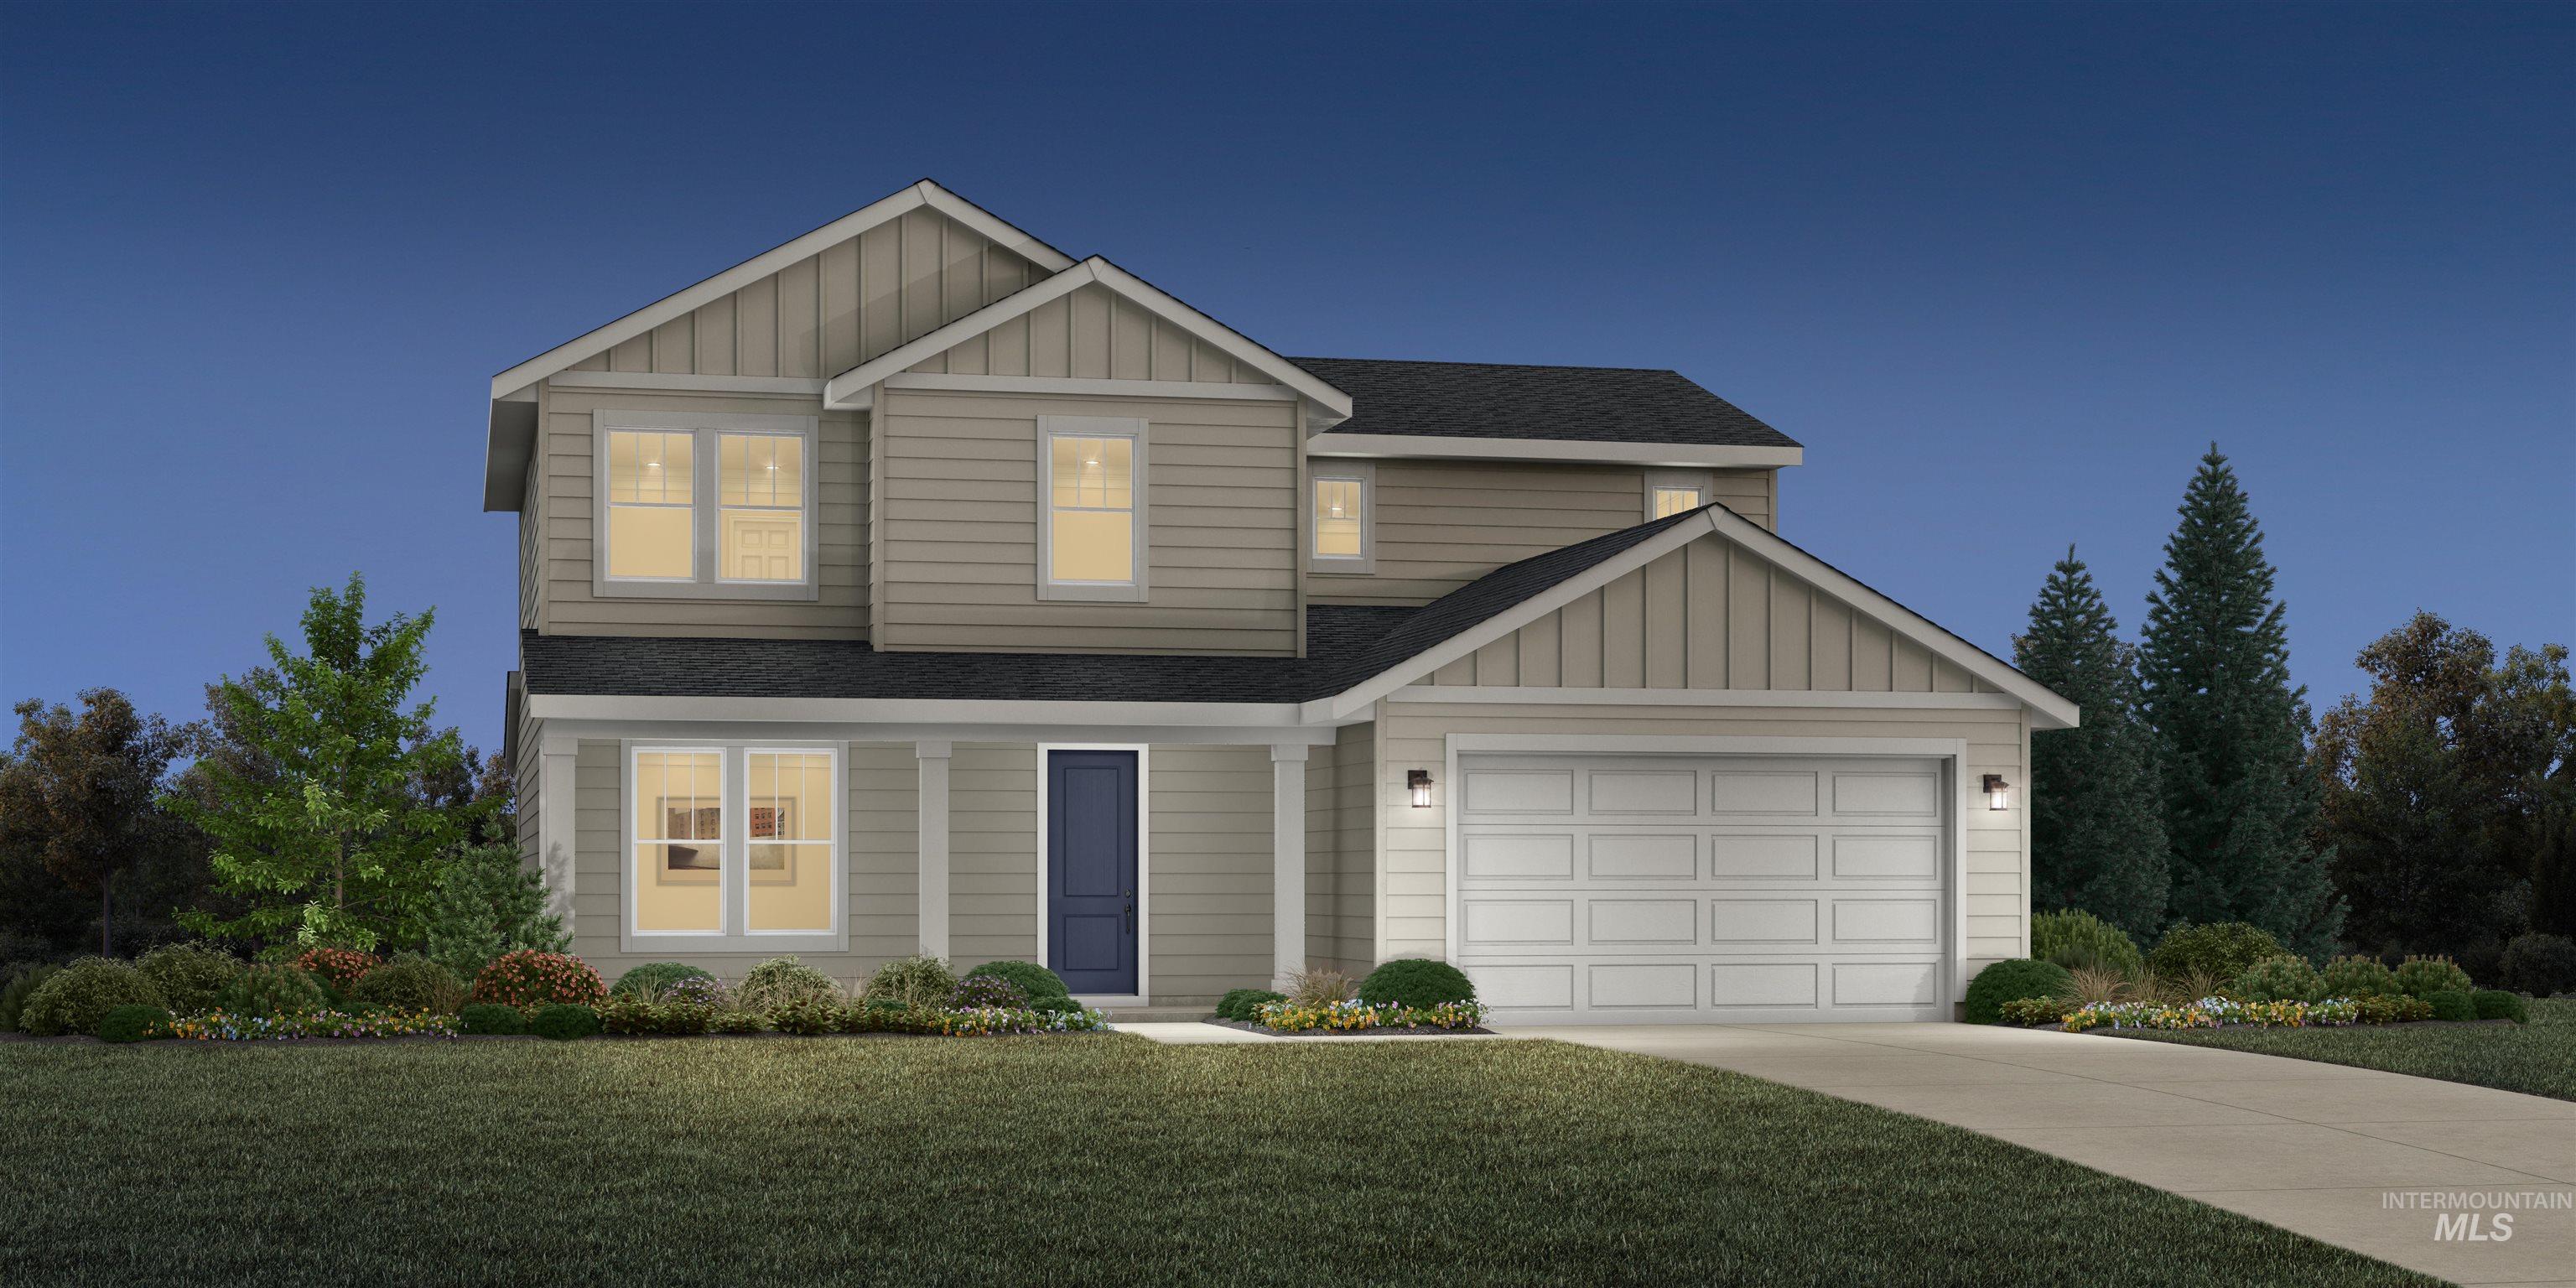
845 Silver Lupine St
About this property
PRESOLD "The Paisley" Features an open floor plan, perfect for entertaining and family gatherings. In the welcoming two-story foyer guests are greeted by a spacious great room with extended covered patio access, adjoining casual dining and the chef-inspired kitchen complete with island seating, walk-in pantry, and plenty of counter space. A private office and powder bath are conveniently located off the foyer. Upstairs, the luxurious primary suite offers the ultimate escape with its spa-like bath featuring dual-sink vanity, tiled shower and separate soaking tub. An enormous walk-in closet completes this beautiful retreat. 2 secondary bedrooms share access to another full hall bath, a loft for family movie night and convenient bedroom-level laundry. 4 car garage. Home is under construction. Photos similar. BTVAI
About this property
PRESOLD "The Paisley" Features an open floor plan, perfect for entertaining and family gatherings. In the welcoming two-story foyer guests are greeted by a spacious great room with extended covered patio access, adjoining casual dining and the chef-inspired kitchen complete with island seating, walk-in pantry, and plenty of counter space. A private office and powder bath are conveniently located off the foyer. Upstairs, the luxurious primary suite offers the ultimate escape with its spa-like bath featuring dual-sink vanity, tiled shower and separate soaking tub. An enormous walk-in closet completes this beautiful retreat. 2 secondary bedrooms share access to another full hall bath, a loft for family movie night and convenient bedroom-level laundry. 4 car garage. Home is under construction. Photos similar. BTVAI
Features and Additional Information
Baths
Presented By Westerra Real Estate Group


Area Information
| Canyon County | Meadows at West Highlands
Schools in the Area
-
turned_in
Elementary SchoolMiddleton Heights
-
turned_in
Middle SchoolMiddleton Jr
-
turned_in
High SchoolMiddleton
Want to See More Listings in the Area?
Brokerage: Toll Brothers Real Estate, Inc