817 N Gracie Avenue
About this property
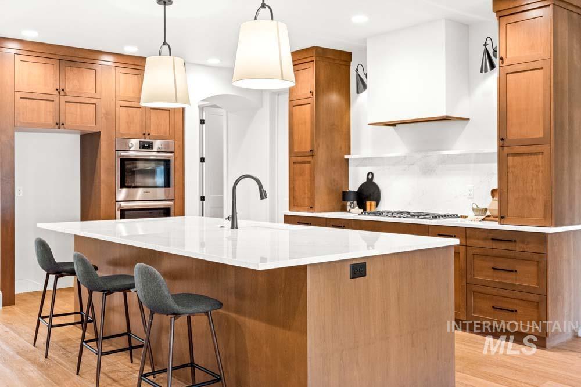
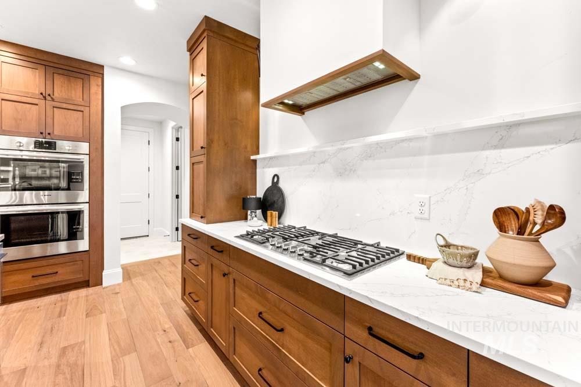
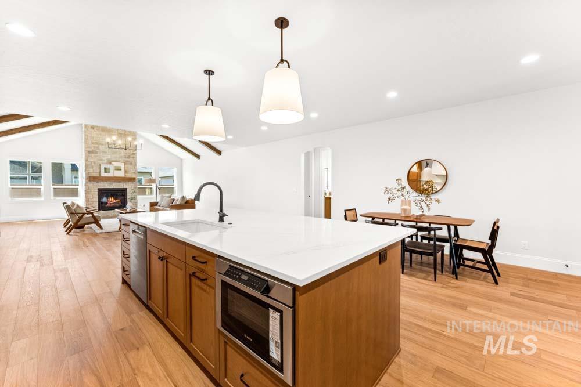
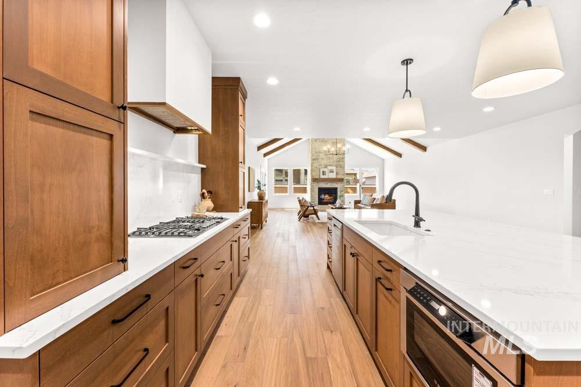
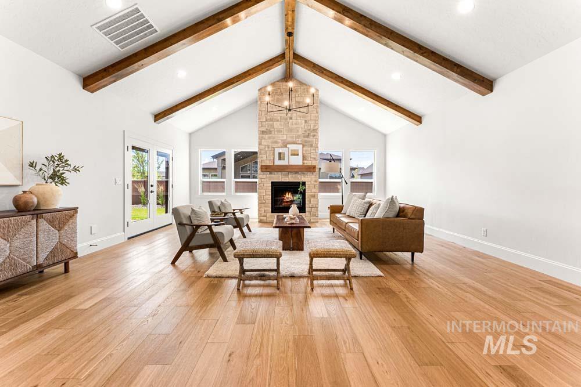
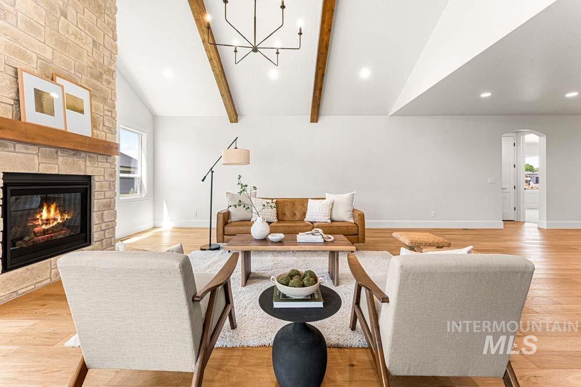
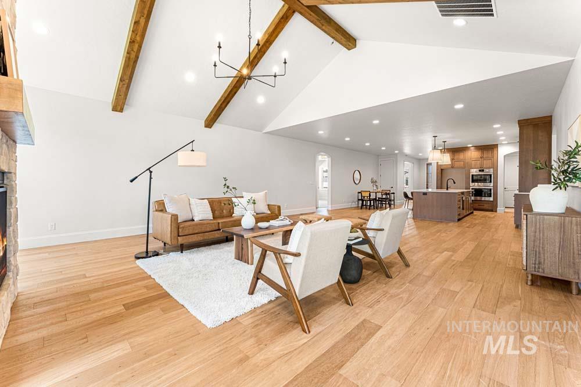
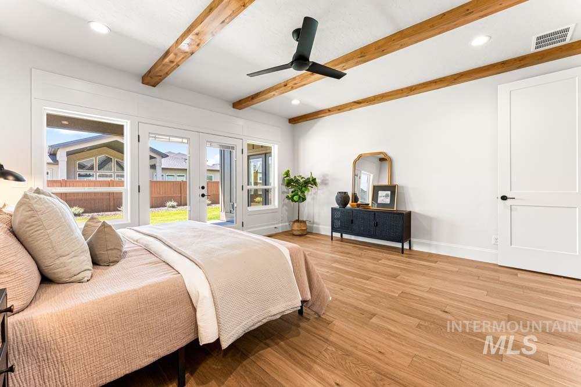
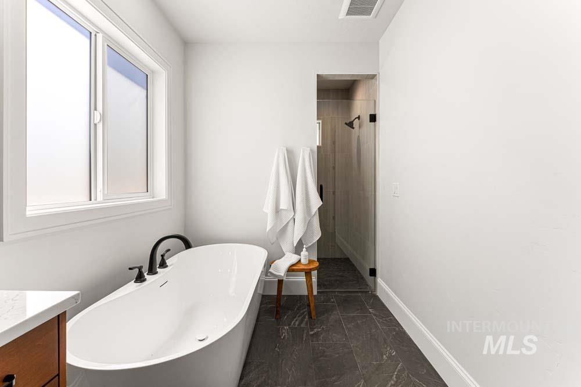
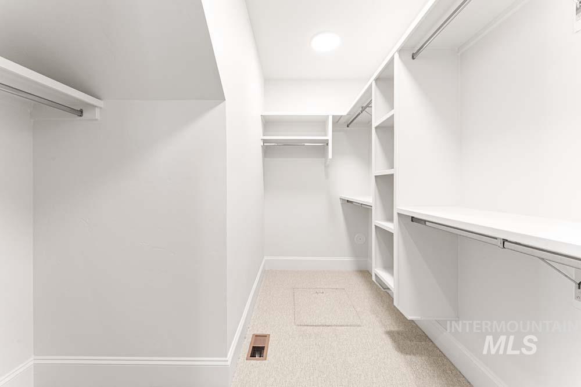
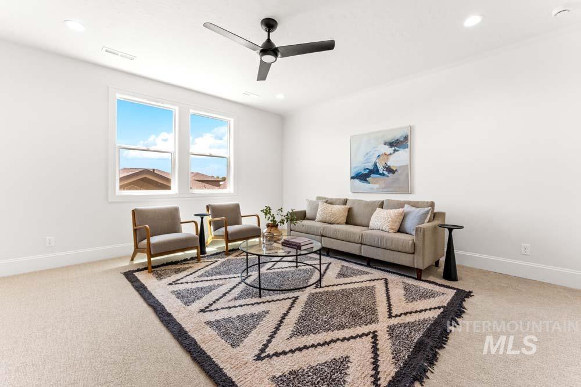
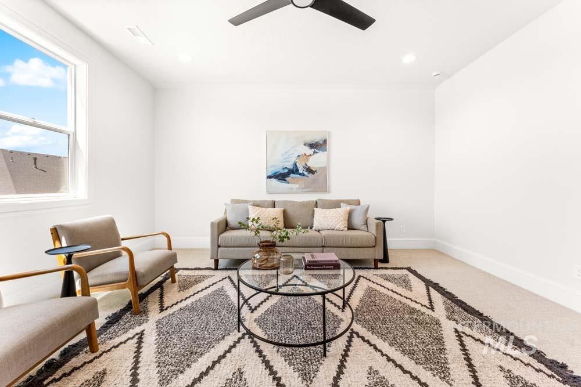
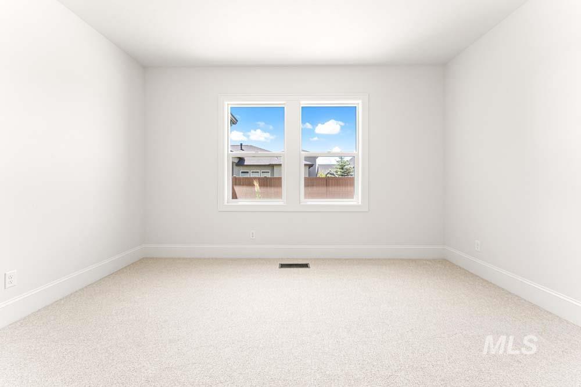
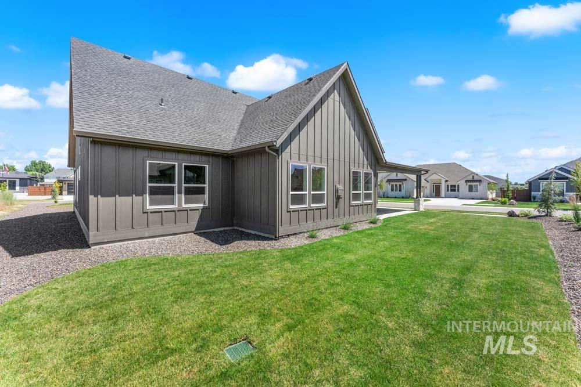
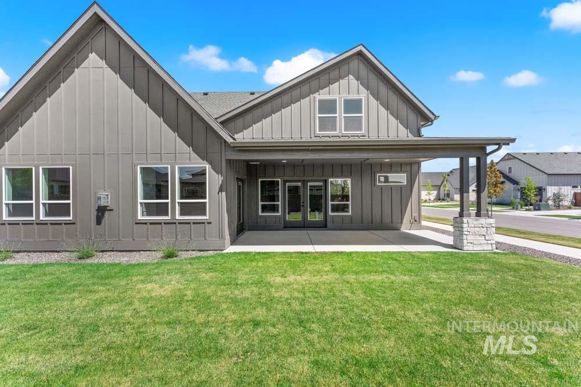
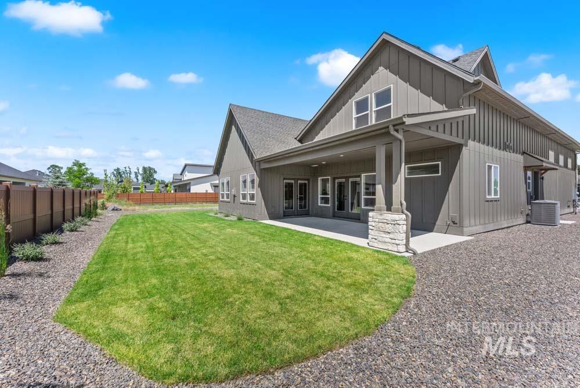
Exceptional craftsmanship defines this stunning Oakmont Homes residence in Eagle’s desirable Centerra community. Featuring primarily single-level living, an upstairs bonus room, and an impressive 41' x 16' RV garage, this home offers luxury and functionality throughout. The open-concept split-bedroom floorplan includes a dedicated office, engineered hardwood flooring, soaring cathedral ceilings, and abundant natural light. The great room is anchored by a dramatic floor-to-ceiling stacked stone fireplace. The gourmet kitchen showcases Calacatta quartz countertops and backsplash, shaker-style cabinetry, and premium Bosch stainless steel appliances, including a gas cooktop, double ovens, and a built-in drawer microwave. The private primary suite features exposed wood beams and a spa-inspired bath with a freestanding soaking tub, fully tiled walk-in shower, dual vanities, and a spacious walk-in closet. Upstairs, the bonus room with an ensuite bath is ideal as a guest suite, media room, or fourth bedroom. Enjoy outdoor living on the covered patio overlooking the expansive lawn. Centerra residents enjoy a community pool, walking paths, and open green spaces, all just minutes from shopping, dining, and Eagle amenities.
About this property
Exceptional craftsmanship defines this stunning Oakmont Homes residence in Eagle’s desirable Centerra community. Featuring primarily single-level living, an upstairs bonus room, and an impressive 41' x 16' RV garage, this home offers luxury and functionality throughout. The open-concept split-bedroom floorplan includes a dedicated office, engineered hardwood flooring, soaring cathedral ceilings, and abundant natural light. The great room is anchored by a dramatic floor-to-ceiling stacked stone fireplace. The gourmet kitchen showcases Calacatta quartz countertops and backsplash, shaker-style cabinetry, and premium Bosch stainless steel appliances, including a gas cooktop, double ovens, and a built-in drawer microwave. The private primary suite features exposed wood beams and a spa-inspired bath with a freestanding soaking tub, fully tiled walk-in shower, dual vanities, and a spacious walk-in closet. Upstairs, the bonus room with an ensuite bath is ideal as a guest suite, media room, or fourth bedroom. Enjoy outdoor living on the covered patio overlooking the expansive lawn. Centerra residents enjoy a community pool, walking paths, and open green spaces, all just minutes from shopping, dining, and Eagle amenities.
Features and Additional Information
Baths
Presented By Westerra Real Estate Group


Area Information
Ada | Ada County | Centerra
Schools in the Area
-
turned_in
Elementary SchoolEagle
-
turned_in
Middle SchoolEagle Middle
-
turned_in
High SchoolEagle
Want to See More Listings in the Area?
Brokerage: Amherst Madison