7497 E Midberry Ct
About this property
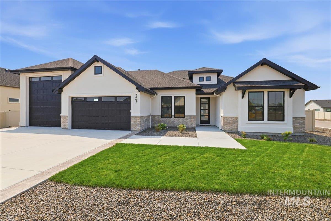
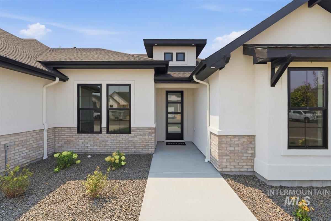
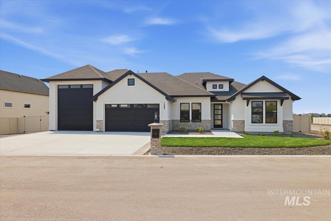
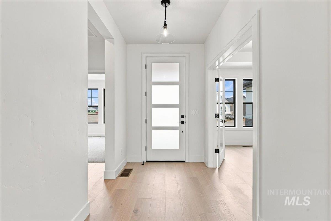
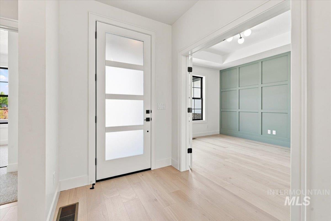
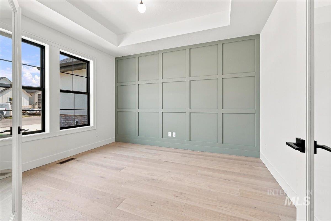
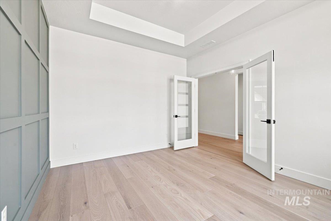
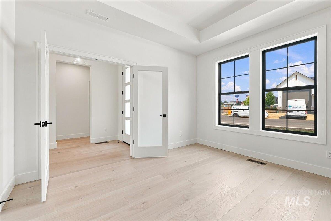
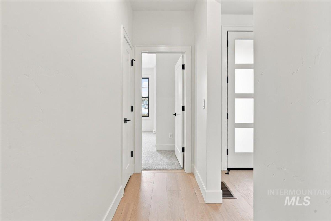
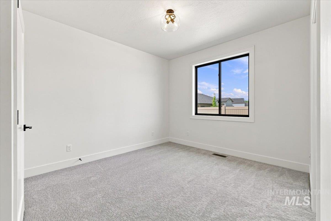
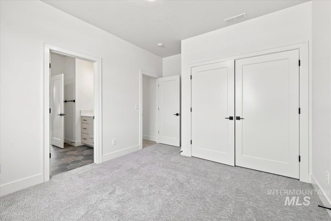
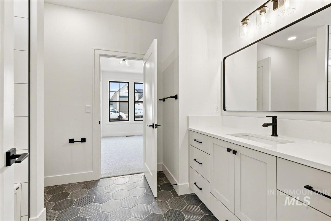
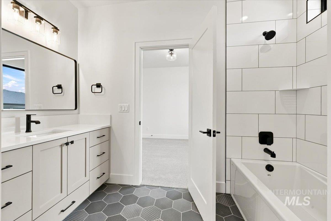
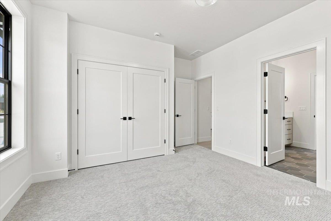
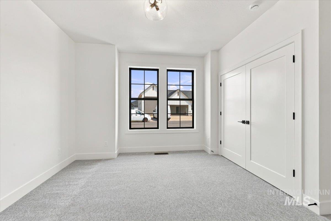
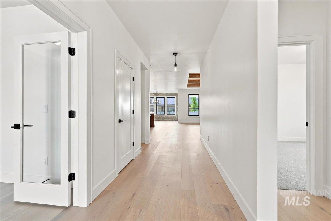
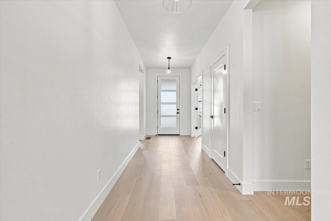
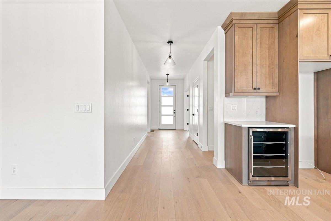
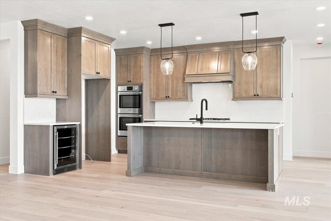
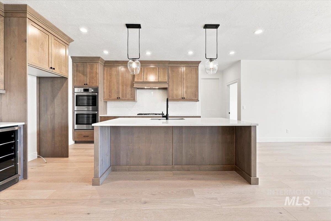
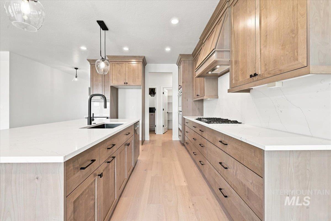
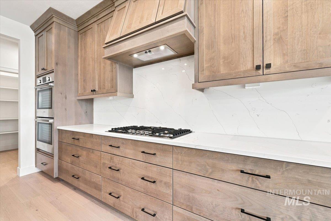
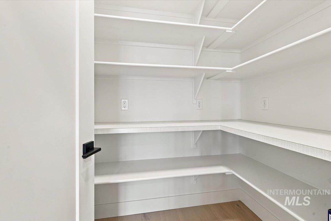
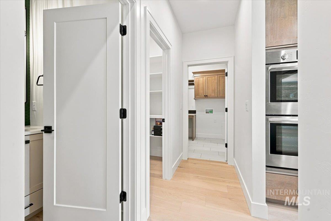
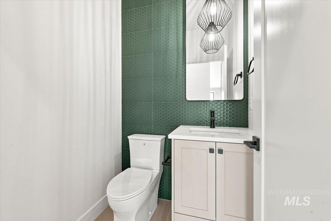
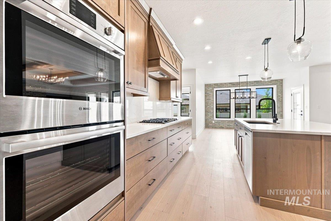
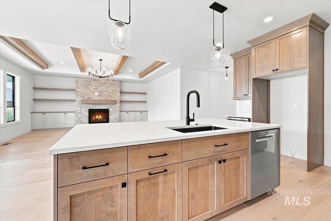
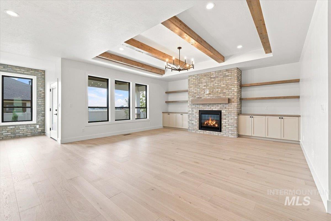
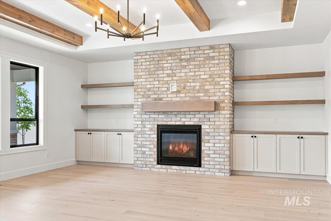
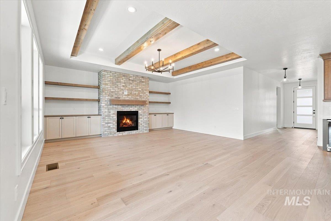
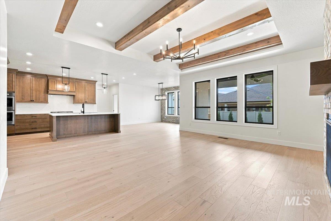
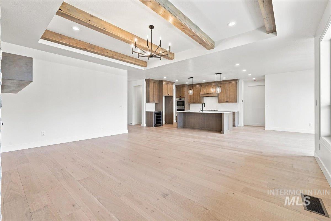
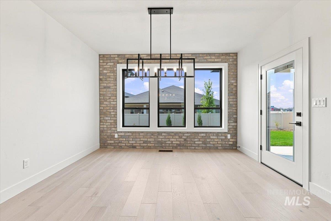
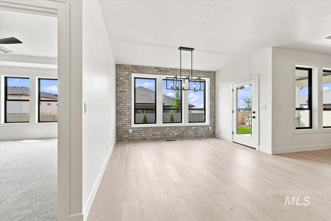
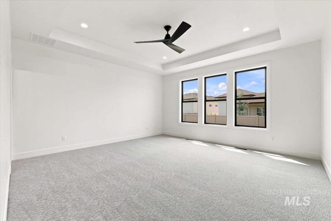
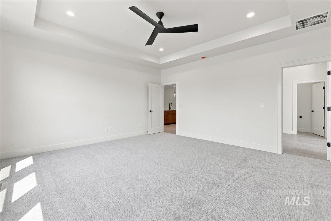
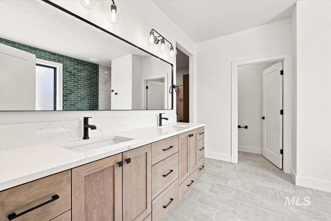
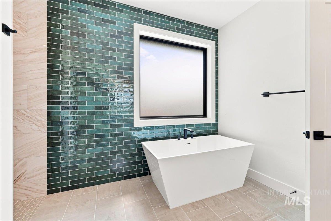
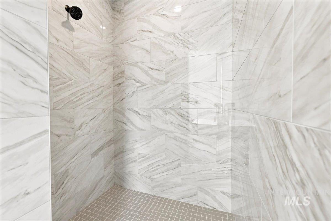
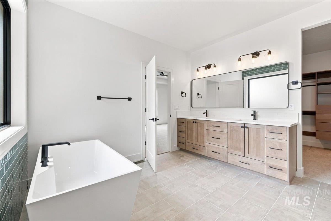
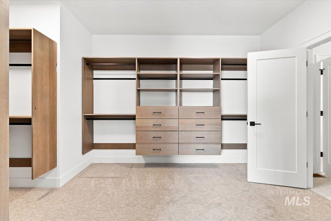
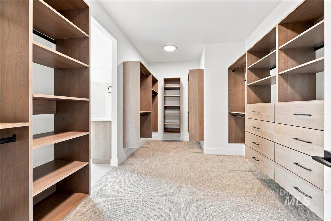
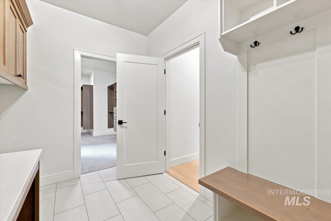
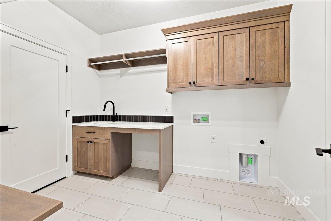
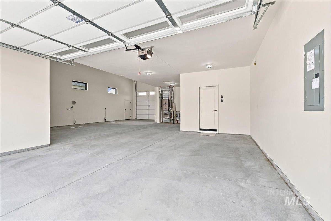
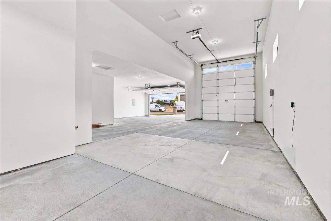
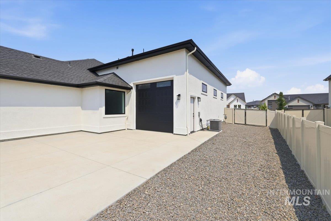
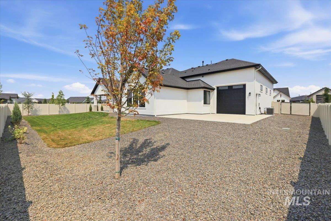
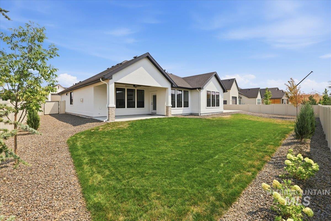
The Jefferson by Brookstone Custom Homes delivers refined single-level living with the craftsmanship, finishes, and functionality expected in a luxury custom home, including an impressive 42' RV bay with a 10' rear pull-through door and extended concrete pad. Thoughtfully designed with a split-bedroom layout, this residence offers 3 bedrooms, 2.5 baths, and a dedicated office/den within an open-concept floor plan built for both everyday comfort and entertaining. The spacious great room is anchored by a beautiful floor-to-ceiling brick fireplace, custom built-ins, and expansive windows that fill the home with natural light. The kitchen blends style and performance with quartz countertops, BOSCH built-in stainless steel appliances, double-oven, hardwood flooring, beverage cooler, walk-in pantry and custom cabinetry throughout. Dedicated dining space framed by a brick accent wall, oversized windows, and modern finishes. Privately positioned, the owner’s suite offers a spa-inspired retreat featuring a free-standing tub, tiled walk-in shower, dual vanities, and an oversized walk-in closet with direct access to the laundry/mudroom for added convenience. Positioned on a corner lot at the entrance of a cul-de-sac in desirable Brittania Heights, this home also offers easy access to the 10-Mile Interchange with convenient proximity to shopping, dining, entertainment, and commuter routes.
About this property
The Jefferson by Brookstone Custom Homes delivers refined single-level living with the craftsmanship, finishes, and functionality expected in a luxury custom home, including an impressive 42' RV bay with a 10' rear pull-through door and extended concrete pad. Thoughtfully designed with a split-bedroom layout, this residence offers 3 bedrooms, 2.5 baths, and a dedicated office/den within an open-concept floor plan built for both everyday comfort and entertaining. The spacious great room is anchored by a beautiful floor-to-ceiling brick fireplace, custom built-ins, and expansive windows that fill the home with natural light. The kitchen blends style and performance with quartz countertops, BOSCH built-in stainless steel appliances, double-oven, hardwood flooring, beverage cooler, walk-in pantry and custom cabinetry throughout. Dedicated dining space framed by a brick accent wall, oversized windows, and modern finishes. Privately positioned, the owner’s suite offers a spa-inspired retreat featuring a free-standing tub, tiled walk-in shower, dual vanities, and an oversized walk-in closet with direct access to the laundry/mudroom for added convenience. Positioned on a corner lot at the entrance of a cul-de-sac in desirable Brittania Heights, this home also offers easy access to the 10-Mile Interchange with convenient proximity to shopping, dining, entertainment, and commuter routes.
Features and Additional Information
Baths
Presented By Westerra Real Estate Group


Area Information
Canyon | Canyon County | Brittania Heights
Schools in the Area
-
turned_in
Elementary SchoolSilver Trail
-
turned_in
Middle SchoolKuna
-
turned_in
High SchoolKuna
Want to See More Listings in the Area?
Brokerage: Berkshire Hathaway HomeServices Silverhawk Realty