7360 Sage Brush Lane
About this property
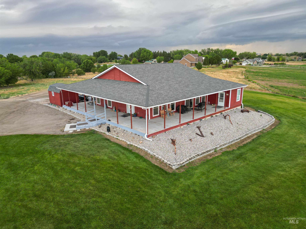
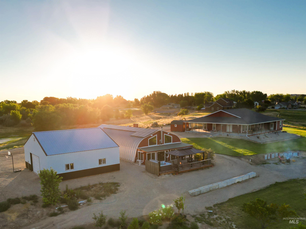
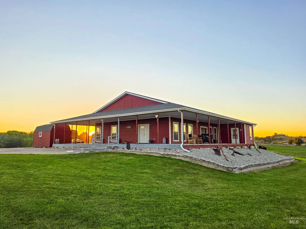
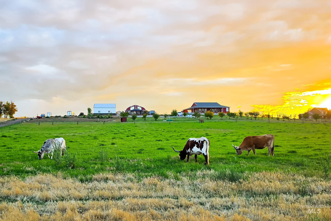
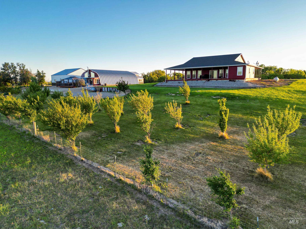
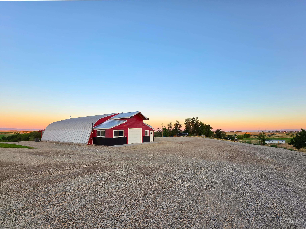
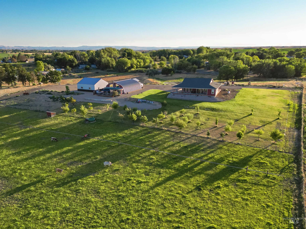
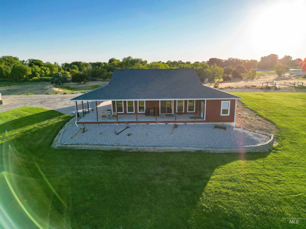
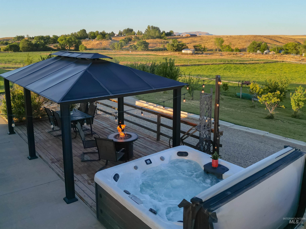
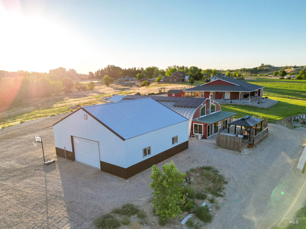
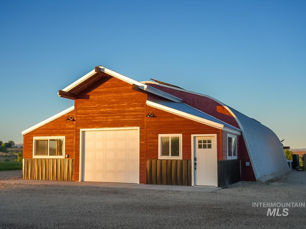
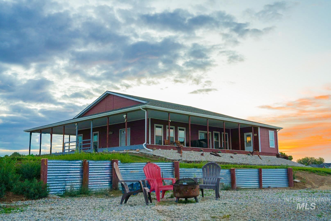
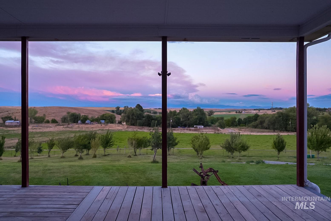
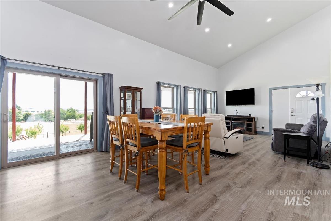
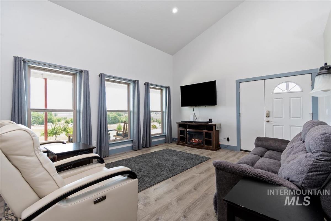
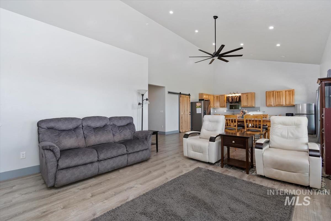
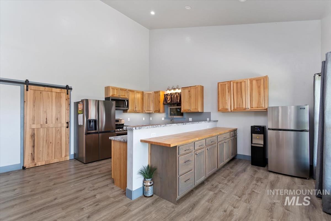
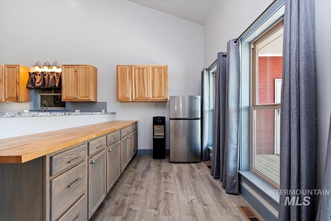
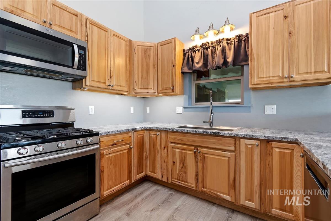
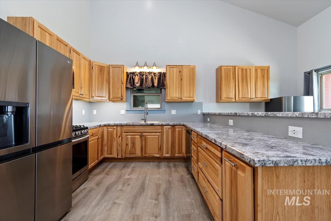
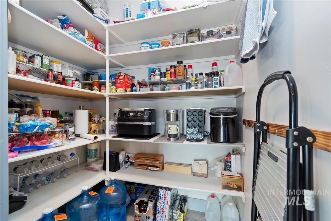
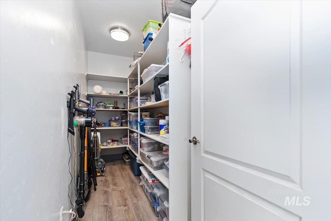
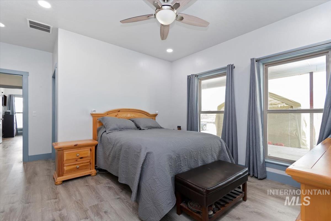
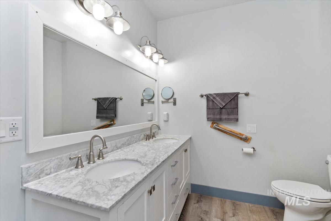
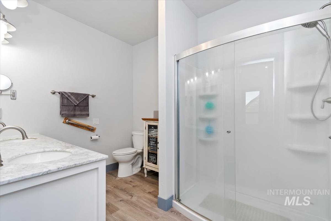
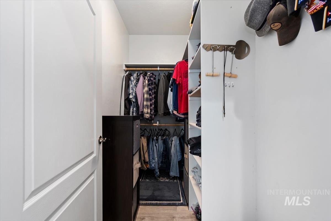
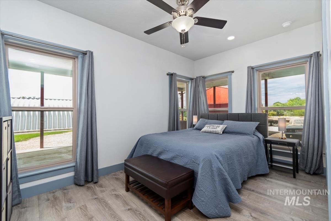
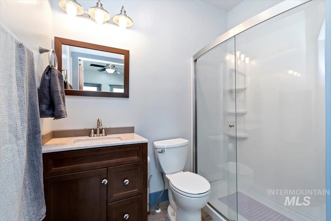
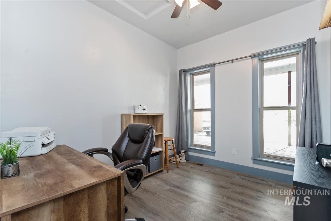
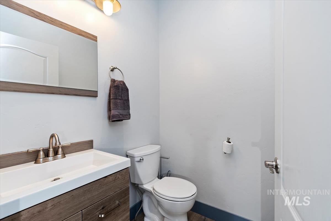
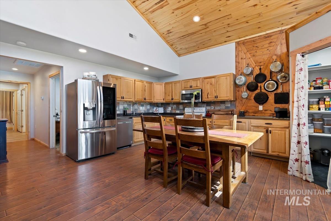
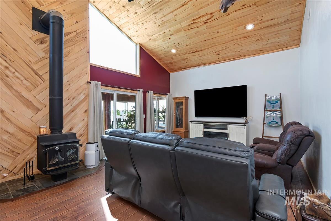
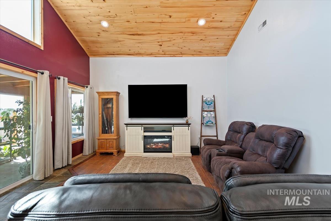
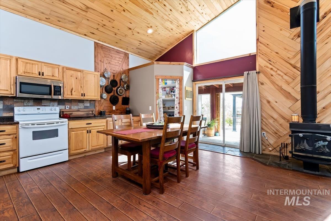
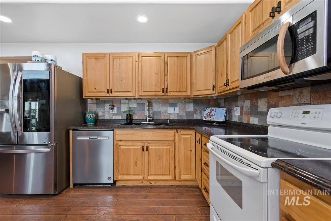
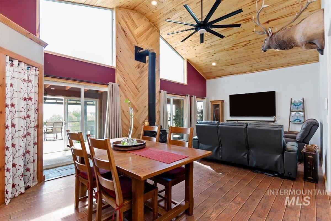
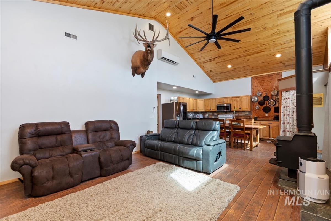
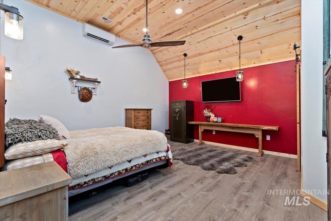
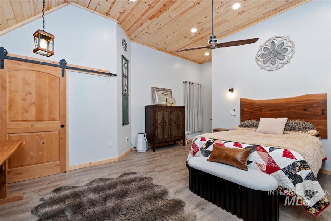
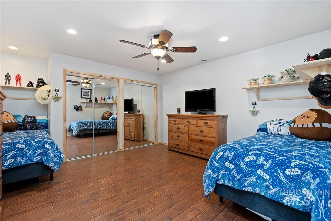

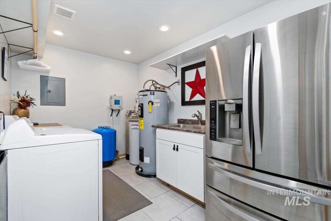
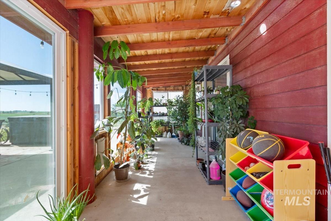
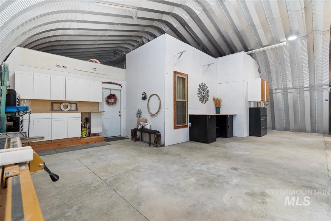
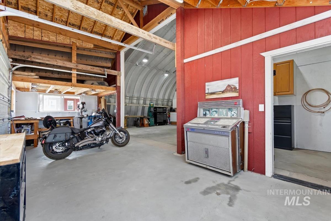
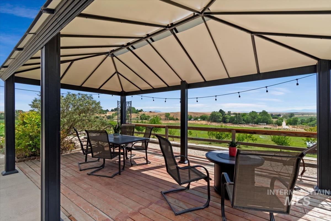
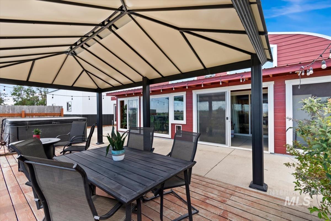
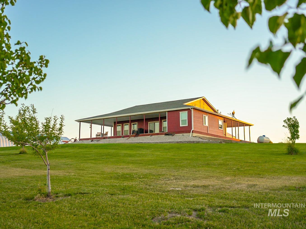
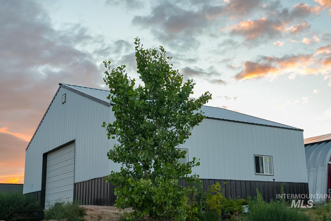
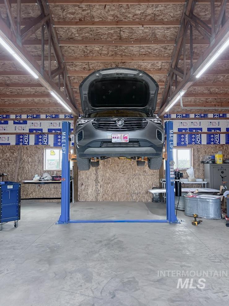
Welcome to your ultimate 14.25-acre fully fenced property featuring two single-level homes and exceptional shop space. The 1,705 sq ft primary residence (built 2018) offers wheelchair-friendly 36 hallways/doors, grab bars, 2 bedroom, 2.5 bath, office (could be 3rd bedroom), an open-concept great room with vaulted ceilings, LVP flooring, soft closing barn doors, and a gorgeous kitchen with Hickory cabinets and a massive walk-in pantry. Relax on the expansive covered wrap-around porch and soak in stunning mountain views. The second home is a 2012 open-concept ADU featuring vaulted ceilings, beautiful wood wall/ceiling treatments, Hickory cabinets, a full tile backsplash, a cozy wood stove, a sunroom, and a private deck with an awning and hot tub. Both homes boast whole-house water filtration and softeners. For hobbyists, the ADU includes an attached 938 sq ft garage/shop with cabinets, a loft, and 220V power. There is also a massive detached 1,440 sq ft shop equipped with 220V and a 10,000-lb lift. This fully irrigated oasis includes 50 fruit trees, a 20x12 shed, a portable carport, two septic systems sharing one drainfield, and a dedicated RV hookup with electric, water, and septic connections. Perfect for multi-generational living or a premium live-work estate!
About this property
Welcome to your ultimate 14.25-acre fully fenced property featuring two single-level homes and exceptional shop space. The 1,705 sq ft primary residence (built 2018) offers wheelchair-friendly 36 hallways/doors, grab bars, 2 bedroom, 2.5 bath, office (could be 3rd bedroom), an open-concept great room with vaulted ceilings, LVP flooring, soft closing barn doors, and a gorgeous kitchen with Hickory cabinets and a massive walk-in pantry. Relax on the expansive covered wrap-around porch and soak in stunning mountain views. The second home is a 2012 open-concept ADU featuring vaulted ceilings, beautiful wood wall/ceiling treatments, Hickory cabinets, a full tile backsplash, a cozy wood stove, a sunroom, and a private deck with an awning and hot tub. Both homes boast whole-house water filtration and softeners. For hobbyists, the ADU includes an attached 938 sq ft garage/shop with cabinets, a loft, and 220V power. There is also a massive detached 1,440 sq ft shop equipped with 220V and a 10,000-lb lift. This fully irrigated oasis includes 50 fruit trees, a 20x12 shed, a portable carport, two septic systems sharing one drainfield, and a dedicated RV hookup with electric, water, and septic connections. Perfect for multi-generational living or a premium live-work estate!
Features and Additional Information
Baths
Presented By Westerra Real Estate Group


Area Information
Gem | Gem County |
Schools in the Area
-
turned_in
Elementary SchoolShadow Butte
-
turned_in
Middle SchoolEmmett
-
turned_in
High SchoolEmmett
Want to See More Listings in the Area?
Brokerage: Homes of Idaho