660 Sw Nugget St
About this property
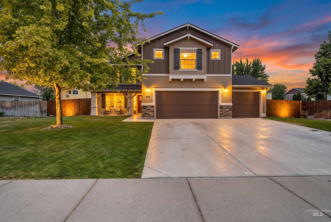
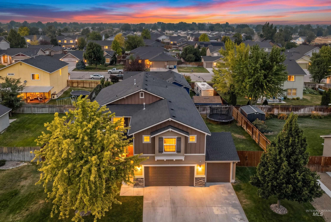
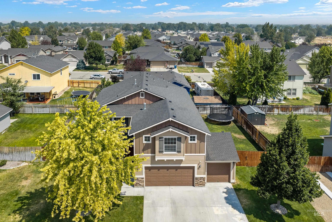
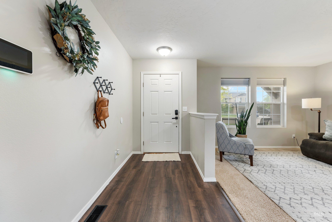
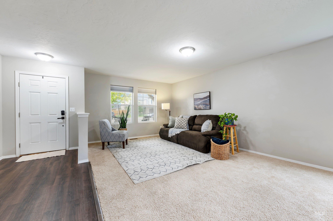
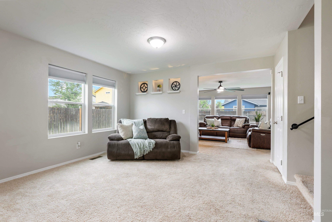
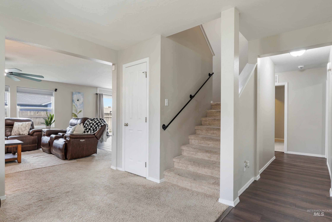
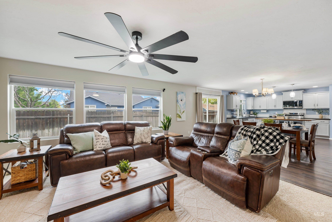
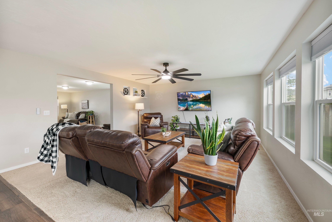
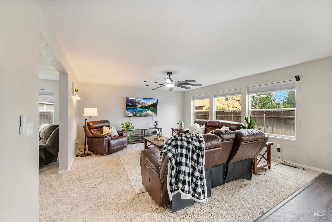
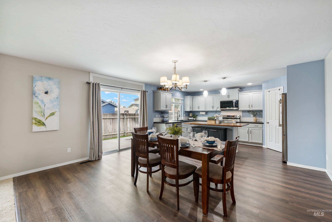
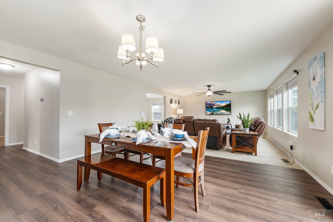
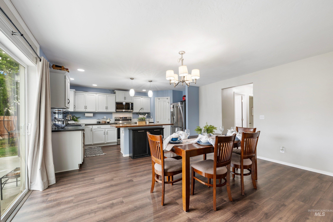
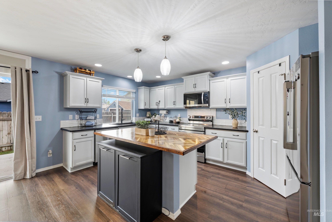
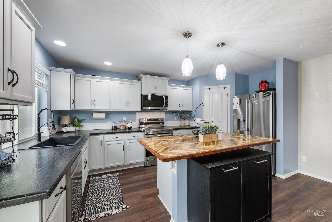
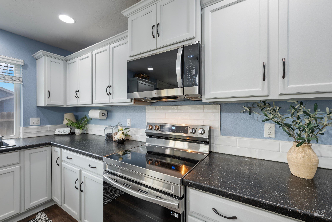
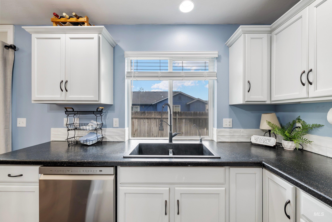
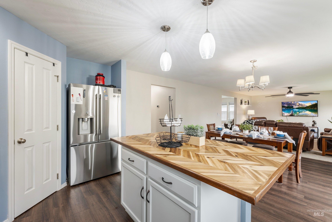
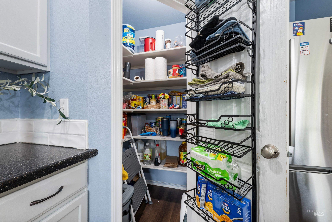
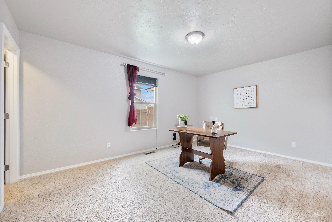
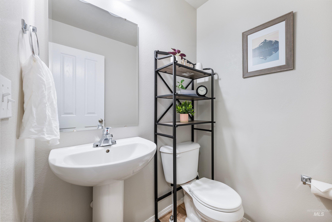
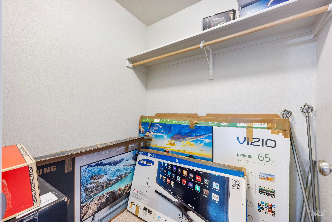
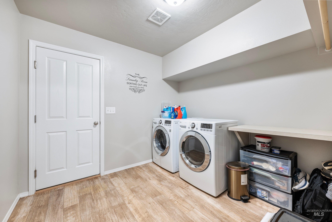
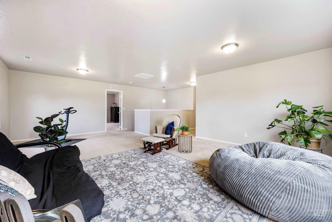
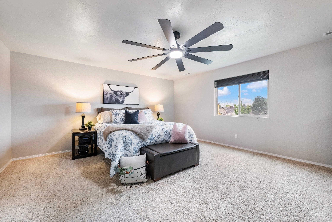
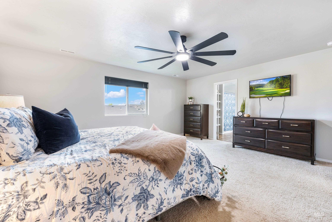
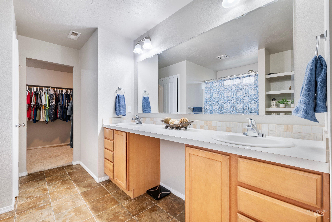
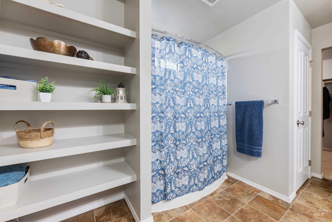
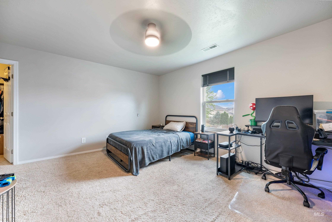
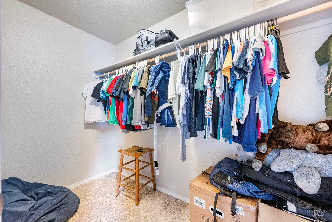
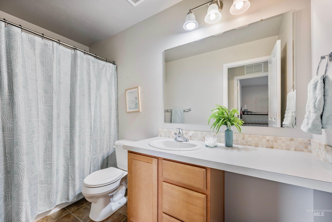
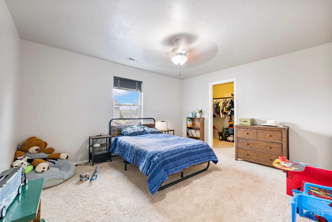
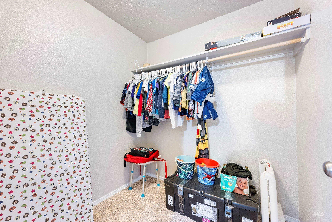
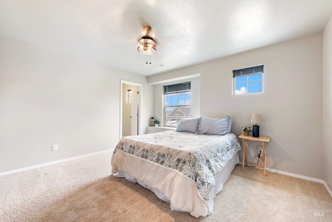
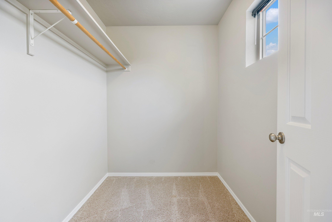
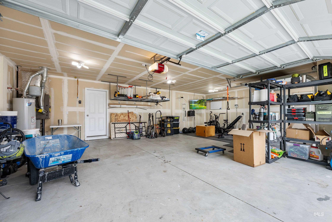
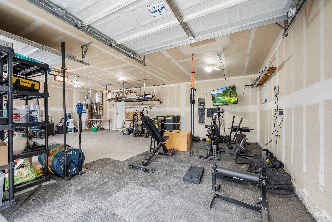
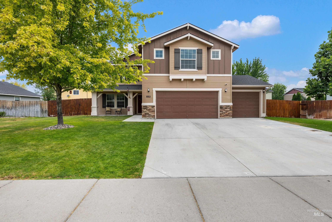
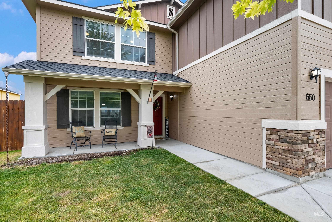
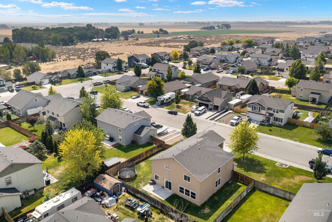
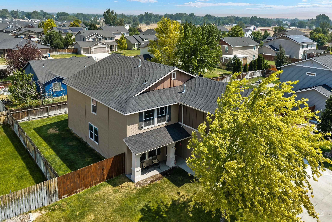
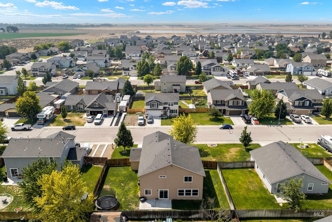
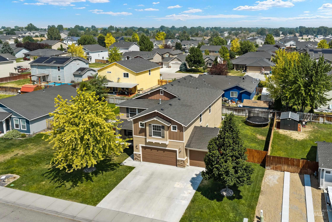
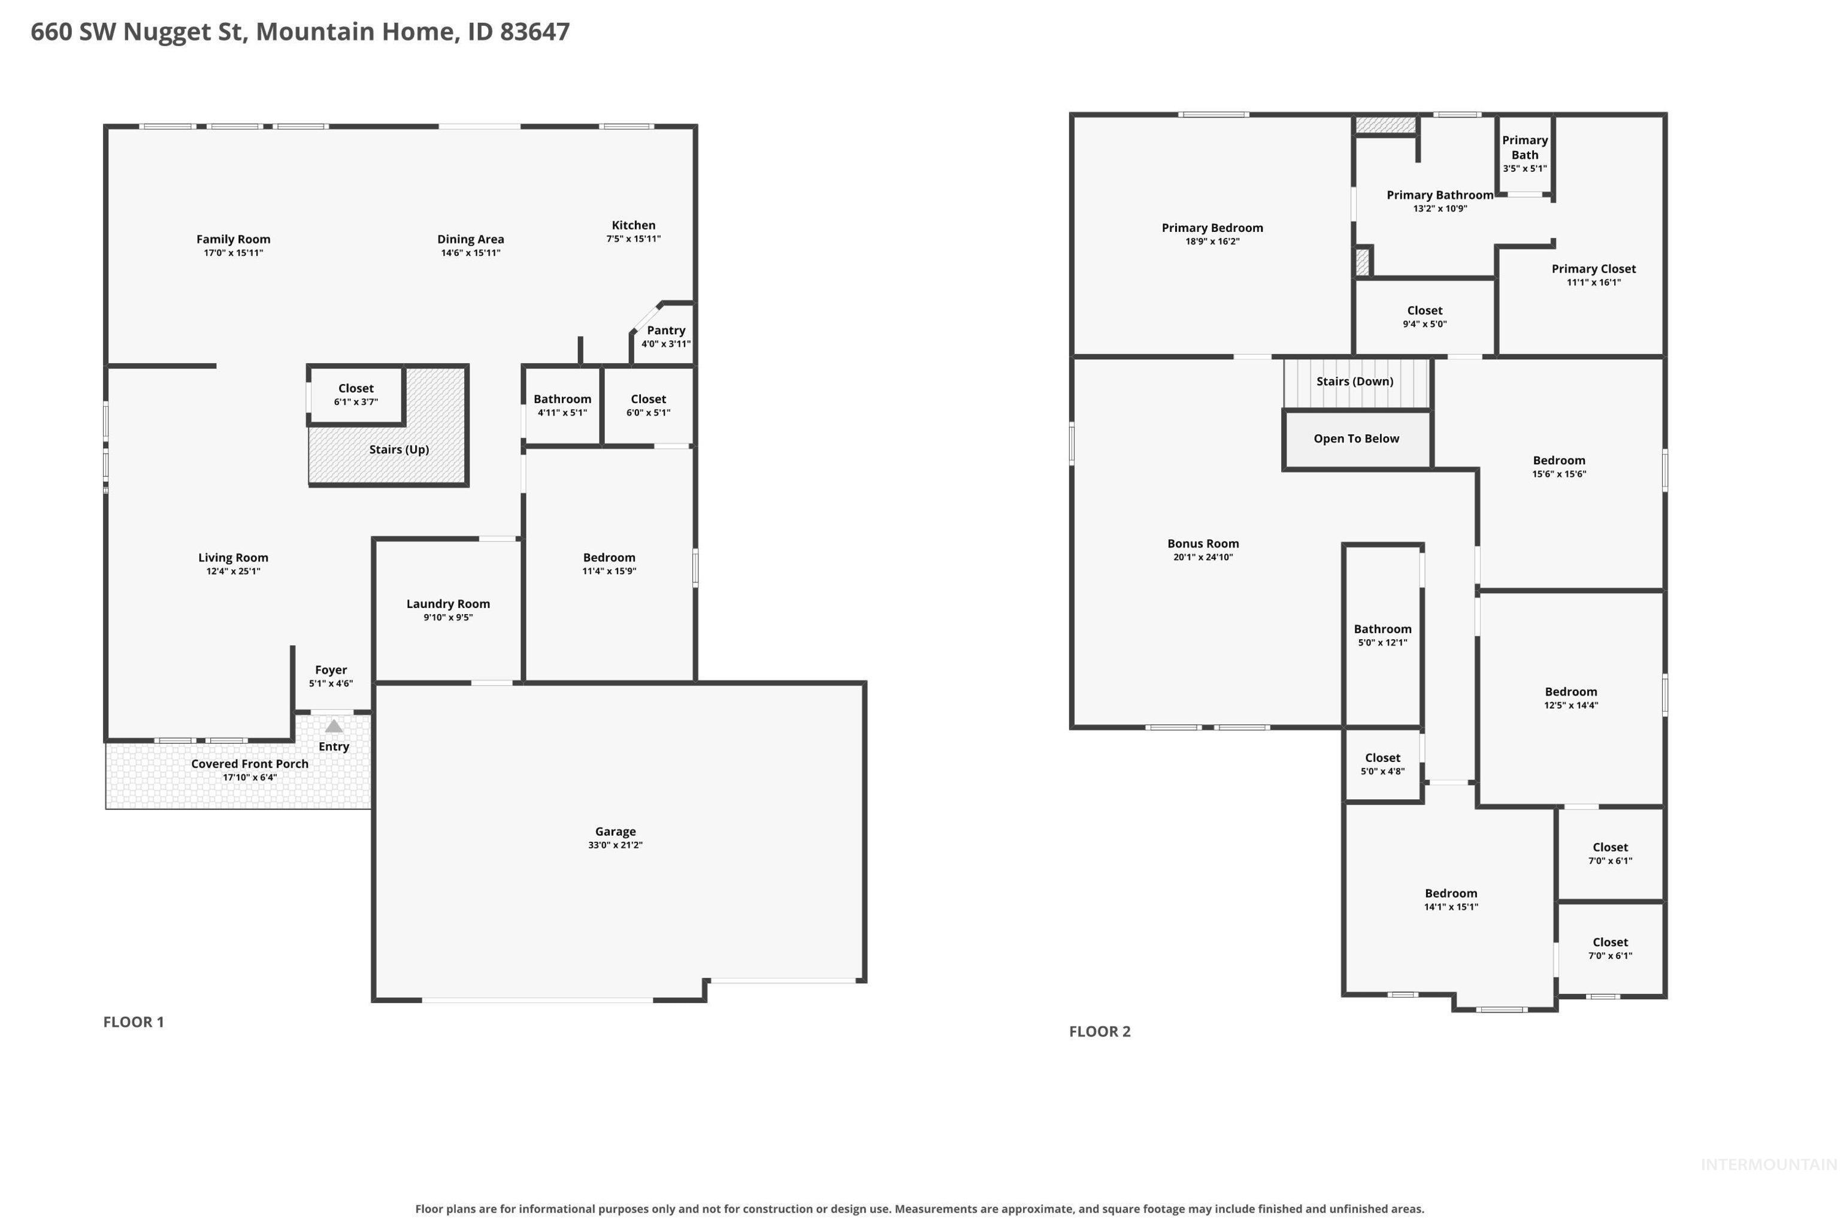
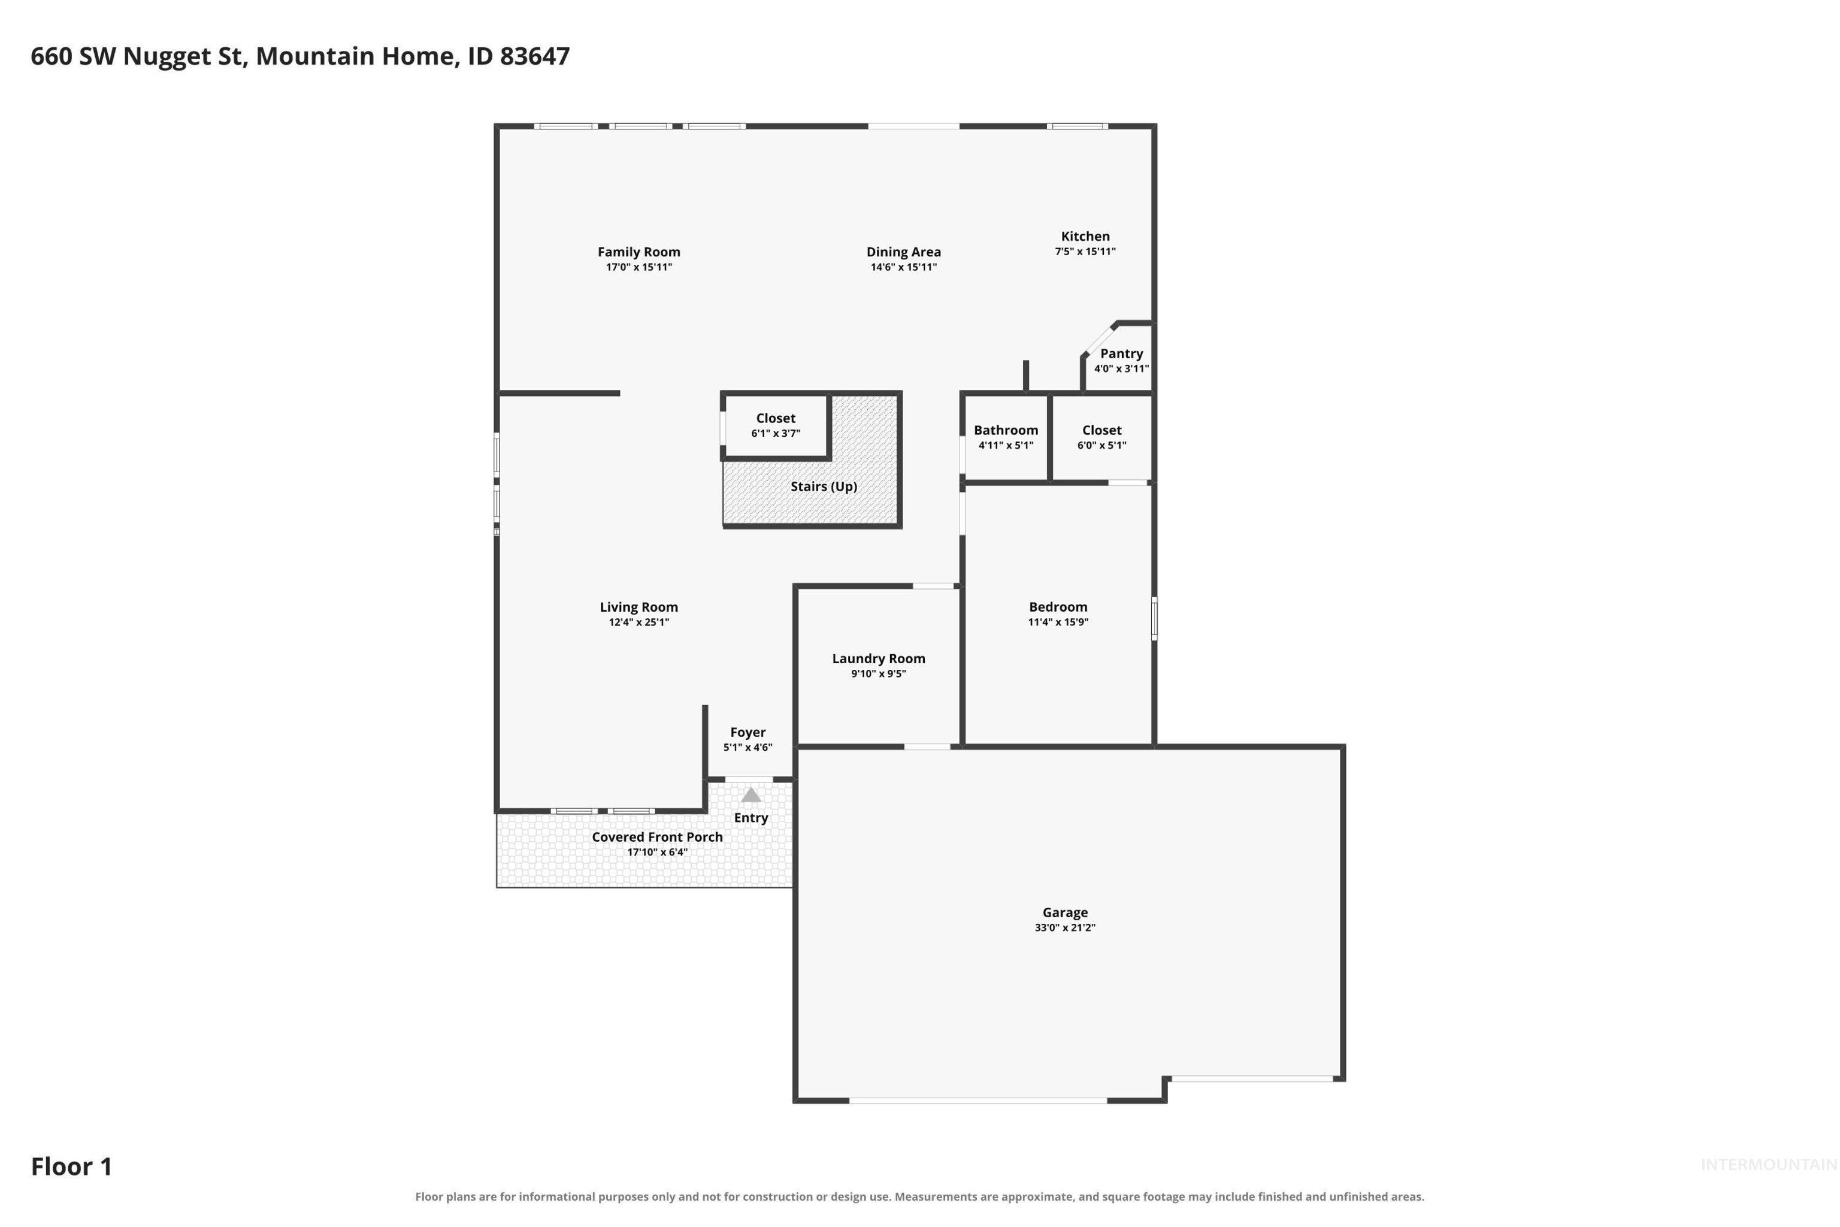
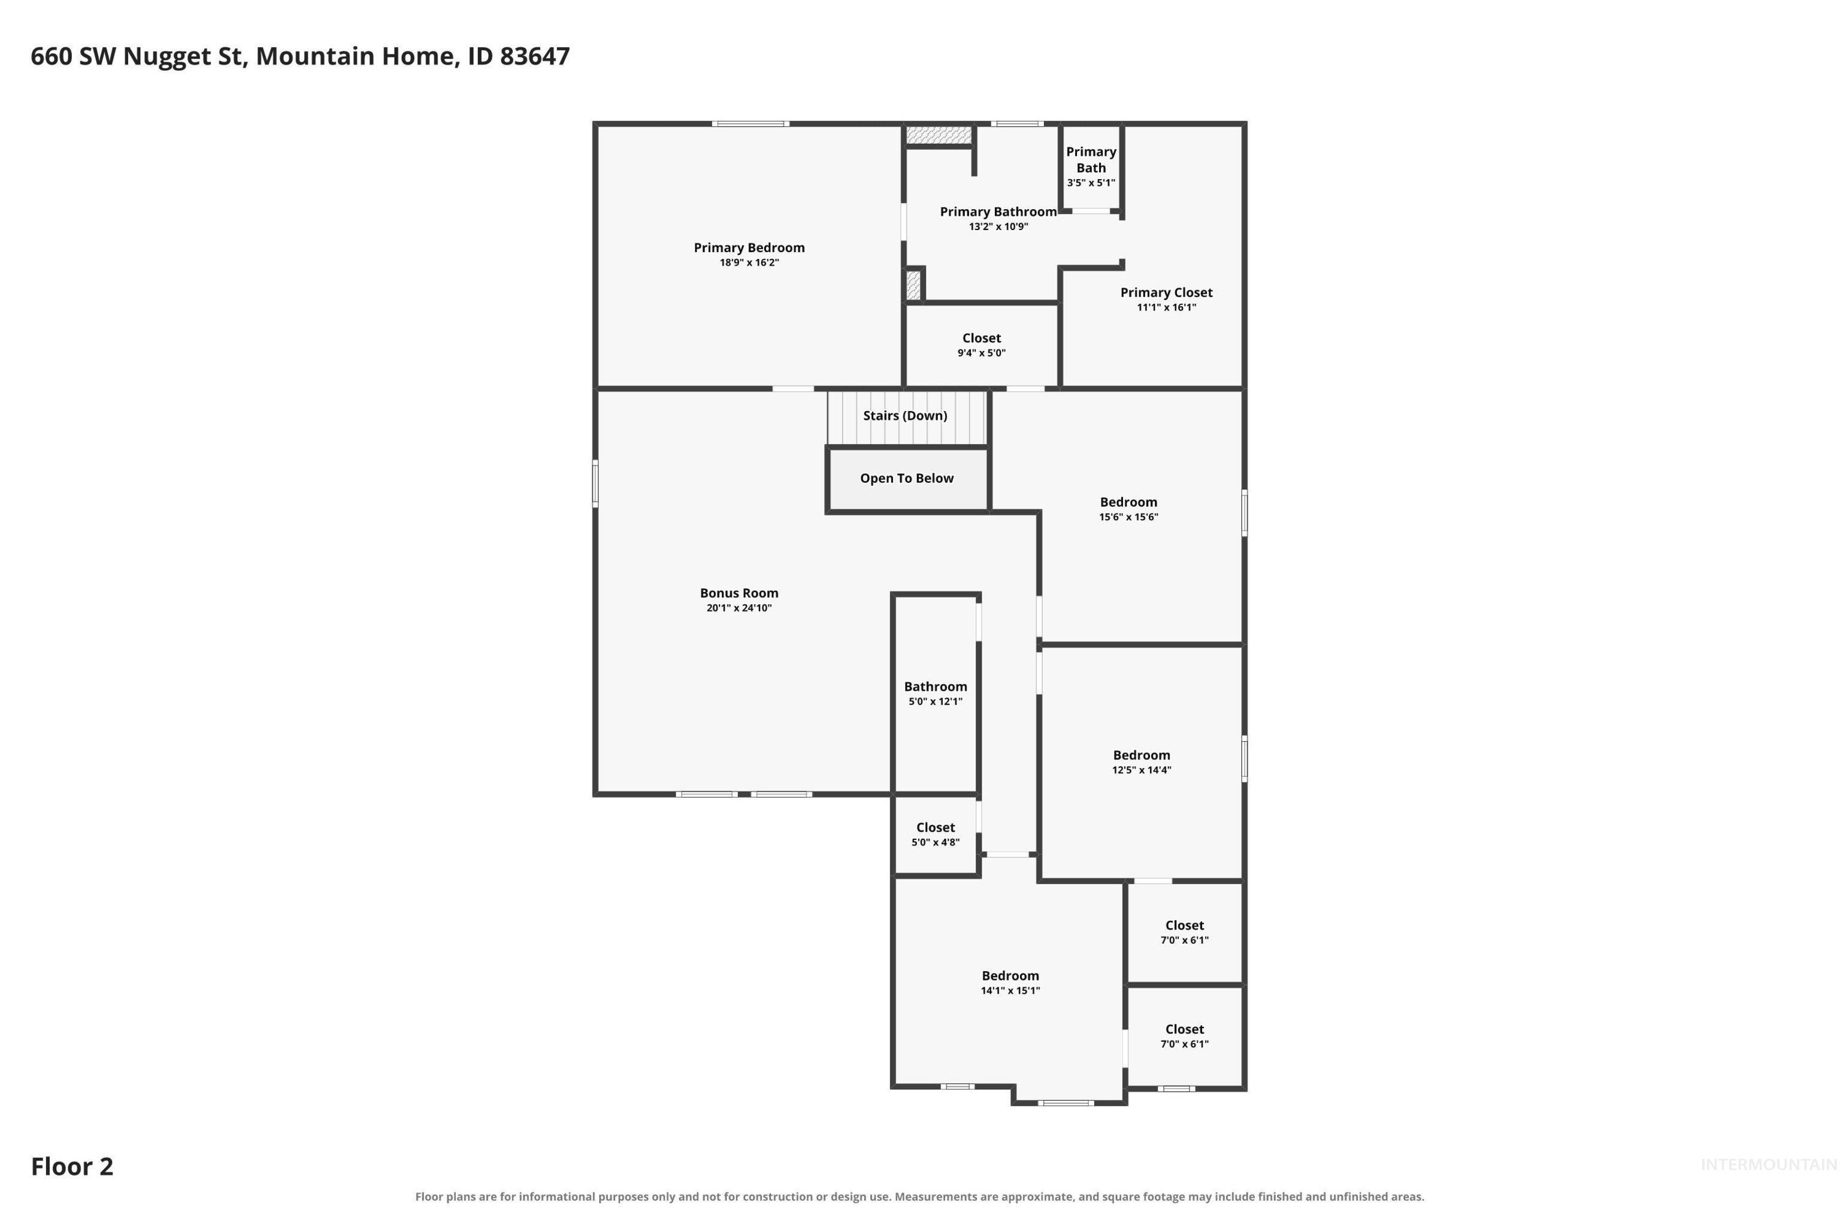
**VA Assumable Loan of 4.75%** Space, storage, and thoughtful updates make this beautiful 5-bedroom, 2.5-bath home with 3,658 square feet and a 3-car garage stand out! The open-concept layout offers two spacious living areas, abundant natural light, and a main-floor bedroom with a half bath - perfect for guests, a home office, or multi-generational living. The kitchen features a large butcher block island, newer appliances, a reverse osmosis water system, abundant cabinetry, and excellent storage throughout the home. New blinds on the main floor and newer ceiling fans add a fresh, modern touch. Upstairs you'll find four oversized bedrooms, each with its own walk-in closet, plus a huge bonus room that's ideal as a second family room, game room, home theater, playroom, or gym. Built-in shelving throughout the home and garage provides even more functional storage. Outside, enjoy the freshly painted exterior, extended concrete patio, fully fenced backyard, automatic sprinklers, updated A/C coils, most siding replaced in 2025, fiber internet, and a security system with interior and exterior cameras included. Located in a welcoming neighborhood with no HOA, this home is just minutes from Mountain Home Air Force Base, downtown, schools, parks, shopping, and dining. If you're looking for space, functionality, and updates already completed, this home checks all the boxes.
About this property
**VA Assumable Loan of 4.75%** Space, storage, and thoughtful updates make this beautiful 5-bedroom, 2.5-bath home with 3,658 square feet and a 3-car garage stand out! The open-concept layout offers two spacious living areas, abundant natural light, and a main-floor bedroom with a half bath - perfect for guests, a home office, or multi-generational living. The kitchen features a large butcher block island, newer appliances, a reverse osmosis water system, abundant cabinetry, and excellent storage throughout the home. New blinds on the main floor and newer ceiling fans add a fresh, modern touch. Upstairs you'll find four oversized bedrooms, each with its own walk-in closet, plus a huge bonus room that's ideal as a second family room, game room, home theater, playroom, or gym. Built-in shelving throughout the home and garage provides even more functional storage. Outside, enjoy the freshly painted exterior, extended concrete patio, fully fenced backyard, automatic sprinklers, updated A/C coils, most siding replaced in 2025, fiber internet, and a security system with interior and exterior cameras included. Located in a welcoming neighborhood with no HOA, this home is just minutes from Mountain Home Air Force Base, downtown, schools, parks, shopping, and dining. If you're looking for space, functionality, and updates already completed, this home checks all the boxes.
Features and Additional Information
Baths
Presented By Westerra Real Estate Group


Area Information
Elmore | Elmore County | Silverstone
Schools in the Area
-
turned_in
Elementary SchoolMountain Home
-
turned_in
Middle SchoolMtn Home
-
turned_in
High SchoolMountain Home
Want to See More Listings in the Area?
Brokerage: Keller Williams Realty Southwest Idaho