5796 N Oakstone Ave
About this property
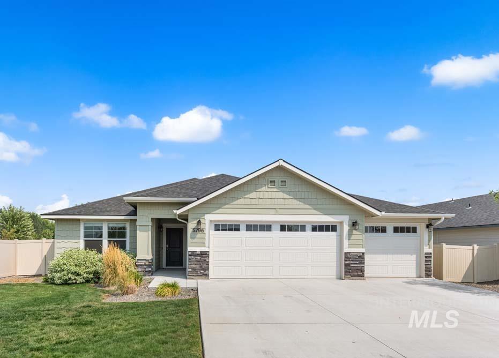
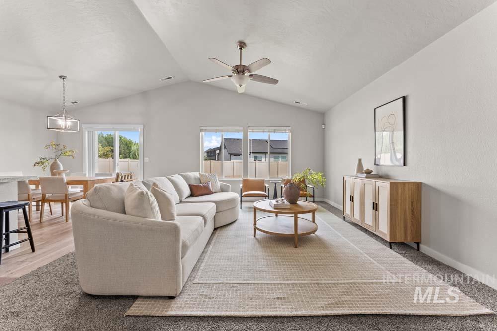
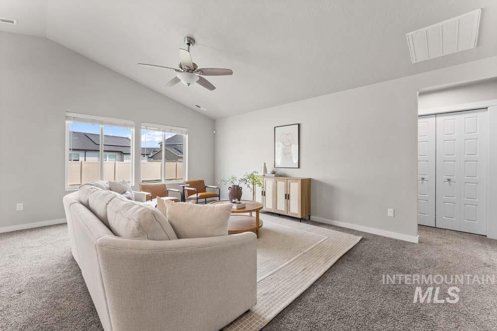
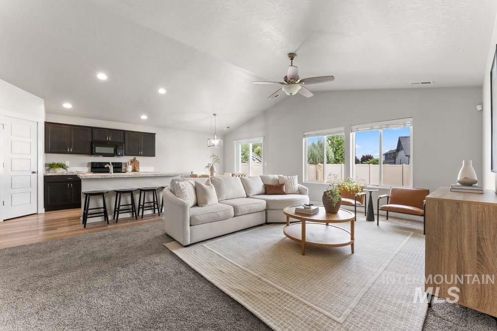
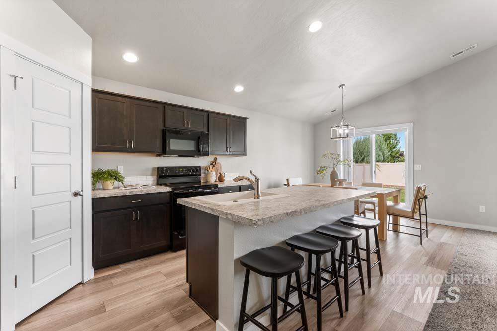
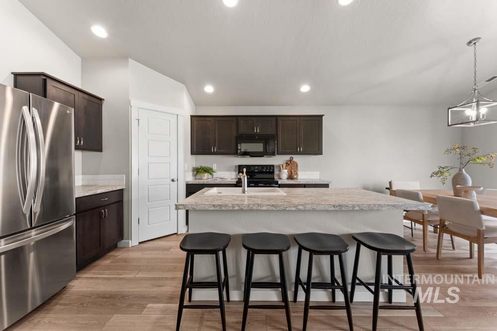
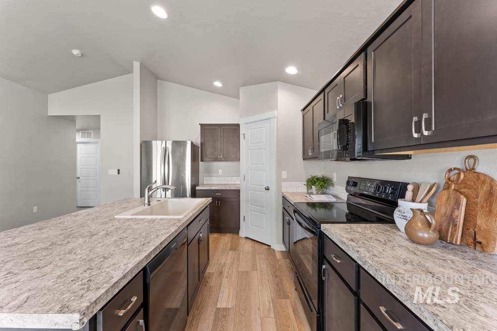
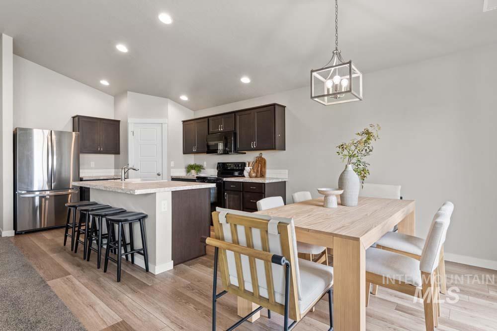
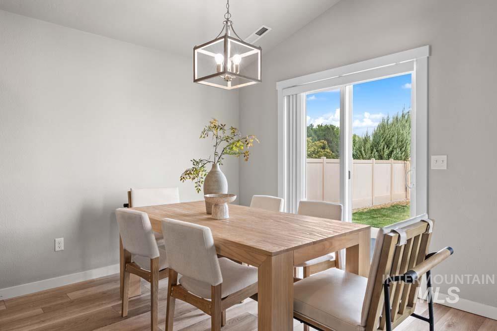
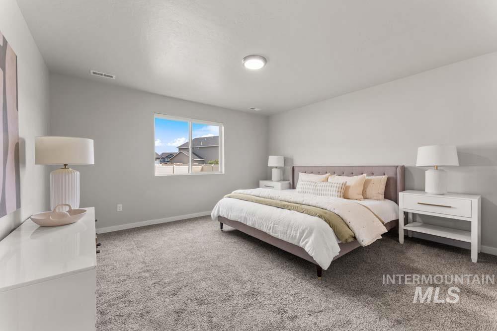
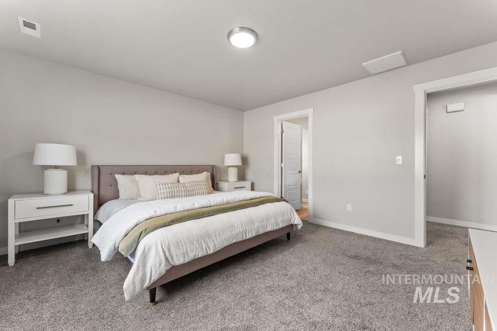
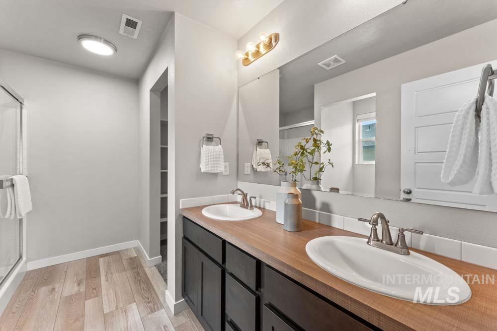
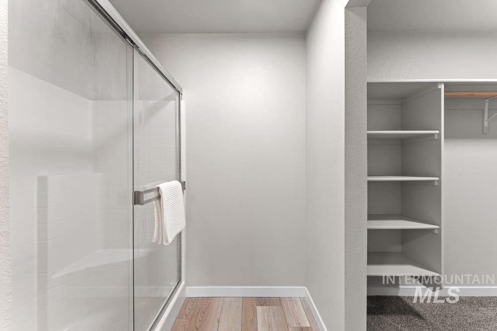
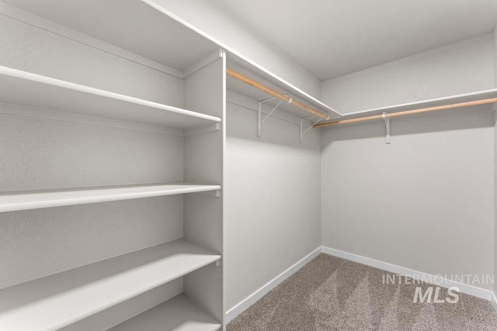
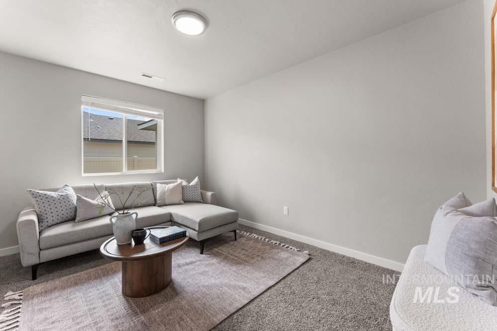
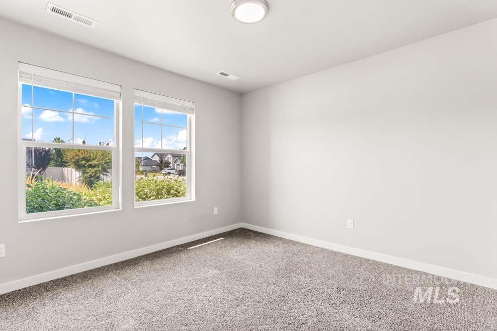
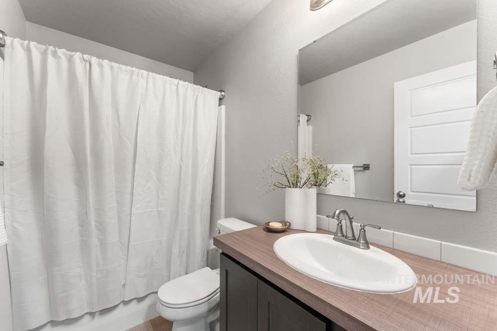
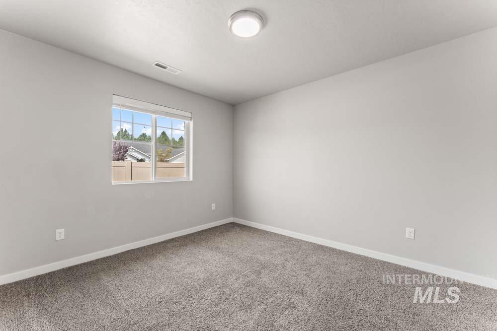
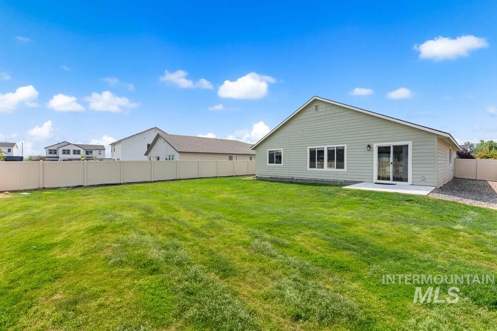
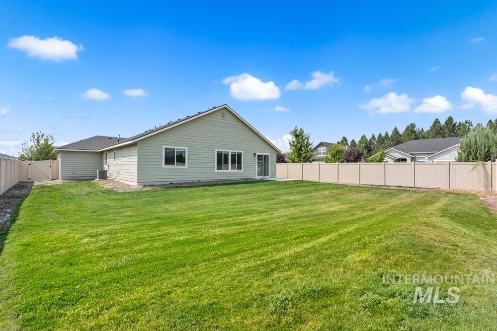
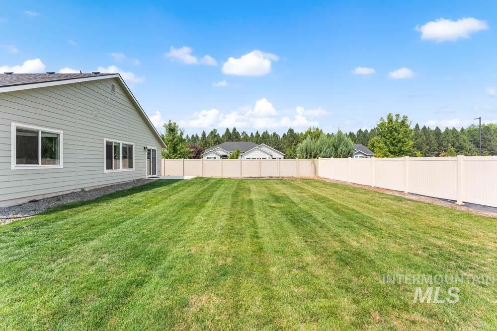

Beautifully maintained and set on a desirable corner lot, this single-level home offers an expansive lawn, a functional layout, and plenty of space inside and out. Step inside to soaring vaulted ceilings, beautiful LVP flooring, an open floor plan, and a desirable split-bedroom layout offering added privacy. The spacious great room creates an effortless gathering space and flows seamlessly into the heart of the home. The kitchen is both stylish and functional, featuring rich wood cabinetry, a generous center island with breakfast bar seating, sleek appliances, and a spacious pantry. Just beyond, the dining area offers direct access to the patio and sprawling backyard - perfect for summer evenings, weekend BBQs, entertaining, or simply relaxing outdoors. Retreat to the spacious main-level primary suite, complete with a private ensuite featuring a dual-sink vanity, frameless glass shower, and generous walk-in closet. A versatile bonus room adds flexibility for a home office, media room, playroom, or additional living space. The 3-car garage provides ample room for vehicles, toys, and storage. Just steps from the neighborhood park and playground, this home combines comfort, space, and an incredible Meridian location. Enjoy convenient access to Costco, SpurWing, top-rated schools, shopping, dining, recreation, and more - offering the best of Meridian living right outside your door.
About this property
Beautifully maintained and set on a desirable corner lot, this single-level home offers an expansive lawn, a functional layout, and plenty of space inside and out. Step inside to soaring vaulted ceilings, beautiful LVP flooring, an open floor plan, and a desirable split-bedroom layout offering added privacy. The spacious great room creates an effortless gathering space and flows seamlessly into the heart of the home. The kitchen is both stylish and functional, featuring rich wood cabinetry, a generous center island with breakfast bar seating, sleek appliances, and a spacious pantry. Just beyond, the dining area offers direct access to the patio and sprawling backyard - perfect for summer evenings, weekend BBQs, entertaining, or simply relaxing outdoors. Retreat to the spacious main-level primary suite, complete with a private ensuite featuring a dual-sink vanity, frameless glass shower, and generous walk-in closet. A versatile bonus room adds flexibility for a home office, media room, playroom, or additional living space. The 3-car garage provides ample room for vehicles, toys, and storage. Just steps from the neighborhood park and playground, this home combines comfort, space, and an incredible Meridian location. Enjoy convenient access to Costco, SpurWing, top-rated schools, shopping, dining, recreation, and more - offering the best of Meridian living right outside your door.
Features and Additional Information
Baths
Presented By Westerra Real Estate Group


Area Information
Ada | Ada County | Westbridge
Schools in the Area
-
turned_in
Elementary SchoolPleasant View
-
turned_in
Middle SchoolStar
-
turned_in
High SchoolOwyhee
Want to See More Listings in the Area?
Brokerage: Amherst Madison