5182 W May Jay Dr
About this property
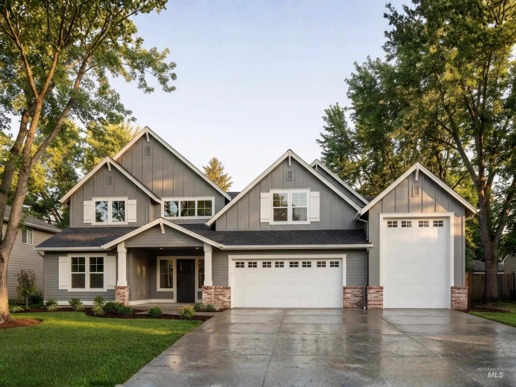
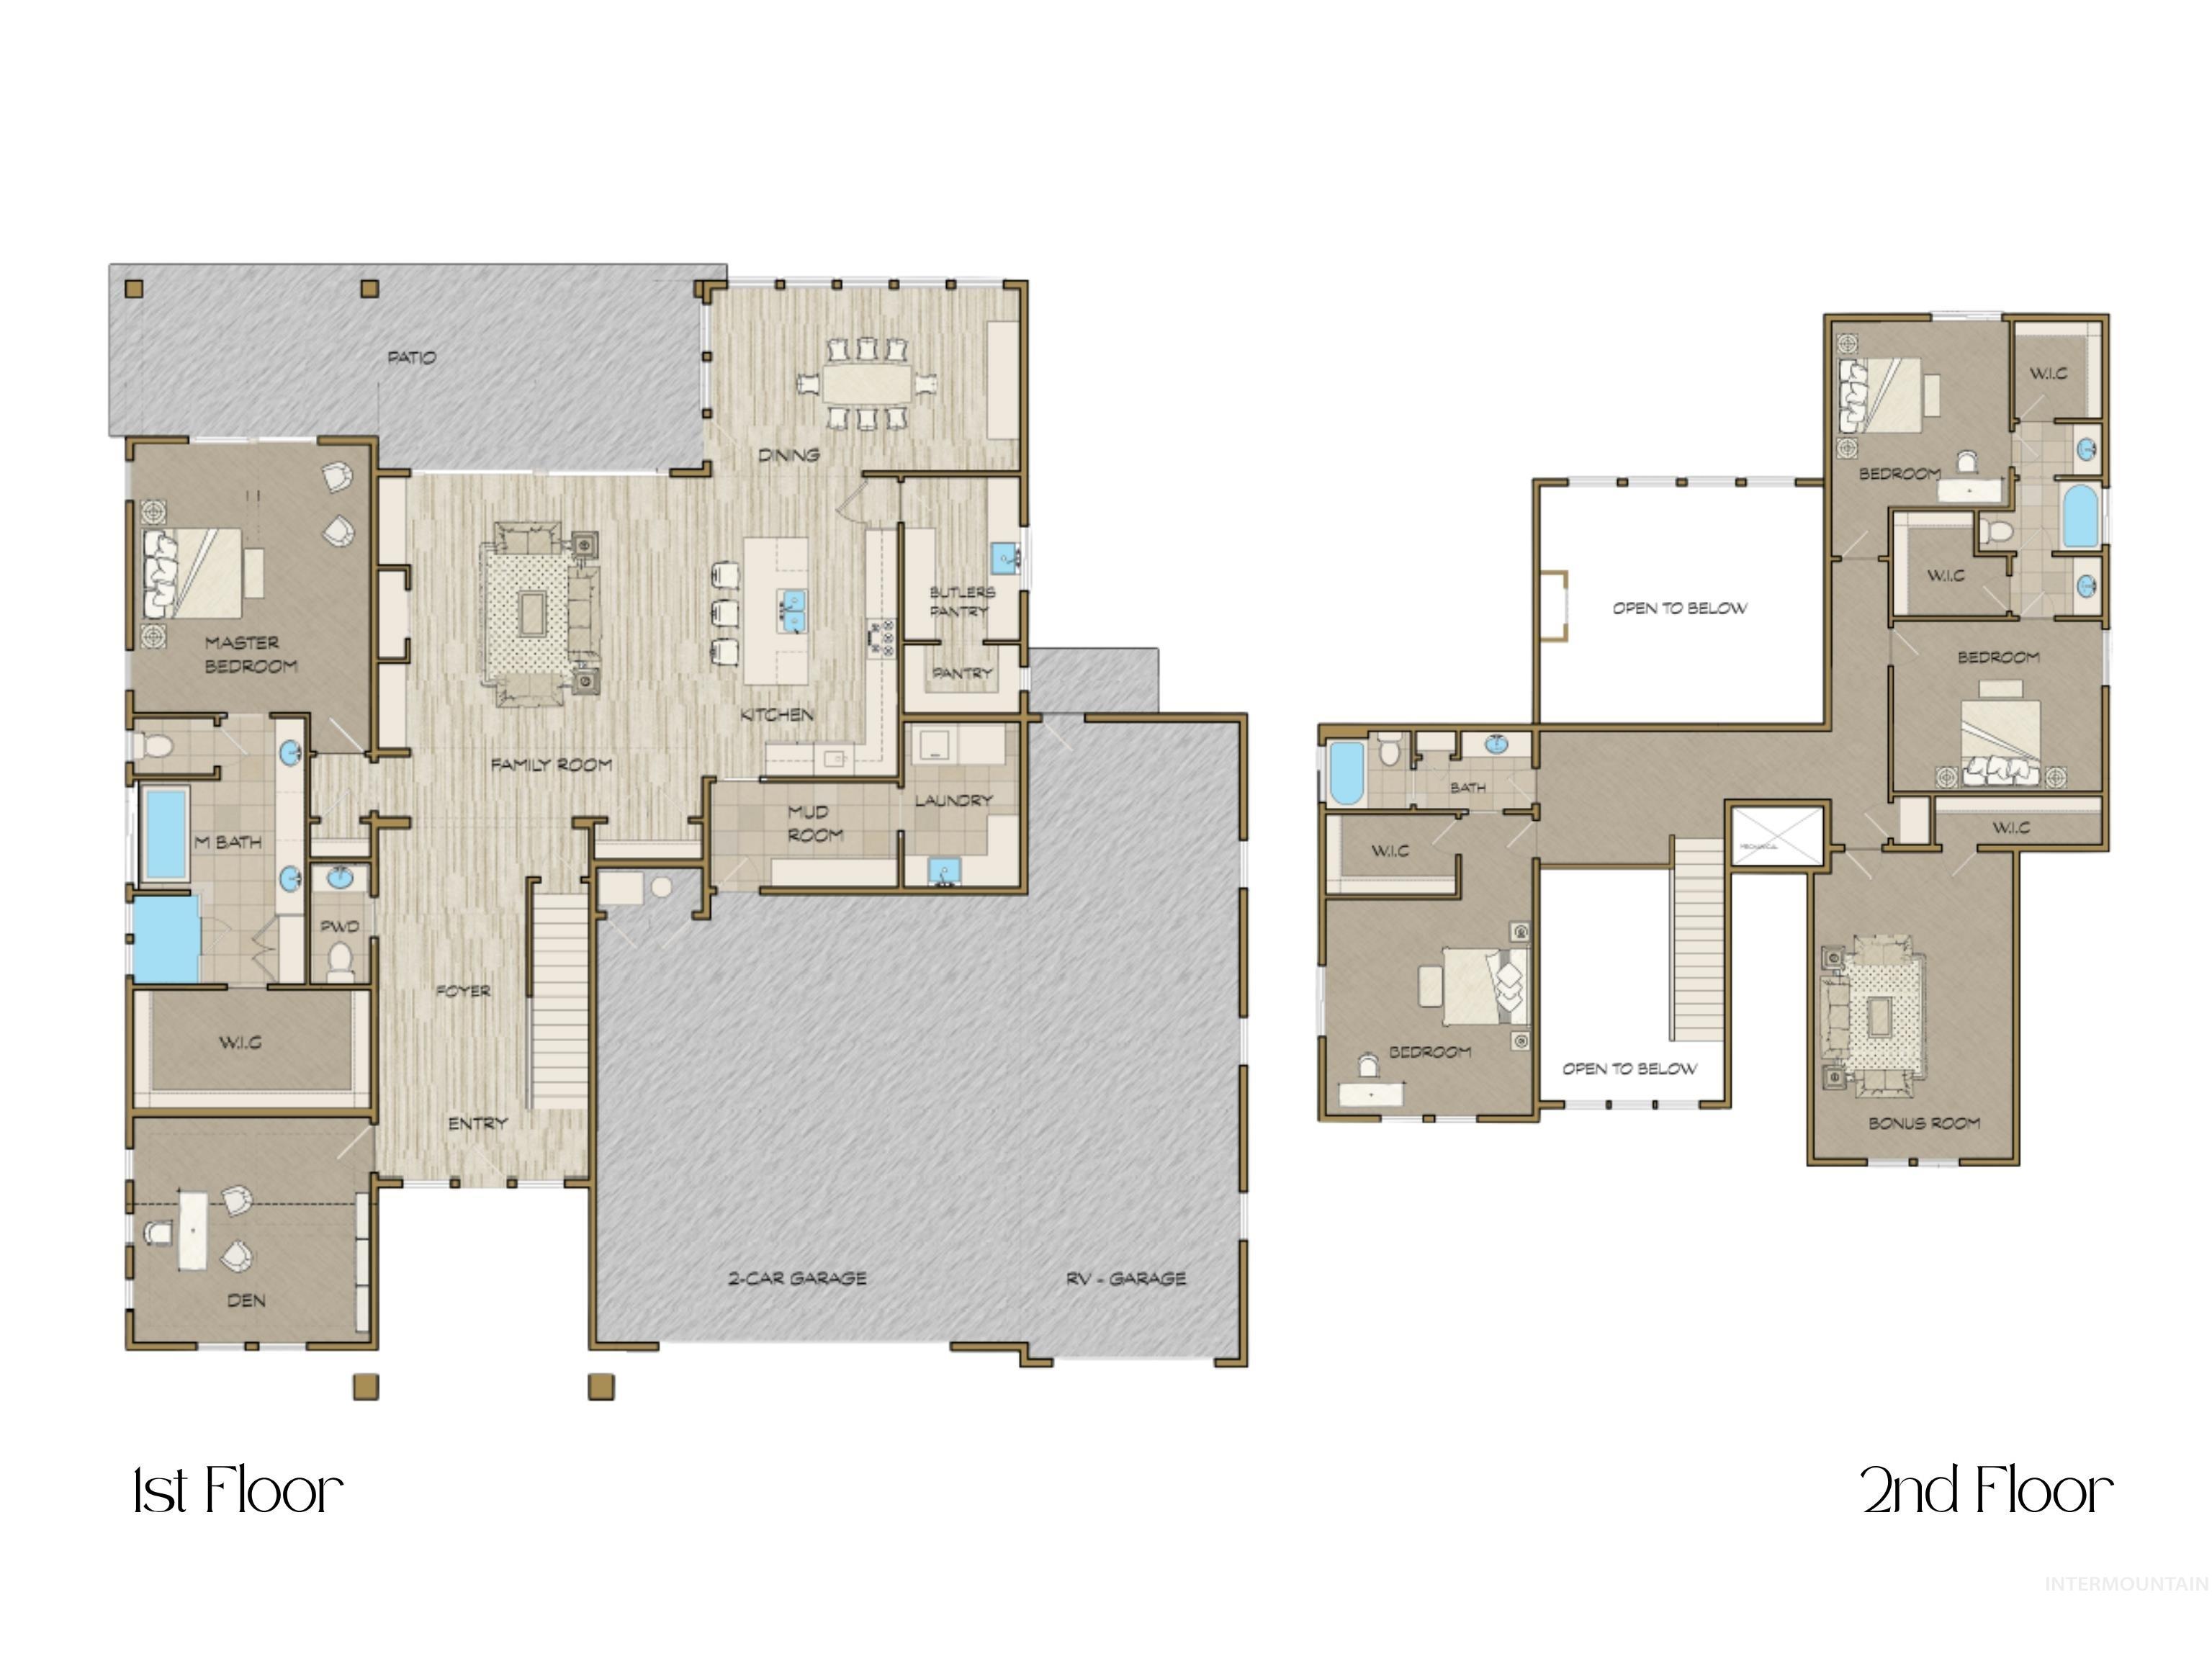
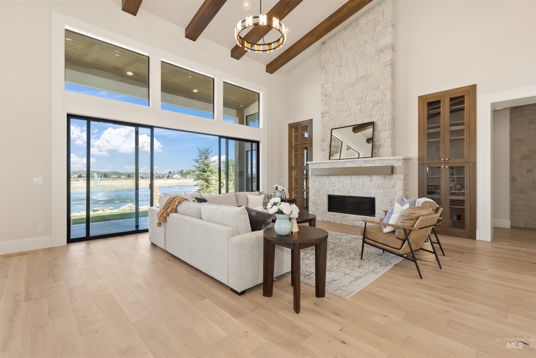
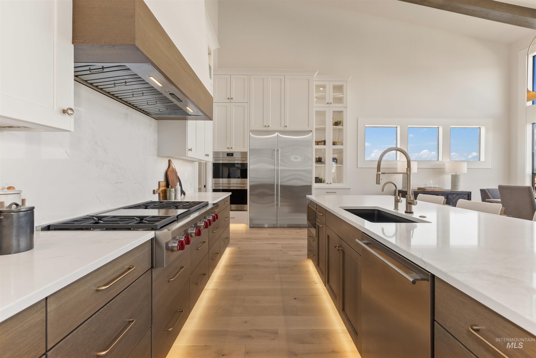
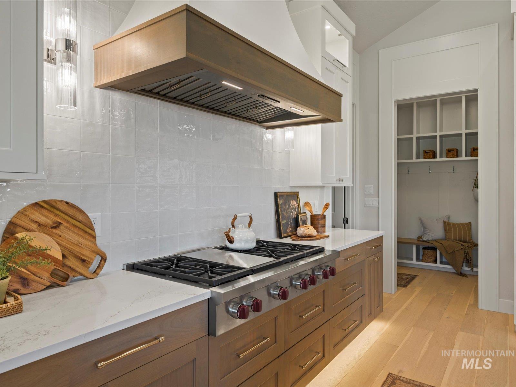
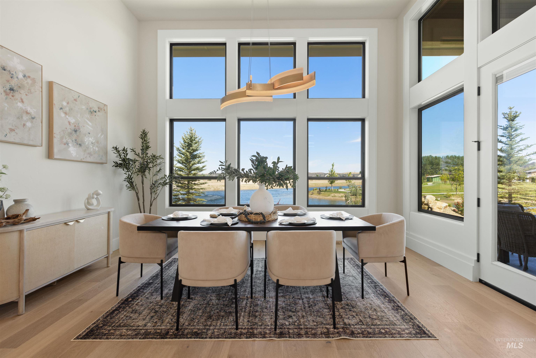
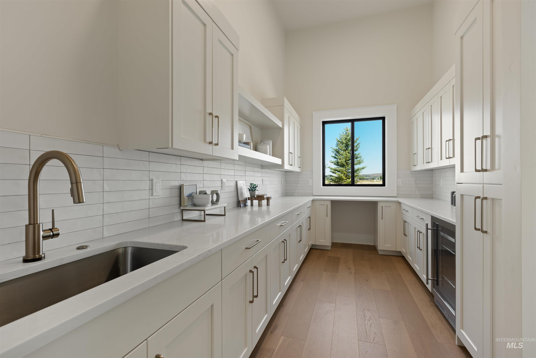
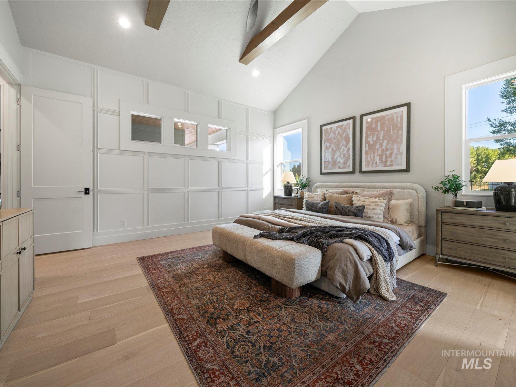
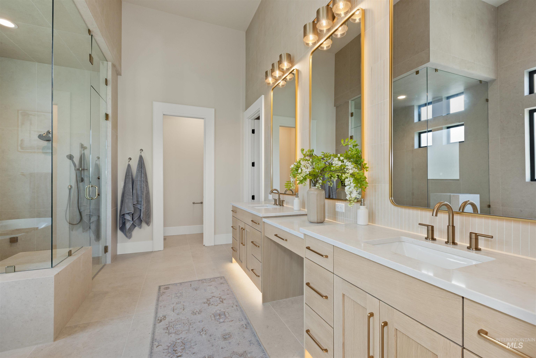
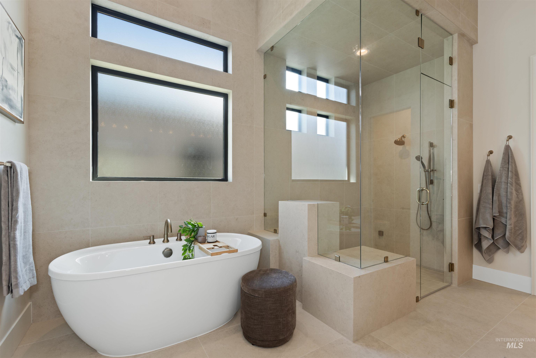
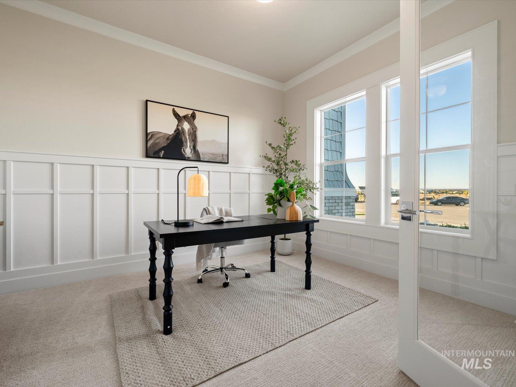
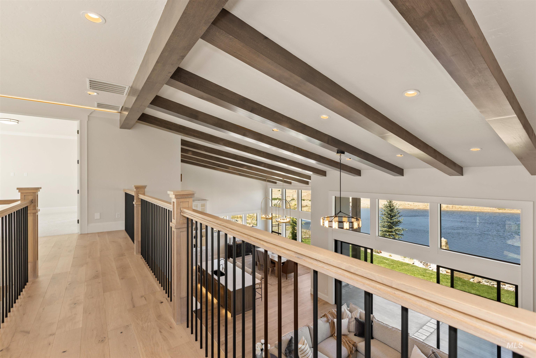
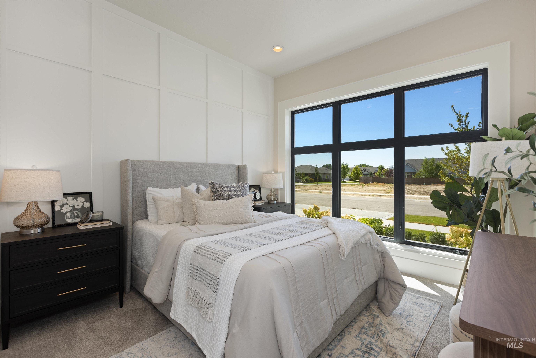
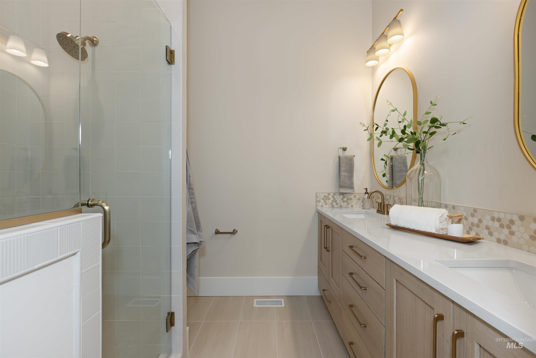
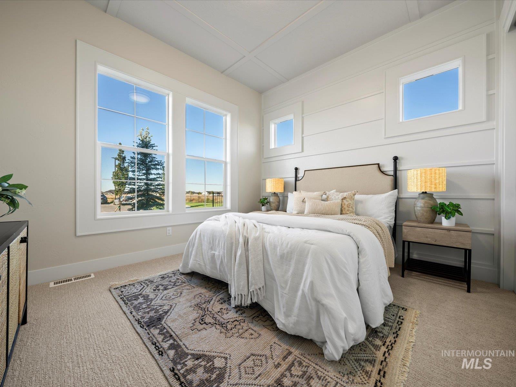
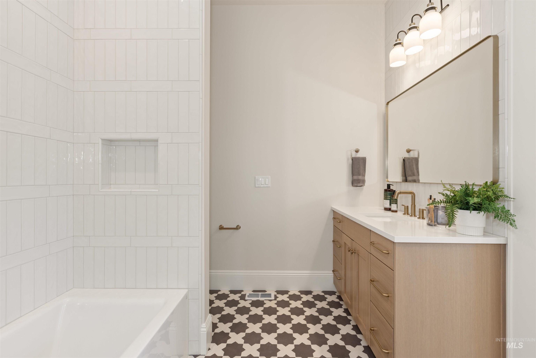
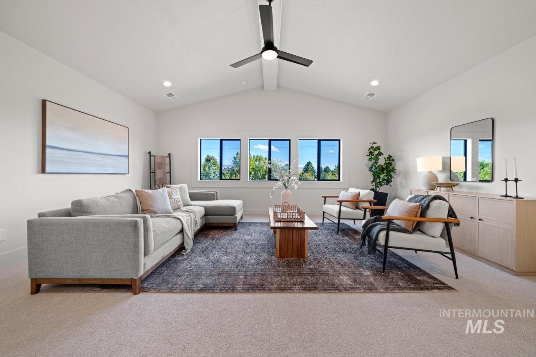
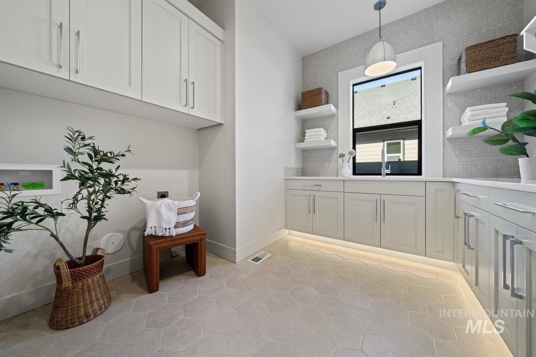
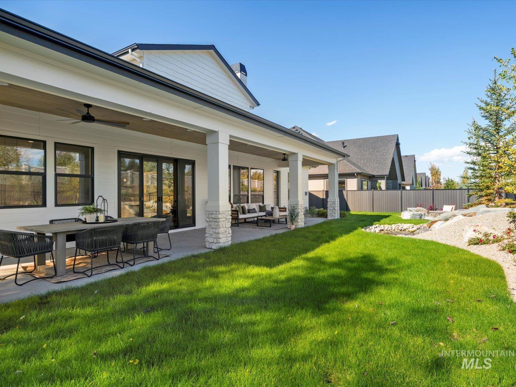
Introducing the Willoughby RV by Todd Campbell Custom Homes - A thoughtfully curated floorplan that seamlessly blends refined luxury with everyday functionality, set on a spacious .36-acre homesite with no direct rear neighbors. A welcoming foyer opens to a stunning two-story great room, where soaring ceilings, expansive windows, & a custom gas fireplace w/ built-in's create a dramatic yet inviting focal point. The space flows effortlessly into the gourmet kitchen, impeccably appointed with premium Sub-Zero & Wolf appliances, custom cabinetry, an oversized island, butler’s pantry, & walk-in pantrydesigned to inspire & perform. The main-level primary suite offers a spa-like bath featuring a soaking tub, custom tiled shower, & an expansive walk-in closet. A dedicated office, mudroom, & laundry room add both convenience and versatility. Upstairs, generously sized secondary bedrooms each include walk-in closetstwo connected by a Jack-and-Jill bath, while the third enjoys direct access to an additional full bath. A spacious bonus room provides flexibility for a media room, playroom, or additional living space, while open-to-below sightlines enhance the home’s architectural presence. Full landscaping & fencing included & the fully finished & insulated garage spacesincluding an oversized RV bayoffer exceptional storage and functionality, complete with durable epoxy flooring.
About this property
Introducing the Willoughby RV by Todd Campbell Custom Homes - A thoughtfully curated floorplan that seamlessly blends refined luxury with everyday functionality, set on a spacious .36-acre homesite with no direct rear neighbors. A welcoming foyer opens to a stunning two-story great room, where soaring ceilings, expansive windows, & a custom gas fireplace w/ built-in's create a dramatic yet inviting focal point. The space flows effortlessly into the gourmet kitchen, impeccably appointed with premium Sub-Zero & Wolf appliances, custom cabinetry, an oversized island, butler’s pantry, & walk-in pantrydesigned to inspire & perform. The main-level primary suite offers a spa-like bath featuring a soaking tub, custom tiled shower, & an expansive walk-in closet. A dedicated office, mudroom, & laundry room add both convenience and versatility. Upstairs, generously sized secondary bedrooms each include walk-in closetstwo connected by a Jack-and-Jill bath, while the third enjoys direct access to an additional full bath. A spacious bonus room provides flexibility for a media room, playroom, or additional living space, while open-to-below sightlines enhance the home’s architectural presence. Full landscaping & fencing included & the fully finished & insulated garage spacesincluding an oversized RV bayoffer exceptional storage and functionality, complete with durable epoxy flooring.
Features and Additional Information
Baths
Presented By Westerra Real Estate Group


Area Information
Ada | Ada County | Kingswood Estates
Schools in the Area
-
turned_in
Elementary SchoolEagle
-
turned_in
Middle SchoolEagle Middle
-
turned_in
High SchoolEagle
Want to See More Listings in the Area?
Brokerage: Silvercreek Realty Group