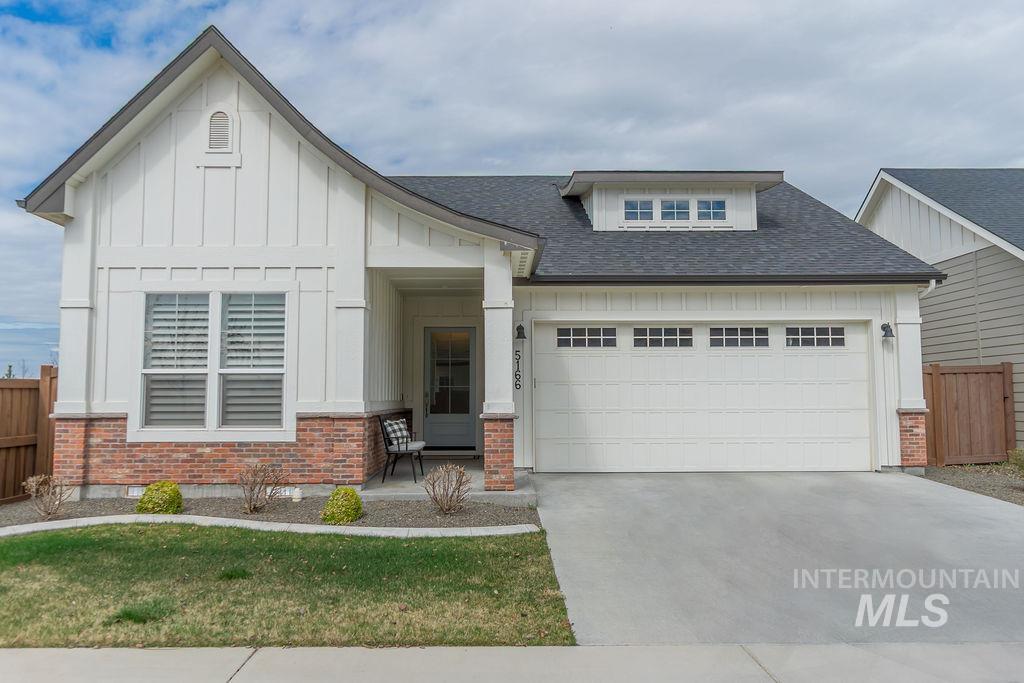
5166 W Talbot Street
About this property
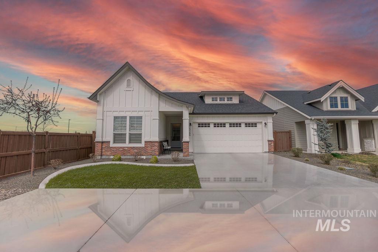
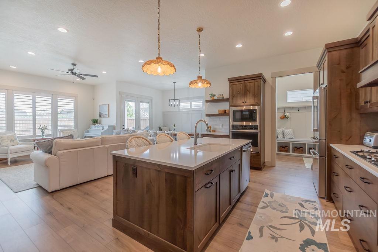
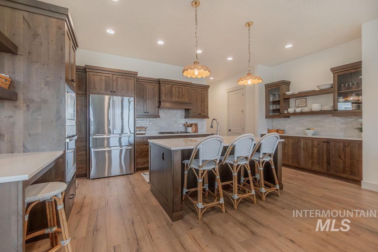
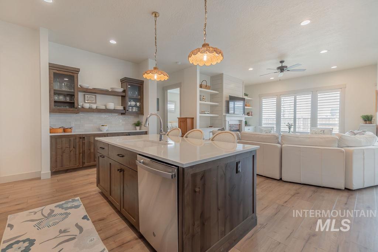
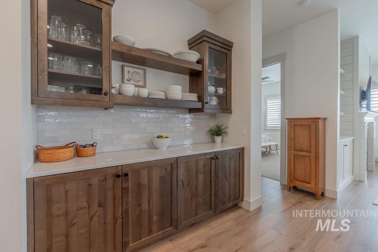
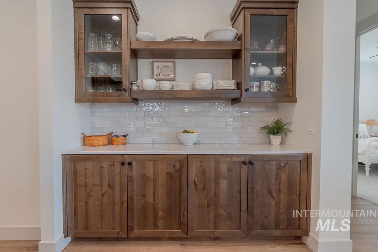
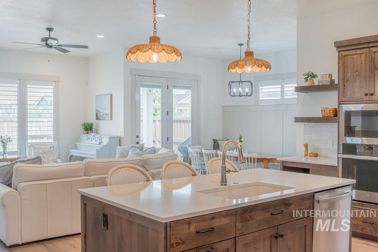
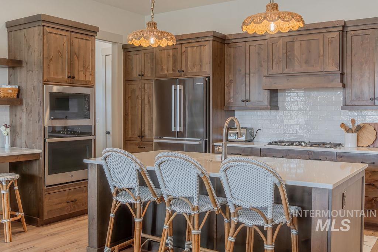
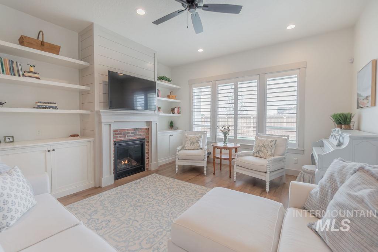
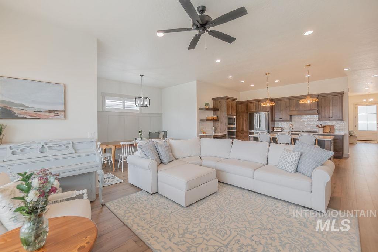
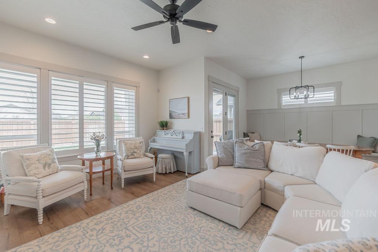
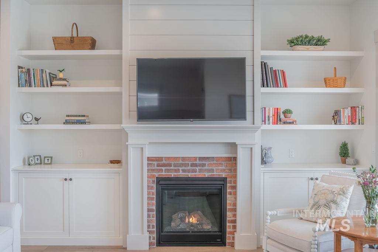
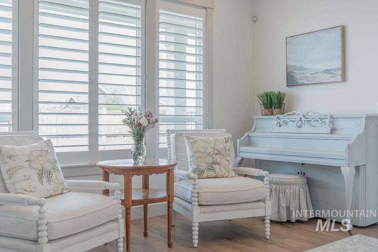
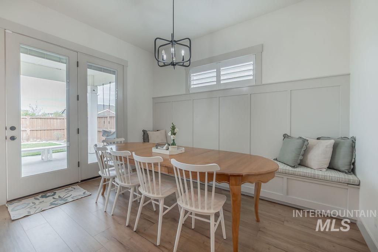
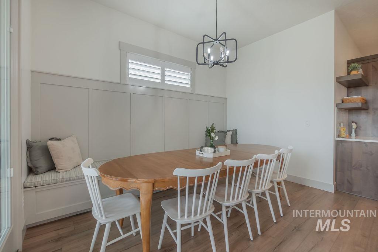
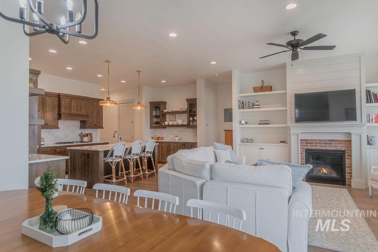
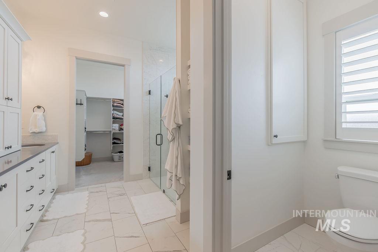
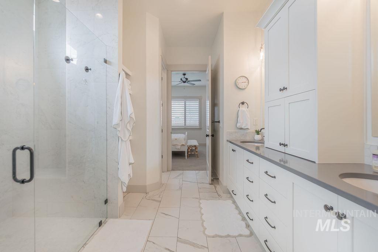
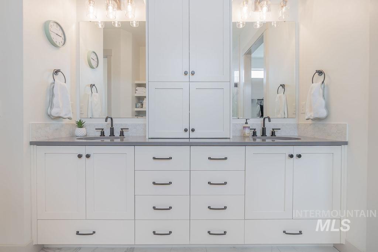
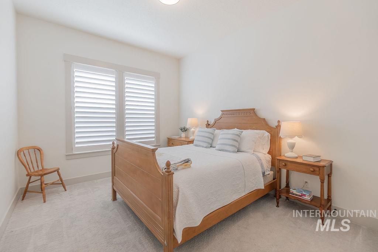
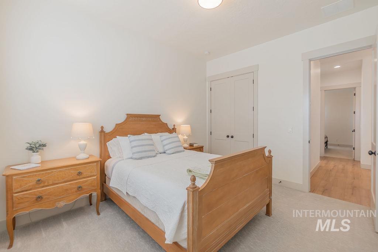
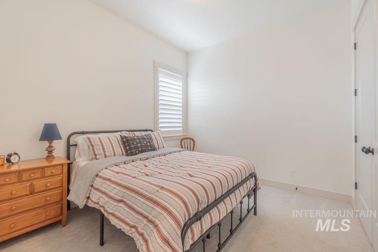
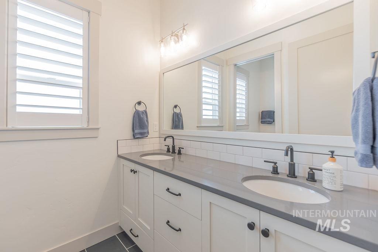
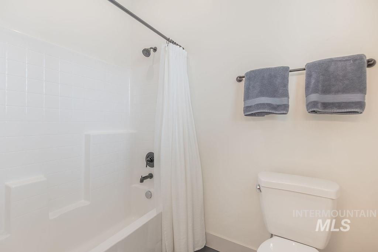
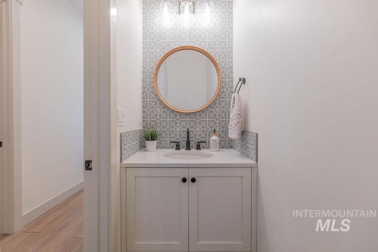
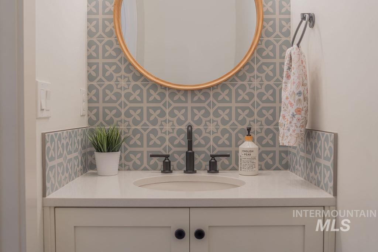
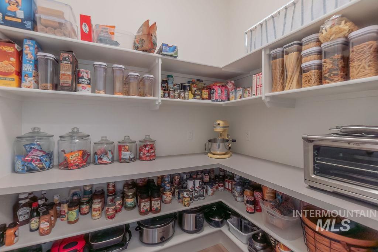
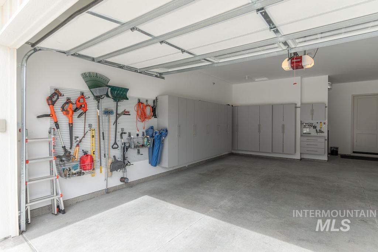
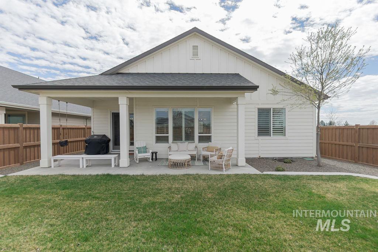
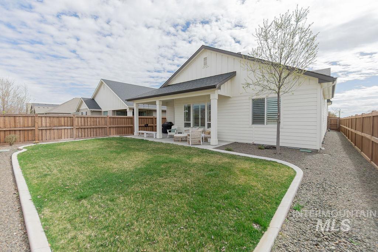
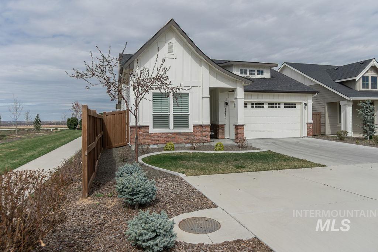
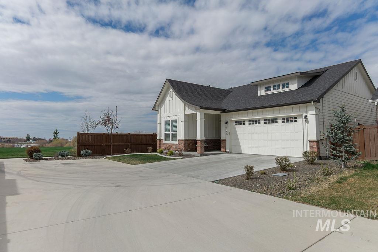
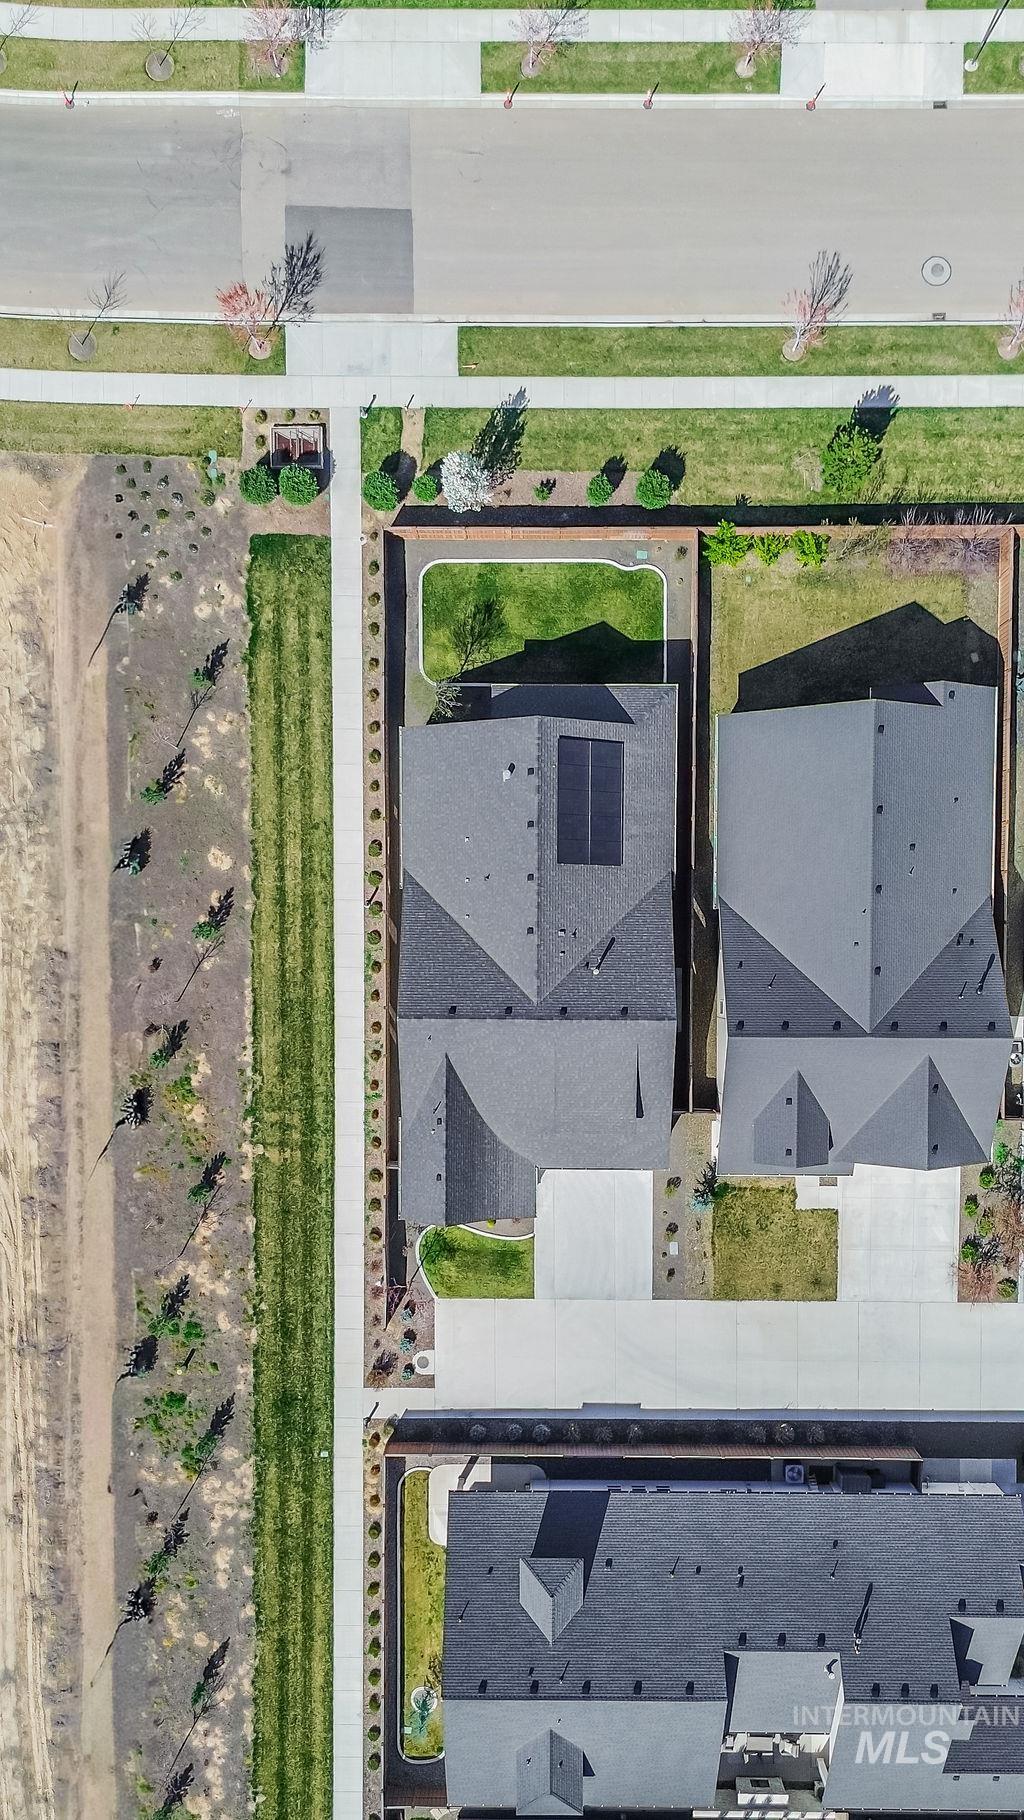
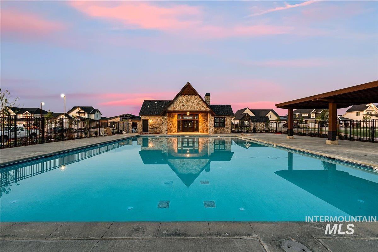
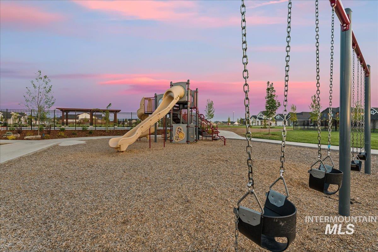
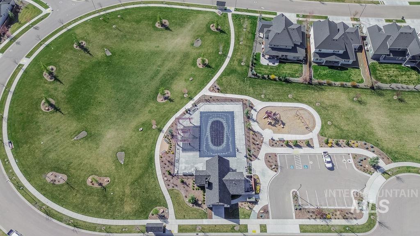
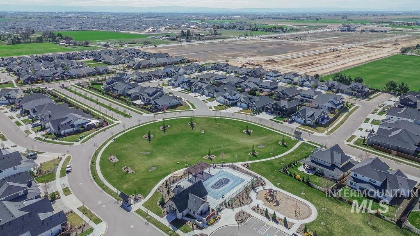
This single-level residence by Asbury Homes reflects a level of craftsmanship reserved for truly refined living. As a luxury builder known for elevated detail and superior finish quality, Asbury delivers a home where the difference is felt the moment you arrive. Perfectly set at the end of a quiet lane, the property offers exceptional privacy with NO WEST SIDE OR BACKYARD NEIGHBORSan increasingly rare retreat. Encompassing 1,986 square feet, the home offers 3 bedrooms, 2.5 bathrooms, and a 2-car garage. The design is intentional and fluidopen where it matters most, yet grounded with warmth, privacy, and thoughtful separation. Custom built-ins throughout enhance both elegance and everyday functionality. Interiors unfold in soft contemporary tones and clean architectural lines. The kitchen and main living areas are anchored by quartz countertops, stainless steel appliances, custom cabinetry, extensive tile work, and a striking brick fireplace that serves as a warm focal point. The primary suite is a private sanctuary, complete with a spa-inspired walk-in shower. Additional features include solar energy for efficiency and a garage with built-in cabinetry. Located in the boutique Fairbourne Subdivision, residents enjoy a community pool, park, elegant clubhouse, and scenic walking pathsall moments from everyday conveniences.
About this property
This single-level residence by Asbury Homes reflects a level of craftsmanship reserved for truly refined living. As a luxury builder known for elevated detail and superior finish quality, Asbury delivers a home where the difference is felt the moment you arrive. Perfectly set at the end of a quiet lane, the property offers exceptional privacy with NO WEST SIDE OR BACKYARD NEIGHBORSan increasingly rare retreat. Encompassing 1,986 square feet, the home offers 3 bedrooms, 2.5 bathrooms, and a 2-car garage. The design is intentional and fluidopen where it matters most, yet grounded with warmth, privacy, and thoughtful separation. Custom built-ins throughout enhance both elegance and everyday functionality. Interiors unfold in soft contemporary tones and clean architectural lines. The kitchen and main living areas are anchored by quartz countertops, stainless steel appliances, custom cabinetry, extensive tile work, and a striking brick fireplace that serves as a warm focal point. The primary suite is a private sanctuary, complete with a spa-inspired walk-in shower. Additional features include solar energy for efficiency and a garage with built-in cabinetry. Located in the boutique Fairbourne Subdivision, residents enjoy a community pool, park, elegant clubhouse, and scenic walking pathsall moments from everyday conveniences.
Features and Additional Information
Baths
Presented By Westerra Real Estate Group


Area Information
Ada | Ada County | Fairbourne
Schools in the Area
-
turned_in
Elementary SchoolPleasant View
-
turned_in
Middle SchoolStar
-
turned_in
High SchoolOwyhee
Want to See More Listings in the Area?
Brokerage: Eagle Creek Realty Group