In-Person
4988 W Oakford Dr
About this property
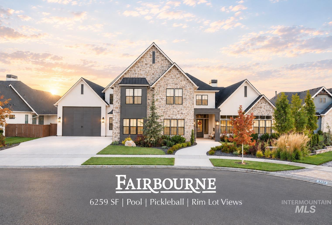
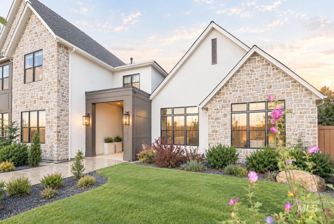
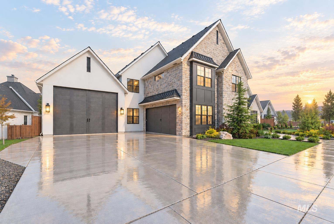
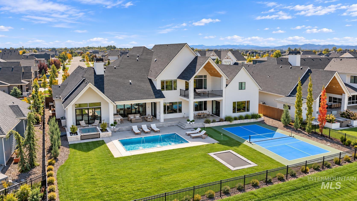
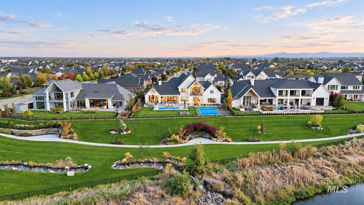
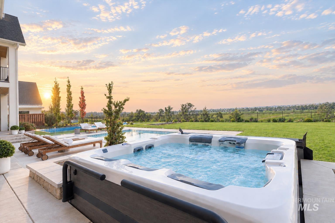
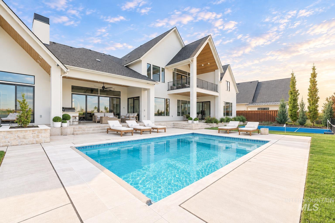
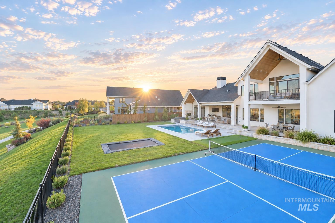
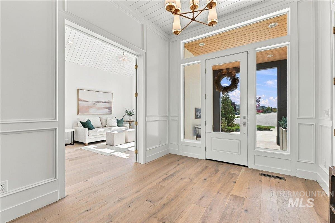
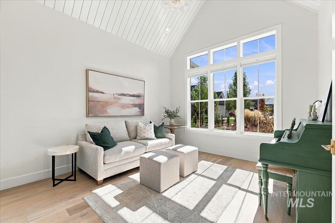
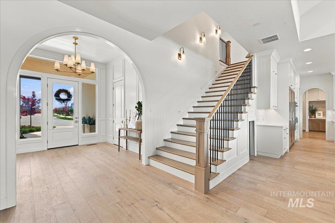
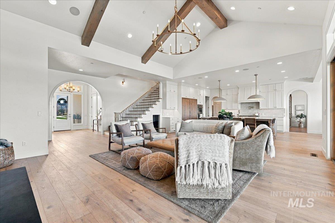
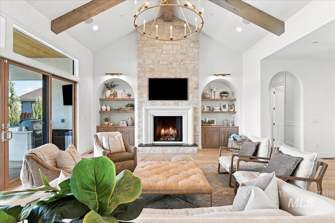
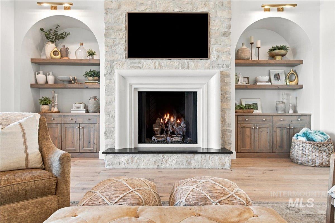
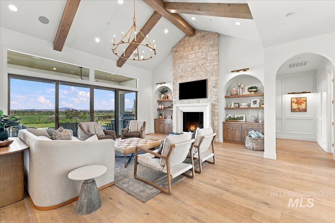
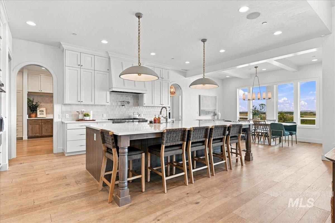
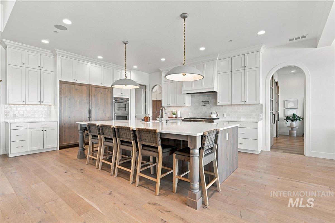
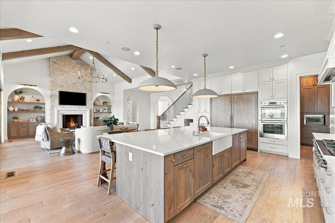
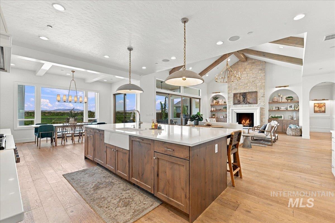
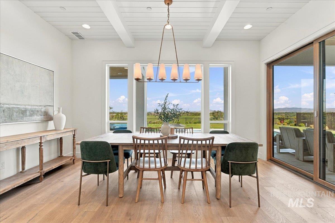
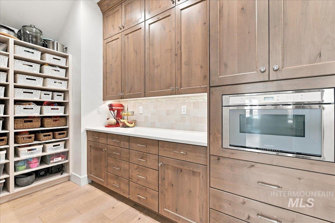
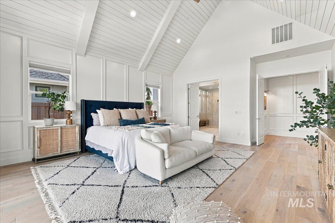
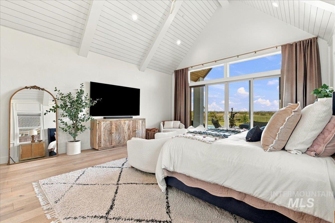
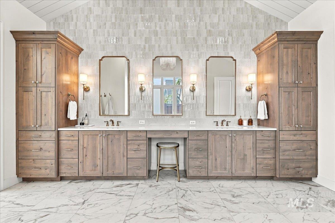
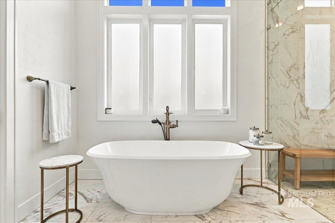
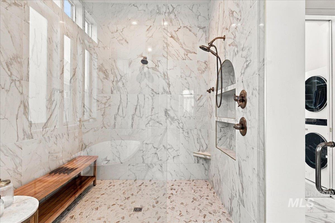
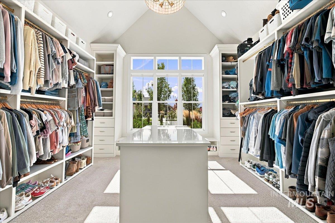
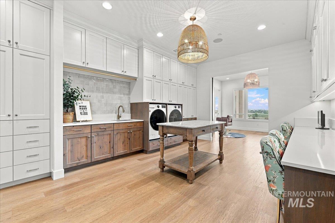
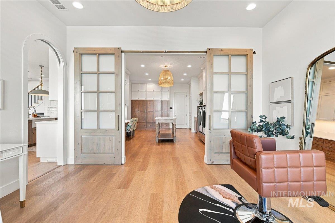
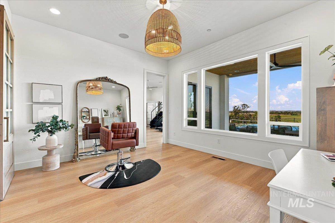
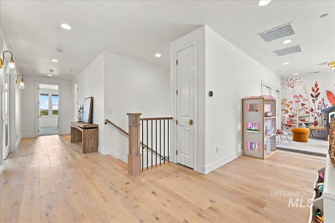
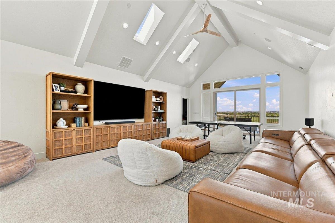
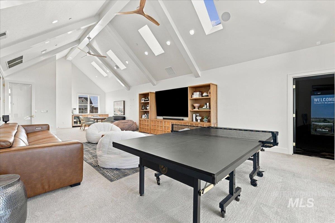
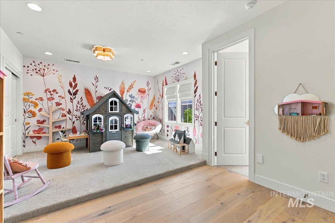
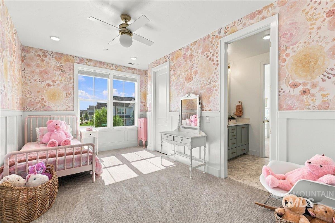
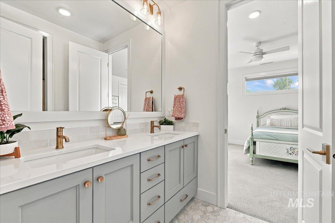
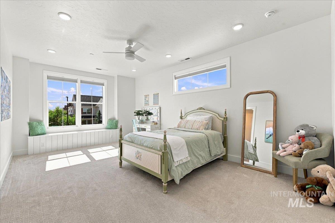
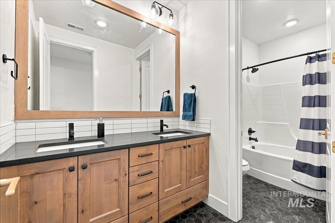
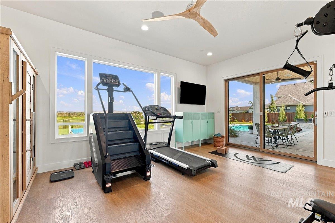
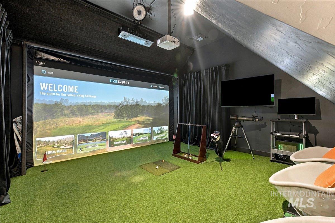
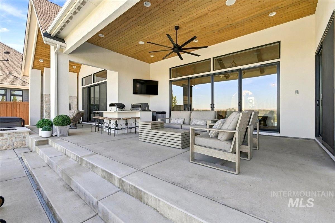
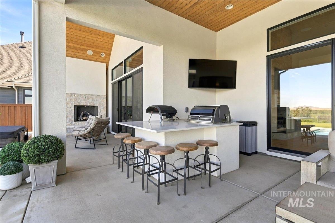
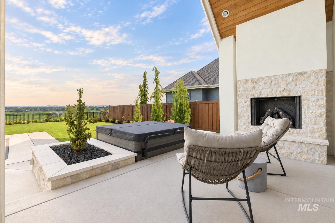
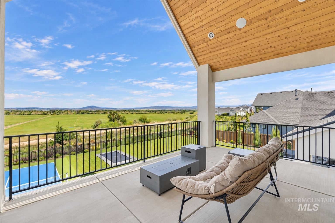
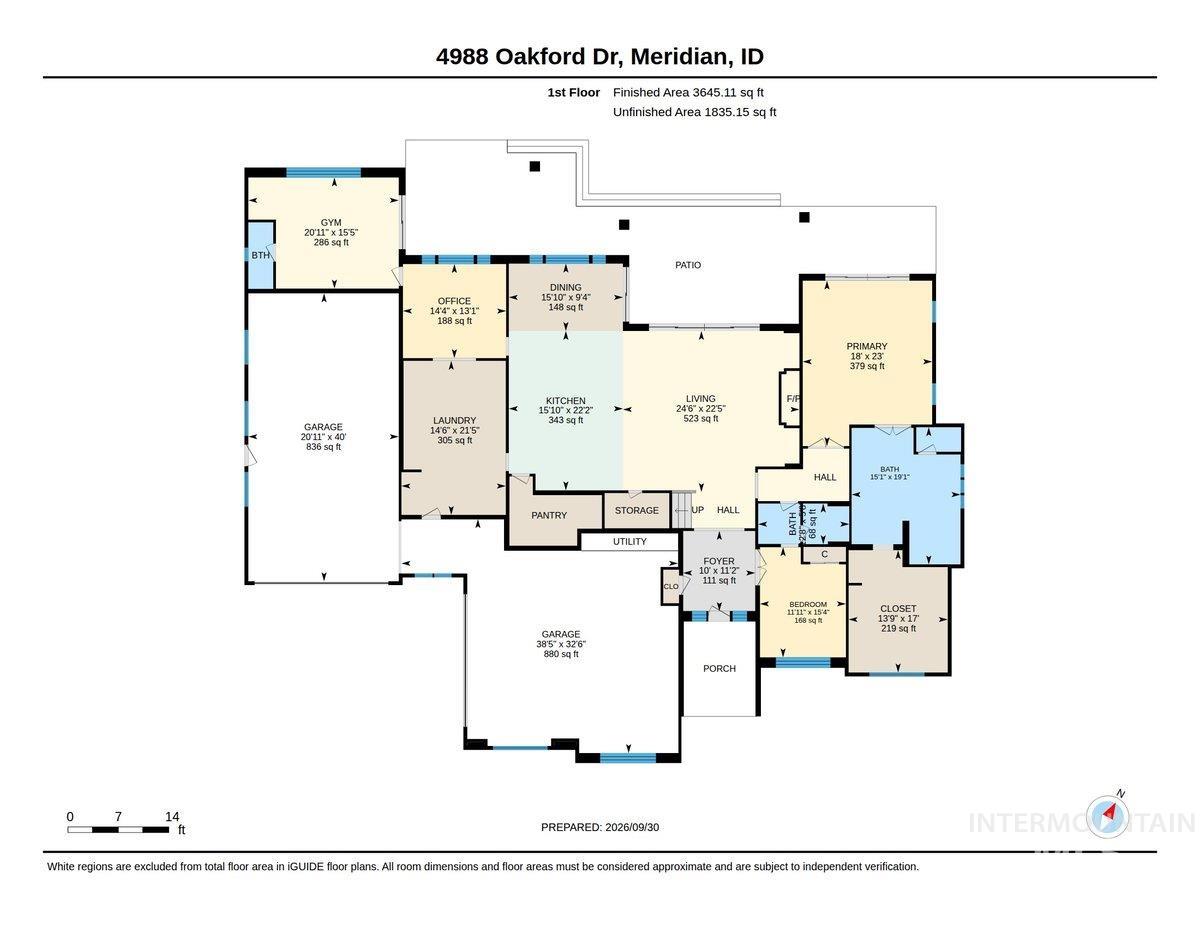
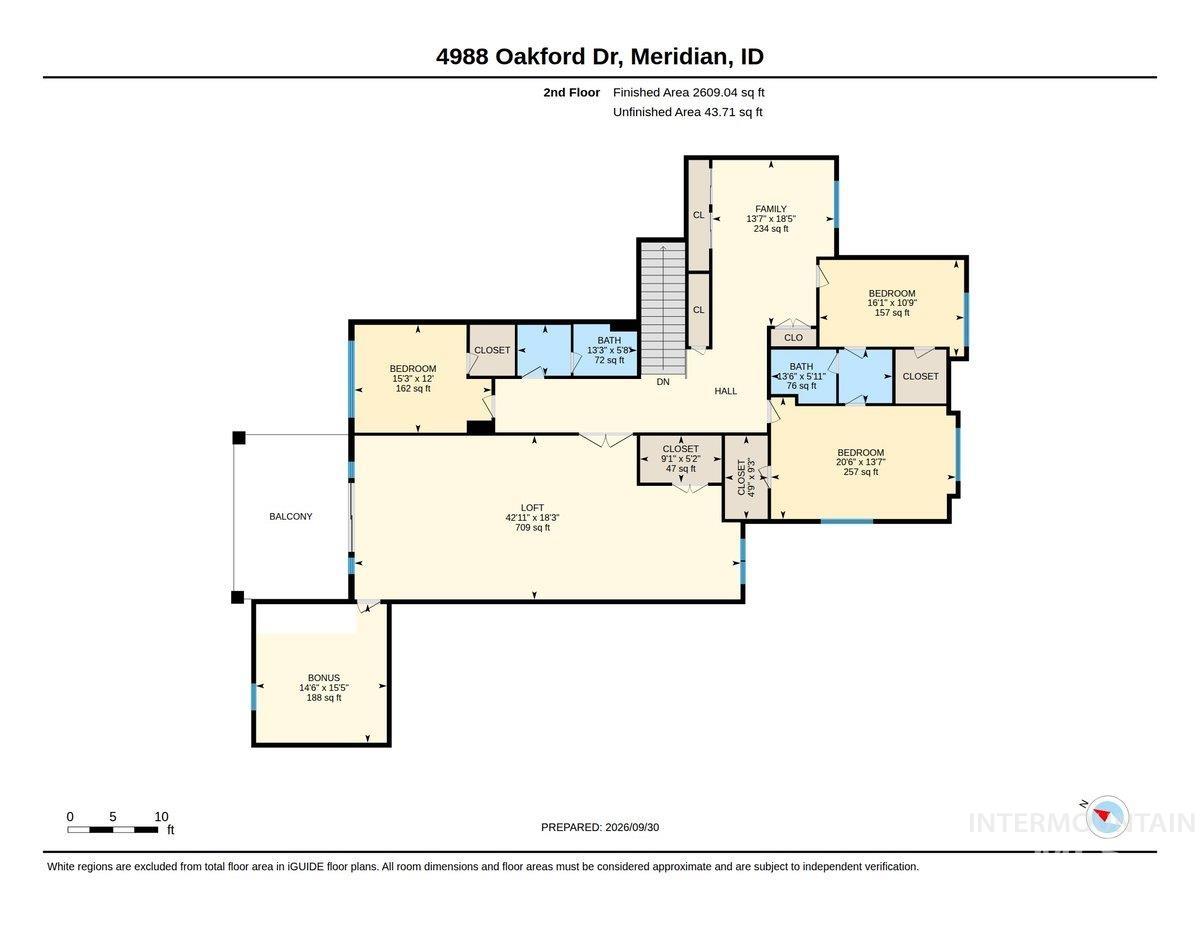
Premier Rim Lot with Unforgettable Sunsets! 6,259 SF Custom Residence with 4 Beds & 4.5 Baths, Private Pool, Hot Tub, Pickleball Court and Putting Green overlooking the Valley! Multiple Vaulted Living Areas including Master Suite & Bath. Dramatic Great Room with floor-to-ceiling Stone Gas Fireplace beneath a 17-foot vault. Upgraded Lighting & Trim throughout with extensive Custom Cabinetry, Whole-Home Audio, Water Filtration and Softening systems. Gourmet Kitchen with Thermador appliance package, including a Steam Oven and Warming Drawer. The elevated backyard features a fully-automated Heated Pool with an Auto Cover. Pickleball Court positioned to capture the valley's finest views, a Putting Green, LED-lit In-ground Trampoline, Outdoor Kitchen, multiple Covered Patios and an outdoor Gas Fireplace. Architectural and Landscape Uplighting enhances the property after dark. Ideally located near shopping, dining with drivable Golf-Cart access to SpurWing Country Club. Additional highlights include a Golf Simulator, Home Gym, Finnish Sauna, Smart Privacy/Switching Glass in the Entry and Master Bath (plus Heated Tile Floors!). The oversized Garage with RV Bay provides abundant storage 50-amp power and Water Hookups. Permanent JellyFish Christmas Lighting extends across the front and rear of the home for seasonal celebration. Two 50 Gallon Water Heaters.
About this property
Premier Rim Lot with Unforgettable Sunsets! 6,259 SF Custom Residence with 4 Beds & 4.5 Baths, Private Pool, Hot Tub, Pickleball Court and Putting Green overlooking the Valley! Multiple Vaulted Living Areas including Master Suite & Bath. Dramatic Great Room with floor-to-ceiling Stone Gas Fireplace beneath a 17-foot vault. Upgraded Lighting & Trim throughout with extensive Custom Cabinetry, Whole-Home Audio, Water Filtration and Softening systems. Gourmet Kitchen with Thermador appliance package, including a Steam Oven and Warming Drawer. The elevated backyard features a fully-automated Heated Pool with an Auto Cover. Pickleball Court positioned to capture the valley's finest views, a Putting Green, LED-lit In-ground Trampoline, Outdoor Kitchen, multiple Covered Patios and an outdoor Gas Fireplace. Architectural and Landscape Uplighting enhances the property after dark. Ideally located near shopping, dining with drivable Golf-Cart access to SpurWing Country Club. Additional highlights include a Golf Simulator, Home Gym, Finnish Sauna, Smart Privacy/Switching Glass in the Entry and Master Bath (plus Heated Tile Floors!). The oversized Garage with RV Bay provides abundant storage 50-amp power and Water Hookups. Permanent JellyFish Christmas Lighting extends across the front and rear of the home for seasonal celebration. Two 50 Gallon Water Heaters.
Features and Additional Information
Baths
Presented By Westerra Real Estate Group


Area Information
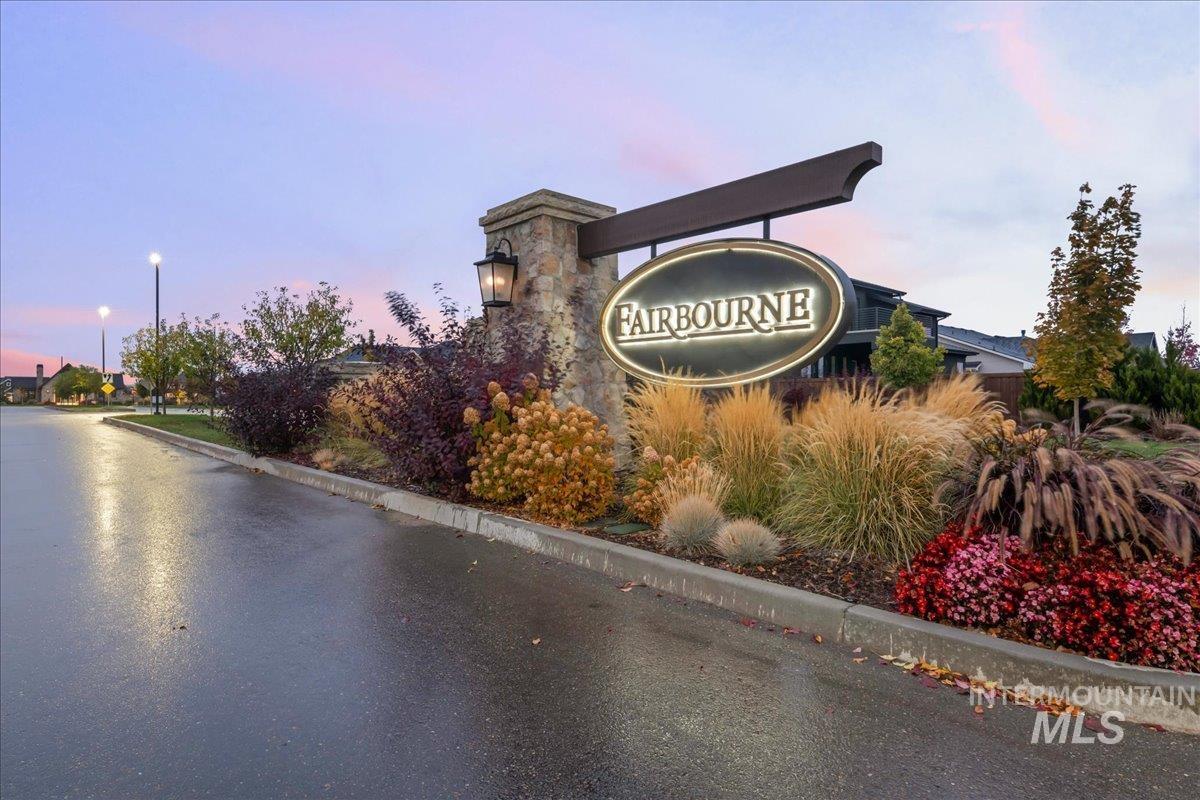
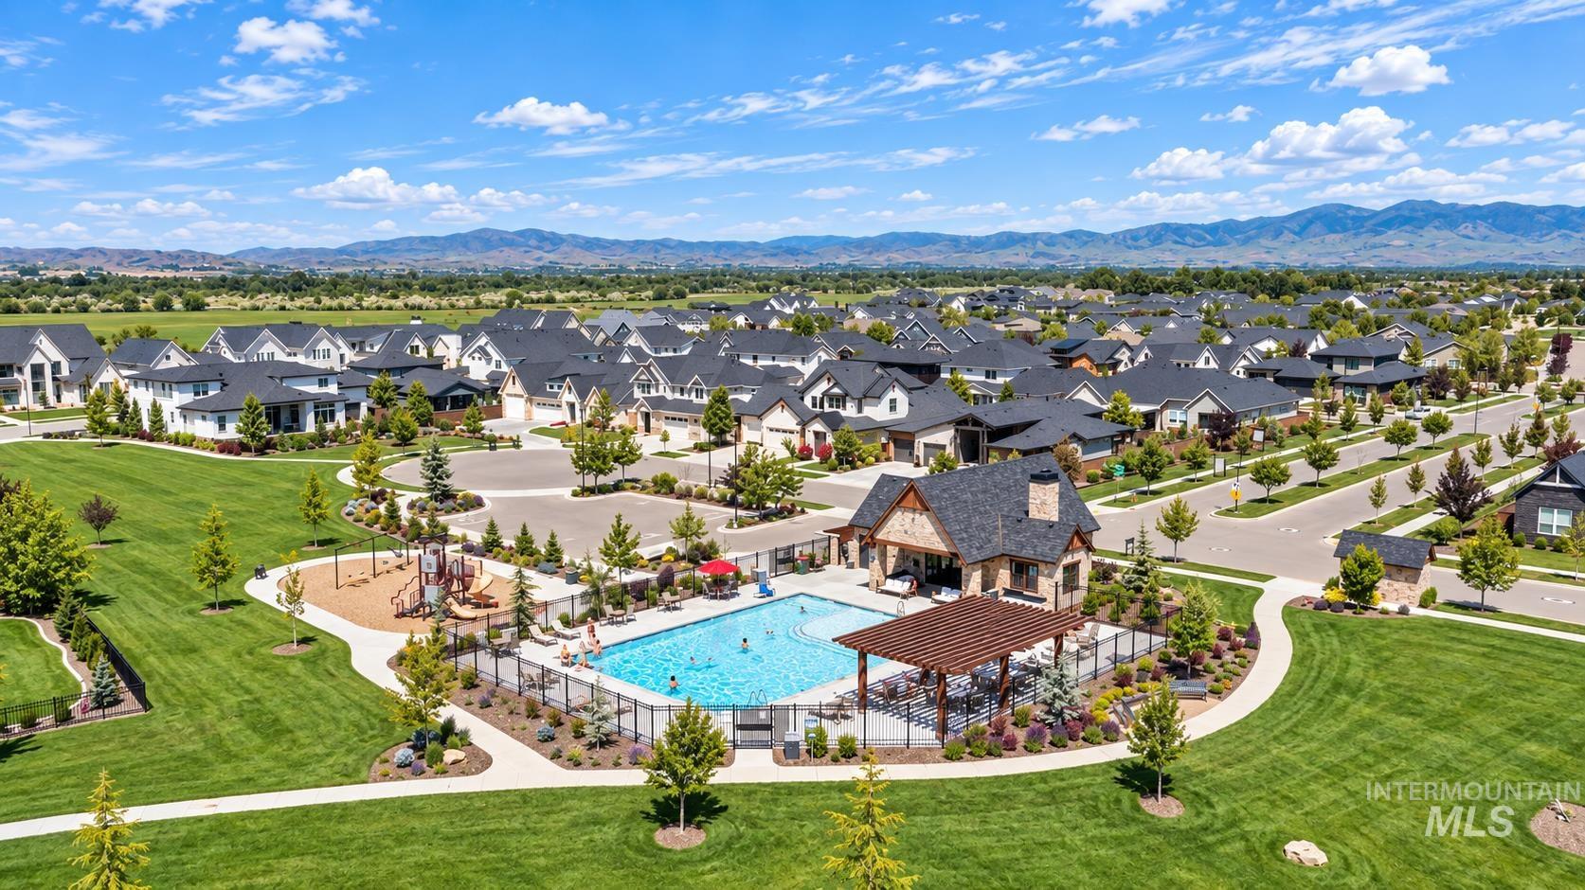
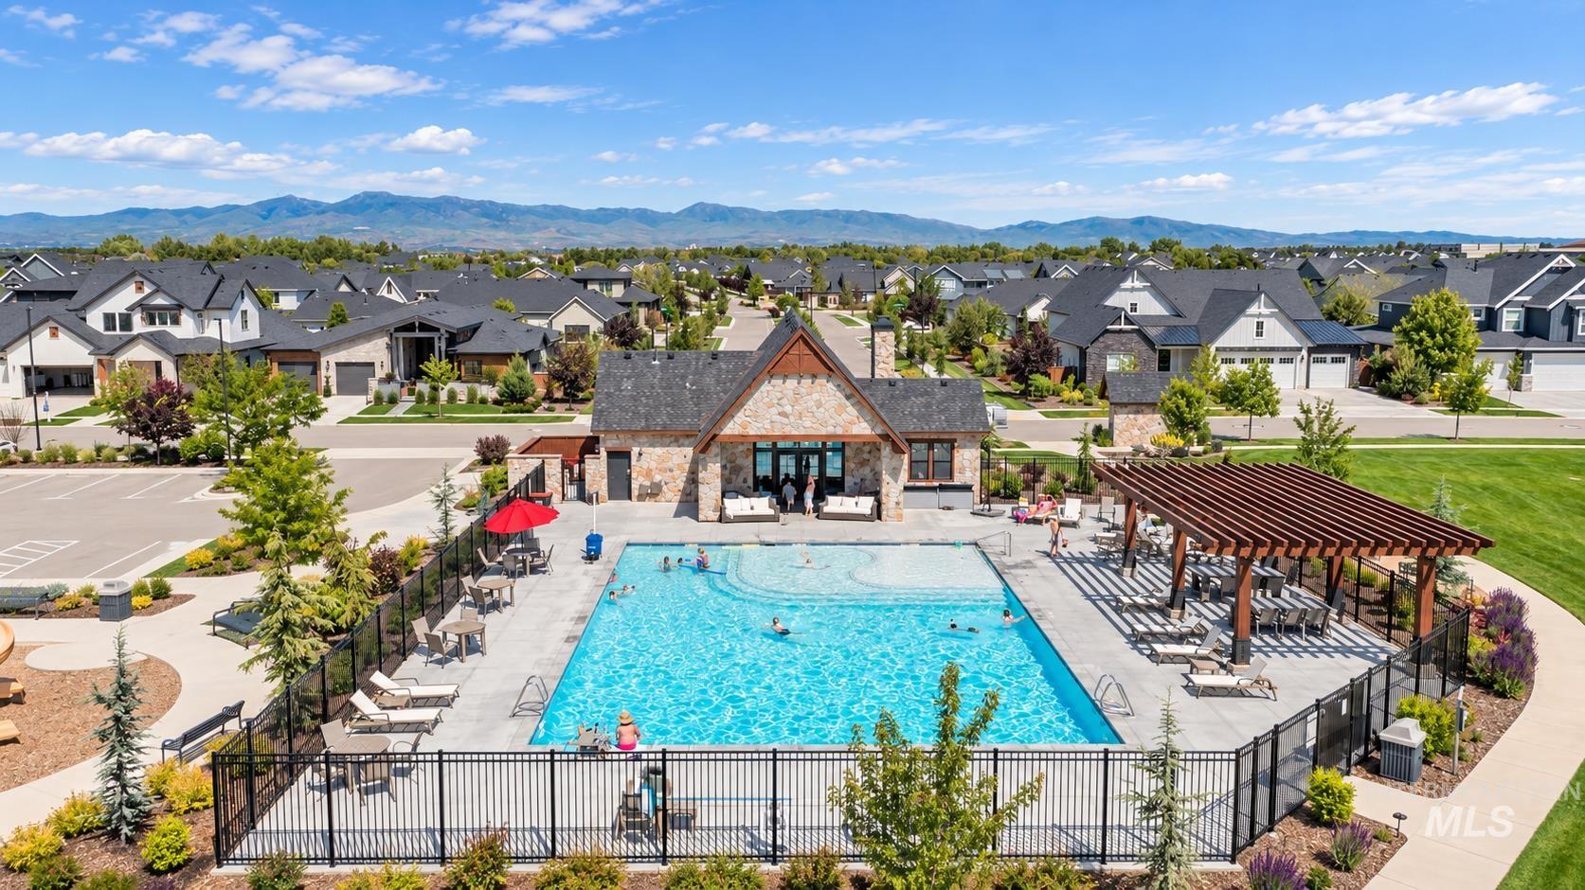
Ada | Ada County | Fairbourne
Schools in the Area
-
turned_in
Elementary SchoolPleasant View
-
turned_in
Middle SchoolStar
-
turned_in
High SchoolOwyhee
Want to See More Listings in the Area?
Brokerage: Jeremy Telford RE Services