4819 Gap Creek Ave.
About this property
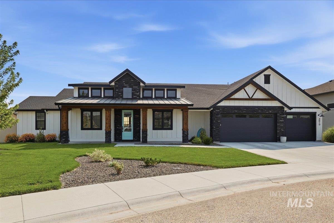
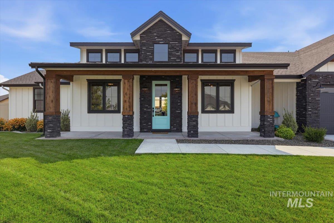
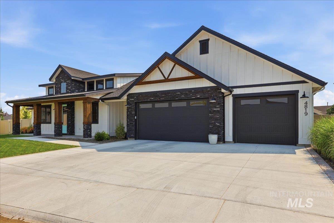
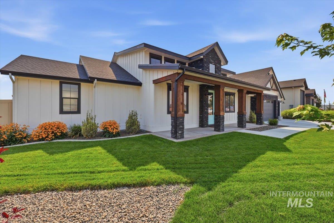
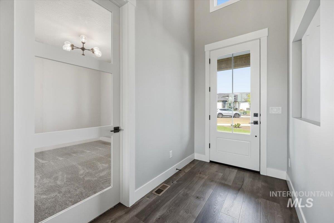
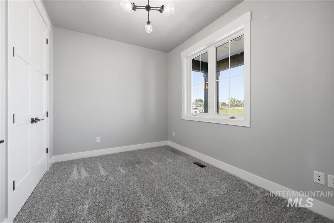
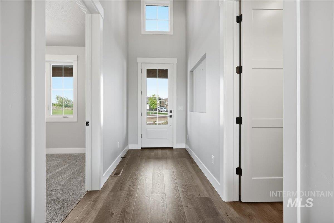
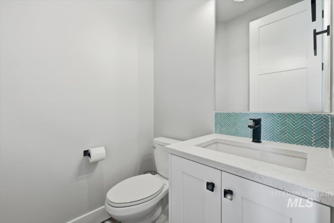
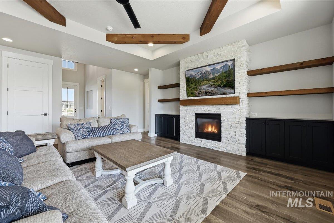
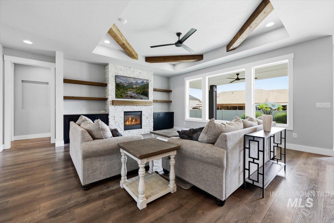
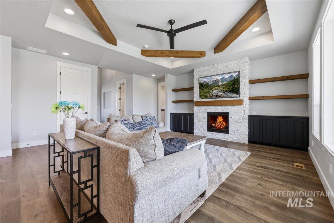
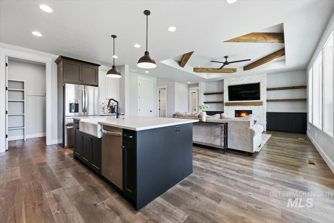
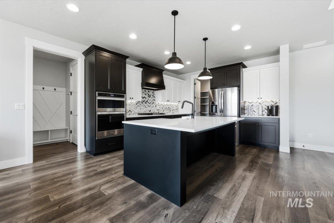
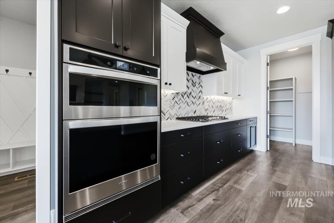
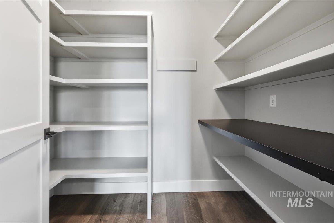
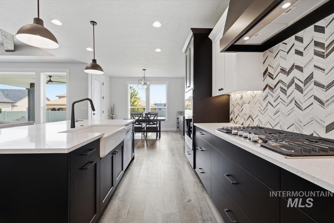
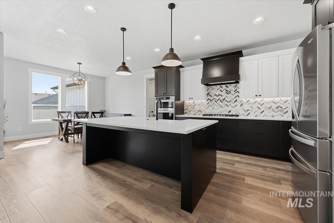
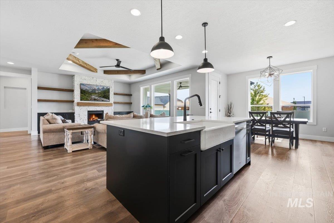
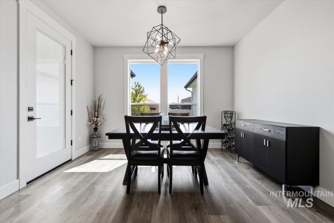
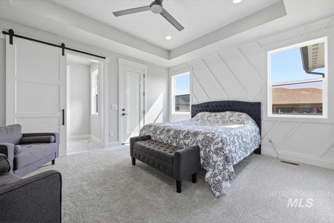
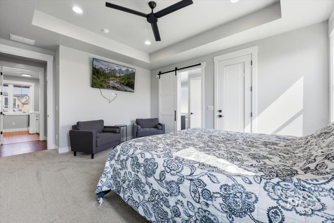
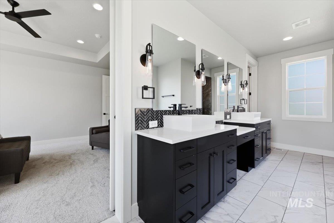
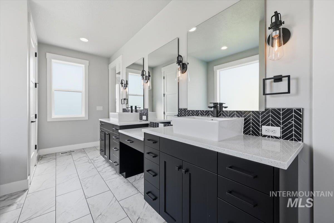
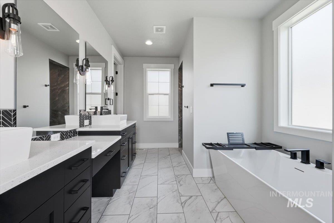
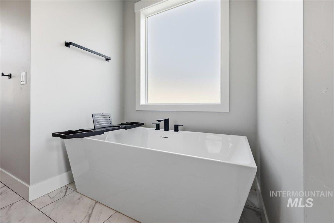
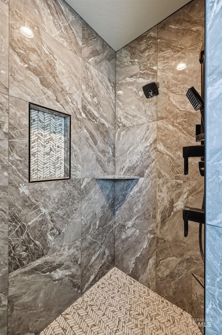
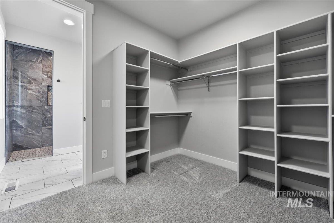
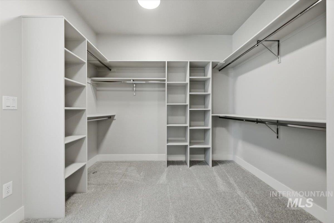

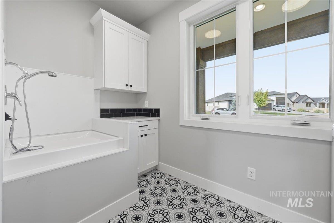
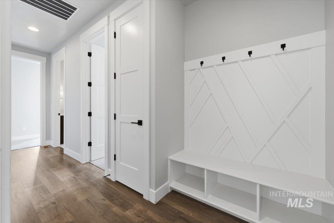
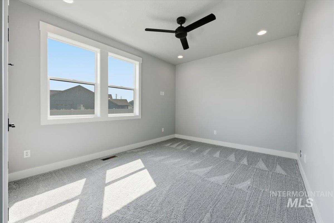
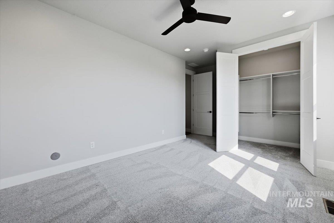
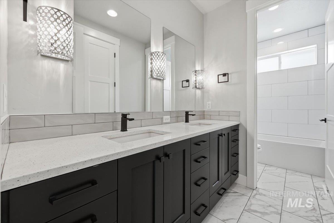
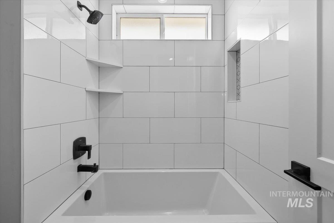
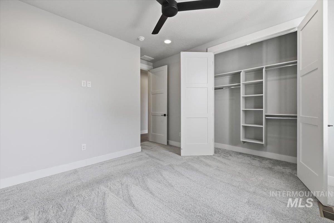
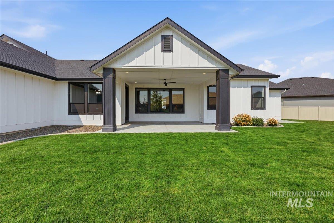
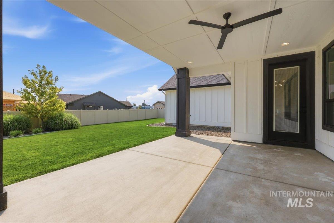
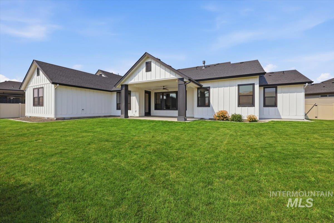
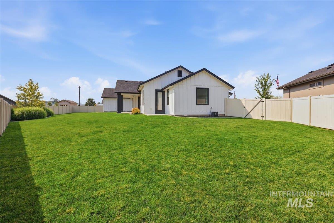
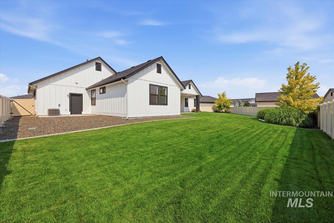
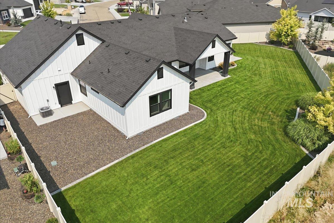
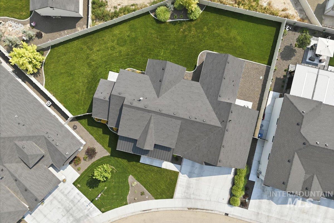
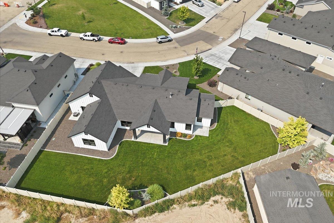
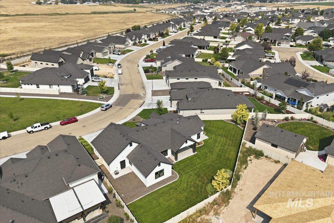
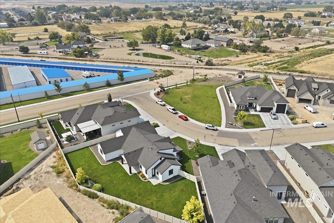
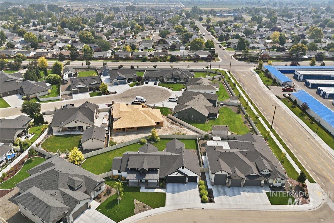
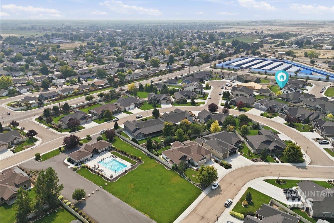
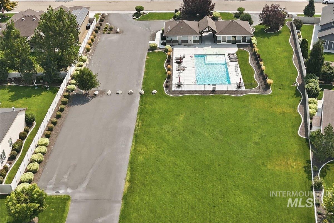
A fresh interpretation of farmhouse design, blending rich timber, dramatic black stone, crisp white siding, and black-framed windows into a home that feels refined and unmistakably custom. Built in 2023, this 2,354 SF home continues to impress with 3 bedrooms, 2.5 baths, a dedicated office, and oversized 3-car garage. A spacious covered front porch welcomes guests, while a private patio off the primary suite and expansive covered back patio offer multiple ways to enjoy outdoor living on a fully landscaped 0.28-acre lot. The dramatic 15' foyer flows seamlessly into a light-filled great room featuring decorative wood beams, a floor-to-ceiling stone fireplace, custom built-ins, and floating shelves. The kitchen boasts an oversized quartz island/breakfast bar, custom cabinetry, built-in appliances, designer hood, farmhouse sink, large walk-in pantry, refrigerator, and full-height tile backsplash. The primary suite is a true retreat, complete with a striking accent wall, private patio, and a sliding barn door opening to ensuite where a dedicated seated vanity separates the dual vanities, alongside a freestanding tub, walk-in tile shower, bidet and large walk-in closet with direct access to the fully equipped laundry room w/ dog wash station. Enjoy the community pool and clubhouse, while living just minutes from downtown Caldwell's Indian Creek Plaza and easy freeway access.
About this property
A fresh interpretation of farmhouse design, blending rich timber, dramatic black stone, crisp white siding, and black-framed windows into a home that feels refined and unmistakably custom. Built in 2023, this 2,354 SF home continues to impress with 3 bedrooms, 2.5 baths, a dedicated office, and oversized 3-car garage. A spacious covered front porch welcomes guests, while a private patio off the primary suite and expansive covered back patio offer multiple ways to enjoy outdoor living on a fully landscaped 0.28-acre lot. The dramatic 15' foyer flows seamlessly into a light-filled great room featuring decorative wood beams, a floor-to-ceiling stone fireplace, custom built-ins, and floating shelves. The kitchen boasts an oversized quartz island/breakfast bar, custom cabinetry, built-in appliances, designer hood, farmhouse sink, large walk-in pantry, refrigerator, and full-height tile backsplash. The primary suite is a true retreat, complete with a striking accent wall, private patio, and a sliding barn door opening to ensuite where a dedicated seated vanity separates the dual vanities, alongside a freestanding tub, walk-in tile shower, bidet and large walk-in closet with direct access to the fully equipped laundry room w/ dog wash station. Enjoy the community pool and clubhouse, while living just minutes from downtown Caldwell's Indian Creek Plaza and easy freeway access.
Features and Additional Information
Baths
Presented By Westerra Real Estate Group


Area Information
Canyon | Canyon County | Cumberland
Schools in the Area
-
turned_in
Elementary SchoolLewis & Clark (Caldwell)
-
turned_in
Middle SchoolJefferson
-
turned_in
High SchoolCaldwell
Want to See More Listings in the Area?
Brokerage: Berkshire Hathaway HomeServices Silverhawk Realty