4288 N 2400 E
About this property
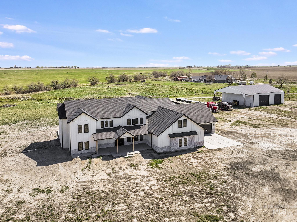
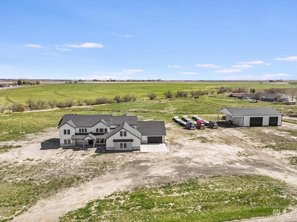
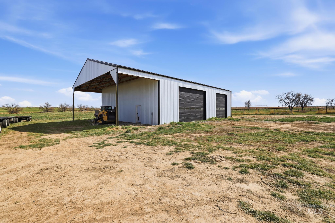
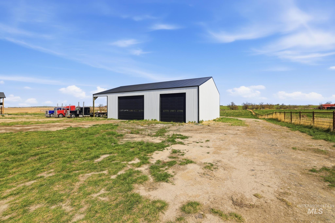
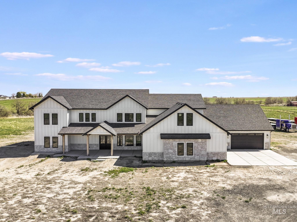
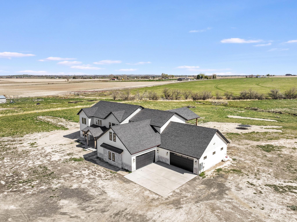
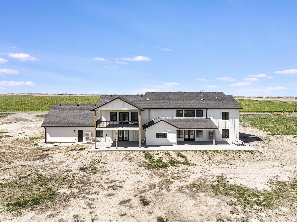
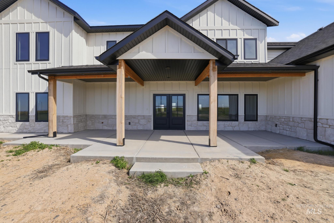
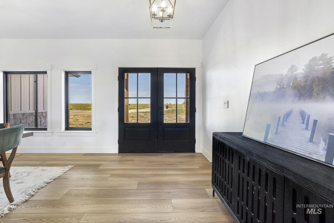
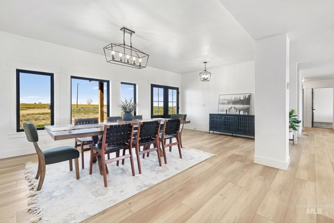
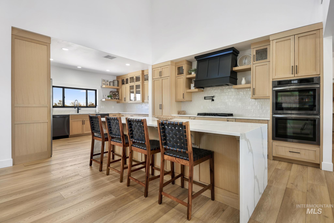
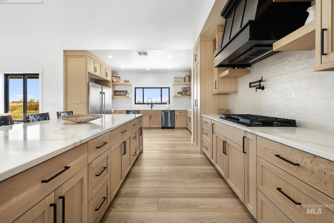
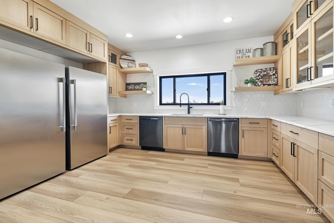
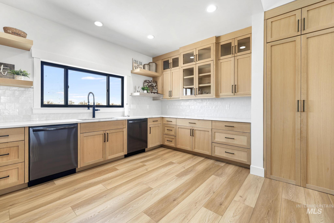
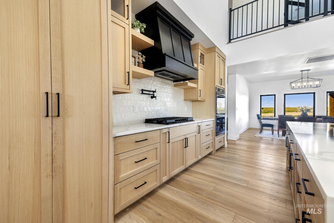
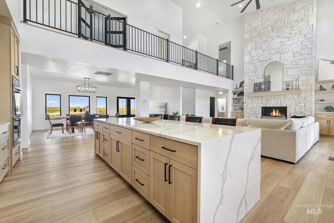
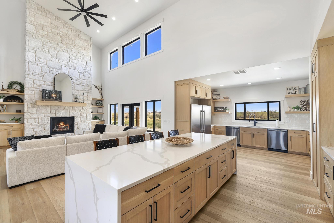
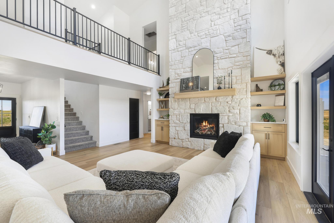
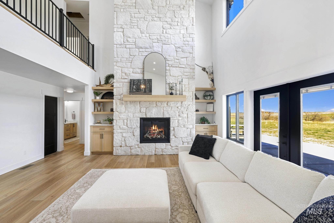
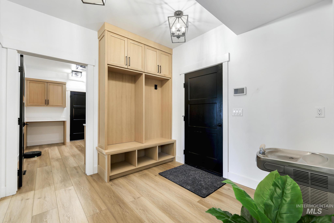
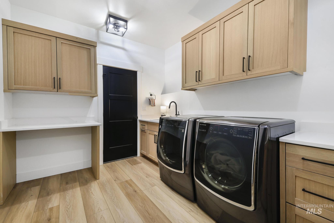
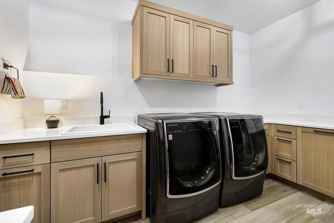
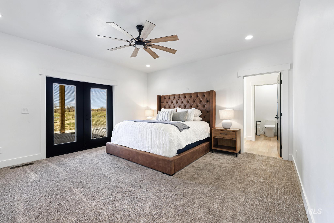
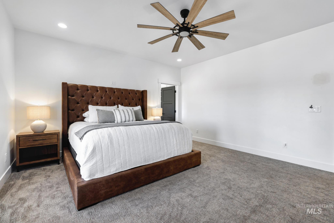
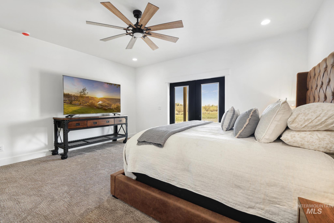
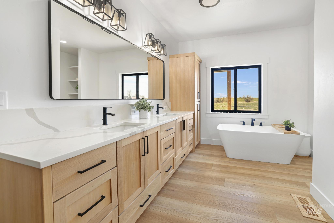
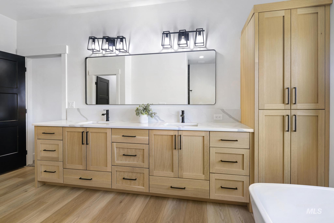
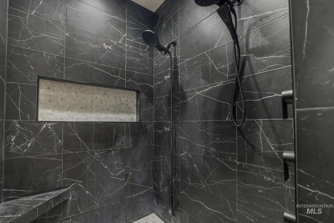
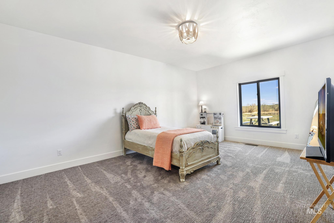
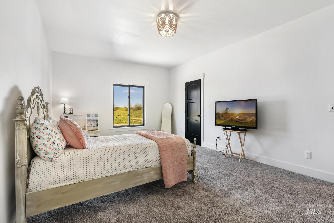
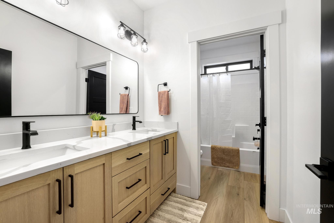
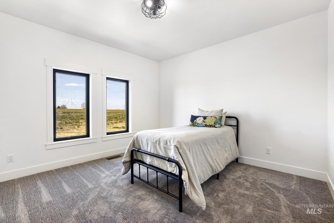
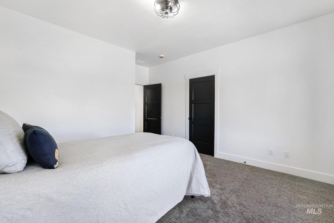
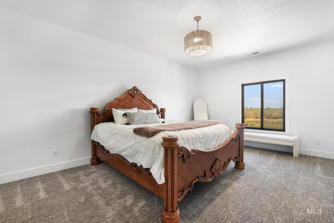
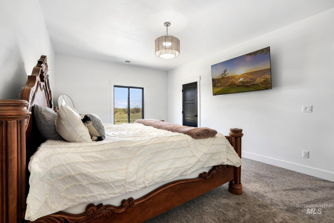
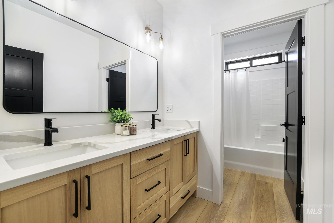
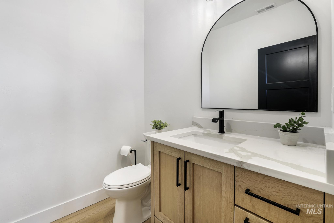
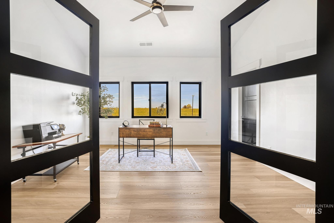
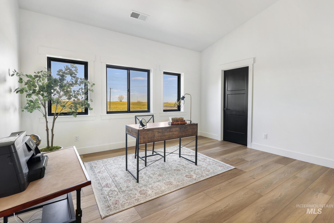
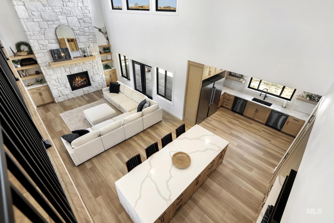
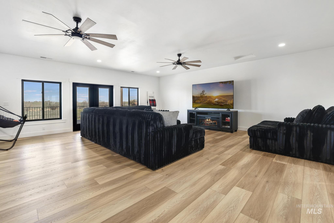
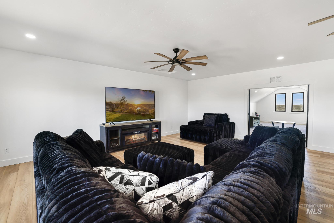
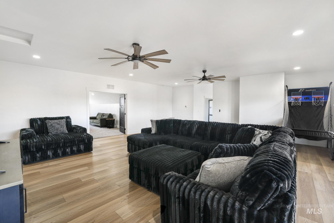
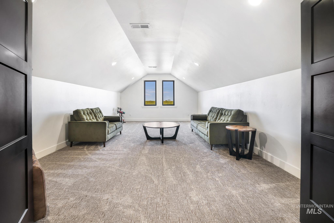
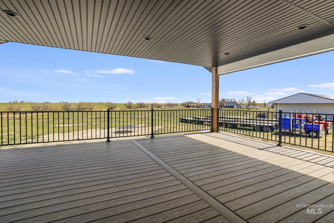
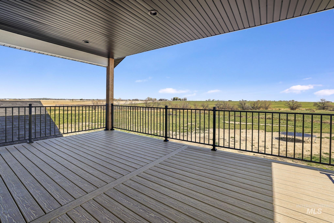
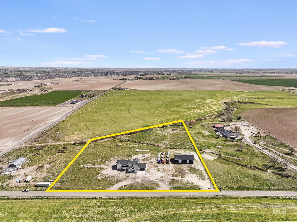
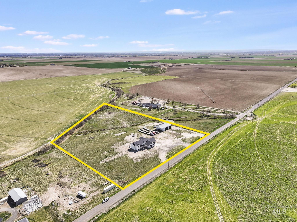
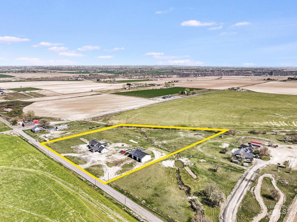
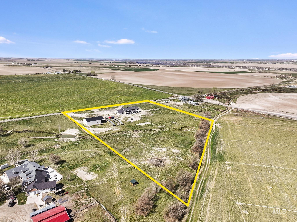
Stunning 5,351sf estate set on 8 acres with 8 TF Canal Co water shares, a MASSIVE SHOP, and sweeping field views near the Snake River Canyon. Ideally located just 10 minutes from shopping, dining, and St. Luke’s, this property offers both privacy and convenience. This spacious two-story offers 5 bedrooms, 3.5 baths, an office (optional 6th bedroom), plus a second living room upstairs with balcony access AND a bonus room! Inside, you’ll find Black Pine custom cabinetry, Andersen windows, and seamless white oak LVP flooring. The chef’s kitchen is a showstopper with a massive granite island, double ovens, gas range with pot filler, two dishwashers, and a hidden walk-in pantry. The inviting living room centers around a floor-to-ceiling stone fireplace with built-ins on both sides. The luxurious primary suite offers private exterior access and a spa-like bathroom with a walk-in shower featuring multiple shower heads and a rain feature. The expansive walk-through closet connects directly to the laundry room and garage for ultimate functionality. Abundant storage, oversized closets, a charming mudroom with drinking fountain, spray foam insulation, and dual HVAC systems provide efficiency and comfort. Complete with a 50x75 SHOP featuring a large RV door, perfect for storage, hobbies, or equipment. NO HOA OR CC&RS!
About this property
Stunning 5,351sf estate set on 8 acres with 8 TF Canal Co water shares, a MASSIVE SHOP, and sweeping field views near the Snake River Canyon. Ideally located just 10 minutes from shopping, dining, and St. Luke’s, this property offers both privacy and convenience. This spacious two-story offers 5 bedrooms, 3.5 baths, an office (optional 6th bedroom), plus a second living room upstairs with balcony access AND a bonus room! Inside, you’ll find Black Pine custom cabinetry, Andersen windows, and seamless white oak LVP flooring. The chef’s kitchen is a showstopper with a massive granite island, double ovens, gas range with pot filler, two dishwashers, and a hidden walk-in pantry. The inviting living room centers around a floor-to-ceiling stone fireplace with built-ins on both sides. The luxurious primary suite offers private exterior access and a spa-like bathroom with a walk-in shower featuring multiple shower heads and a rain feature. The expansive walk-through closet connects directly to the laundry room and garage for ultimate functionality. Abundant storage, oversized closets, a charming mudroom with drinking fountain, spray foam insulation, and dual HVAC systems provide efficiency and comfort. Complete with a 50x75 SHOP featuring a large RV door, perfect for storage, hobbies, or equipment. NO HOA OR CC&RS!
Features and Additional Information
Baths
Presented By Westerra Real Estate Group


Area Information
Twin Falls | Twin Falls County |
Schools in the Area
-
turned_in
Elementary SchoolFiler
-
turned_in
Middle SchoolFiler
-
turned_in
High SchoolFiler
Want to See More Listings in the Area?
Brokerage: Keller Williams Sun Valley Southern Idaho