4257 E Jameson Ct
About this property
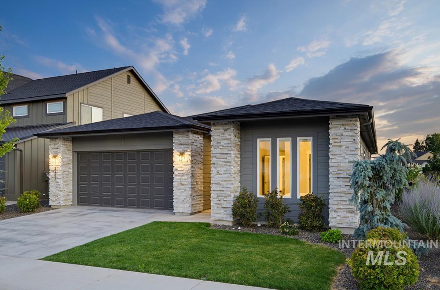
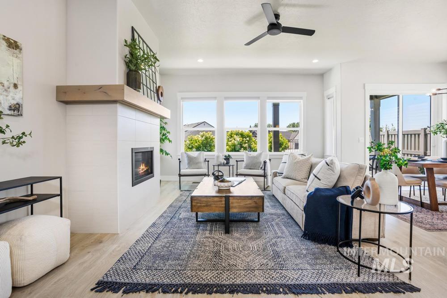
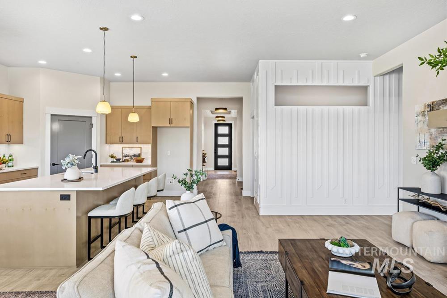
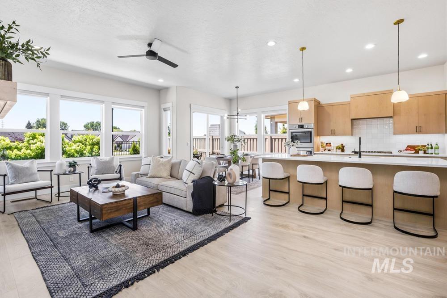
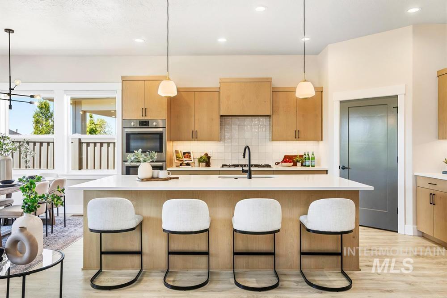
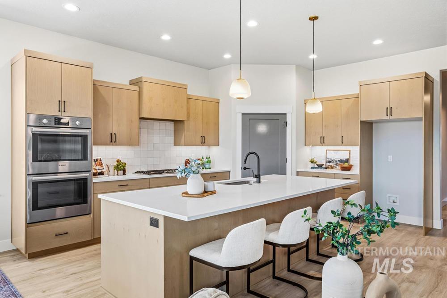
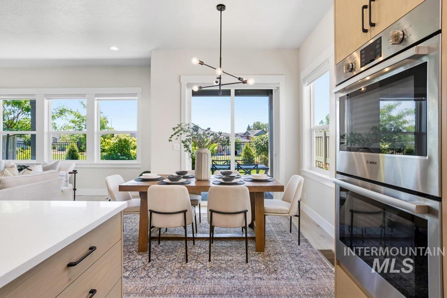
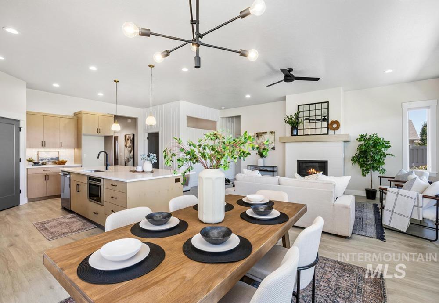
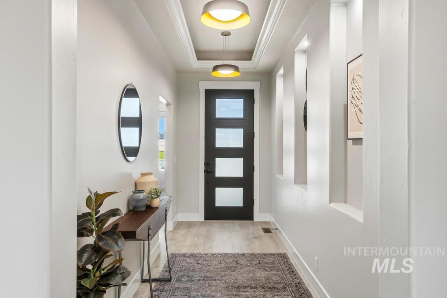
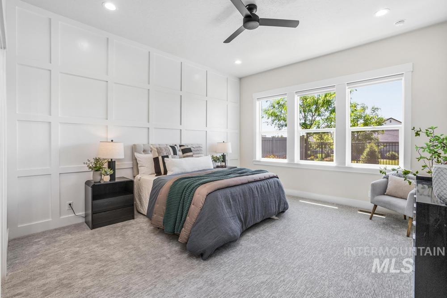
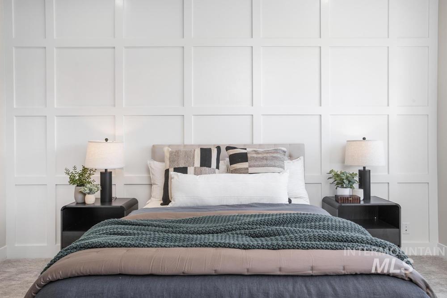
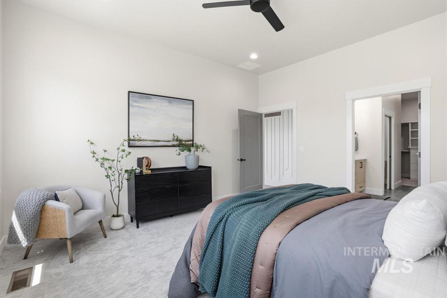
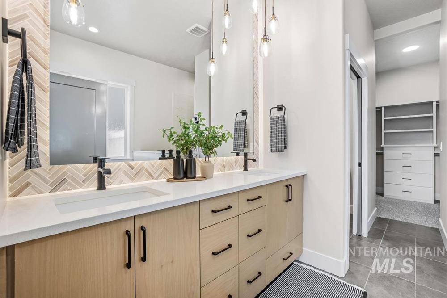
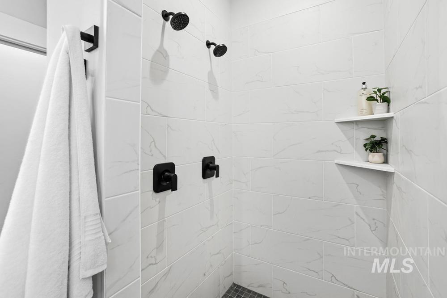
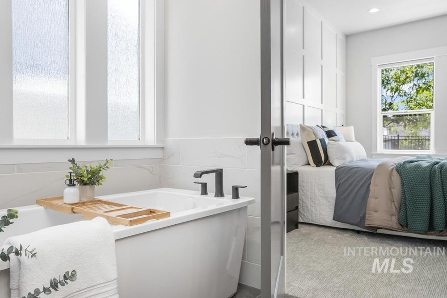
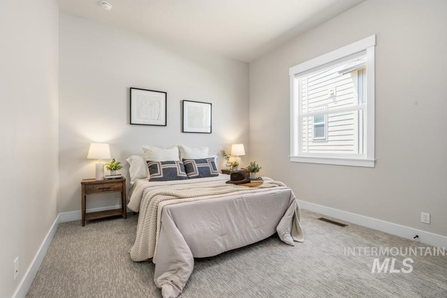
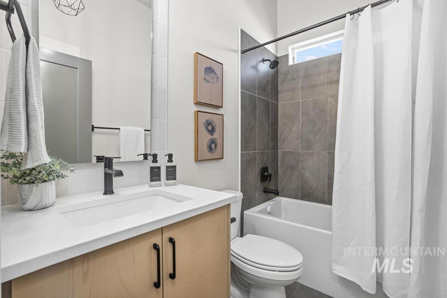
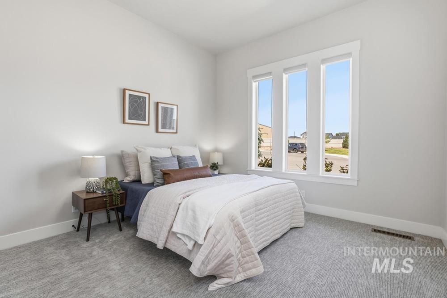
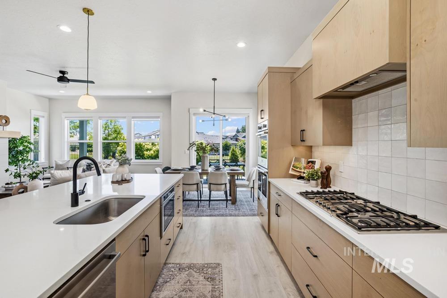
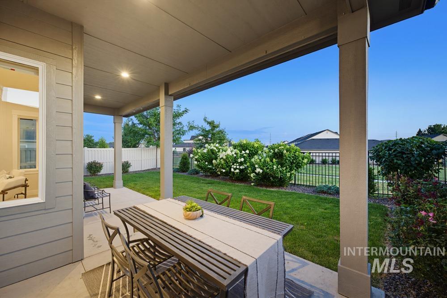
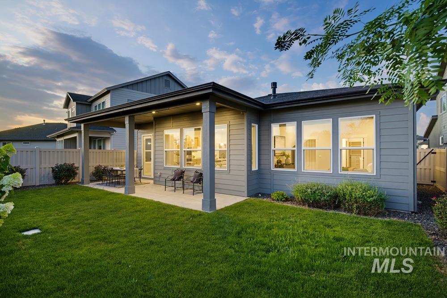
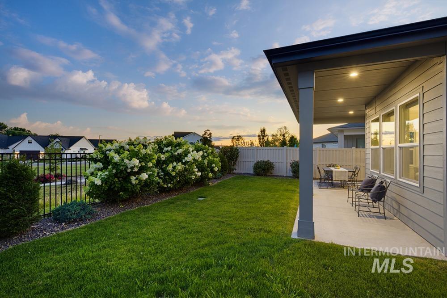
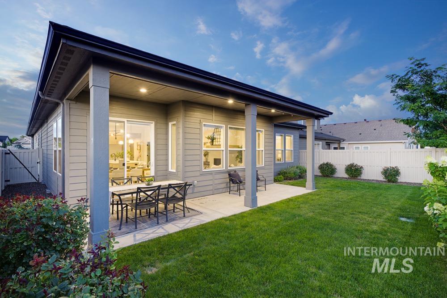
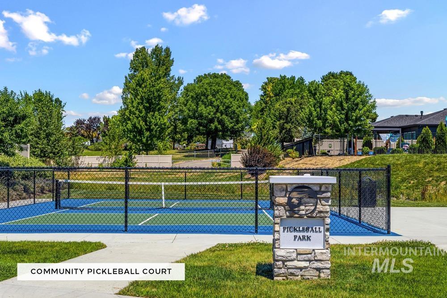
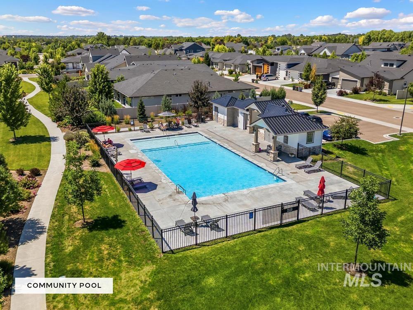
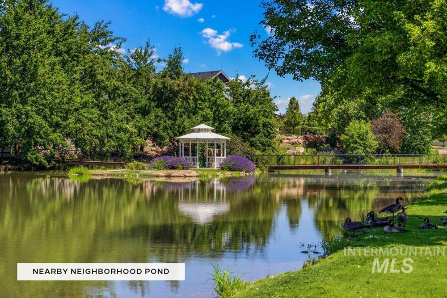
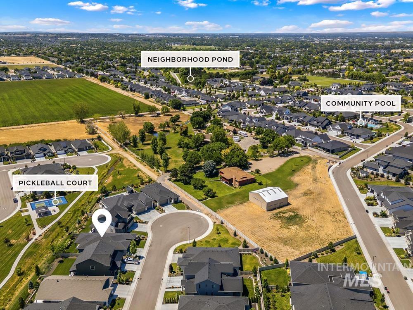
A stylish better than new single-level home offering modern comfort, thoughtful layout, and a private setting with no direct rear neighbors. Backing to open green space and a neighborhood walking path, the backyard is complemented by its maturing trees and flowering plantings. It’s a lovely spot for morning coffee, an afternoon book, or an evening meal. LVP flooring extends from the entryway into an open great room where tall ceilings, large windows, & fresh interior paint provide an impeccable, bright & stylish aesthetic. Contemporary finishes & subtle architectural details add warmth & character throughout. The kitchen features quartz countertops, warm wood-tone cabinetry, walk-in pantry, & a premium Bosch appliance package. A split bedroom floor plan places 2 guest bedrooms & full bath to the front of the home, while the spacious primary suite is tucked privately in its own wing - all feature fresh new carpet. Overlooking the backyard, the primary retreat features a beautifully appointed en-suite bath complete with dual vanity, soaking tub, & walk-in shower with dual shower heads. A covered patio opens to the fenced backyard and the green space beyond, where neighborhood walking paths encourage evening strolls, community connection, and an active outdoor lifestyle. Community amenities, including a neighborhood pool and pickleball courts, add to the experience of living here.
About this property
A stylish better than new single-level home offering modern comfort, thoughtful layout, and a private setting with no direct rear neighbors. Backing to open green space and a neighborhood walking path, the backyard is complemented by its maturing trees and flowering plantings. It’s a lovely spot for morning coffee, an afternoon book, or an evening meal. LVP flooring extends from the entryway into an open great room where tall ceilings, large windows, & fresh interior paint provide an impeccable, bright & stylish aesthetic. Contemporary finishes & subtle architectural details add warmth & character throughout. The kitchen features quartz countertops, warm wood-tone cabinetry, walk-in pantry, & a premium Bosch appliance package. A split bedroom floor plan places 2 guest bedrooms & full bath to the front of the home, while the spacious primary suite is tucked privately in its own wing - all feature fresh new carpet. Overlooking the backyard, the primary retreat features a beautifully appointed en-suite bath complete with dual vanity, soaking tub, & walk-in shower with dual shower heads. A covered patio opens to the fenced backyard and the green space beyond, where neighborhood walking paths encourage evening strolls, community connection, and an active outdoor lifestyle. Community amenities, including a neighborhood pool and pickleball courts, add to the experience of living here.
Features and Additional Information
Baths
Presented By Westerra Real Estate Group


Area Information
Ada | Ada County | Shelburne
Schools in the Area
-
turned_in
Elementary SchoolHillsdale
-
turned_in
Middle SchoolLake Hazel
-
turned_in
High SchoolMountain View
Want to See More Listings in the Area?
Brokerage: Keller Williams Realty Boise