4255 N 2754 E
About this property
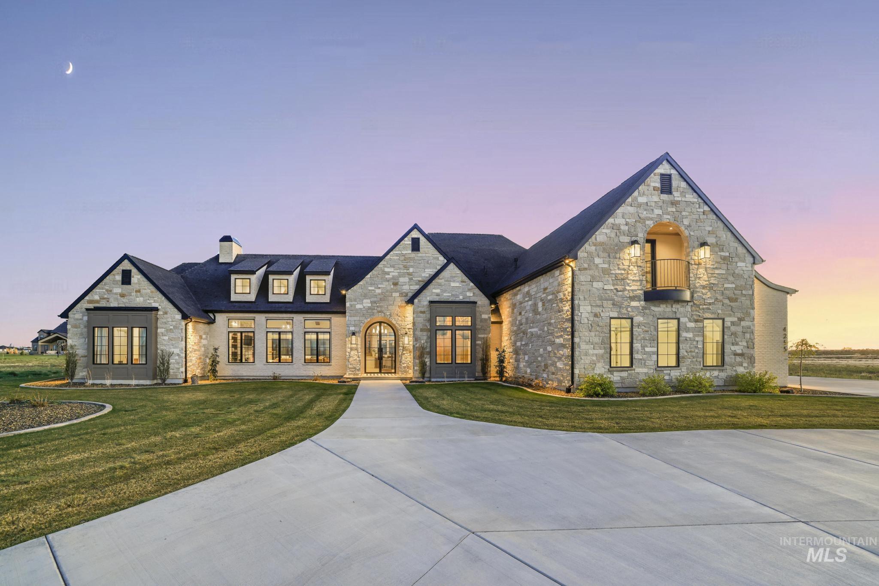
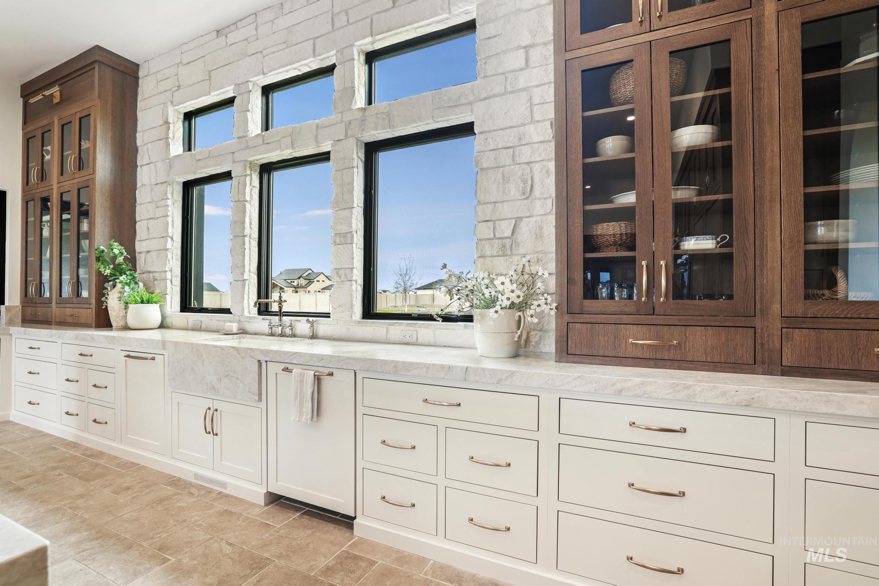
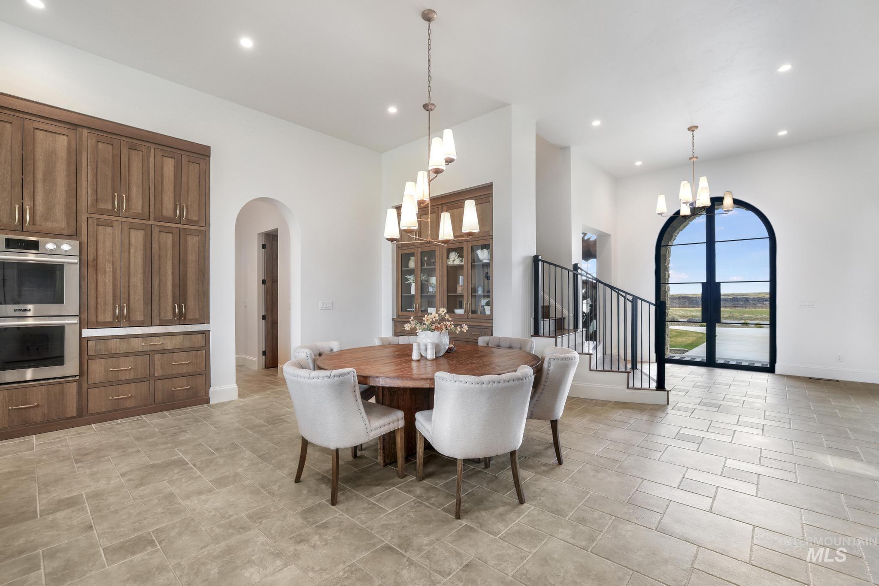
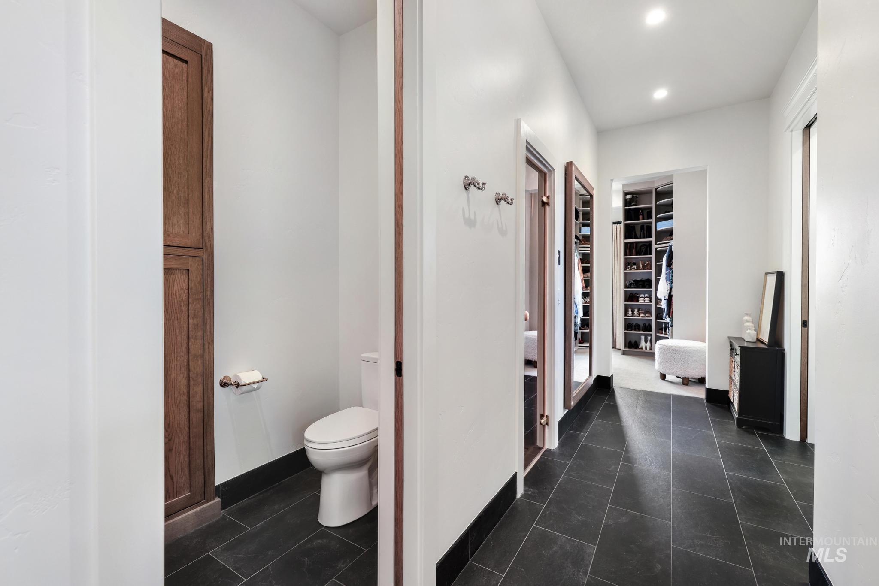
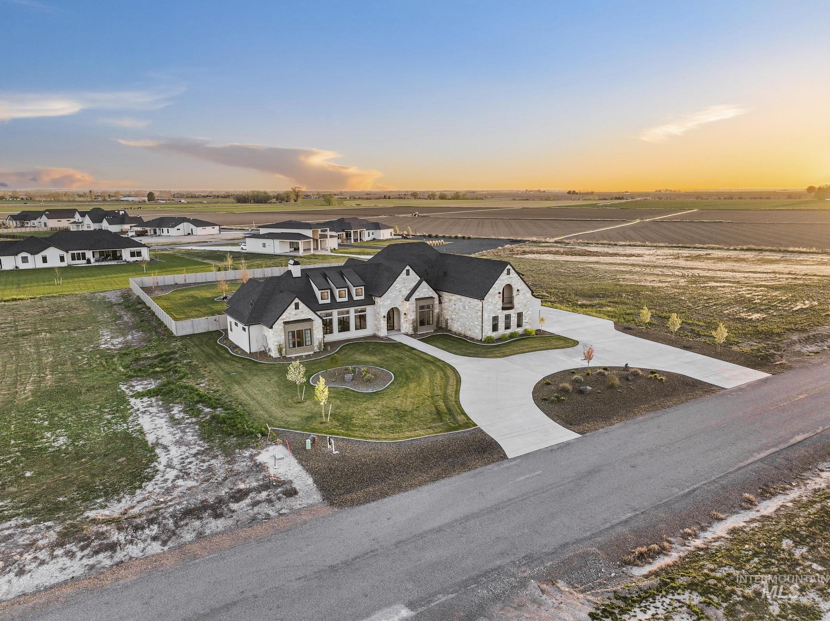
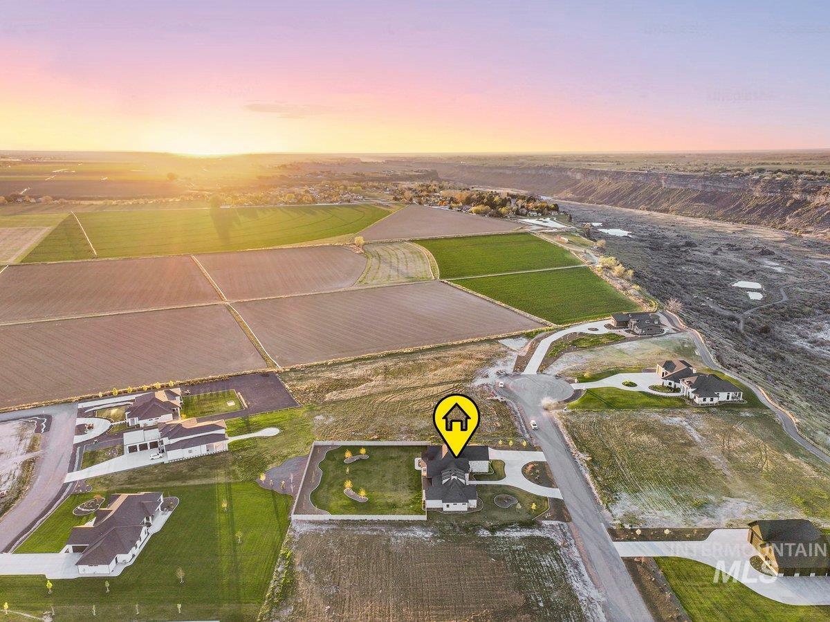
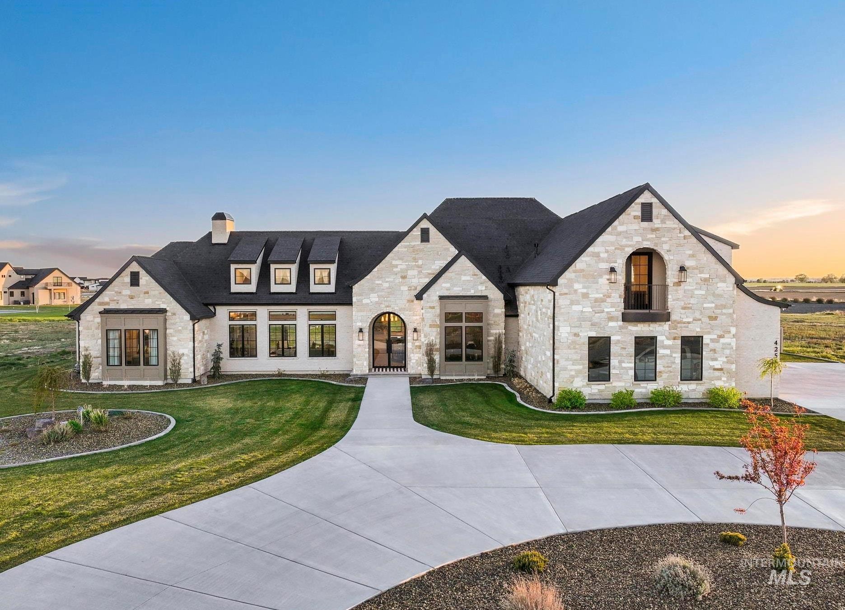
Every once in a while, a home comes along where everything just makes sense. Set in one of the newest and most sought after communities in Twin Falls near the beautiful Snake River Canyon Rim, this meticulously designed, like new luxury home truly delivers where it matters. Built with an exceptional level of thought, design, and material selection, every detail was intentional from the start. The kitchen is built for both everyday living and entertaining, featuring custom cabinetry, mitered edge quartzite countertops, Signature appliances, double ovens, two dishwashers, and a full butler’s pantry with hidden storage. The primary suite feels like a true retreat with a zero entry shower, sauna, heated tile floors, exterior access, and two walk in closets, one with its own washer, dryer, and water heater. A private guest suite offers its own living area, kitchenette, bathroom, and separate entrance. Upstairs, a separate bonus room with kitchenette and private balcony creates the perfect second living space. You will also find rift sawn white oak doors, custom white oak beams, engineered hardwood floors, wool carpet, tankless water heaters, enhanced insulation and reinforced walls, oversided 10x10 garage doors, built in infrared exterior patio heaters, and walk in closets in every bedroom. True luxury is hard to find, and even harder to replicate. This one delivers.
About this property
Every once in a while, a home comes along where everything just makes sense. Set in one of the newest and most sought after communities in Twin Falls near the beautiful Snake River Canyon Rim, this meticulously designed, like new luxury home truly delivers where it matters. Built with an exceptional level of thought, design, and material selection, every detail was intentional from the start. The kitchen is built for both everyday living and entertaining, featuring custom cabinetry, mitered edge quartzite countertops, Signature appliances, double ovens, two dishwashers, and a full butler’s pantry with hidden storage. The primary suite feels like a true retreat with a zero entry shower, sauna, heated tile floors, exterior access, and two walk in closets, one with its own washer, dryer, and water heater. A private guest suite offers its own living area, kitchenette, bathroom, and separate entrance. Upstairs, a separate bonus room with kitchenette and private balcony creates the perfect second living space. You will also find rift sawn white oak doors, custom white oak beams, engineered hardwood floors, wool carpet, tankless water heaters, enhanced insulation and reinforced walls, oversided 10x10 garage doors, built in infrared exterior patio heaters, and walk in closets in every bedroom. True luxury is hard to find, and even harder to replicate. This one delivers.
Features and Additional Information
Baths
Presented By Westerra Real Estate Group


Area Information
Twin Falls | Twin Falls County | Riverbend Subdivision
Schools in the Area
-
turned_in
Elementary SchoolRock Creek
-
turned_in
Middle SchoolRobert Stuart
-
turned_in
High SchoolCanyon Ridge
Want to See More Listings in the Area?
Brokerage: Equity Northwest Real Estate - Southern Idaho