393 Hidden Mill Ct
About this property
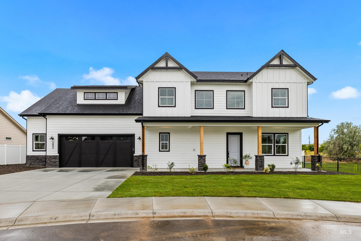
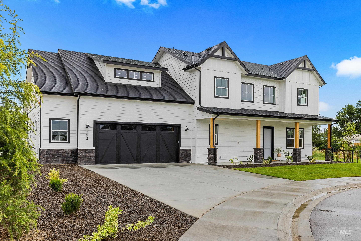
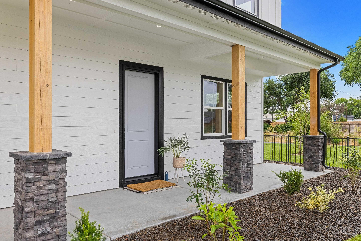
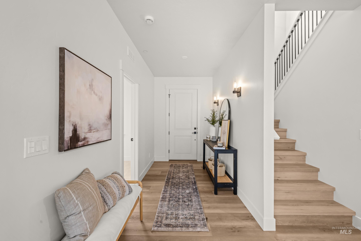
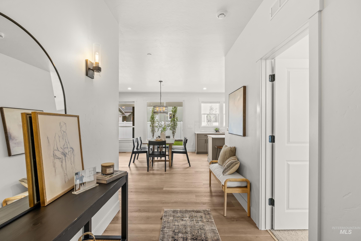
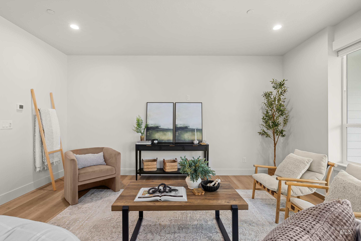
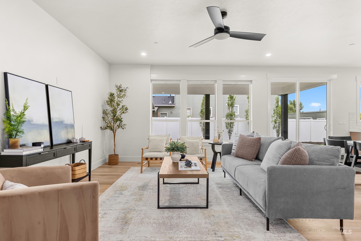
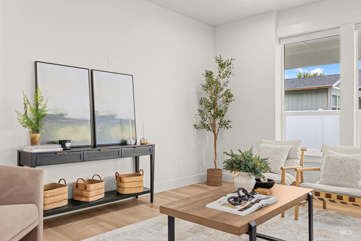
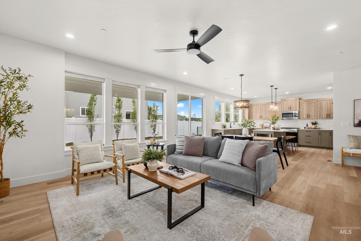
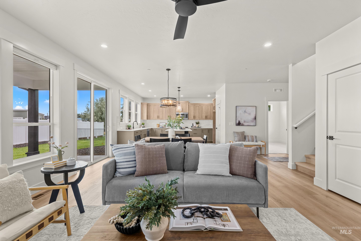
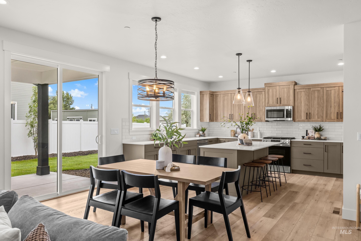

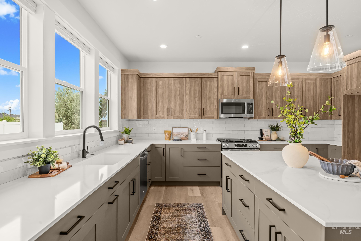
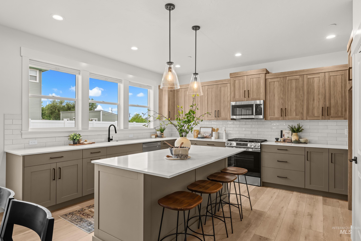
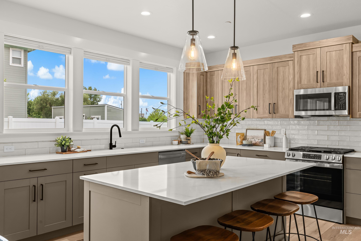
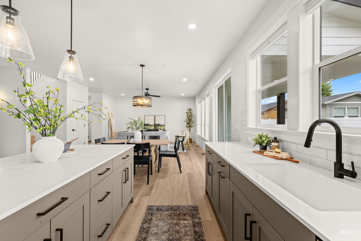
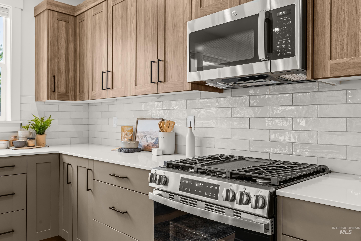
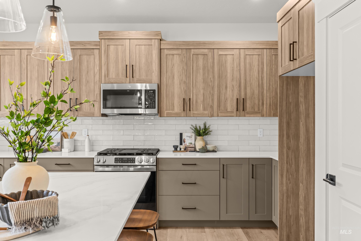
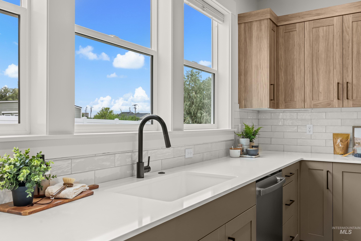
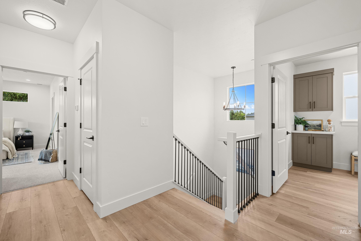
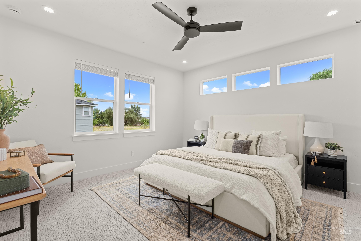
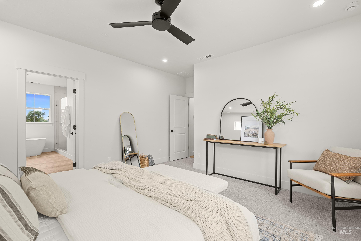
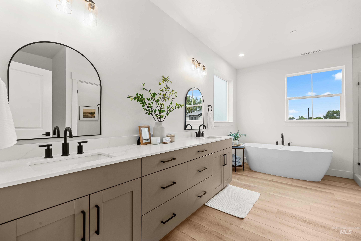
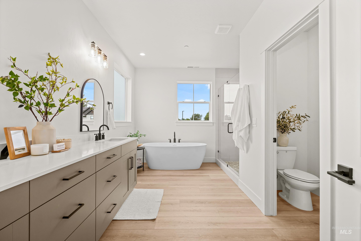
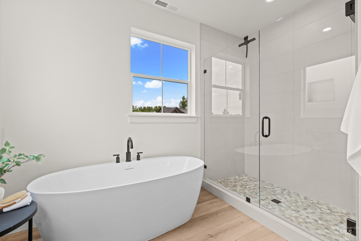
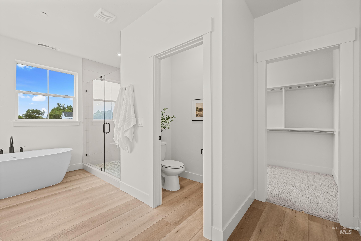
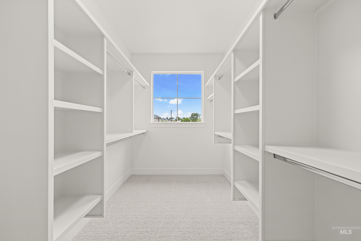
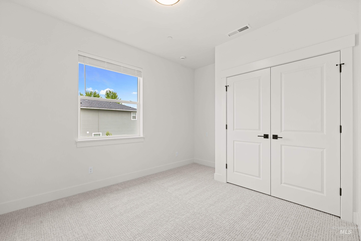
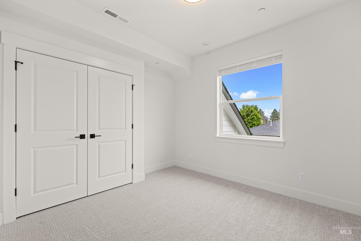
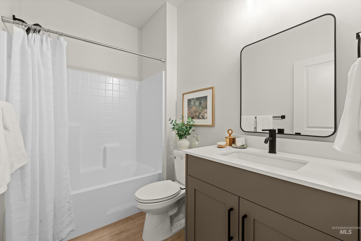
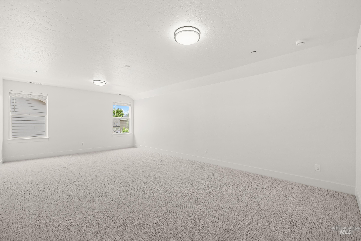
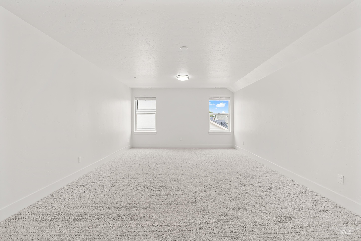
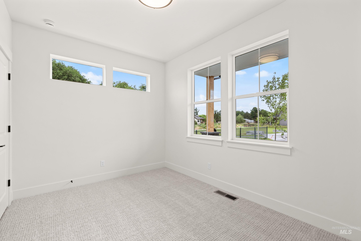
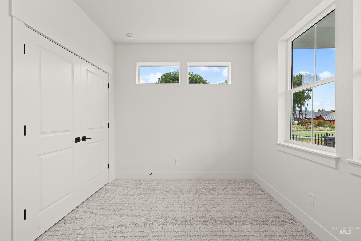
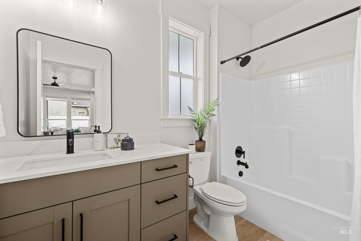
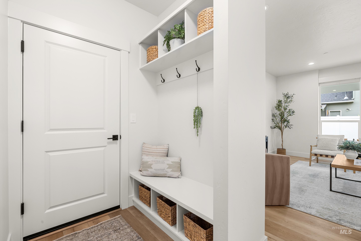
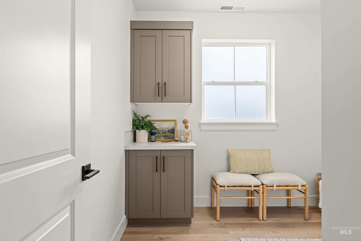
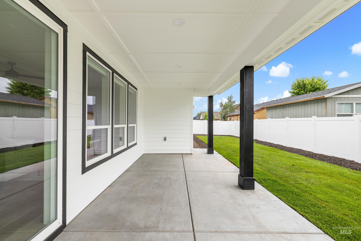
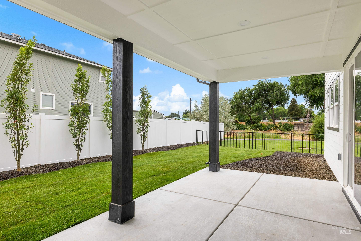
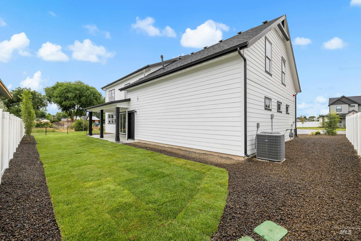
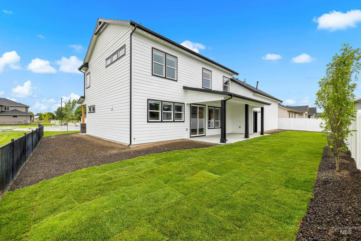
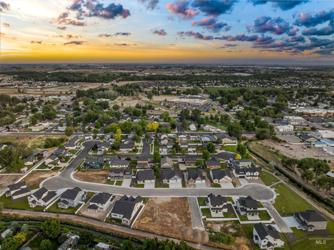
The Mitchell features a thoughtfully designed floor plan with 4 bedrooms or the flexibility of a dedicated main-level office, plus a spacious upstairs bonus room ideal for a media room, playroom, or additional living space. The bright, open layout is enhanced by custom finishes throughout, including a stunning kitchen with a large quartz island, upgraded appliances, a walk-in pantry, and seamless flow into the great room and covered patio for easy indoor-outdoor living. The private primary suite provides a relaxing retreat with dual vanities, a spacious walk-in closet, and separation from the secondary bedrooms. Tucked into a quiet cul-de-sac, this homesite is bordered by community common area on one side, offering added privacy with no direct neighbor. Located in Hidden Mill, a boutique community of just 20 homes, you'll enjoy a peaceful setting while remaining just minutes from downtown Middleton, parks, schools, and everyday conveniences. With a full-price offer, the builder is including a turnkey package featuring a refrigerator, washer, dryer, and window blinds, making this home move-in ready from day one. Buyer to verify all.
About this property
The Mitchell features a thoughtfully designed floor plan with 4 bedrooms or the flexibility of a dedicated main-level office, plus a spacious upstairs bonus room ideal for a media room, playroom, or additional living space. The bright, open layout is enhanced by custom finishes throughout, including a stunning kitchen with a large quartz island, upgraded appliances, a walk-in pantry, and seamless flow into the great room and covered patio for easy indoor-outdoor living. The private primary suite provides a relaxing retreat with dual vanities, a spacious walk-in closet, and separation from the secondary bedrooms. Tucked into a quiet cul-de-sac, this homesite is bordered by community common area on one side, offering added privacy with no direct neighbor. Located in Hidden Mill, a boutique community of just 20 homes, you'll enjoy a peaceful setting while remaining just minutes from downtown Middleton, parks, schools, and everyday conveniences. With a full-price offer, the builder is including a turnkey package featuring a refrigerator, washer, dryer, and window blinds, making this home move-in ready from day one. Buyer to verify all.
Features and Additional Information
Baths
Presented By Westerra Real Estate Group


Area Information
Canyon | Canyon County | Hidden Mill
Schools in the Area
-
turned_in
Elementary SchoolMiddleton Heights
-
turned_in
Middle SchoolMiddleton Jr
-
turned_in
High SchoolMiddleton
Want to See More Listings in the Area?
Brokerage: Boise Premier Real Estate