3368 N Harvest Moon Way
About this property
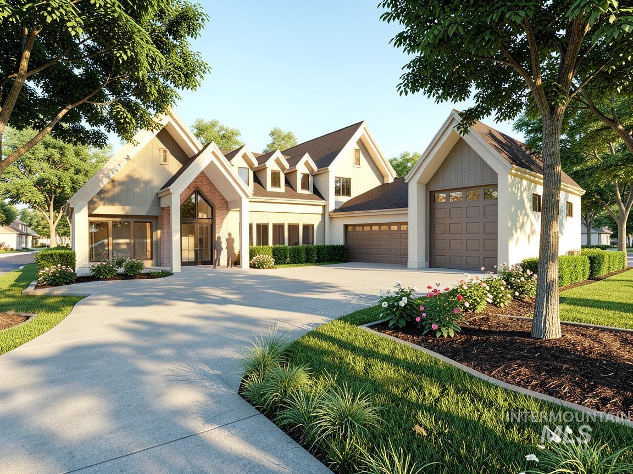
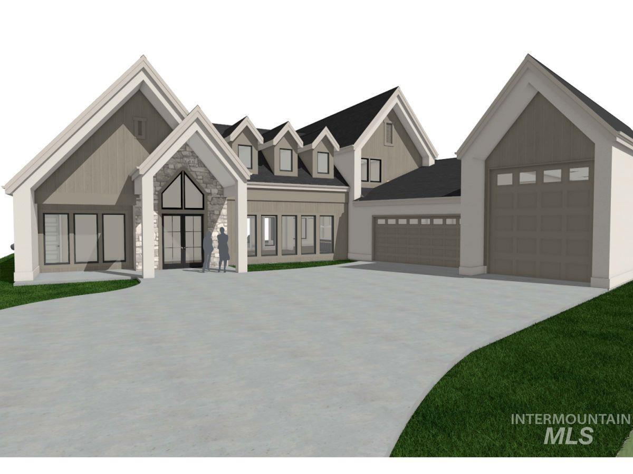
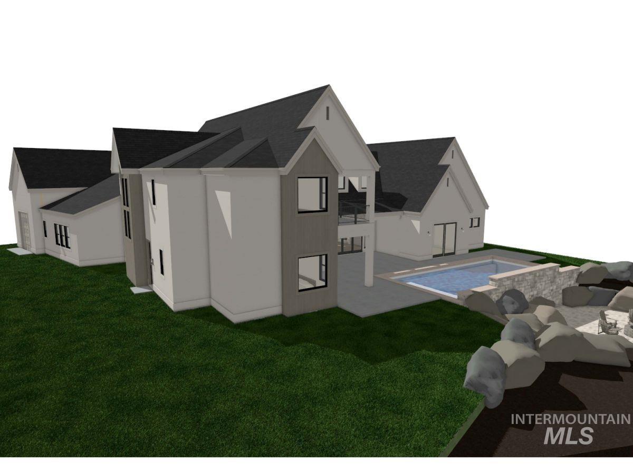
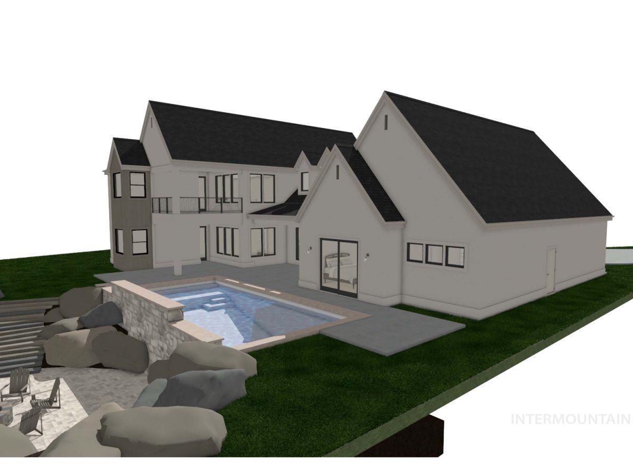
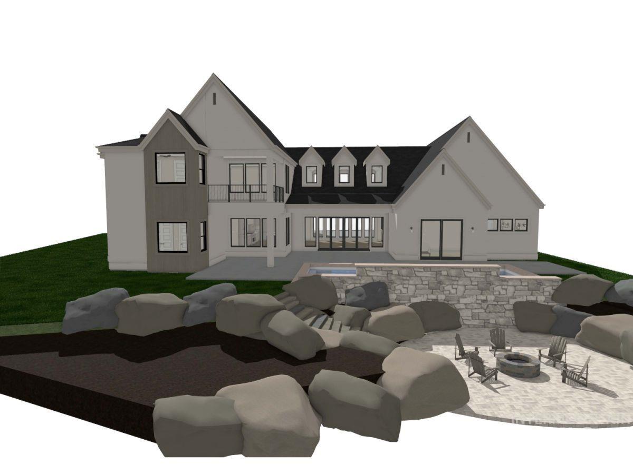
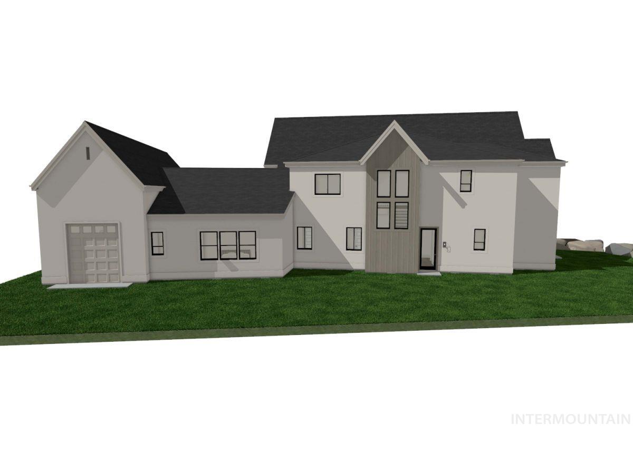
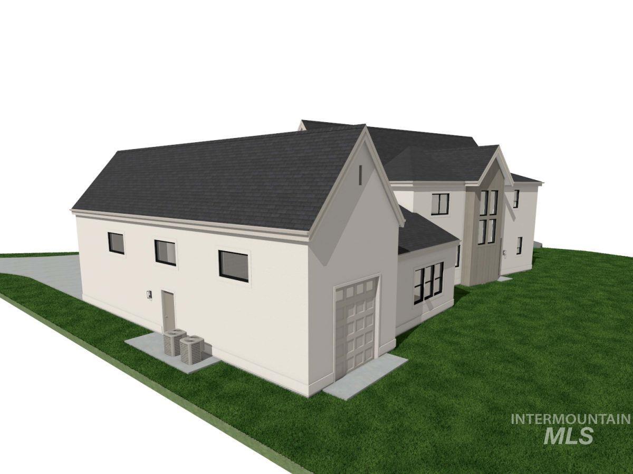
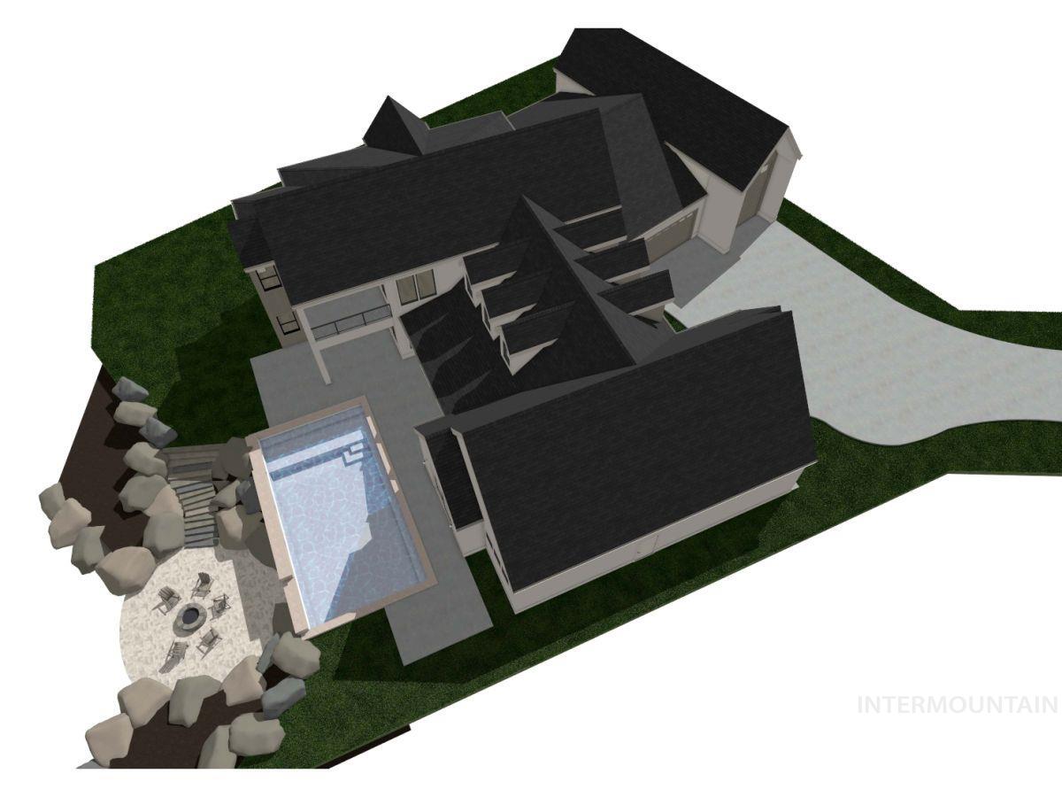
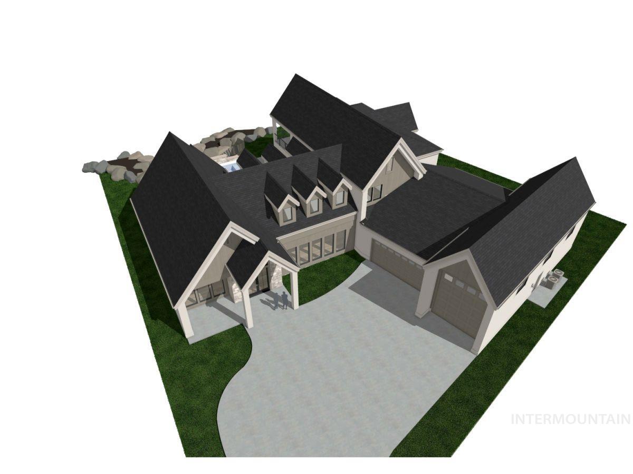
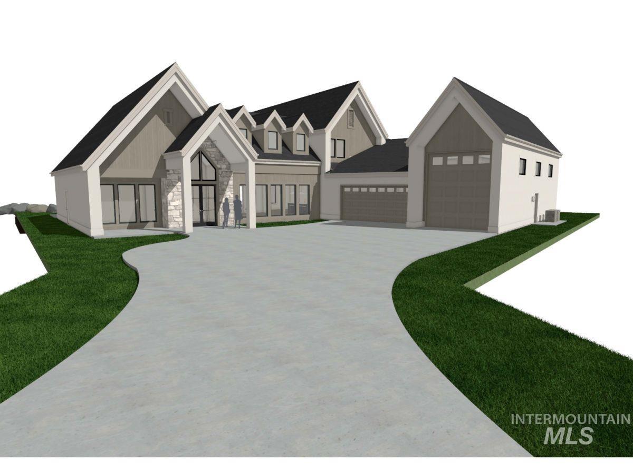
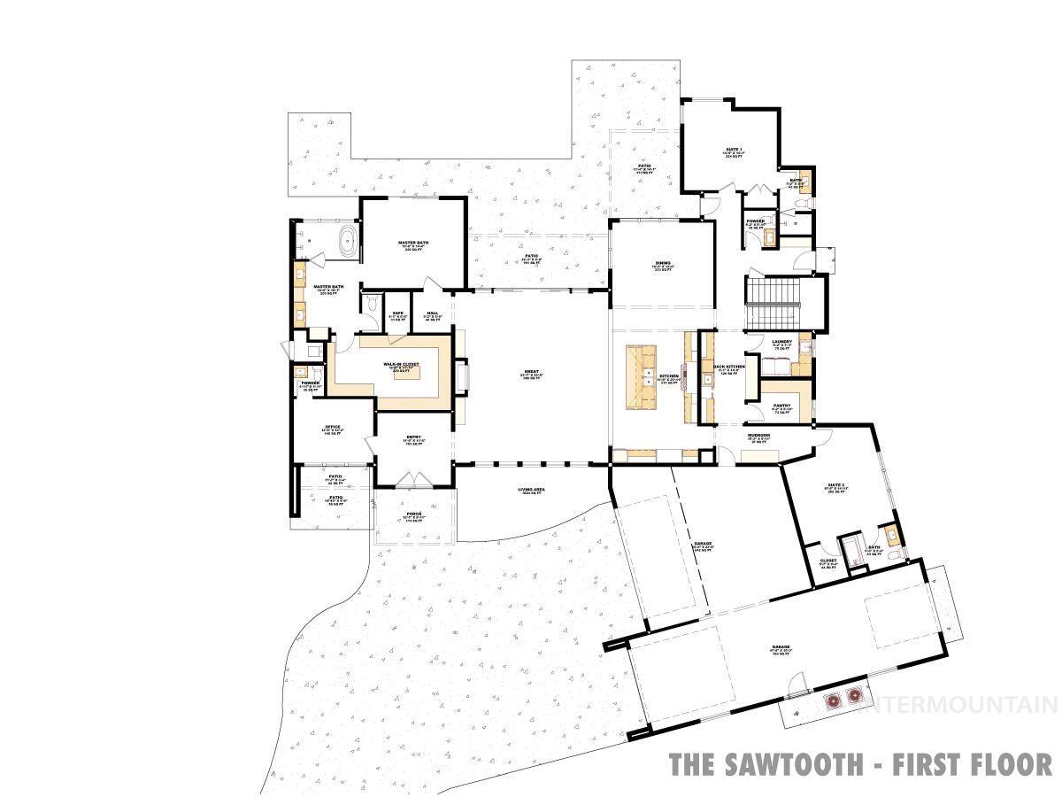
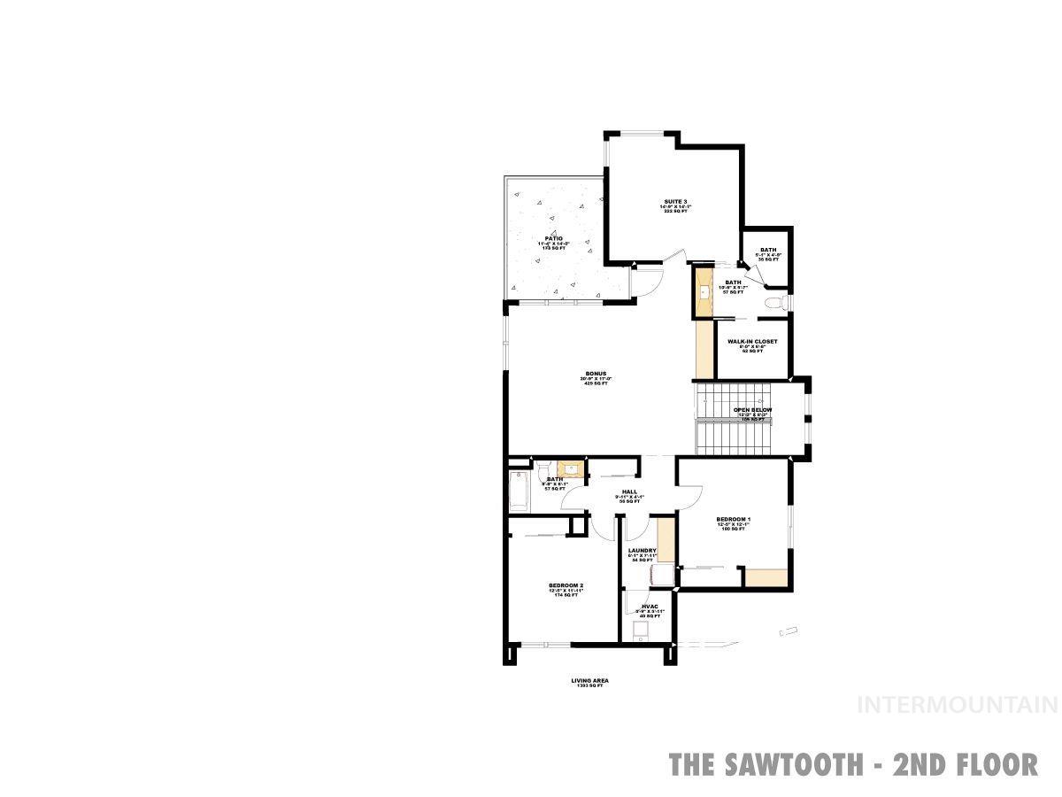
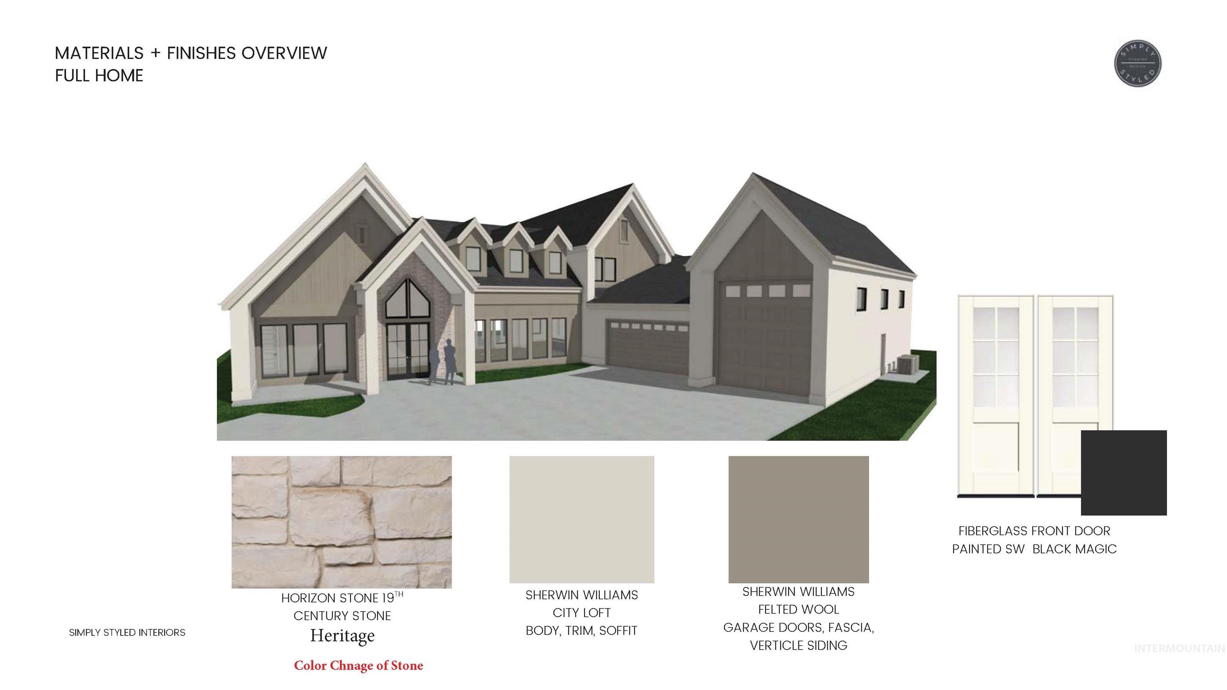
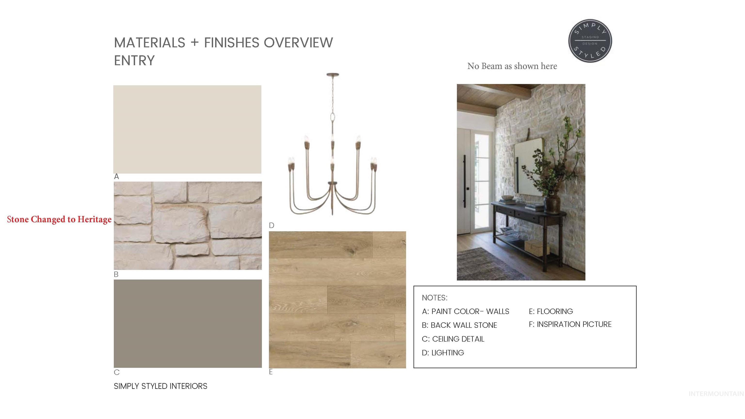
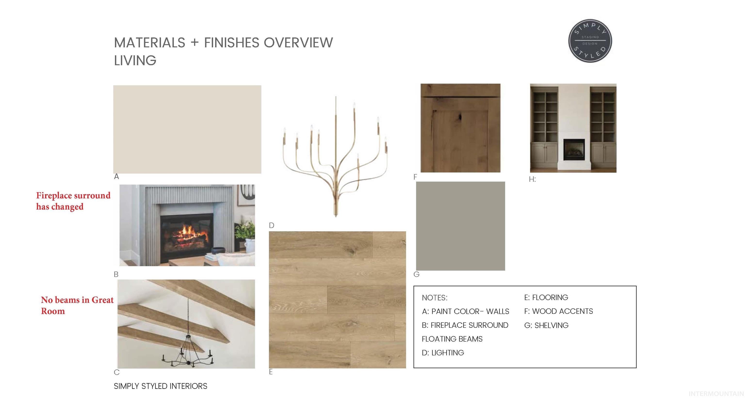
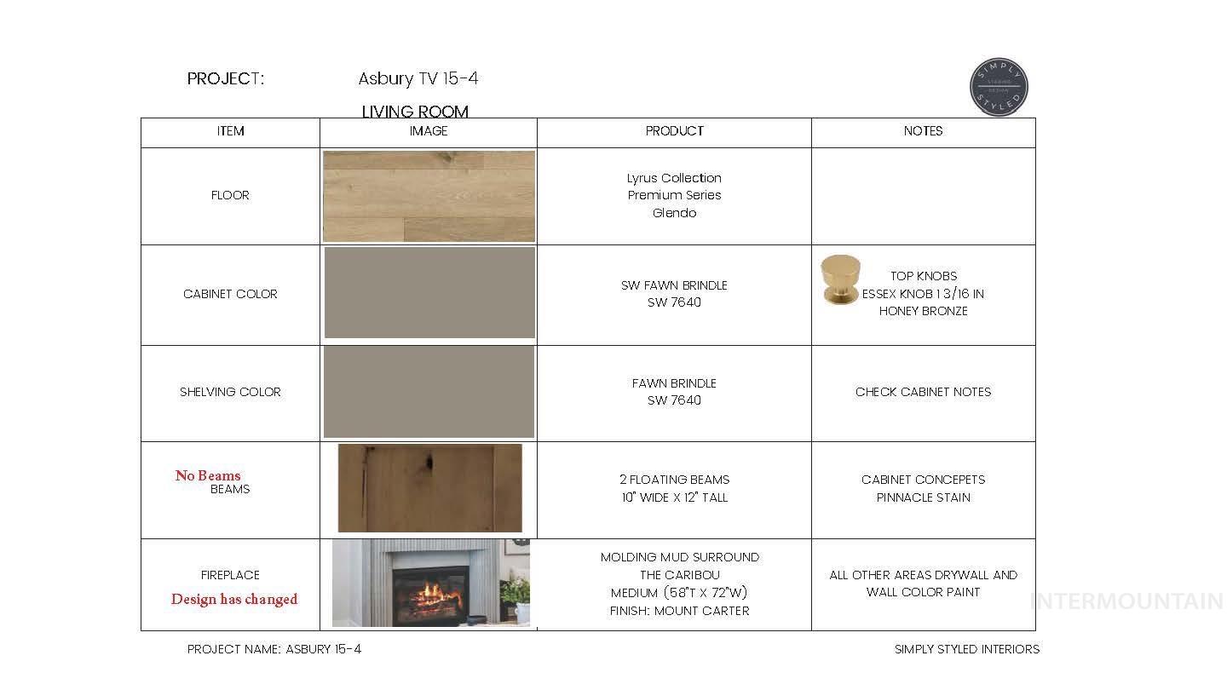
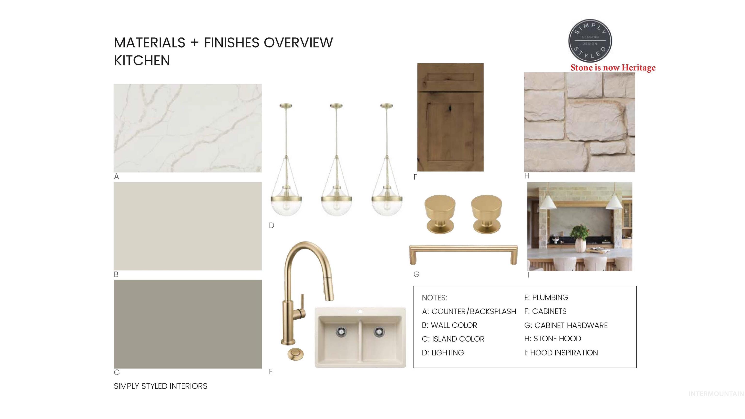
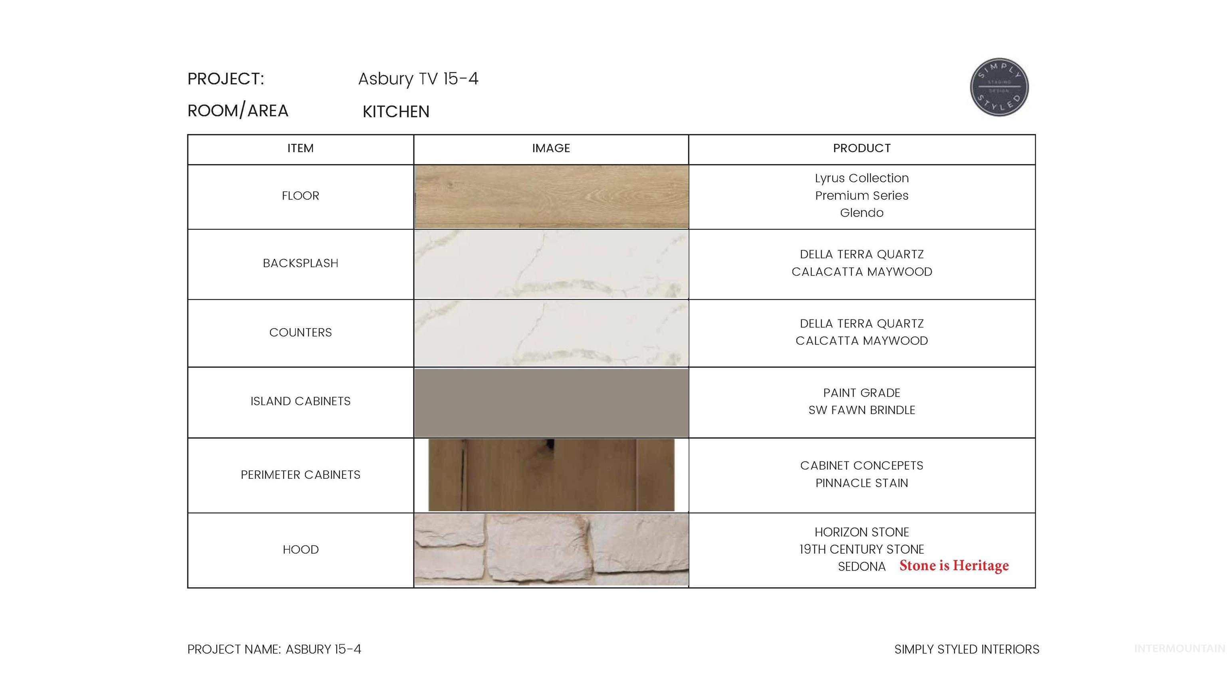
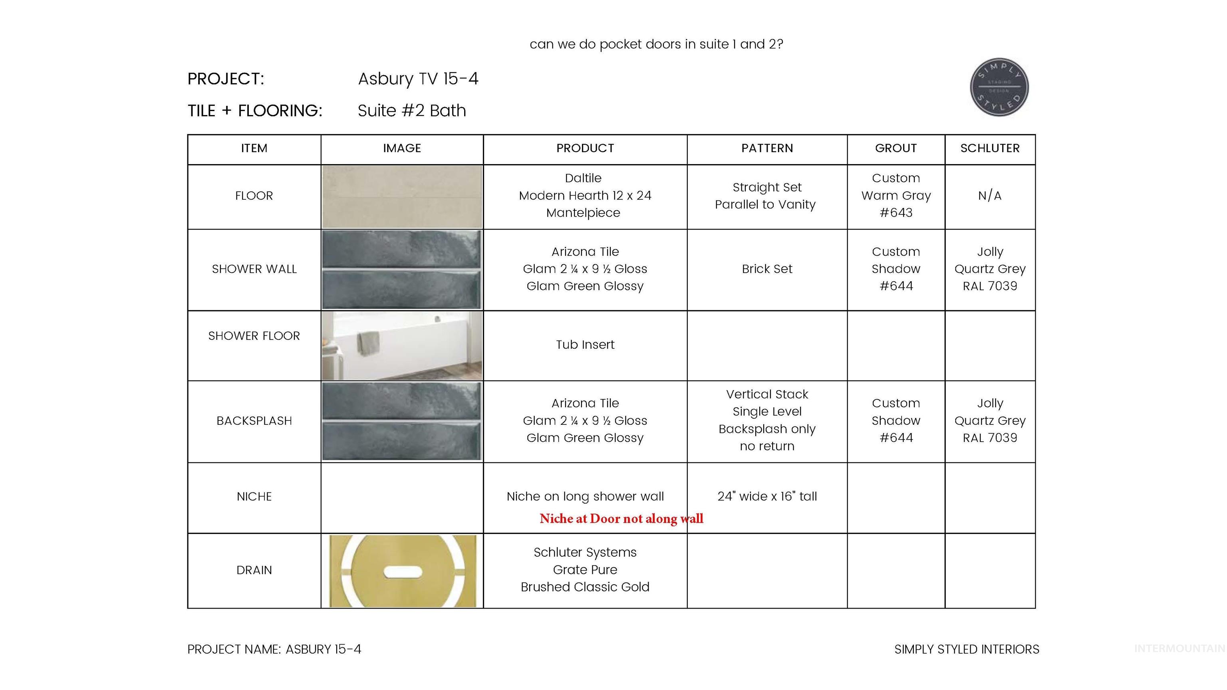
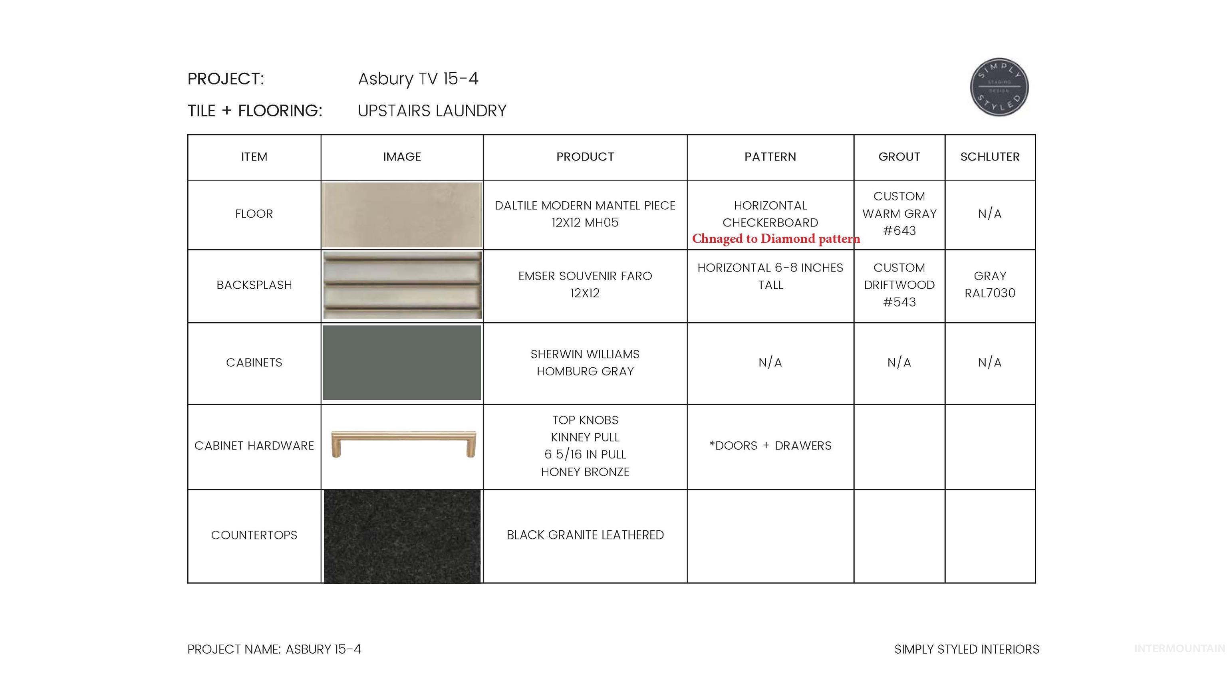
Discover Asbury Homes newest Modern Contemporary Crafstman design featuring strong gabled roof lines, steep pitches and expansive window walls. This is a true one of a kind designed specifically for the largest lot in phase 2 of Eagle's Terra View. Inside soaring vaulted ceilings create an open and airy atmosphere further enhanced by all the natural light from the six high gables and expansive glass. Designed as a true entertainer’s dream, this home features large open areas and a central kitchen that flows together seamlessly -perfect for both large and small gatherings. A full back kitchen with additional dry pantry provides exceptional workspaces and storage. The main-level split floorplan design boasts three full ensuites offering private multi-gen and guest living options not seen in other homes. Upstairs continues the generous proportions with three additional bedrooms, two more baths, a large bonus room and 2nd laundry. Outside is a backyard oasis, complete with private pool, multiple lounging areas and sweeping, mountain views that create a true resort feel right at home. Additional highlights include truly inspired luxury designer finishes, a massive 48-foot RV bay garage providing unparalleled storage and flexibility options for all the toys and easy access to Eagle's newest park. Currently under construction this home is expected to be complete mid-September.
About this property
Discover Asbury Homes newest Modern Contemporary Crafstman design featuring strong gabled roof lines, steep pitches and expansive window walls. This is a true one of a kind designed specifically for the largest lot in phase 2 of Eagle's Terra View. Inside soaring vaulted ceilings create an open and airy atmosphere further enhanced by all the natural light from the six high gables and expansive glass. Designed as a true entertainer’s dream, this home features large open areas and a central kitchen that flows together seamlessly -perfect for both large and small gatherings. A full back kitchen with additional dry pantry provides exceptional workspaces and storage. The main-level split floorplan design boasts three full ensuites offering private multi-gen and guest living options not seen in other homes. Upstairs continues the generous proportions with three additional bedrooms, two more baths, a large bonus room and 2nd laundry. Outside is a backyard oasis, complete with private pool, multiple lounging areas and sweeping, mountain views that create a true resort feel right at home. Additional highlights include truly inspired luxury designer finishes, a massive 48-foot RV bay garage providing unparalleled storage and flexibility options for all the toys and easy access to Eagle's newest park. Currently under construction this home is expected to be complete mid-September.
Features and Additional Information
Baths
Presented By Westerra Real Estate Group


Area Information
Ada | Ada County | Terra View
Schools in the Area
-
turned_in
Elementary SchoolEagle Hills
-
turned_in
Middle SchoolStar
-
turned_in
High SchoolEagle
Want to See More Listings in the Area?
Brokerage: Idaho Real Estate Collective, LLC