3220 S Shadywood Way
About this property
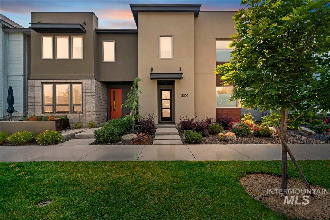
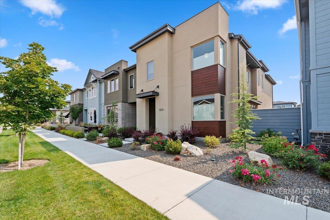
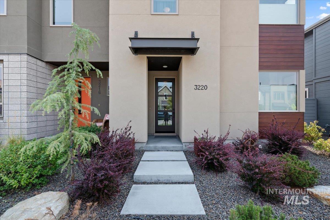
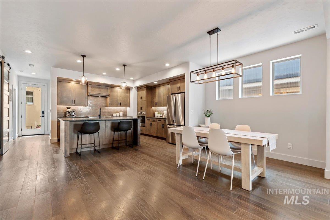
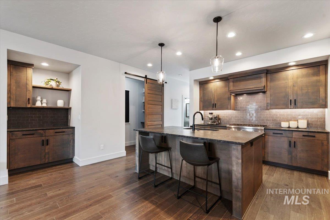
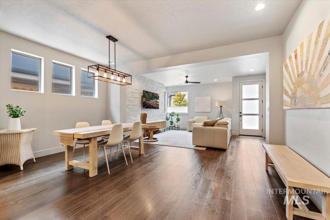
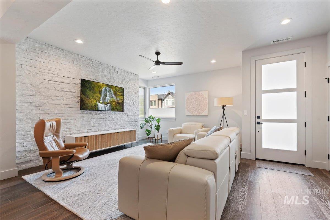
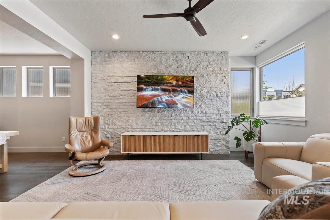
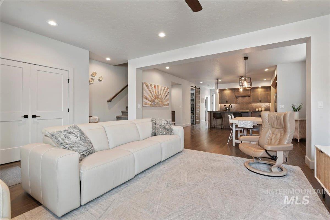
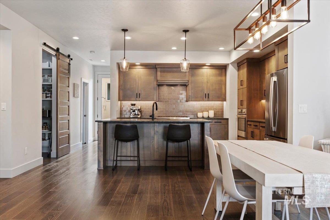
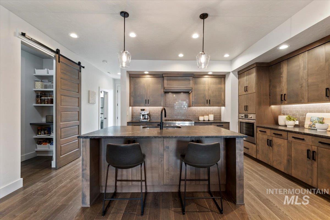
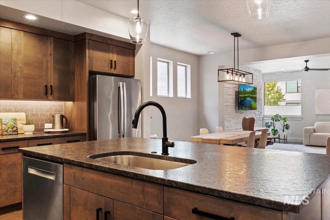
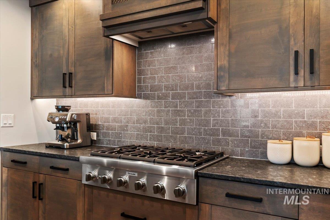
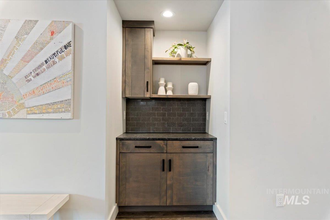
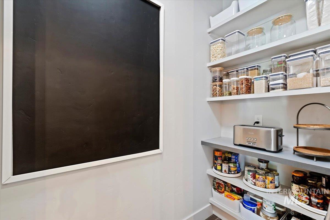
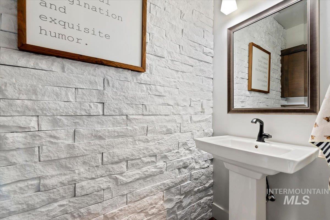
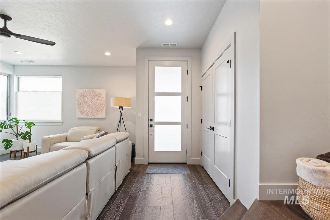
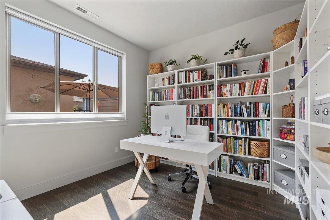
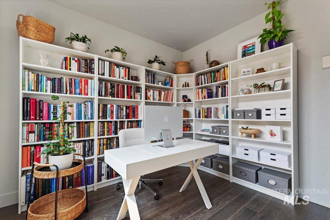
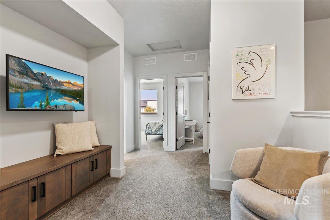
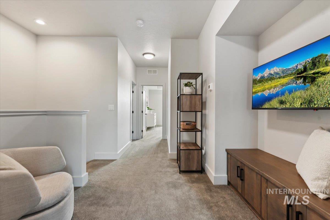
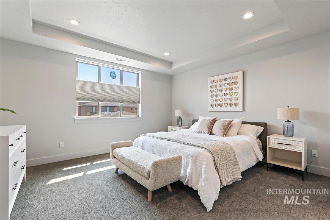
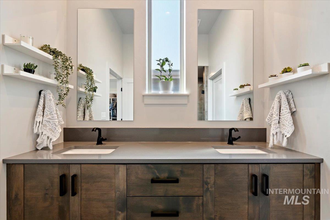
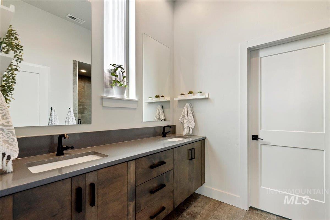
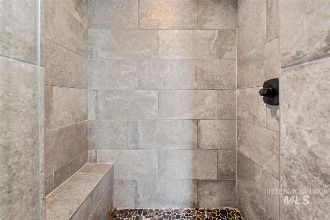
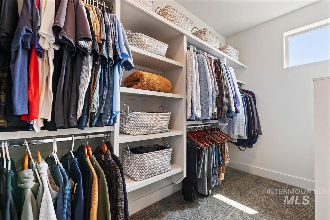
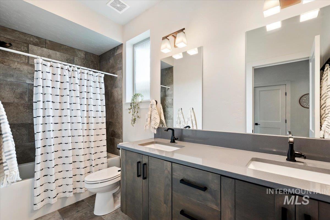
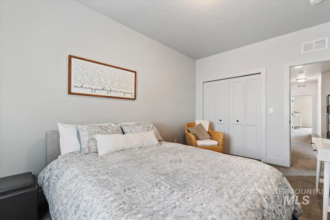
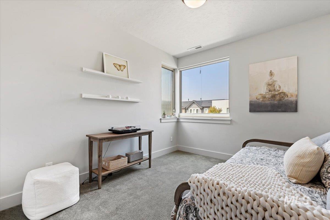
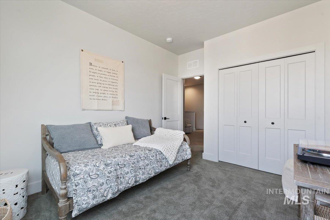
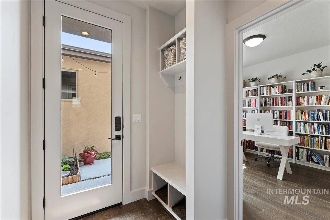
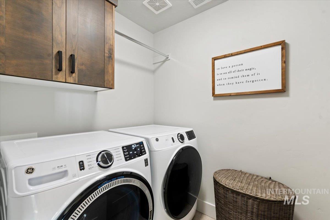
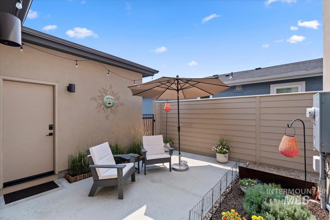
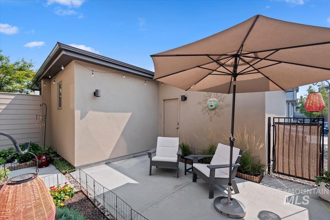
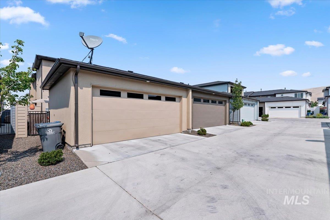
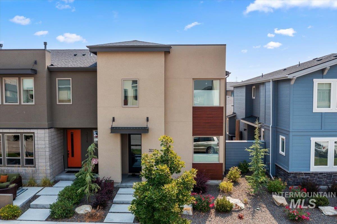
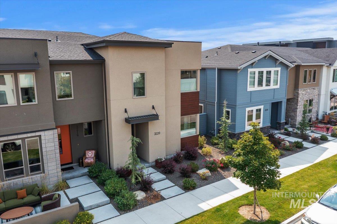
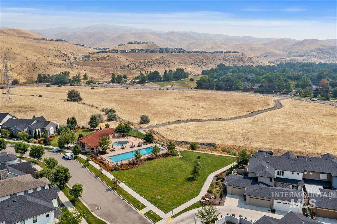
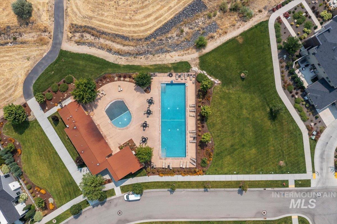
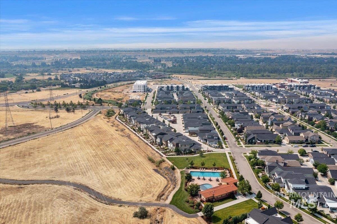
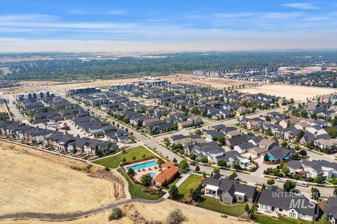
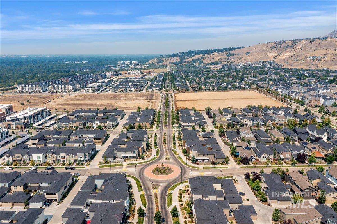
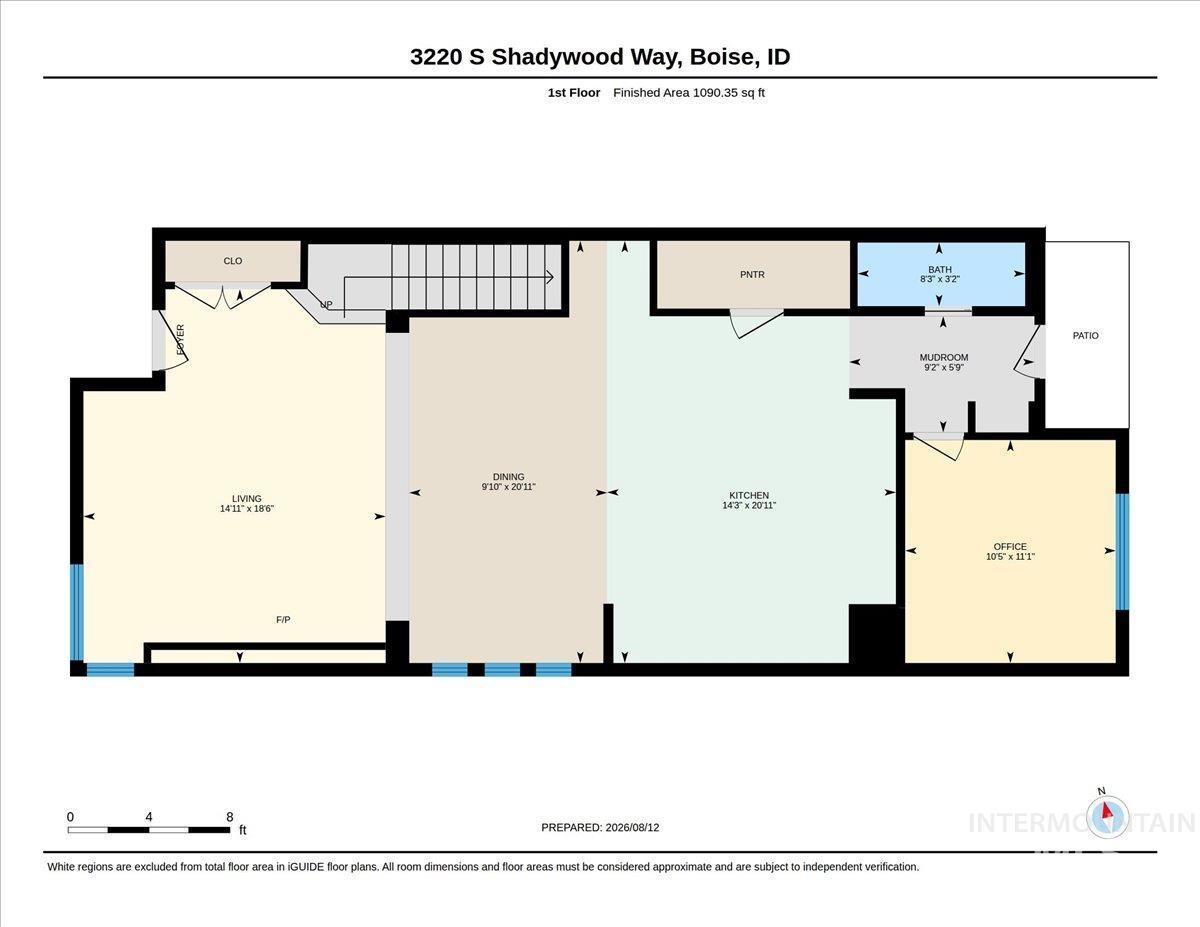
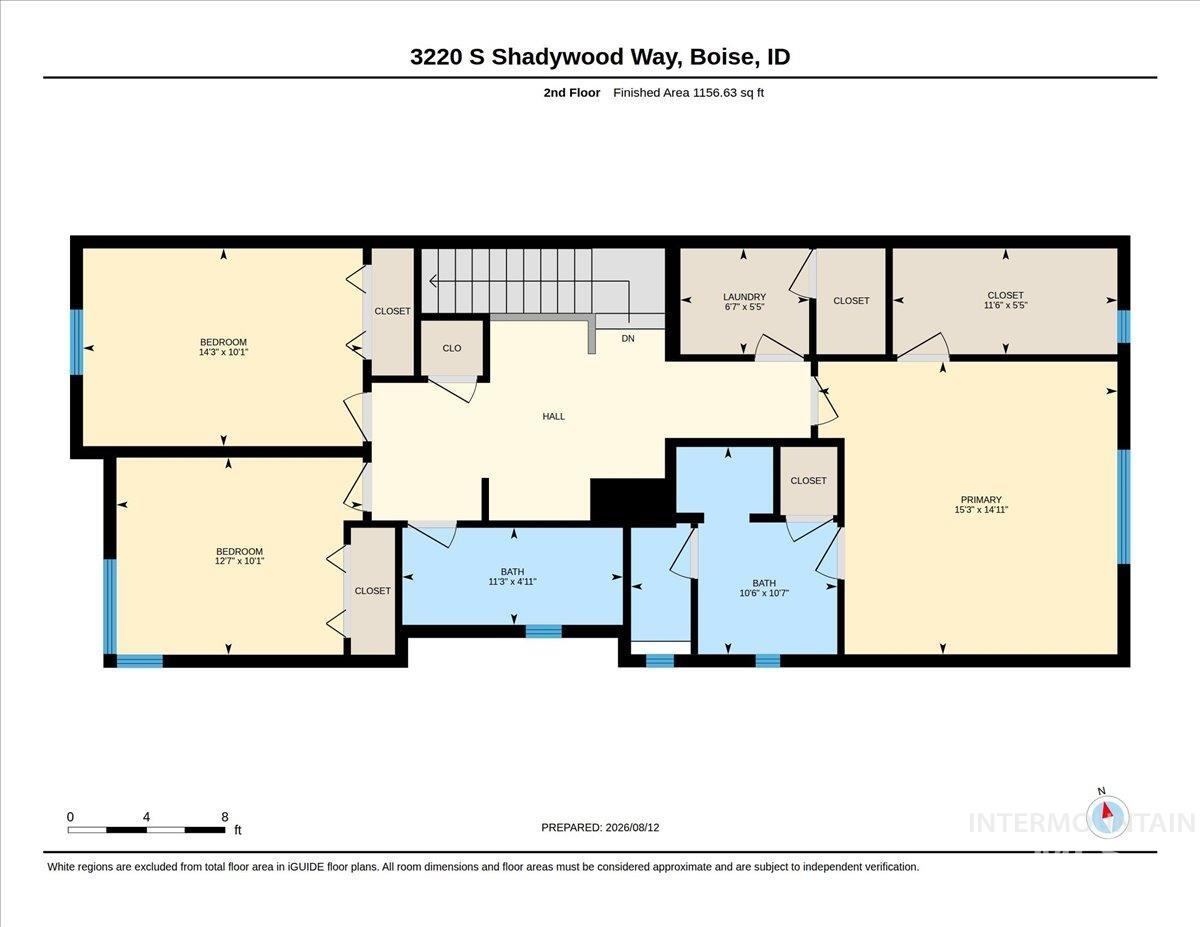
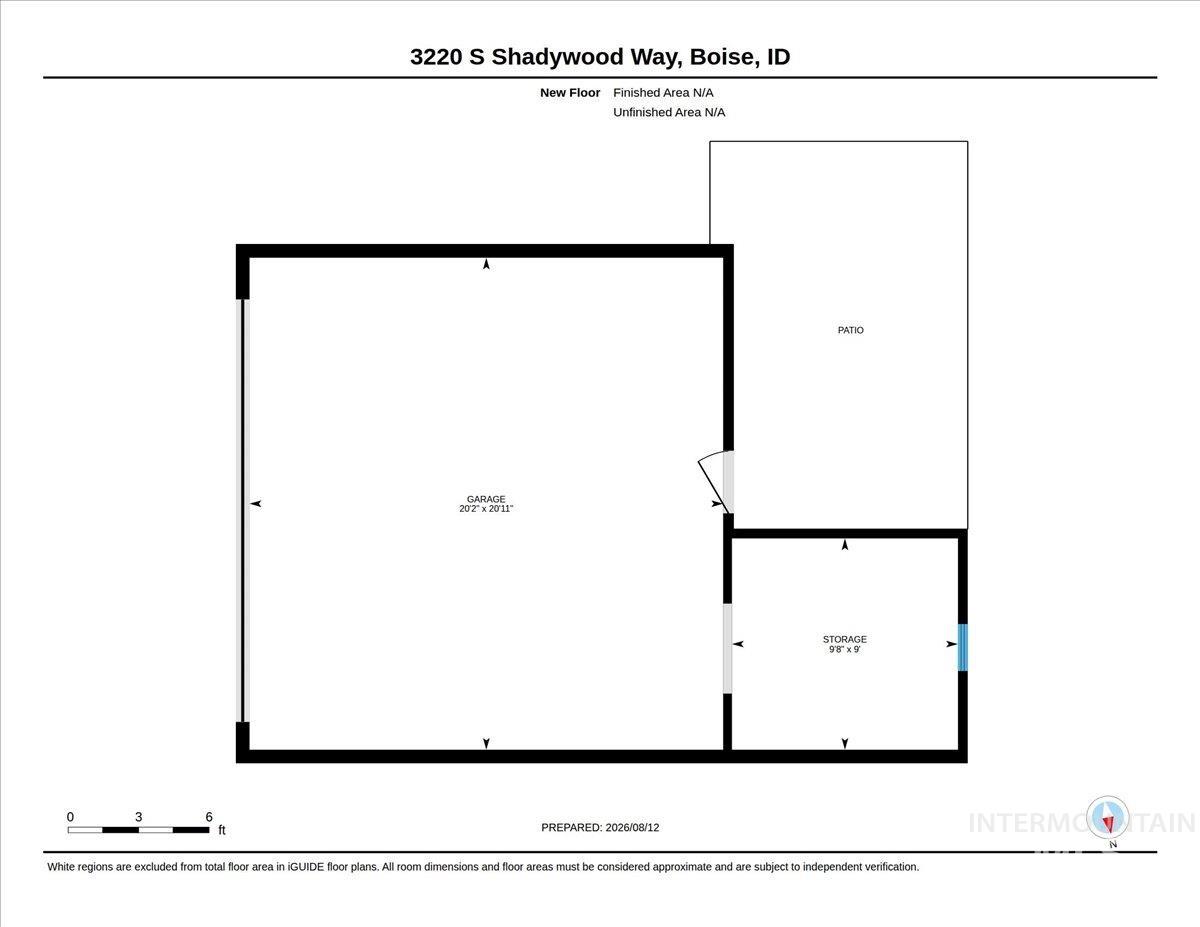
Love where you live! PERFECT location in The BLVD at Harris Ranch! This immaculately clean, better-than-new end unit boasts extra windows for natural light and a workshop! Just 2 blocks from the future town center & steps from pools, the clubhouse, parks & bike/walking paths connecting directly to the Boise River Greenbelt, Ridge to Rivers trail system, Bown Crossing, coffee shops & restaurants. Designer details include 9’ ceilings, stone wall accents, top-down/bottom-up shades & warm hardwood floors flowing throughout the main living areas. The chef’s kitchen features custom wood cabinets, granite counters, a gas range & large center island. A separate entertainment bar & walk-in butler’s pantry with appliance shelf add functionality, while the adjacent dining area provides a spacious setting for entertaining. A private office & half bathroom complete the main level. Upstairs, the spacious primary suite features coffered ceilings, double sinks, quartz counters & a step-in, floor-to-ceiling tiled shower with stone tile floors & bench. Two additional bedrooms, a full bathroom & laundry room provide added convenience, while the loft offers flexible space for an additional office or lounge. The private, fully enclosed patio features garden spaces & direct access to the two-car garage, complete with a 9’x10’ shop. Plus, air walls offer added sound separation with no shared walls.
About this property
Love where you live! PERFECT location in The BLVD at Harris Ranch! This immaculately clean, better-than-new end unit boasts extra windows for natural light and a workshop! Just 2 blocks from the future town center & steps from pools, the clubhouse, parks & bike/walking paths connecting directly to the Boise River Greenbelt, Ridge to Rivers trail system, Bown Crossing, coffee shops & restaurants. Designer details include 9’ ceilings, stone wall accents, top-down/bottom-up shades & warm hardwood floors flowing throughout the main living areas. The chef’s kitchen features custom wood cabinets, granite counters, a gas range & large center island. A separate entertainment bar & walk-in butler’s pantry with appliance shelf add functionality, while the adjacent dining area provides a spacious setting for entertaining. A private office & half bathroom complete the main level. Upstairs, the spacious primary suite features coffered ceilings, double sinks, quartz counters & a step-in, floor-to-ceiling tiled shower with stone tile floors & bench. Two additional bedrooms, a full bathroom & laundry room provide added convenience, while the loft offers flexible space for an additional office or lounge. The private, fully enclosed patio features garden spaces & direct access to the two-car garage, complete with a 9’x10’ shop. Plus, air walls offer added sound separation with no shared walls.
Features and Additional Information
Baths
Presented By Westerra Real Estate Group


Area Information
Ada | Ada County | The BLVD at Harris Ranch
Schools in the Area
-
turned_in
Elementary SchoolRiverside
-
turned_in
Middle SchoolEast Jr
-
turned_in
High SchoolTimberline (Boise)
Want to See More Listings in the Area?
Brokerage: Silvercreek Realty Group