310 Ne Greystone Loop
About this property
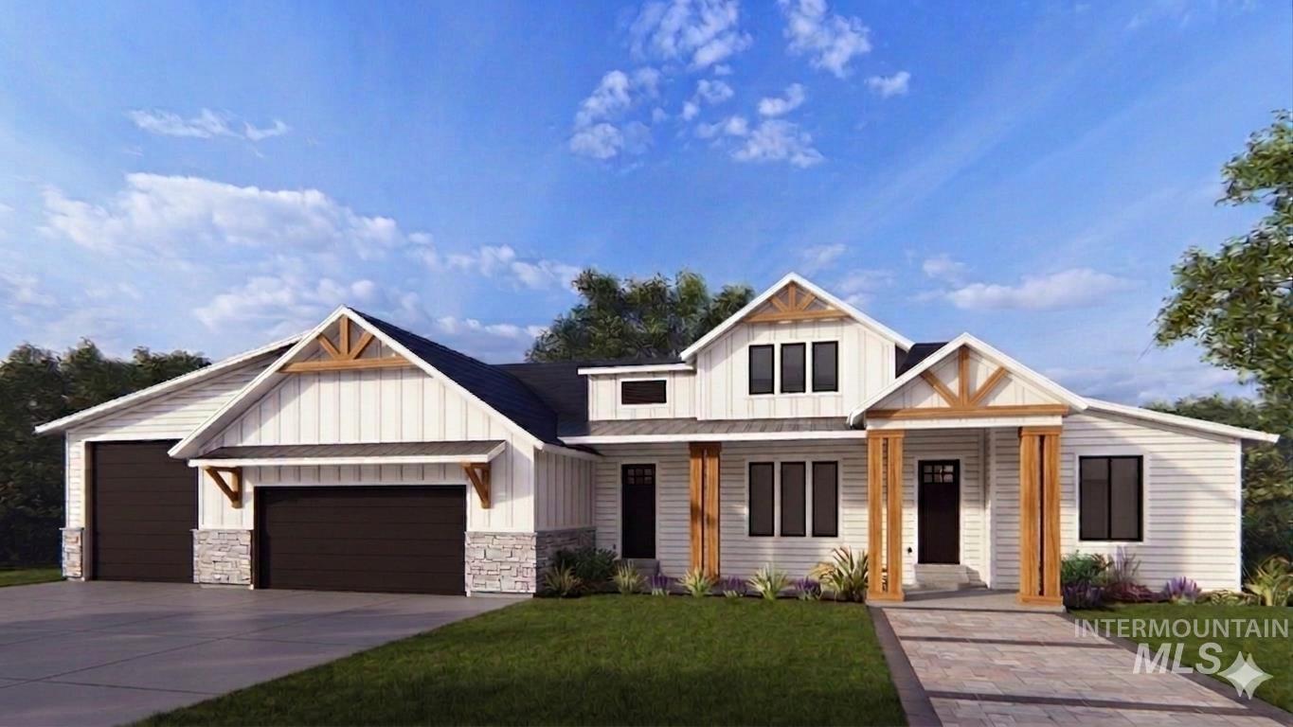
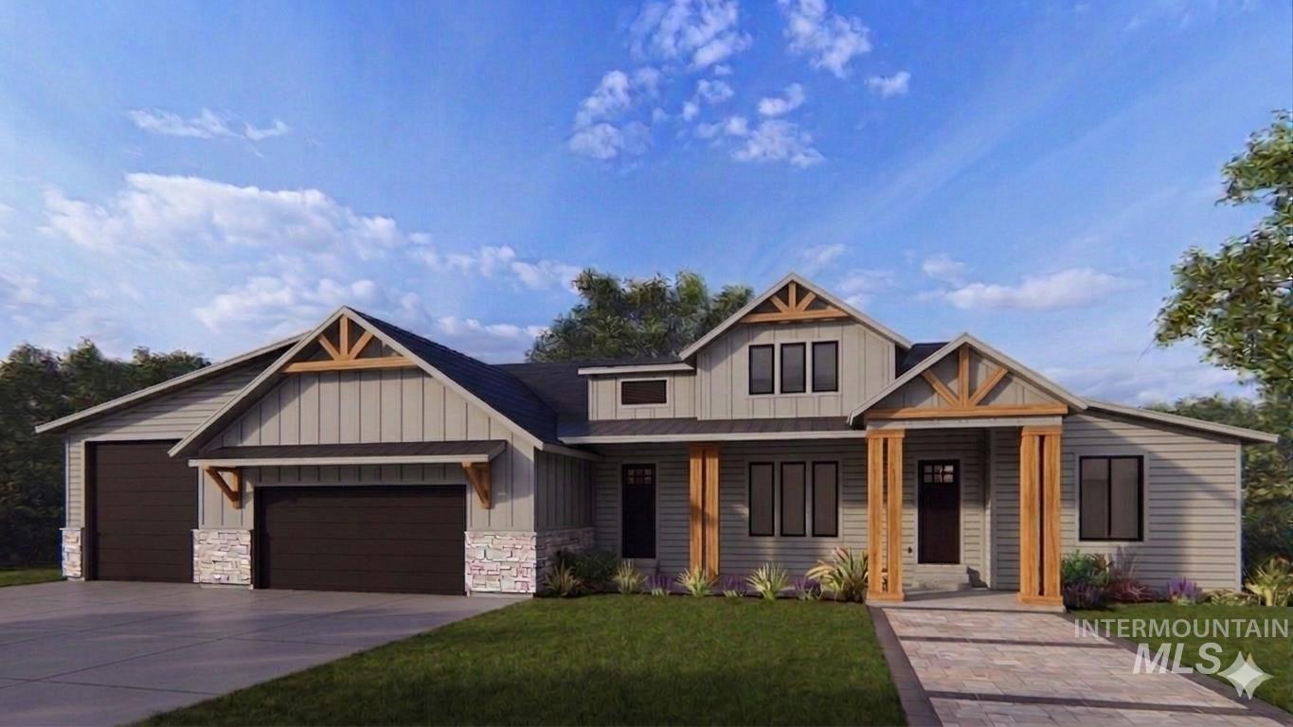
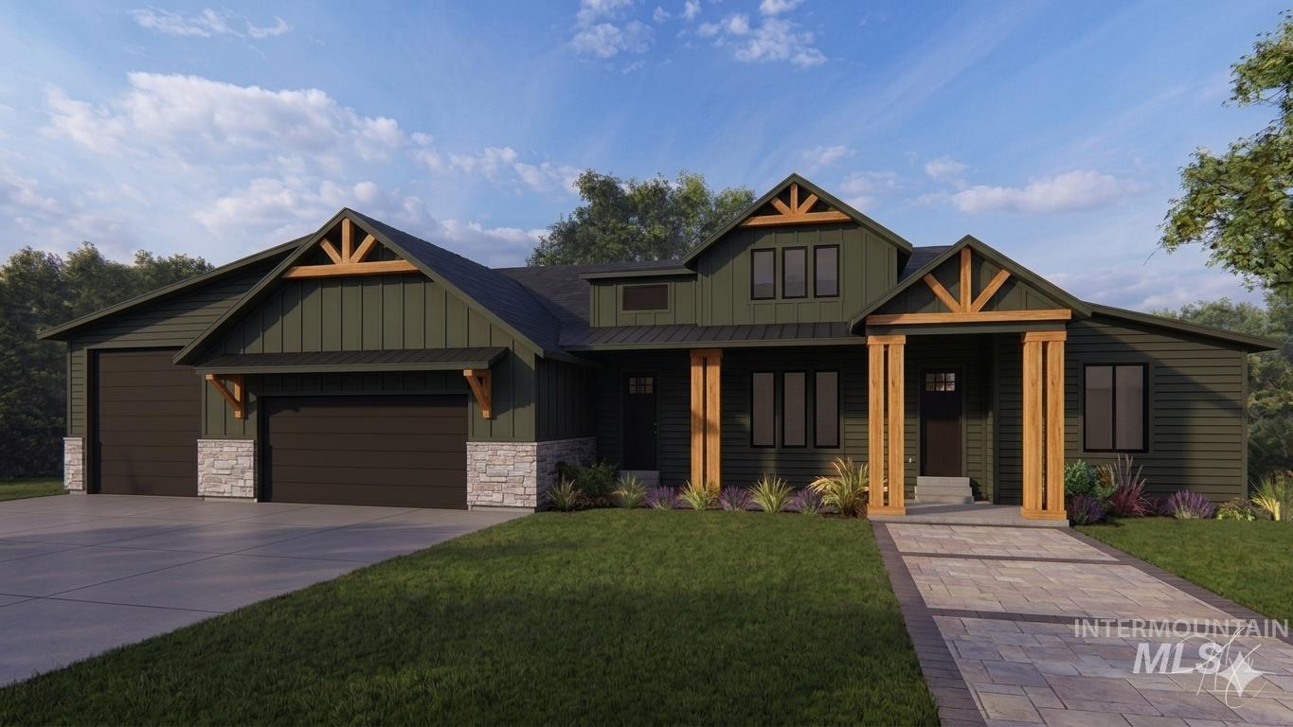
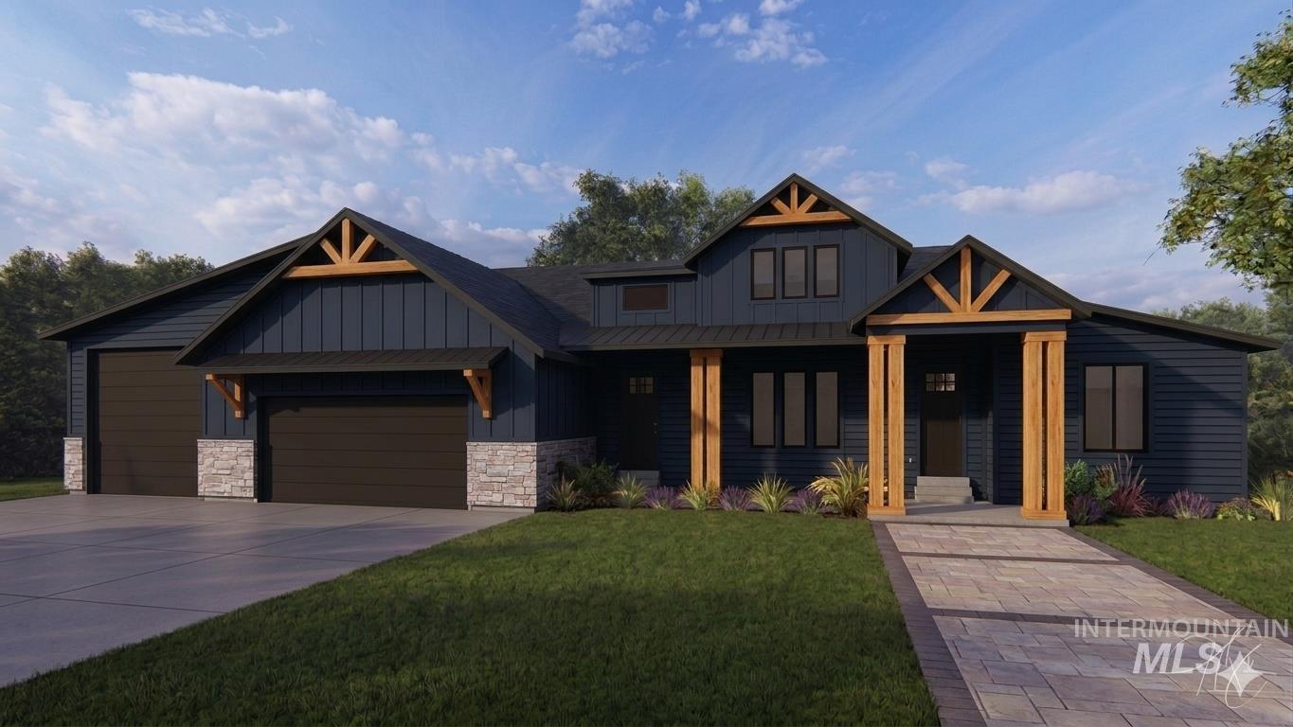
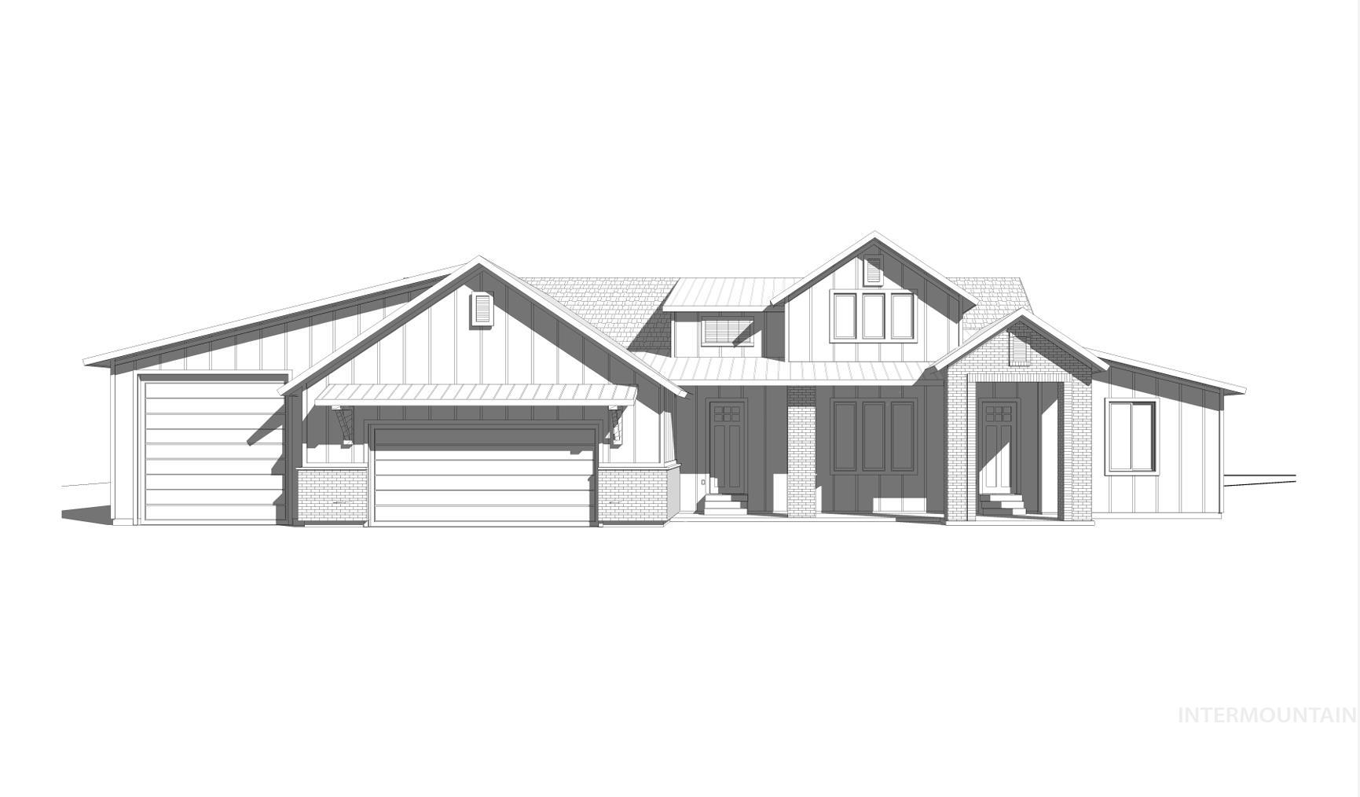
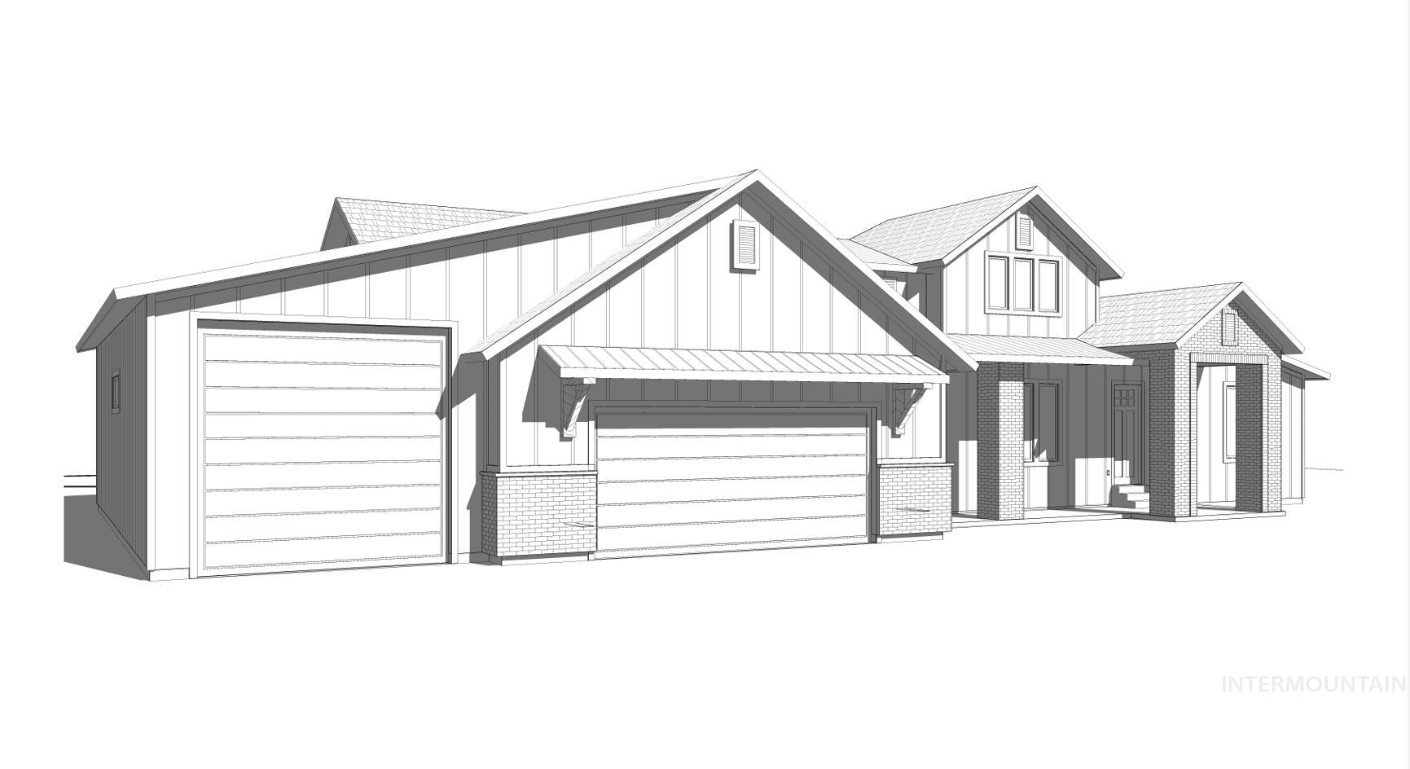
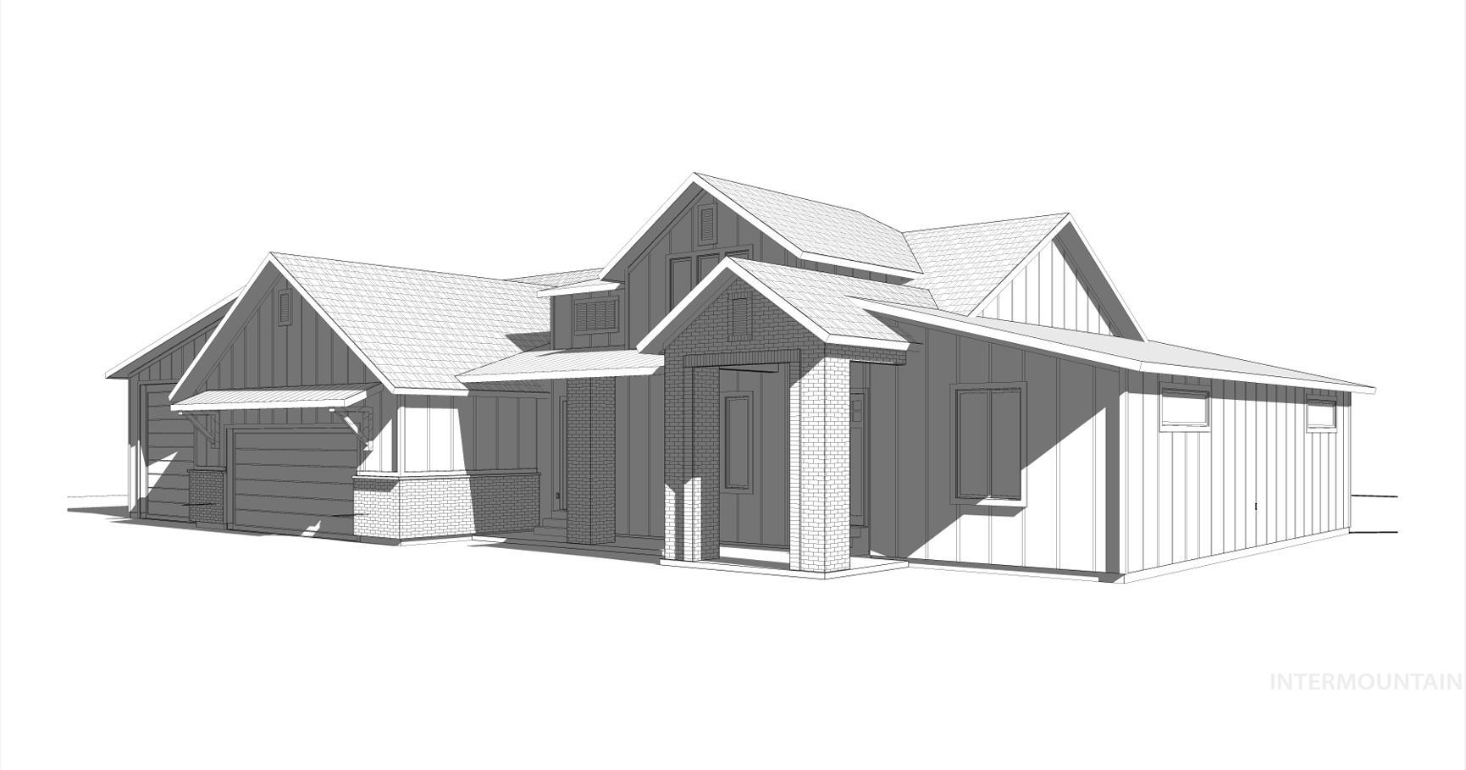
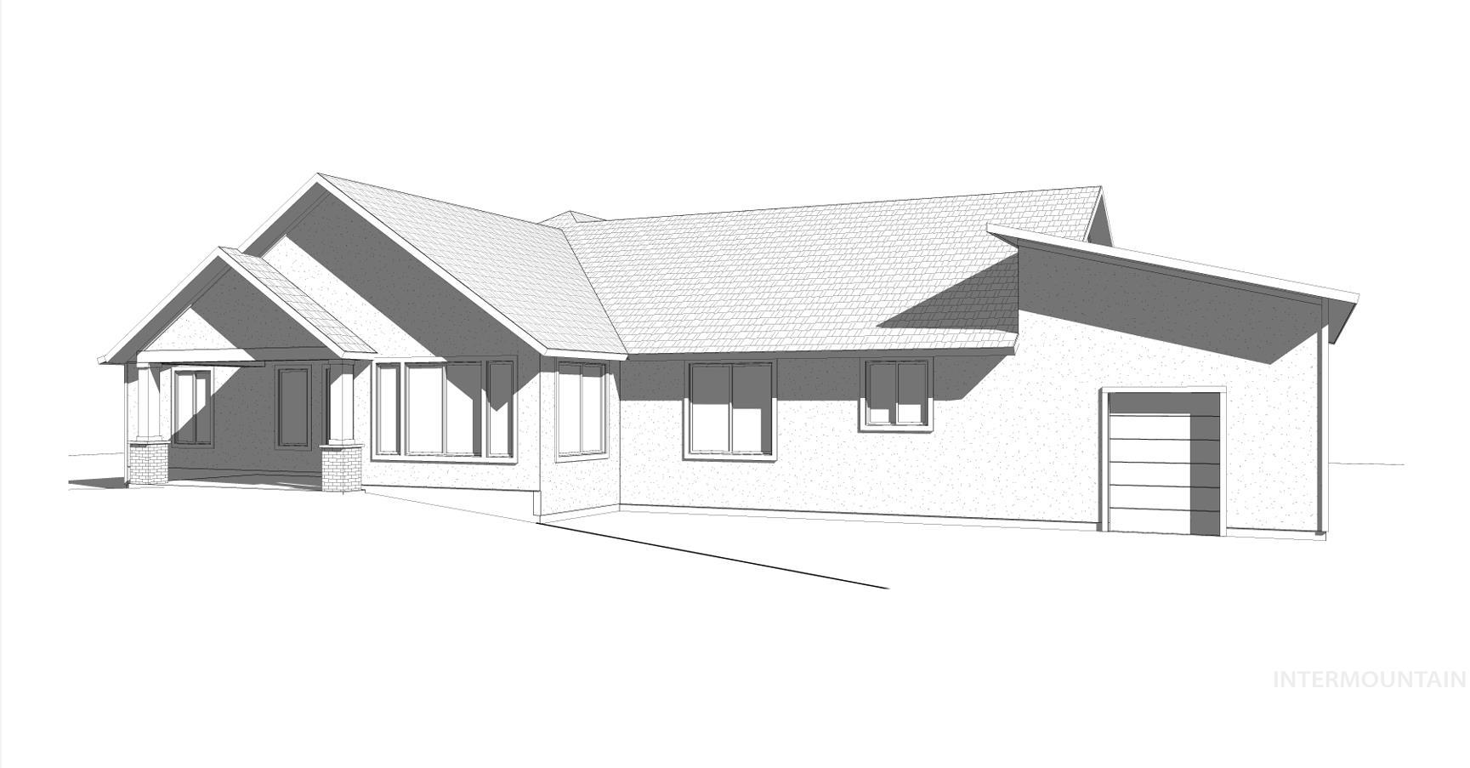
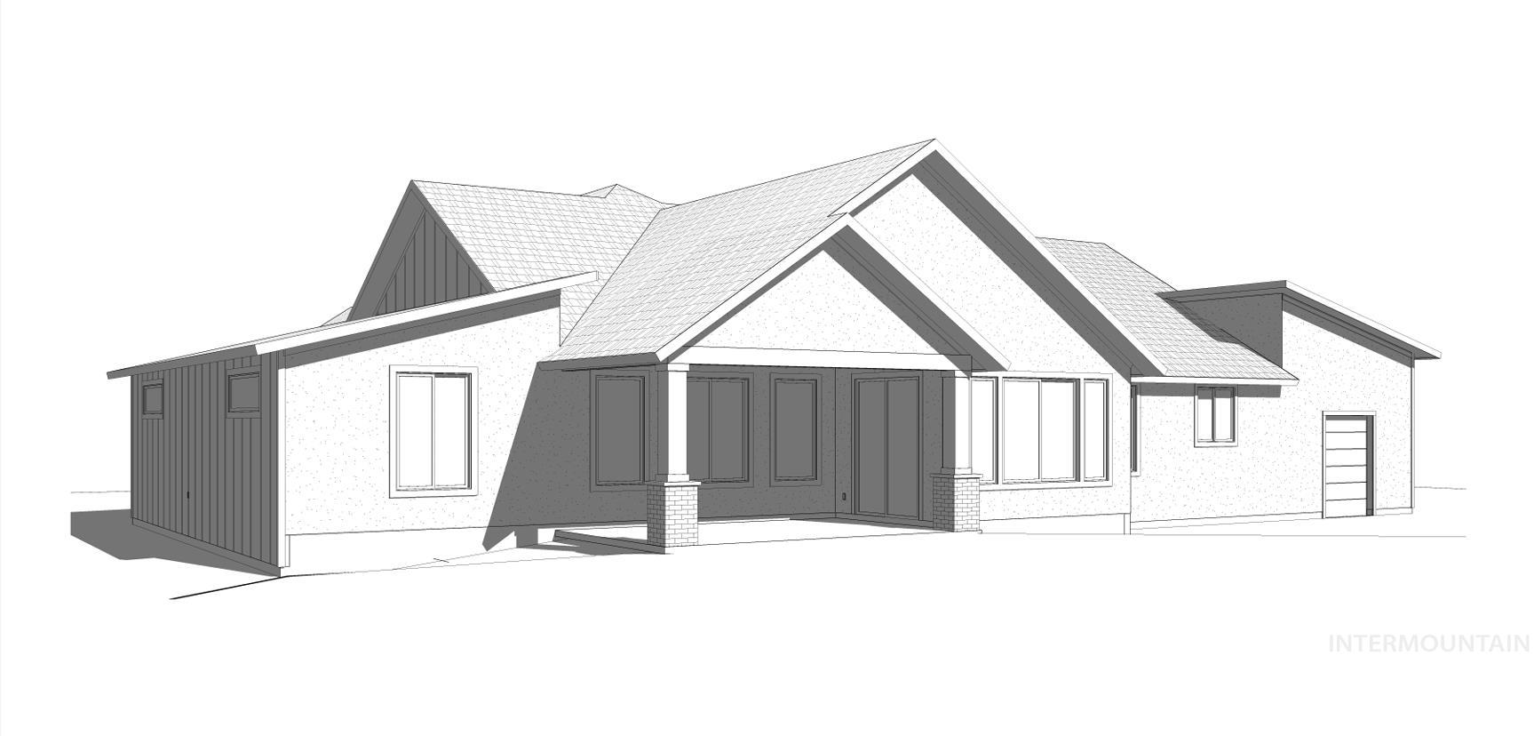
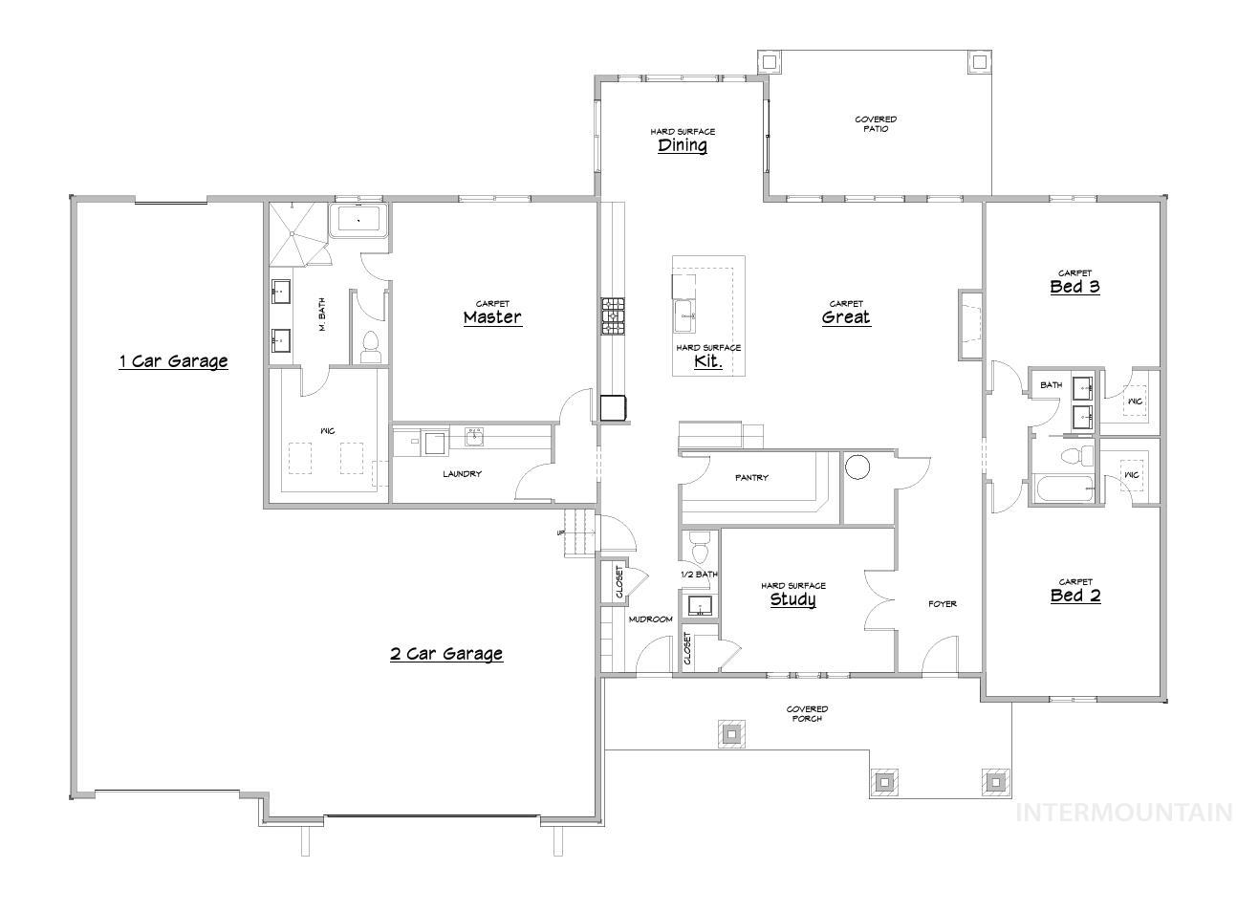
This isn't just a new build, it's a home that was engineered with intention from the foundation up with the future owner in mind. Conduit beneath the driveway, smurf tube installed in the media closet, natural gas stubbed to the back patio, fan boxes roughed into every room and the covered patio, extra height at the eaves for added insulation right where the exterior wall meets the roofline, as well as triple-pane windows throughout to seal the deal, keeping utility bills low and comfort year-round! These are the details most builders skip and the ones that save you thousands down the road! Inside, the home opens up in all the right ways. A massive 10×6 kitchen island anchors an open-concept floor plan designed for both everyday living and entertaining. Tray ceilings in the kitchen and dining area add architectural depth. A large butler's pantry gives you the storage and staging space high-end kitchens demand. Then there's the garage, a true standout! At 1,500 square feet and 50 feet deep, it fits four full-size vehicles with room to spare. Outside, you'll find a generous 0.36-acre lot, a rare find in today's market! An added bonus that the adjacent parcel is city-owned and slated to become a park. You're not just buying a home; you're buying into a view and open space no future neighbor will occupy! Completion expected end of June 2026!
About this property
This isn't just a new build, it's a home that was engineered with intention from the foundation up with the future owner in mind. Conduit beneath the driveway, smurf tube installed in the media closet, natural gas stubbed to the back patio, fan boxes roughed into every room and the covered patio, extra height at the eaves for added insulation right where the exterior wall meets the roofline, as well as triple-pane windows throughout to seal the deal, keeping utility bills low and comfort year-round! These are the details most builders skip and the ones that save you thousands down the road! Inside, the home opens up in all the right ways. A massive 10×6 kitchen island anchors an open-concept floor plan designed for both everyday living and entertaining. Tray ceilings in the kitchen and dining area add architectural depth. A large butler's pantry gives you the storage and staging space high-end kitchens demand. Then there's the garage, a true standout! At 1,500 square feet and 50 feet deep, it fits four full-size vehicles with room to spare. Outside, you'll find a generous 0.36-acre lot, a rare find in today's market! An added bonus that the adjacent parcel is city-owned and slated to become a park. You're not just buying a home; you're buying into a view and open space no future neighbor will occupy! Completion expected end of June 2026!
Features and Additional Information
Baths
Presented By Westerra Real Estate Group


Area Information
Elmore | Elmore County | Greystone Mtn Home
Schools in the Area
-
turned_in
Elementary SchoolNorth - Mountain Home
-
turned_in
Middle SchoolMtn Home
-
turned_in
High SchoolMountain Home
Want to See More Listings in the Area?
Brokerage: ERA West Wind Real Estate