2816 S Bear Claw Way
About this property
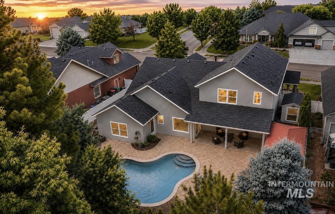
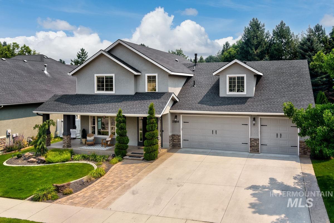
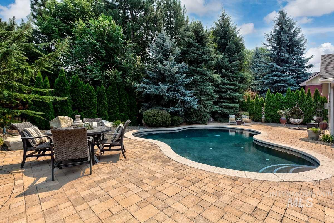
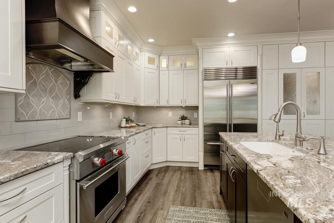
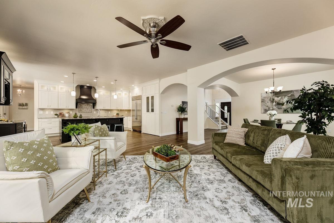
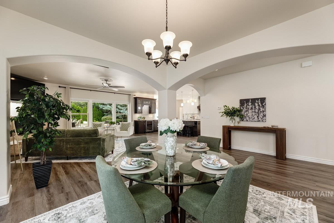
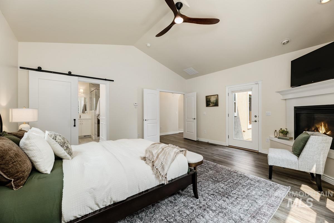
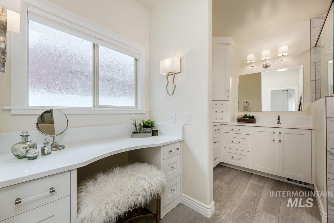
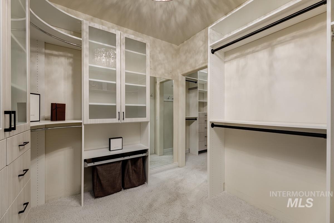
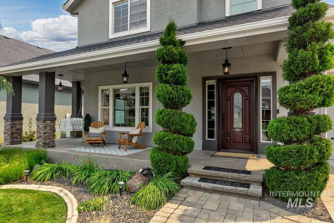
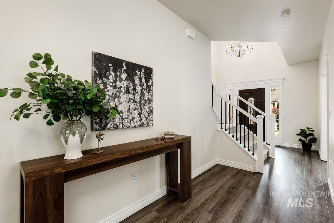
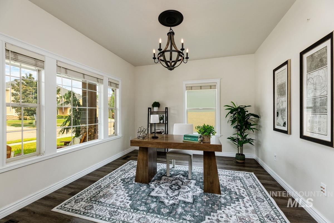
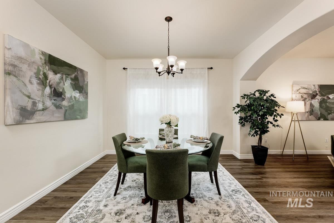
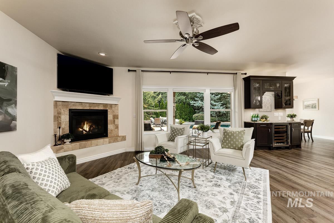
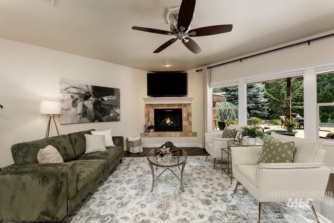
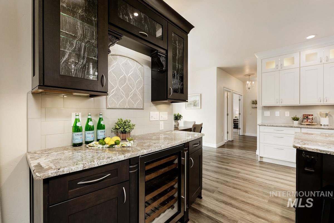
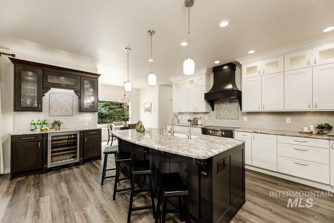
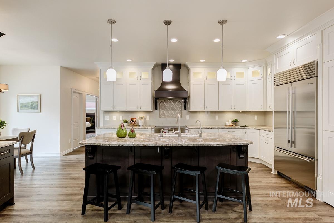
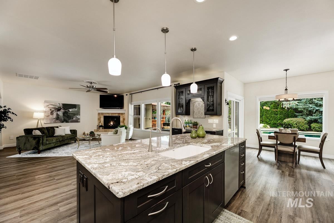
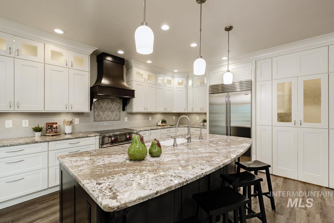
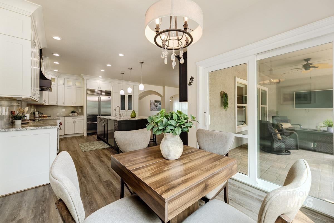
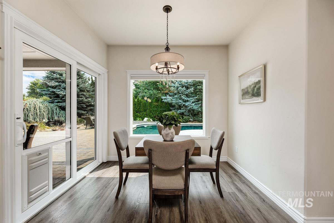
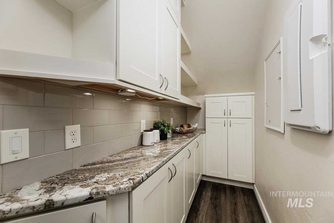
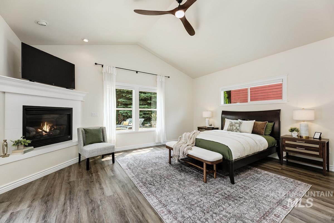
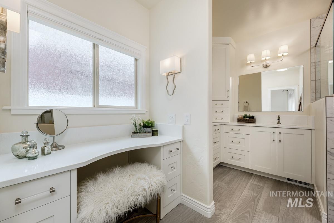
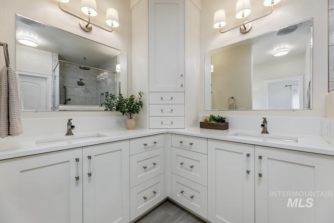
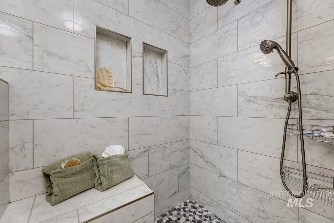
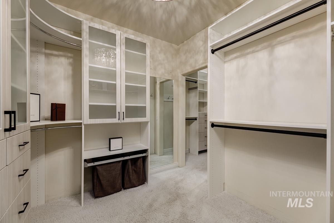
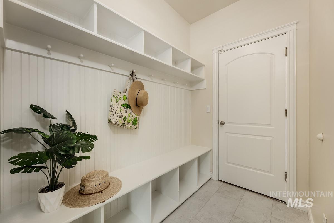
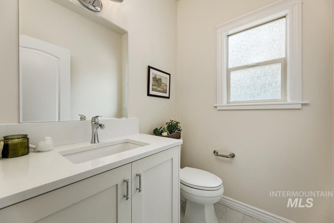
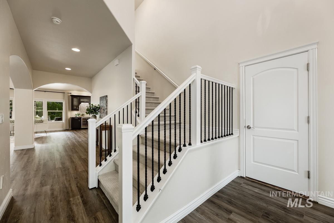
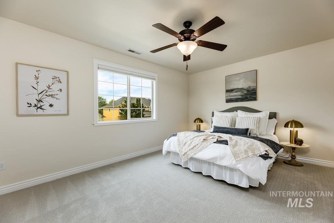
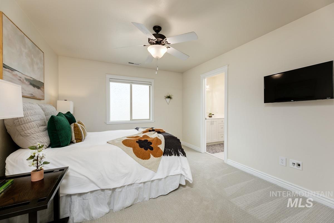
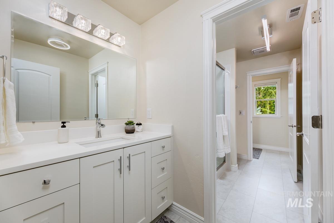
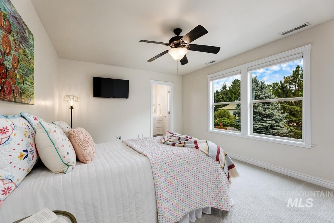
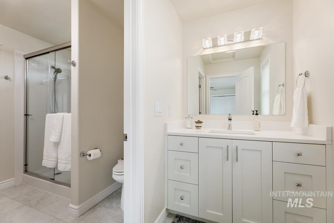
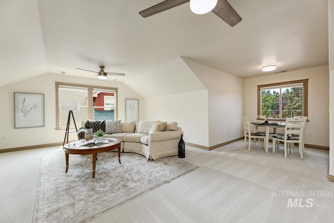
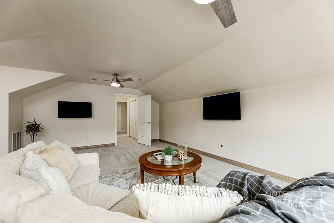
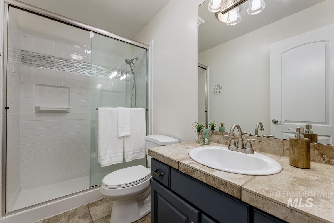
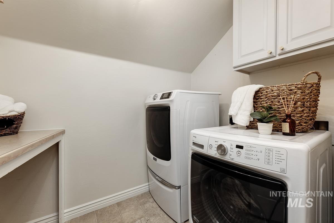
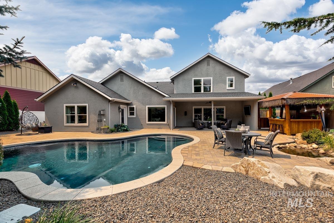
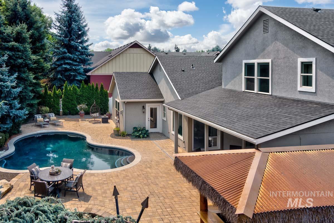
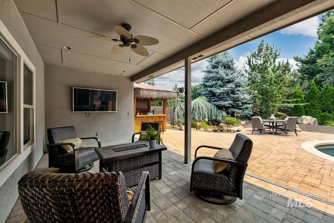
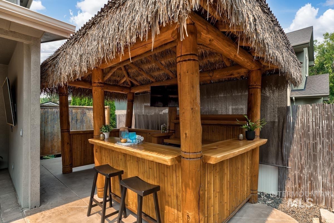
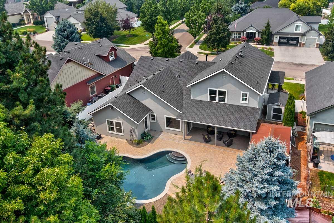
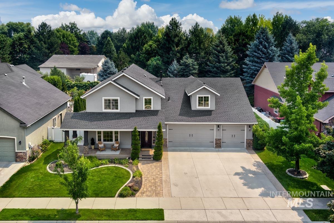
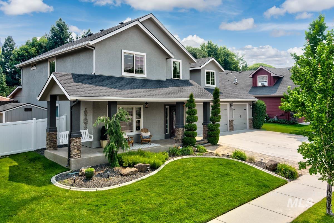
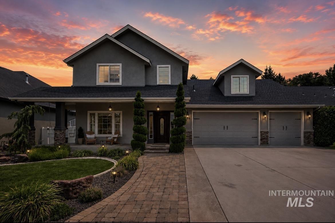
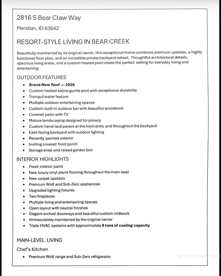
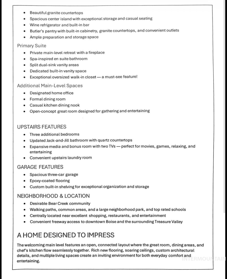
This beautifully maintained one-owner home offers it all including a backyard retreat that most people only dream about. This home features resort style living with an inground gunite pool, tranquil water feature, custom bar, covered patio, privacy landscaping, garden space, and plenty of space to relax or entertain with friends & family. A brand-new roof (2026), fresh interior and exterior paint, new LVP flooring downstairs, new carpet upstairs, triple-zone HVAC, & whole-home water filtration system add ease and comfort. Inside enjoy gorgeous updates throughout including Wolf and Sub-Zero appliances. The open layout features soaring ceilings, rich architectural details, two fireplaces, formal & casual dining, & a spacious great room made for gathering. The chef's kitchen boasts luxury with an oversized island, stone countertops, butler's pantry, wine fridge, & exceptional storage. The main-level primary suite is a true retreat with a fireplace, spa-inspired ensuite w/ separate vanity, split dual sinks, & an incredible huge walk-in closet. A dedicated office, 3 upstairs bedrooms, updated Jack & Jill baths, huge media room, upstairs laundry, & oversized 3-car garage complete the home. Walk to parks & nearby school, with great shopping, dining, & freeway access just minutes away. Resort-style living, every day! Check out the property features list in the pictures. Welcome Home!
About this property
This beautifully maintained one-owner home offers it all including a backyard retreat that most people only dream about. This home features resort style living with an inground gunite pool, tranquil water feature, custom bar, covered patio, privacy landscaping, garden space, and plenty of space to relax or entertain with friends & family. A brand-new roof (2026), fresh interior and exterior paint, new LVP flooring downstairs, new carpet upstairs, triple-zone HVAC, & whole-home water filtration system add ease and comfort. Inside enjoy gorgeous updates throughout including Wolf and Sub-Zero appliances. The open layout features soaring ceilings, rich architectural details, two fireplaces, formal & casual dining, & a spacious great room made for gathering. The chef's kitchen boasts luxury with an oversized island, stone countertops, butler's pantry, wine fridge, & exceptional storage. The main-level primary suite is a true retreat with a fireplace, spa-inspired ensuite w/ separate vanity, split dual sinks, & an incredible huge walk-in closet. A dedicated office, 3 upstairs bedrooms, updated Jack & Jill baths, huge media room, upstairs laundry, & oversized 3-car garage complete the home. Walk to parks & nearby school, with great shopping, dining, & freeway access just minutes away. Resort-style living, every day! Check out the property features list in the pictures. Welcome Home!
Features and Additional Information
Baths
Presented By Westerra Real Estate Group


Area Information
Ada | Ada County | Bear Creek
Schools in the Area
-
turned_in
Elementary SchoolPeregrine
-
turned_in
Middle SchoolVictory
-
turned_in
High SchoolMeridian
Want to See More Listings in the Area?
Brokerage: Silvercreek Realty Group