2464 E Lenox Ct
About this property
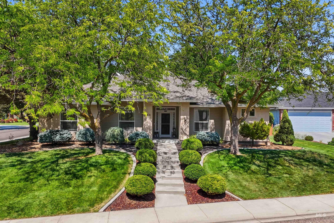
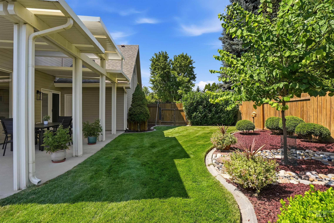
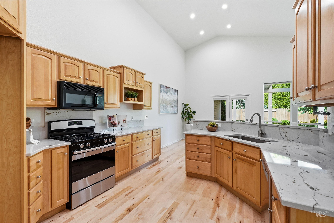
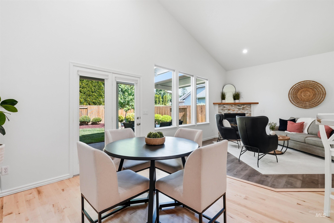
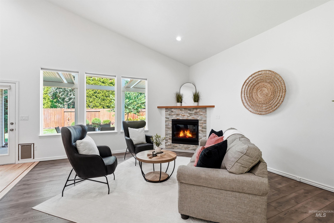
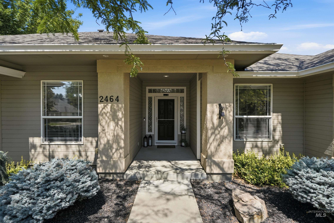
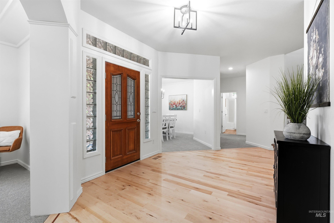
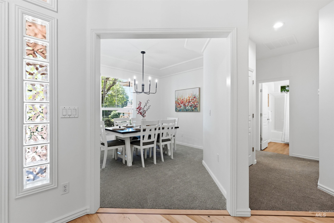
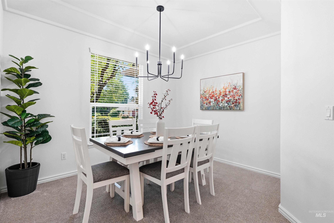
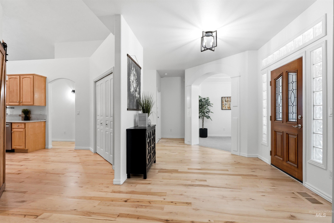
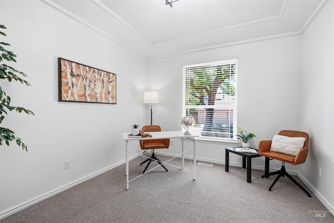
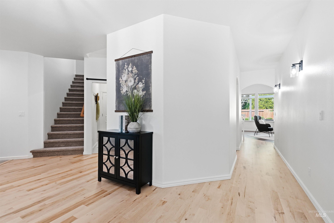
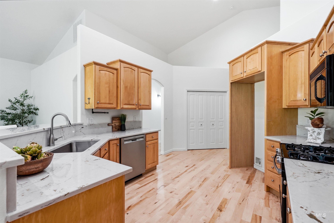
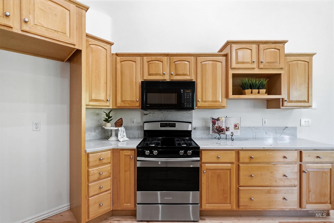
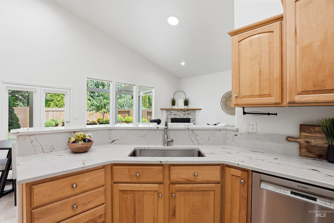
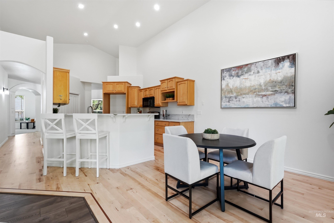
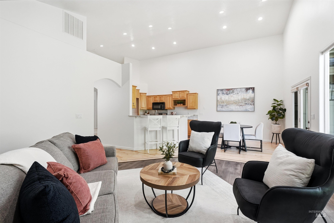
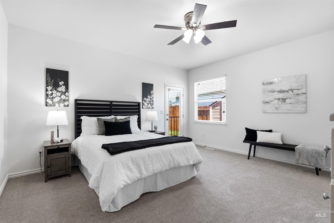
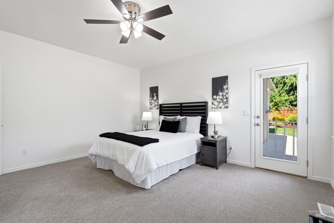
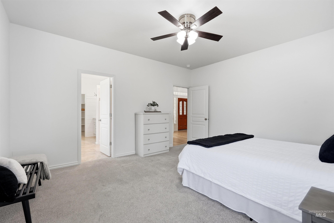
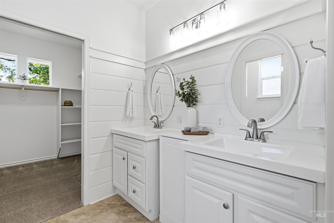
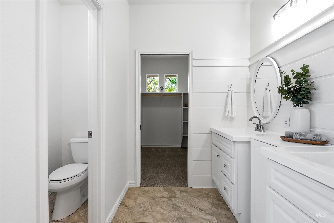
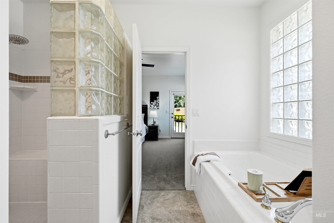
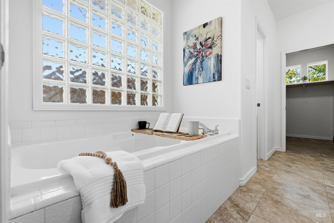
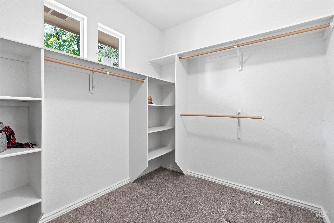
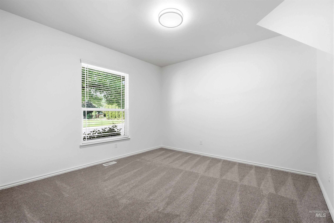
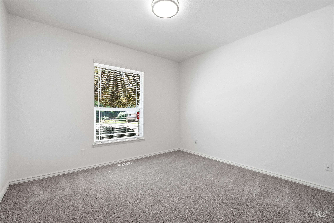
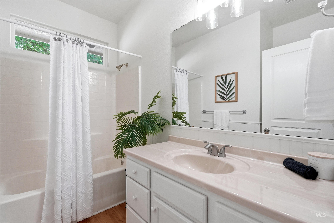
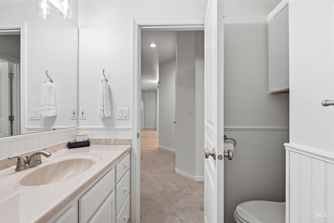
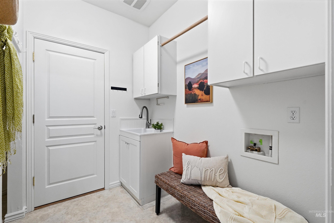
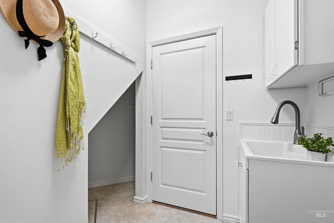
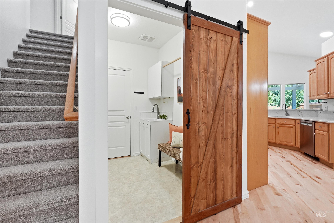
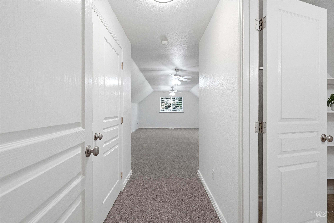
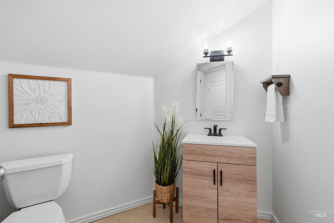
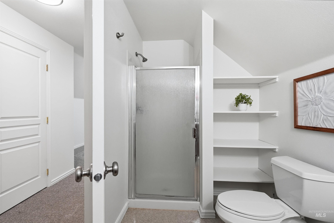
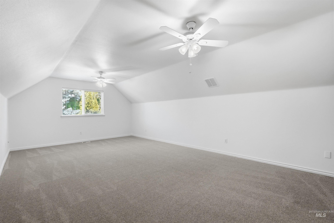
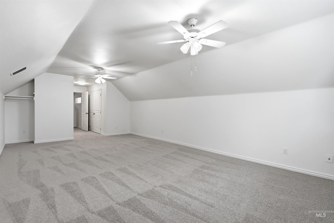
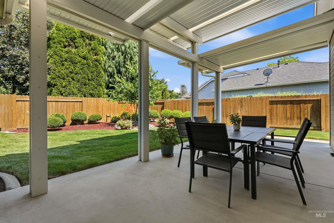
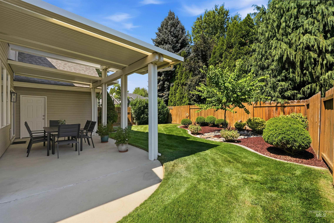
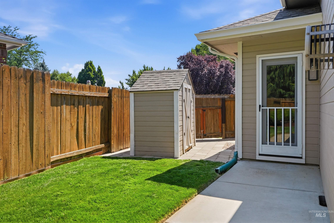
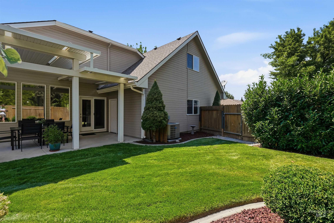
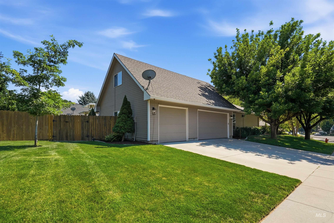
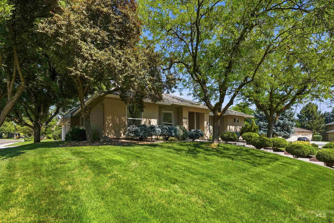
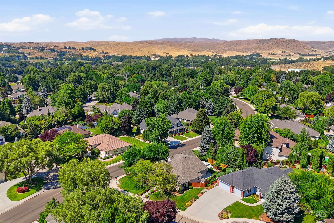
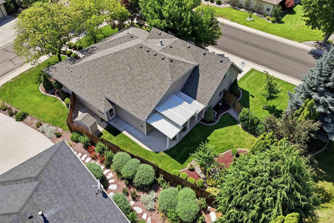
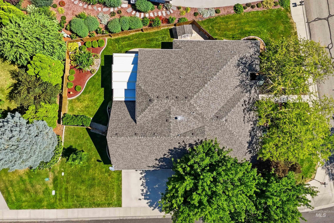
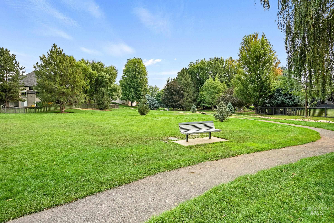
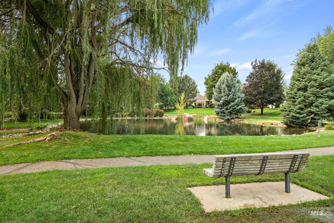
Located in one of Eagle’s most sought-after communities, this updated home offers a flexible floor plan on an oversized 0.23-acre corner lot. Three bedrooms are on the main level, plus an upstairs junior suite with a full bathroom and walk-in closet that can serve as a bonus room. Refinished hardwood floors, brand-new carpet, fresh interior paint, new light fixtures, and LED lighting give the home a move-in-ready feel. The open kitchen, eating area, and family room feature vaulted ceilings and a gas corner fireplace, while a formal dining room and dedicated office add flexibility. The split-bedroom design offers a private primary suite with a large walk-in closet, dual vanities, soaker tub, and walk-in shower. Additional features include a three-car garage, upgraded stucco exterior, HVAC replaced in 2024, and roof and patio cover added in 2014. Outside, enjoy lush landscaping, a private northeast-facing backyard, full wood fencing, a covered patio, and a 6x4 shed. A Zamzow’s one-year lawn care plan is paid through the end of the year. The community offers more than three miles of walking trails, waterfalls, water features, and a neighborhood elementary school, with multiple entrances providing convenient access during peak school traffic. Built in 1997 but thoughtfully refreshed, this home offers the space, established landscaping, and larger homesite that can be difficult to find.
About this property
Located in one of Eagle’s most sought-after communities, this updated home offers a flexible floor plan on an oversized 0.23-acre corner lot. Three bedrooms are on the main level, plus an upstairs junior suite with a full bathroom and walk-in closet that can serve as a bonus room. Refinished hardwood floors, brand-new carpet, fresh interior paint, new light fixtures, and LED lighting give the home a move-in-ready feel. The open kitchen, eating area, and family room feature vaulted ceilings and a gas corner fireplace, while a formal dining room and dedicated office add flexibility. The split-bedroom design offers a private primary suite with a large walk-in closet, dual vanities, soaker tub, and walk-in shower. Additional features include a three-car garage, upgraded stucco exterior, HVAC replaced in 2024, and roof and patio cover added in 2014. Outside, enjoy lush landscaping, a private northeast-facing backyard, full wood fencing, a covered patio, and a 6x4 shed. A Zamzow’s one-year lawn care plan is paid through the end of the year. The community offers more than three miles of walking trails, waterfalls, water features, and a neighborhood elementary school, with multiple entrances providing convenient access during peak school traffic. Built in 1997 but thoughtfully refreshed, this home offers the space, established landscaping, and larger homesite that can be difficult to find.
Features and Additional Information
Baths
Presented By Westerra Real Estate Group


Area Information
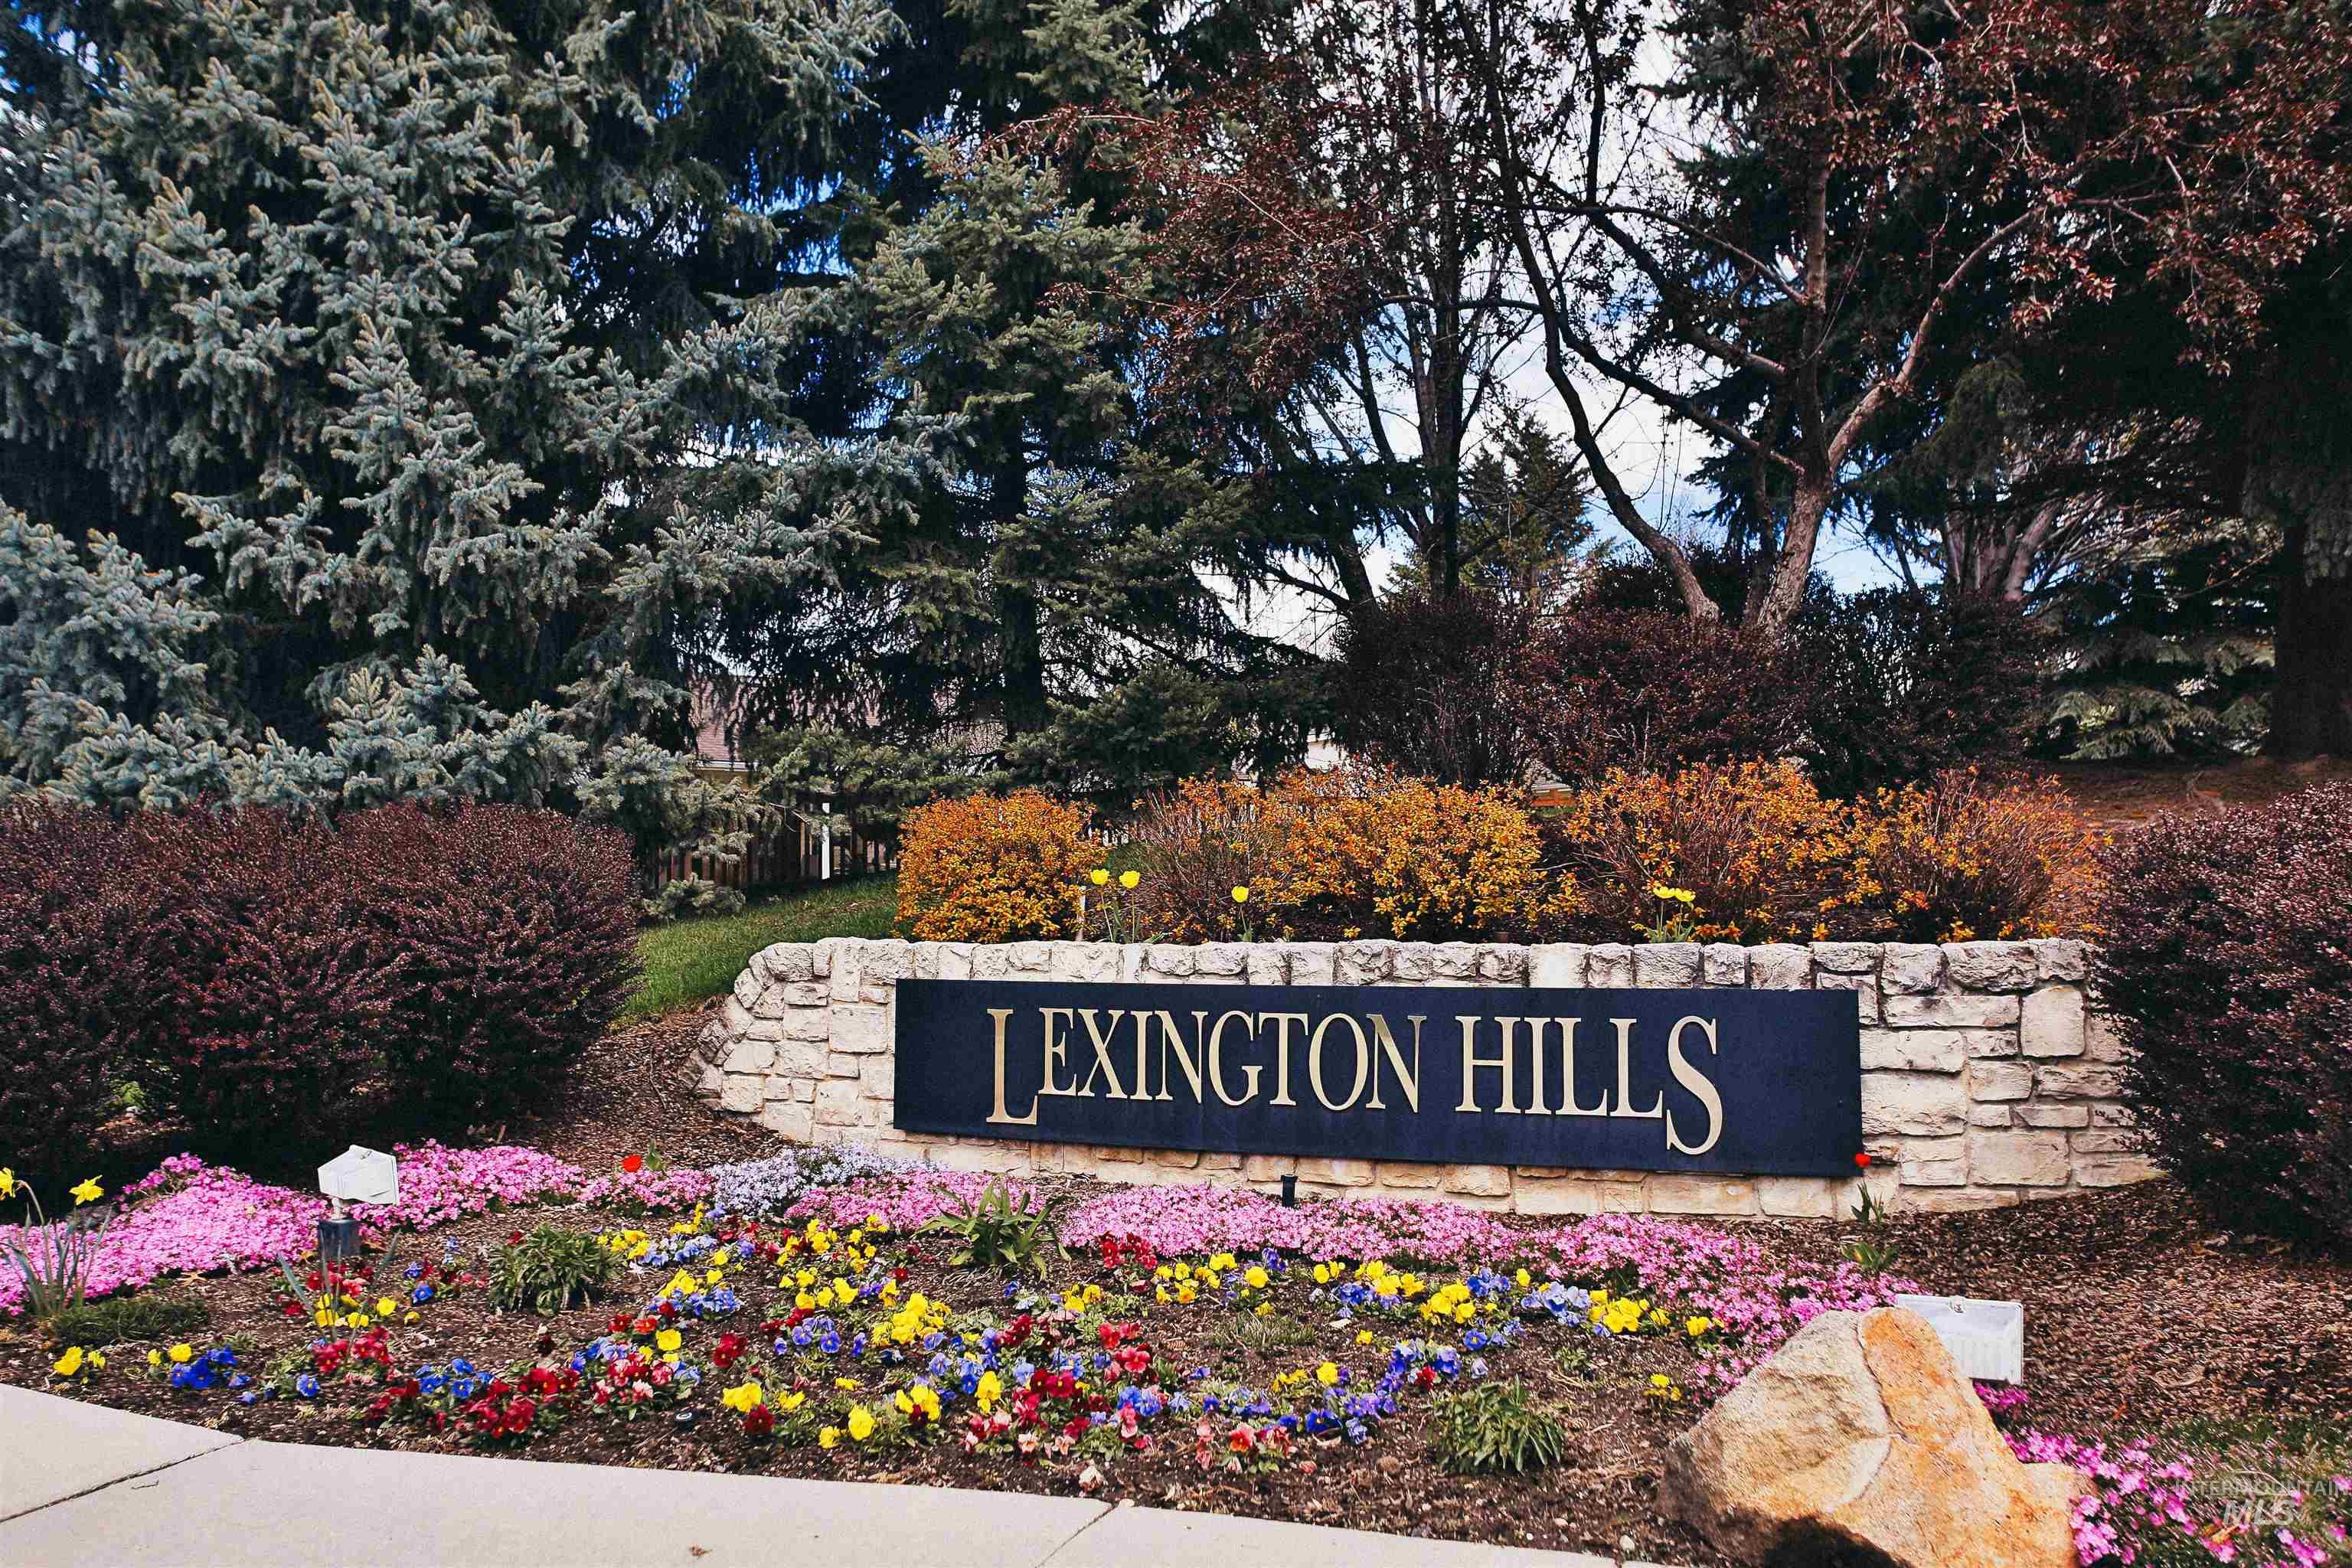
Ada | Ada County | Lexington Hills
Schools in the Area
-
turned_in
Elementary SchoolSeven Oaks
-
turned_in
Middle SchoolEagle Middle
-
turned_in
High SchoolEagle
Want to See More Listings in the Area?
Brokerage: Point Realty LLC