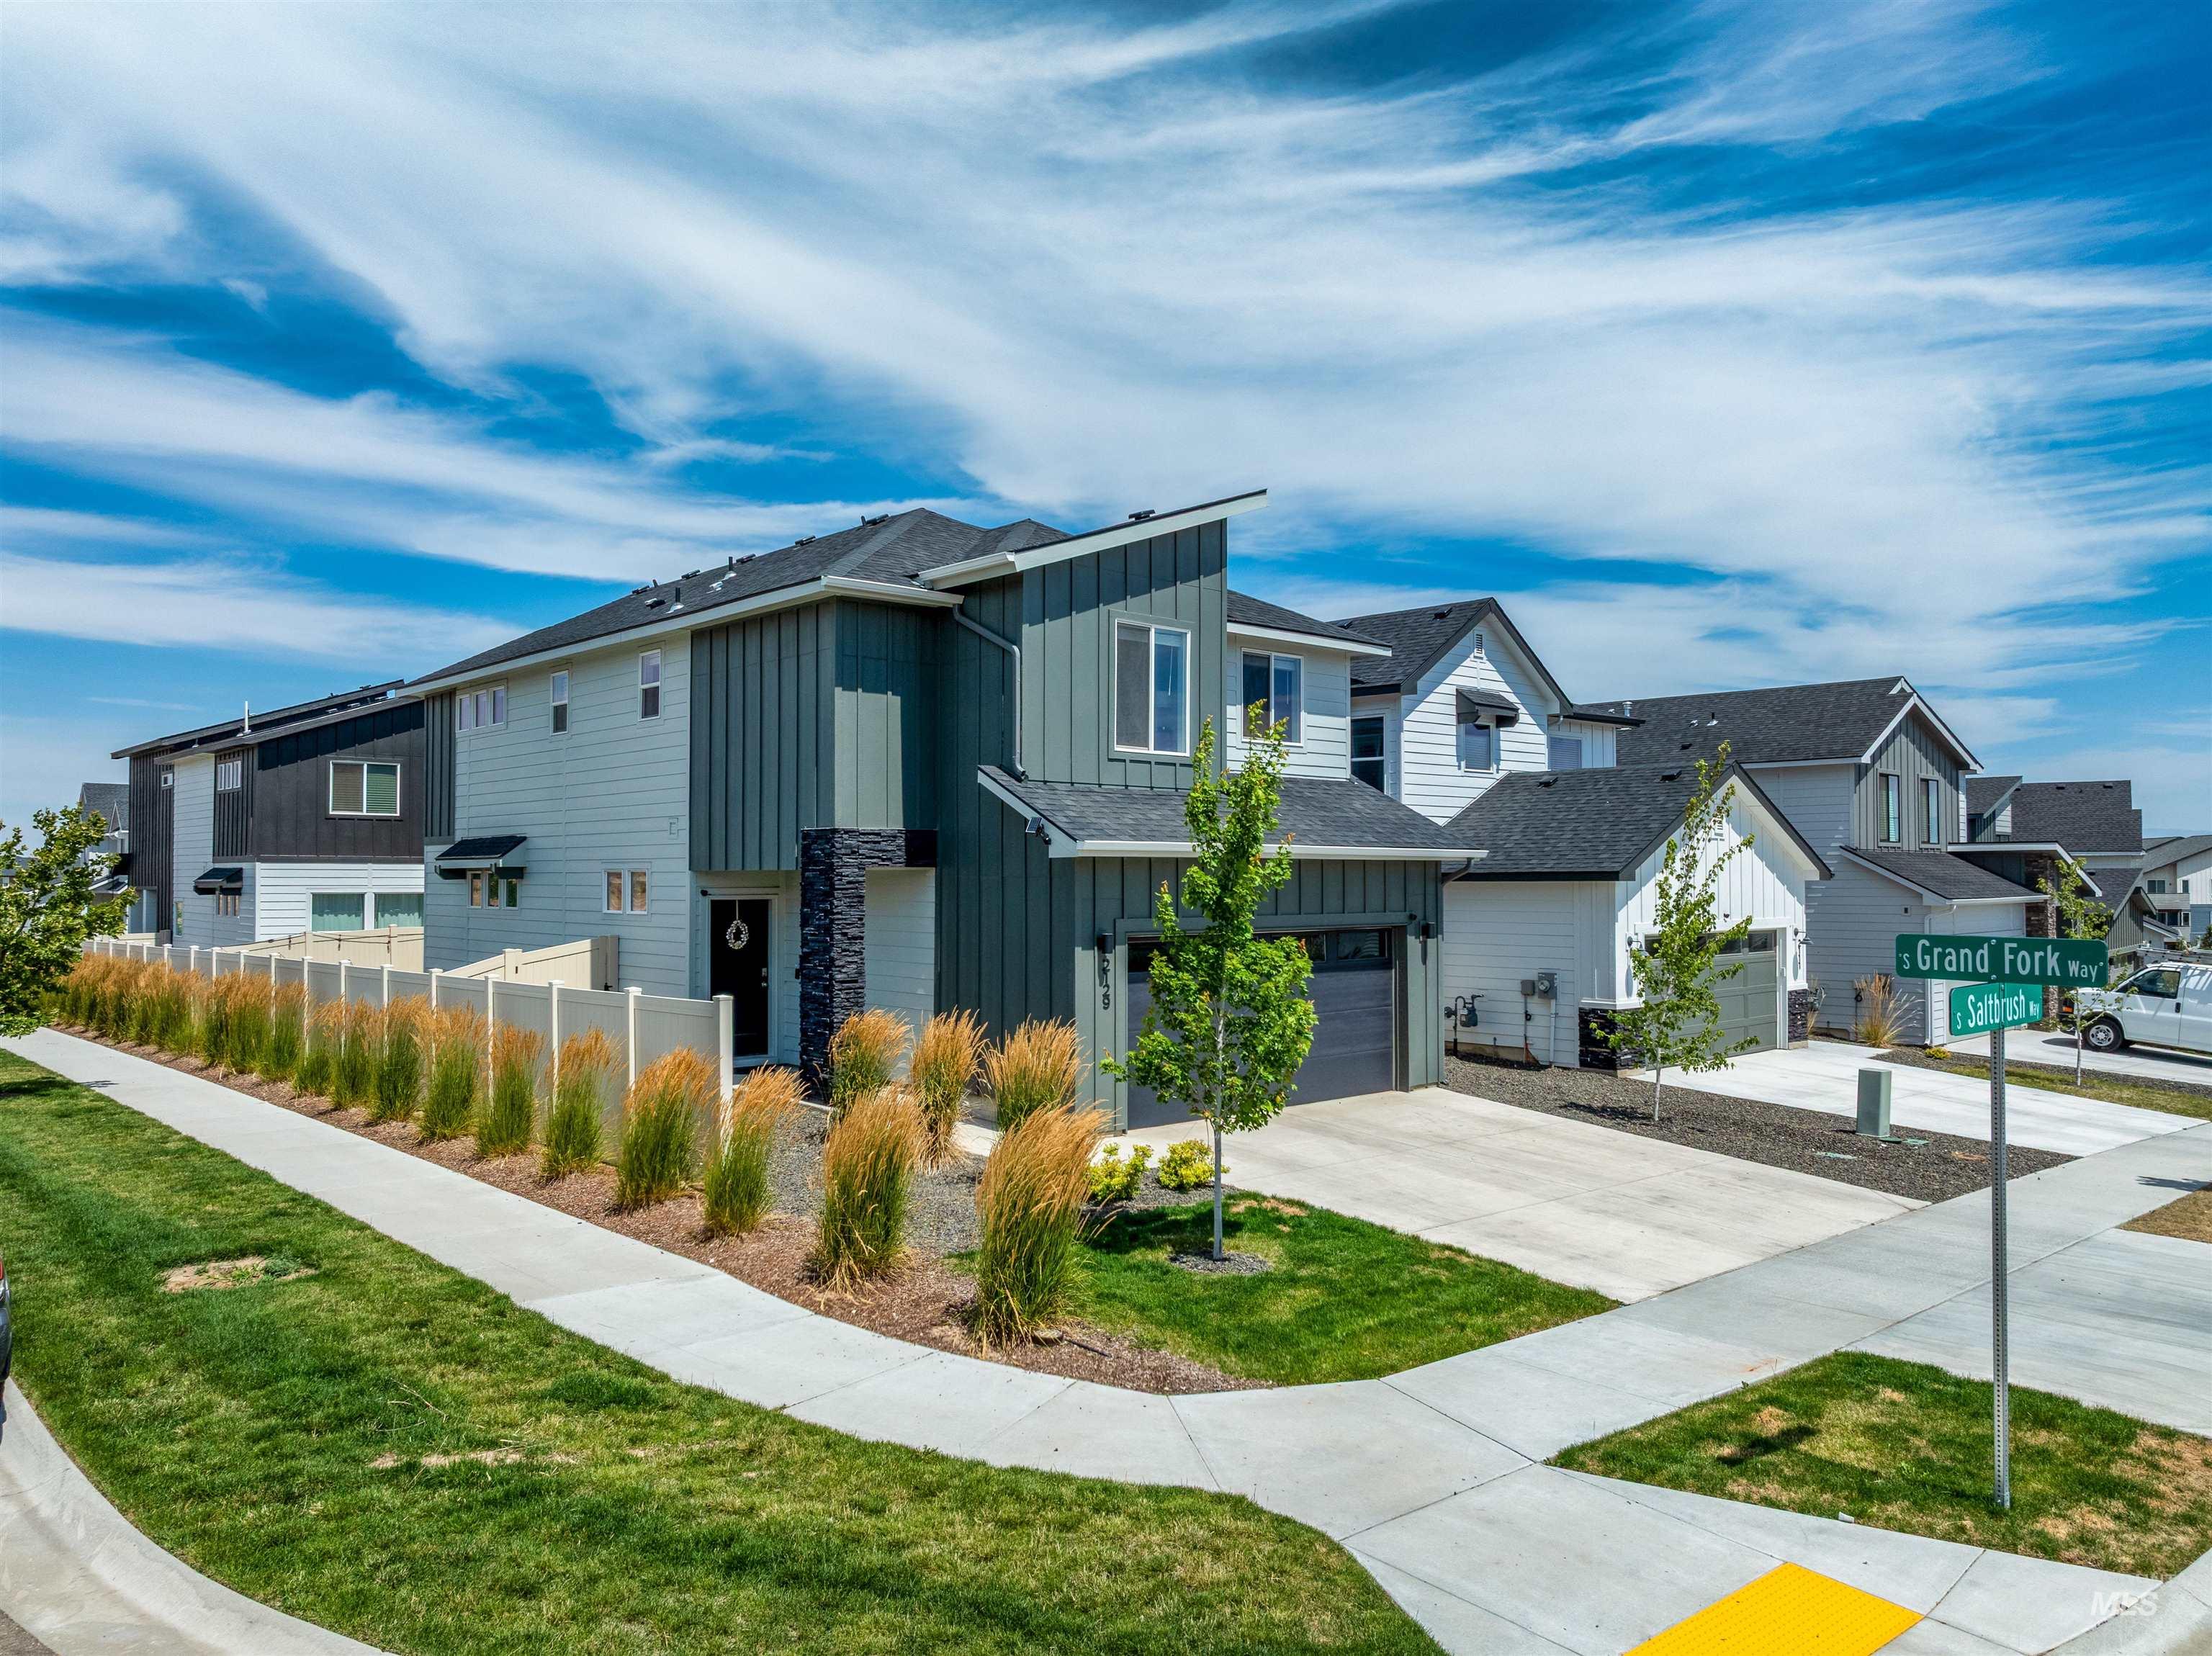
2129 S Saltbrush Way
About this property
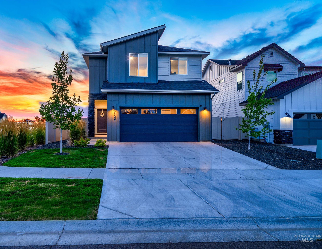
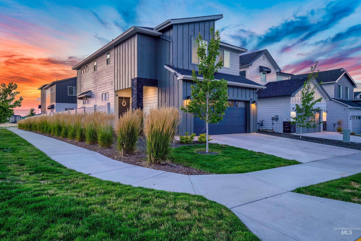
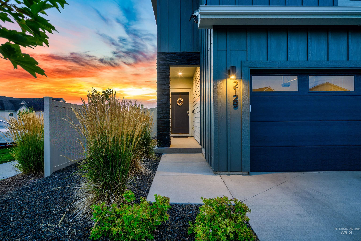
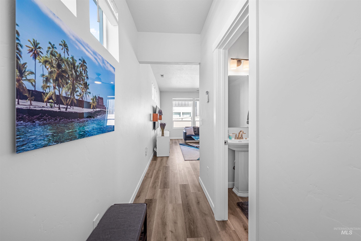
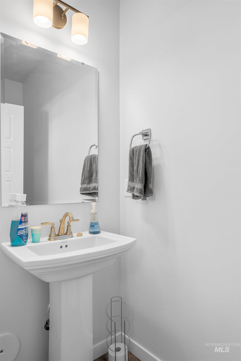
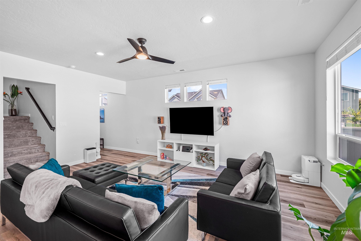
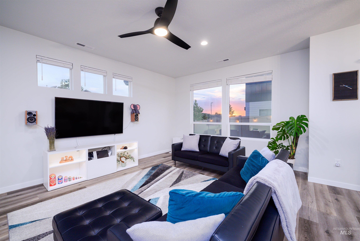
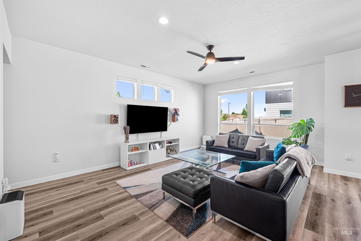
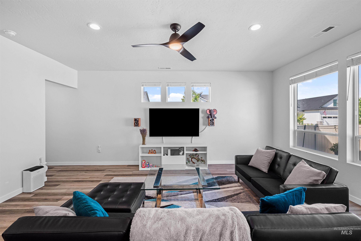
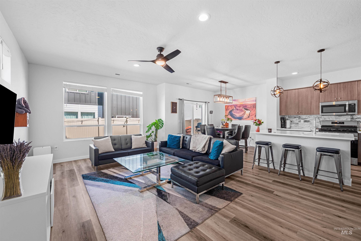
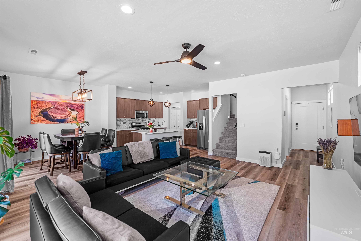
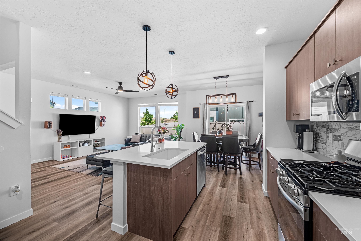
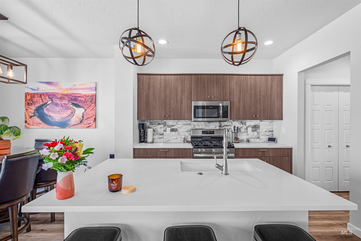
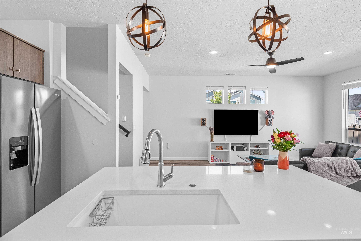
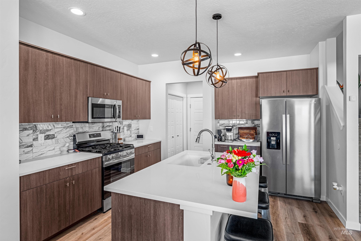
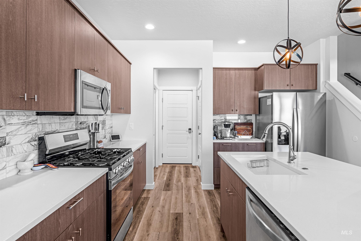
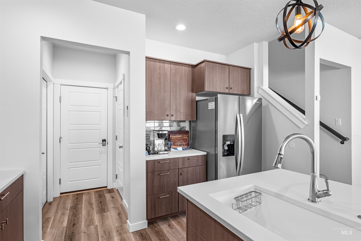
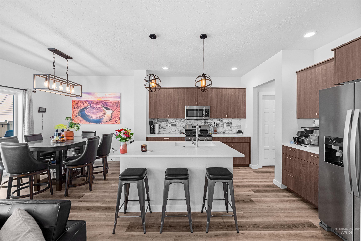
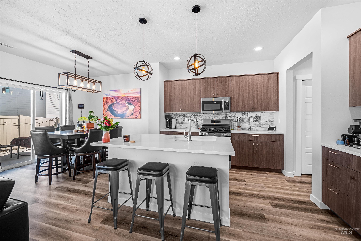
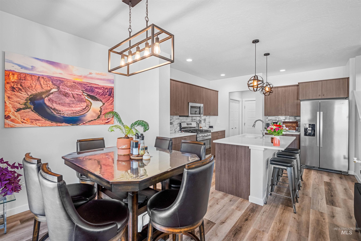
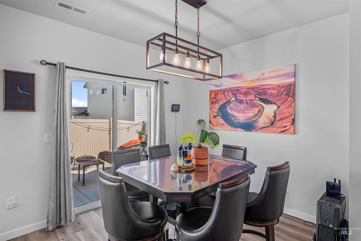
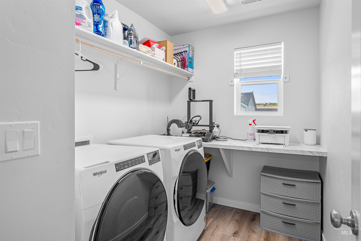
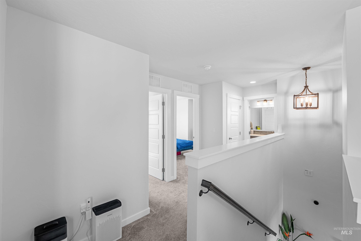
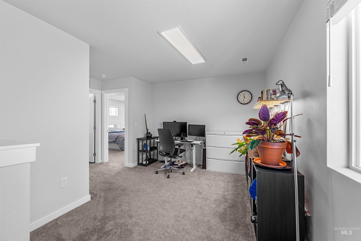
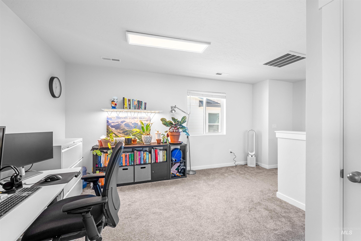
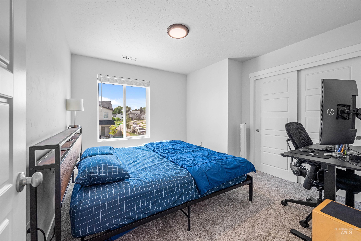
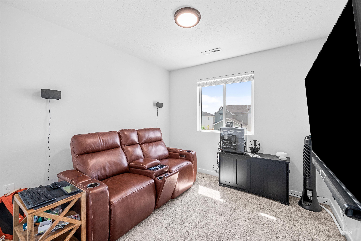
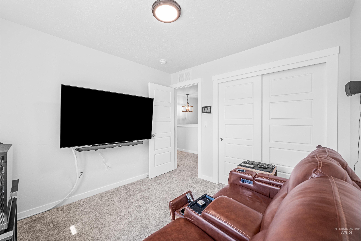
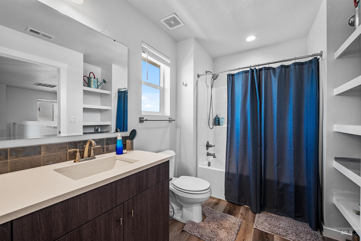
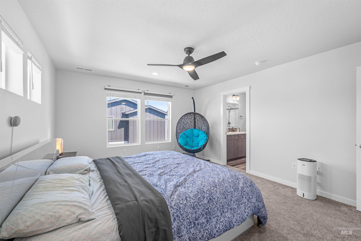
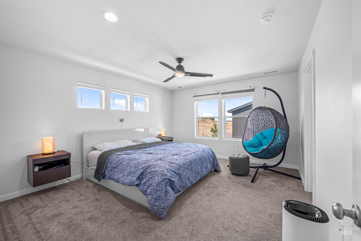
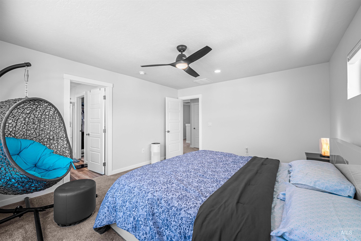
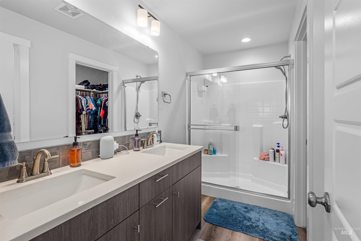
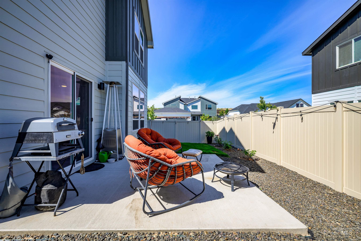
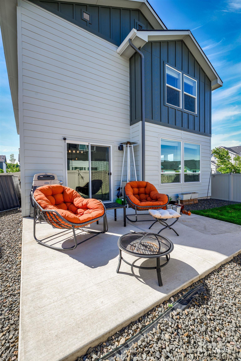
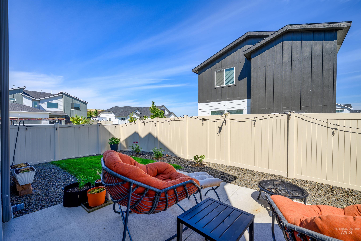
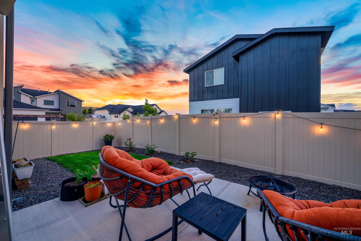
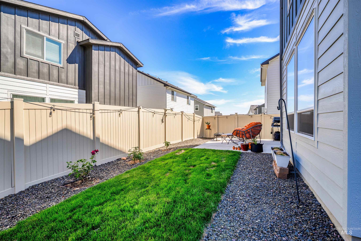
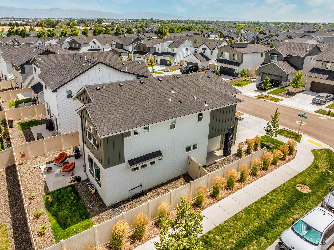
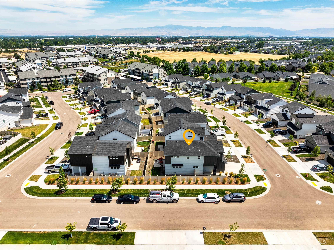
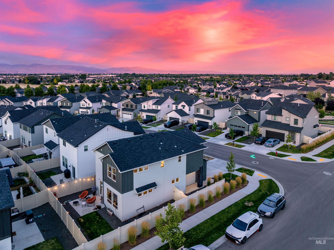
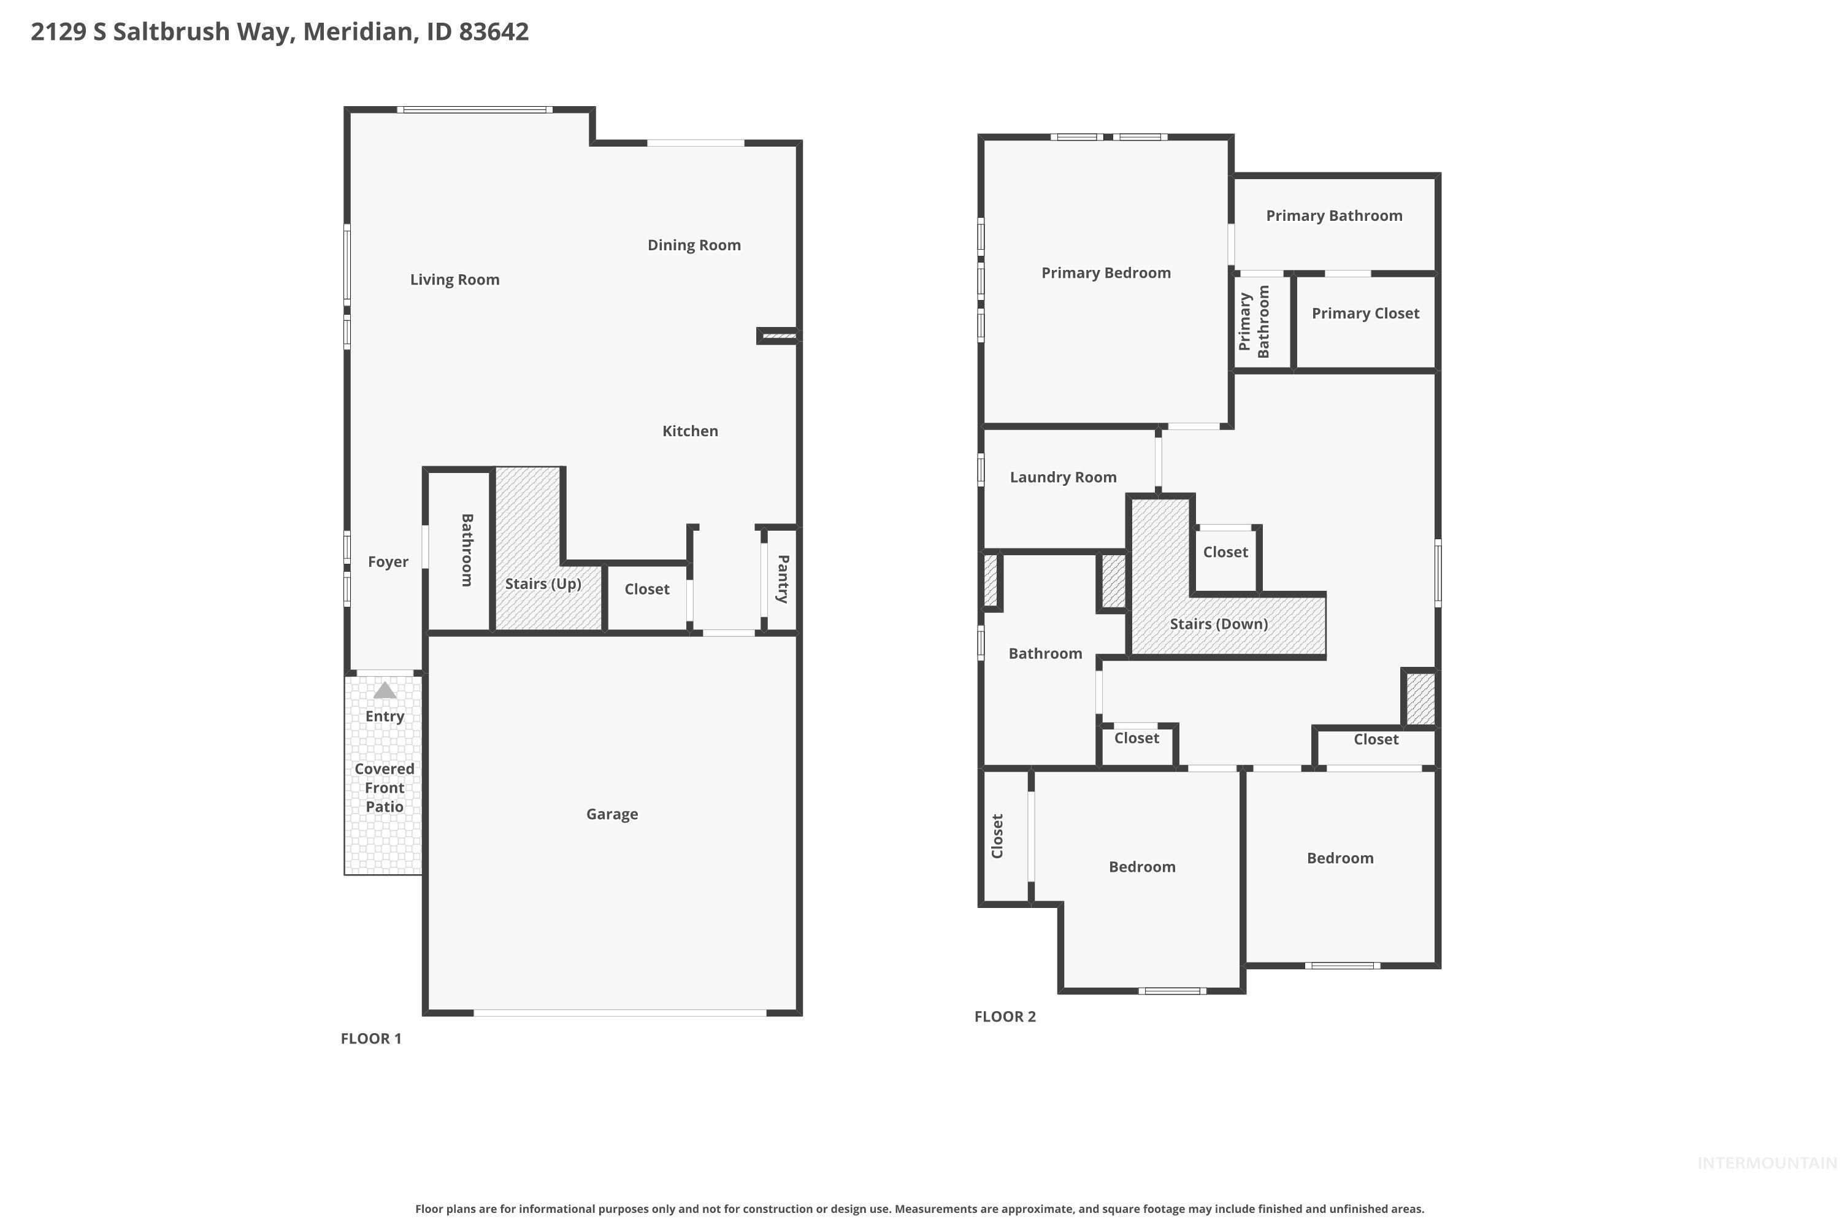
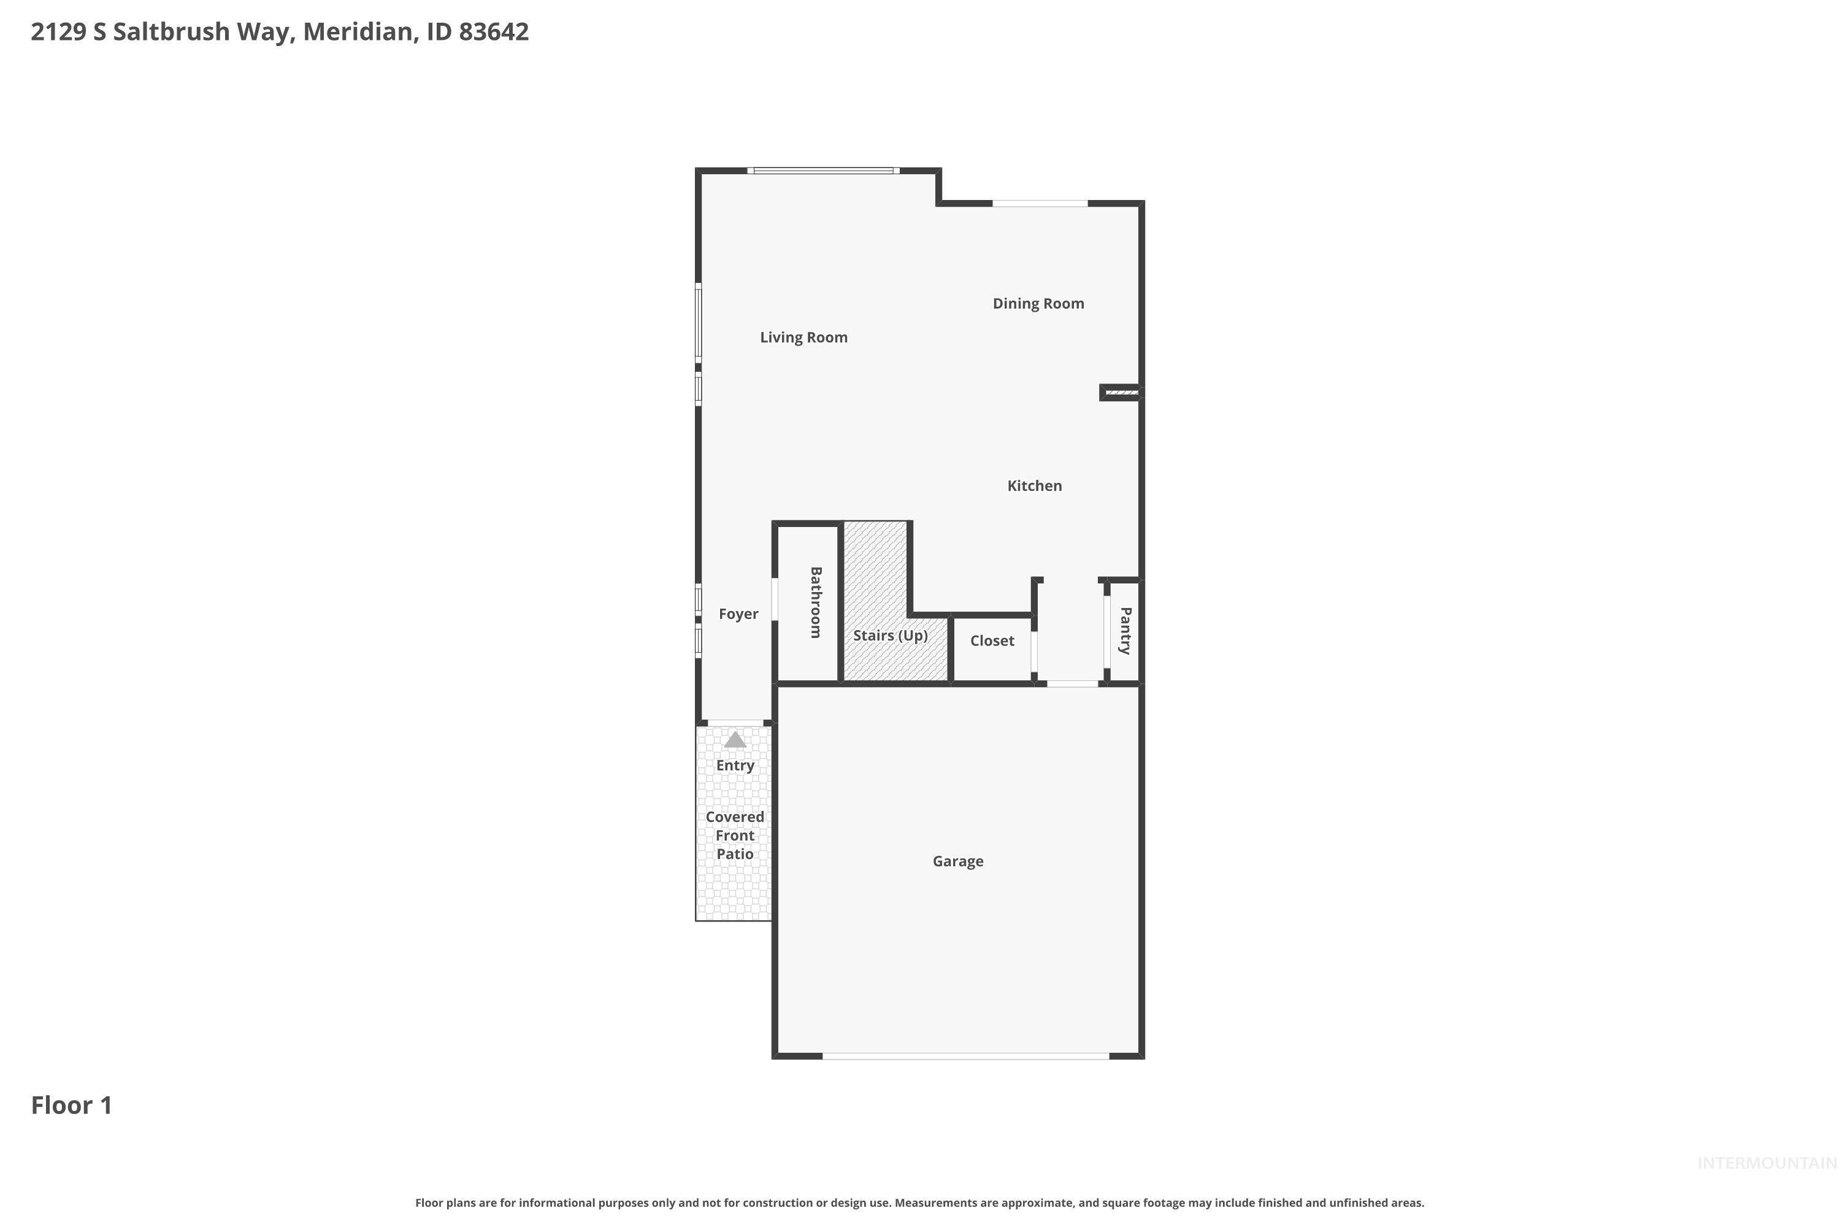
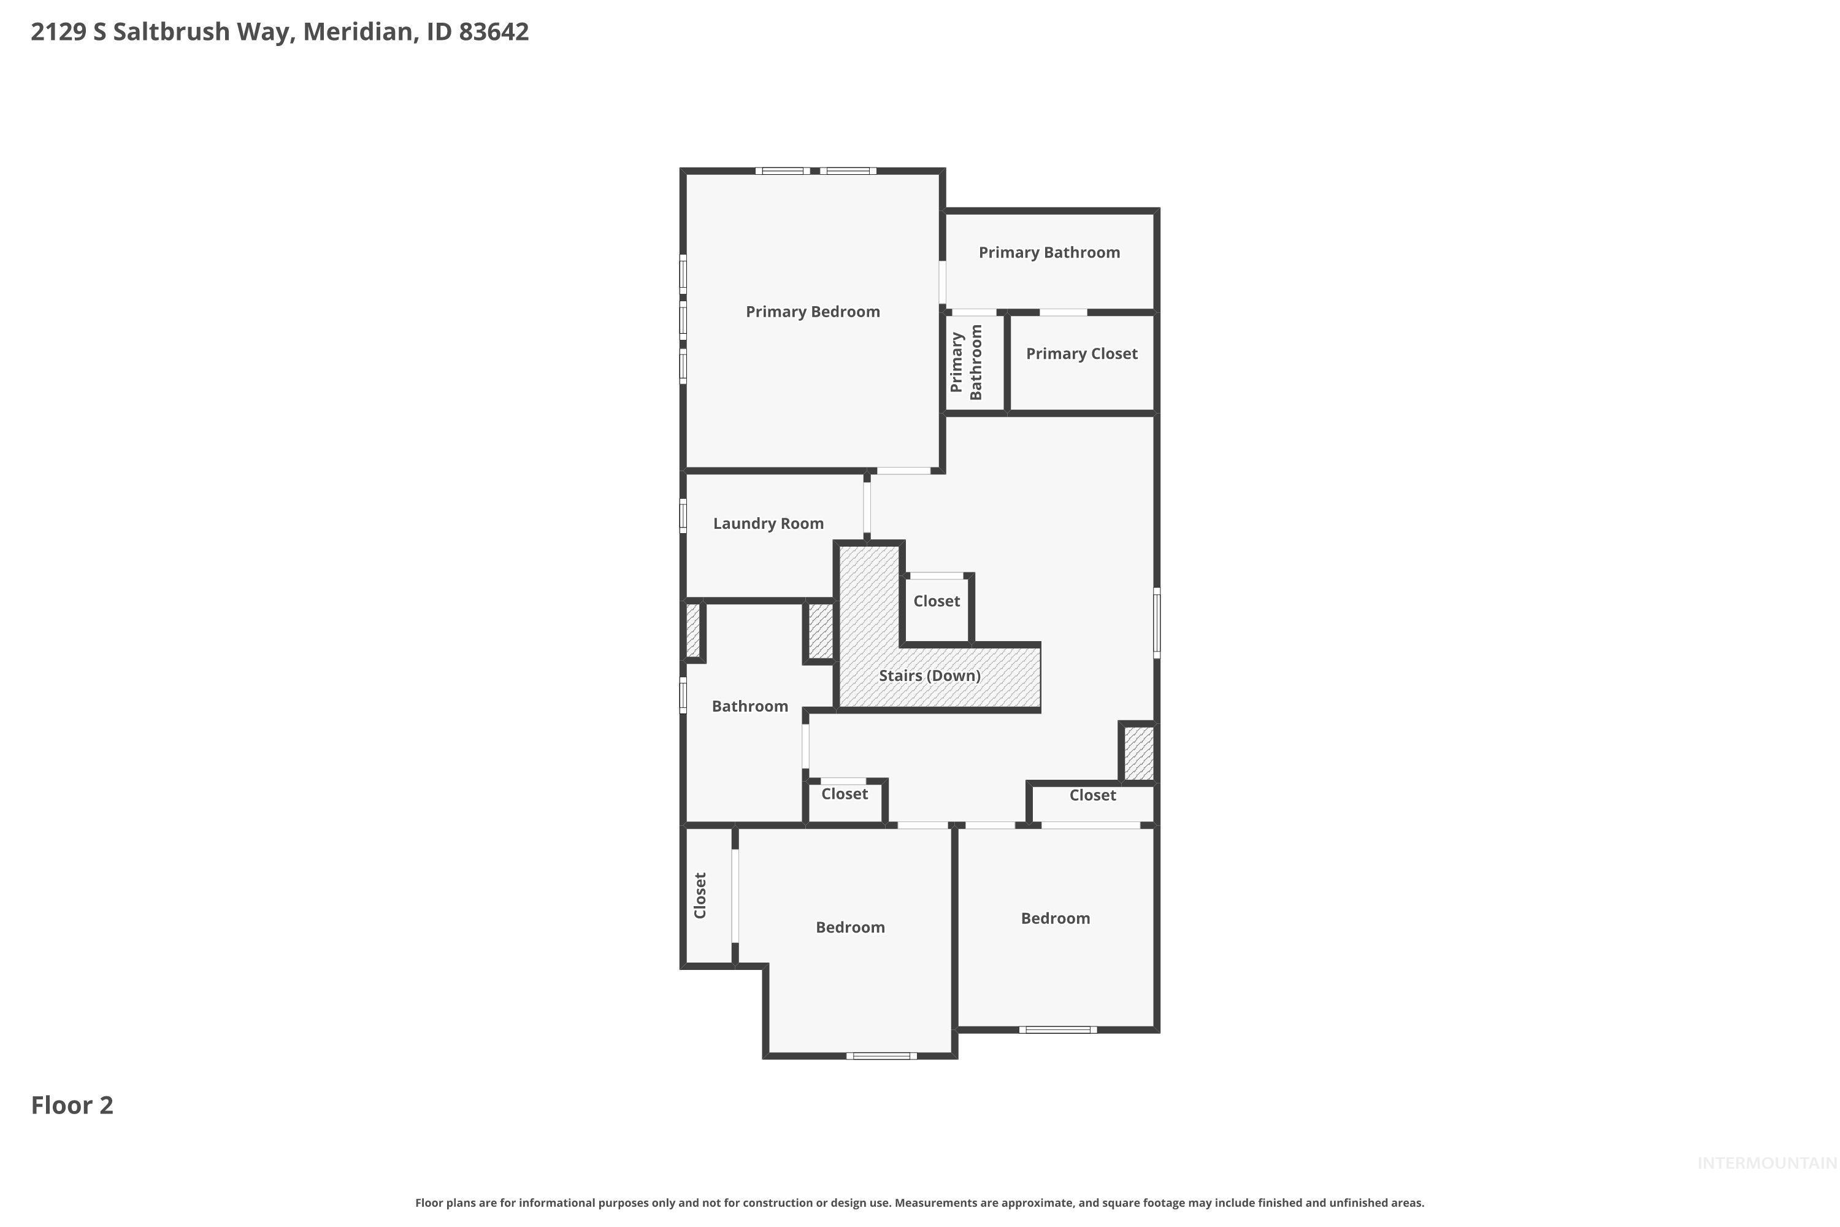
This beautifully maintained 3-bedroom home w/ spacious bonus loft offers the perfect blend of modern comfort, thoughtful upgrades, and everyday convenience. Situated on a desirable corner lot, the fully fenced yard features a low-maintenance lawn with automatic sprinklers, drip irrigation, and a 7' x 3' metal lean-to storage shed. Inside, you'll find an open-concept floor plan w/ 9-ft ceilings and LVP flooring throughout main level. The stylish kitchen features quartz countertops, large island w/ breakfast bar, pendant lighting, pantry, SS appliances, gas range, and a side-by-side refrigerator with water and ice. Upstairs, the generous primary suite includes a walk-in closet with added hanging rods and an ensuite bath with dual quartz vanities. Two additional bedrooms, versatile loft, and an upstairs laundry room complete with front-loading washer & dryer and a retractable clothesline. This home is loaded w/ quality upgrades, including NuGen whole-house water softener with an inline sediment filter, whole-home 2 1/2 inch blinds, rocker light switches, blackout roller shades in the primary bedroom, humidity-sensing bathroom exhaust fans, handheld multi-pattern showerheads, bidets w/ backflow preventers, and carbon-filtered cold-water faucet in the upstairs guest bath. Garage features dedicated NEMA 14-50 50-amp outlet, ideal for Level 2 EV charging. One year home warranty provided!
About this property
This beautifully maintained 3-bedroom home w/ spacious bonus loft offers the perfect blend of modern comfort, thoughtful upgrades, and everyday convenience. Situated on a desirable corner lot, the fully fenced yard features a low-maintenance lawn with automatic sprinklers, drip irrigation, and a 7' x 3' metal lean-to storage shed. Inside, you'll find an open-concept floor plan w/ 9-ft ceilings and LVP flooring throughout main level. The stylish kitchen features quartz countertops, large island w/ breakfast bar, pendant lighting, pantry, SS appliances, gas range, and a side-by-side refrigerator with water and ice. Upstairs, the generous primary suite includes a walk-in closet with added hanging rods and an ensuite bath with dual quartz vanities. Two additional bedrooms, versatile loft, and an upstairs laundry room complete with front-loading washer & dryer and a retractable clothesline. This home is loaded w/ quality upgrades, including NuGen whole-house water softener with an inline sediment filter, whole-home 2 1/2 inch blinds, rocker light switches, blackout roller shades in the primary bedroom, humidity-sensing bathroom exhaust fans, handheld multi-pattern showerheads, bidets w/ backflow preventers, and carbon-filtered cold-water faucet in the upstairs guest bath. Garage features dedicated NEMA 14-50 50-amp outlet, ideal for Level 2 EV charging. One year home warranty provided!
Features and Additional Information
Baths
Presented By Westerra Real Estate Group


Area Information
Ada | Ada County | Southridge Meridian
Schools in the Area
-
turned_in
Elementary SchoolChaparral
-
turned_in
Middle SchoolVictory
-
turned_in
High SchoolMeridian
Want to See More Listings in the Area?
Brokerage: John L Scott Downtown