2125 Moon Shadow Dr
About this property
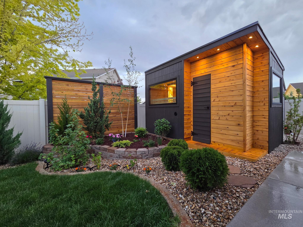
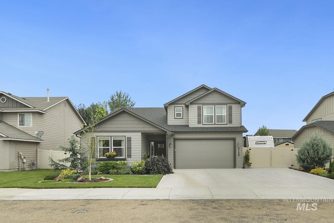
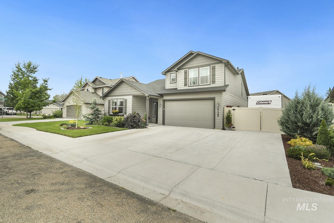
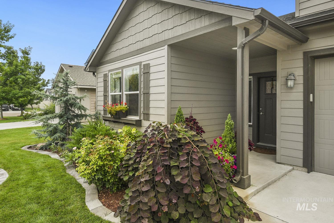
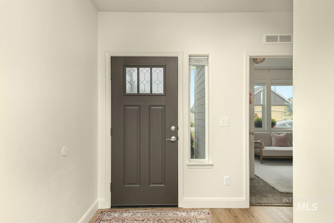
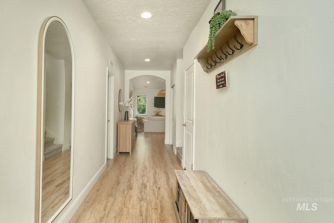
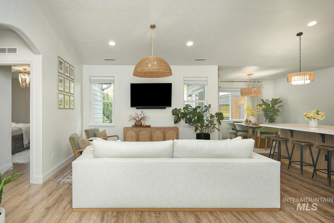
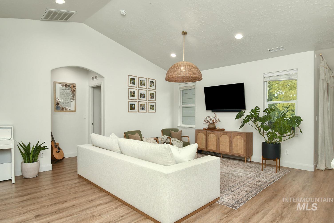
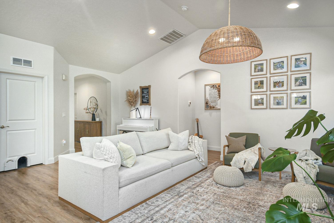
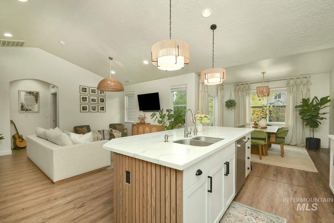
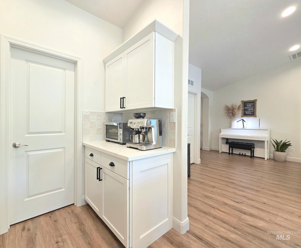
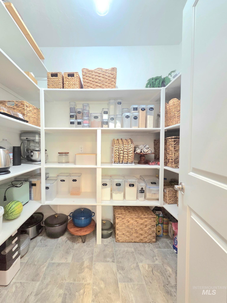
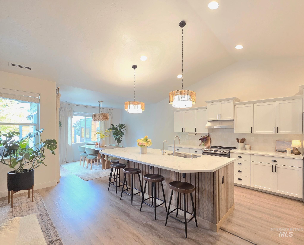
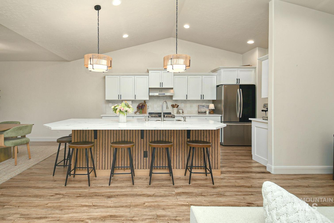
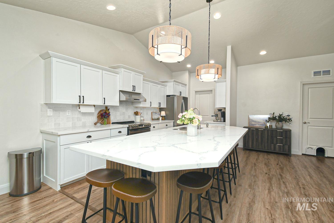
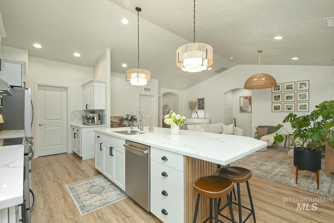
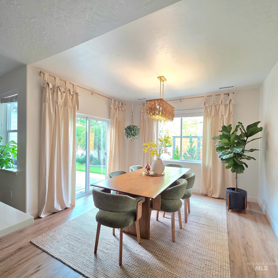
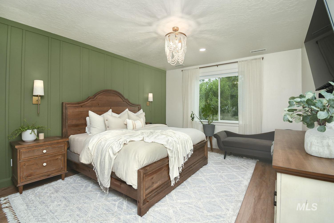
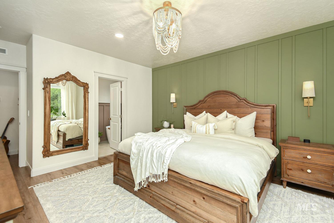
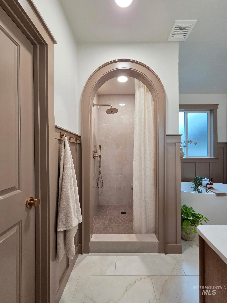
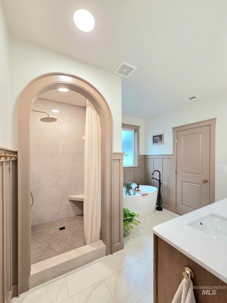
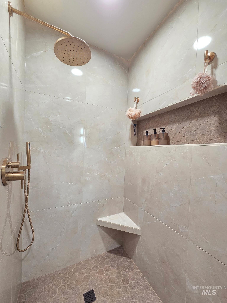
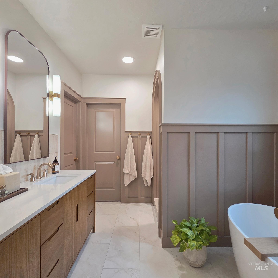
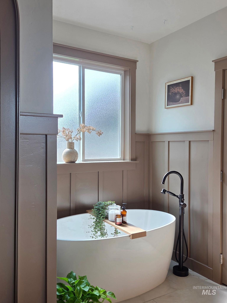
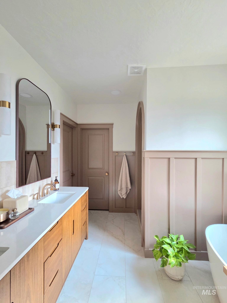
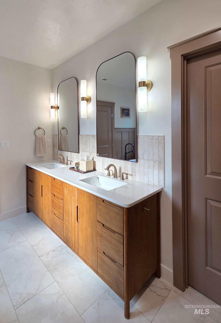
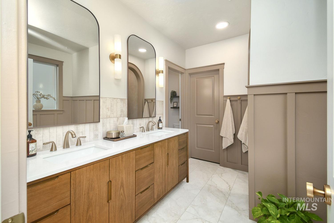
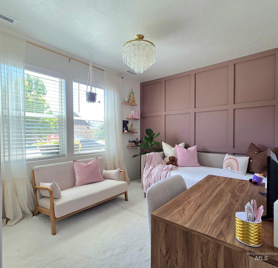
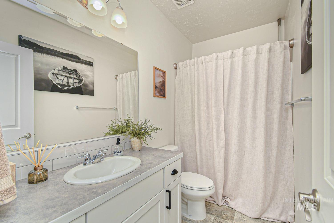
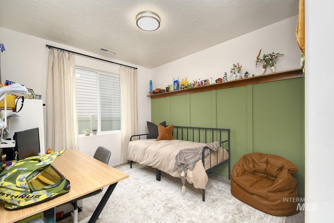
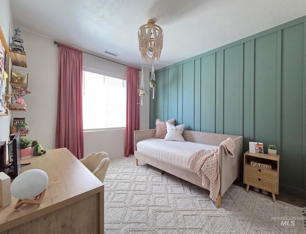
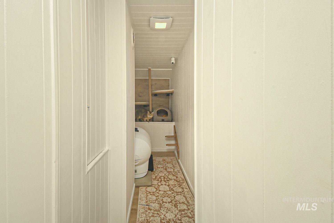
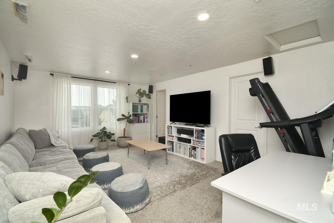
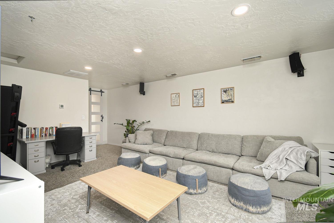
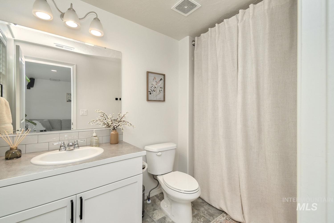
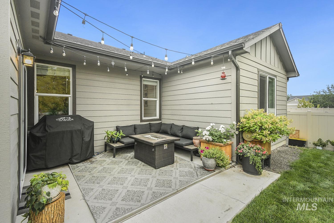
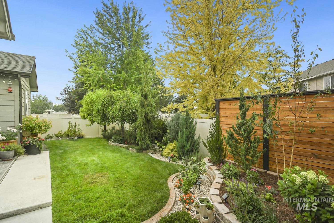
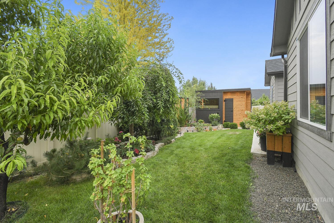
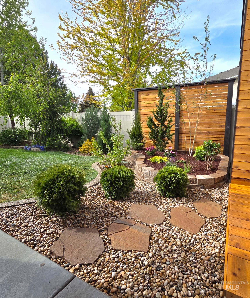
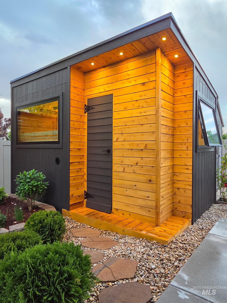
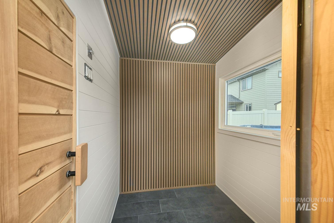
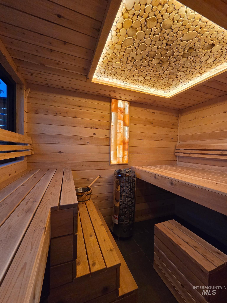
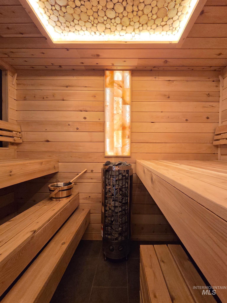
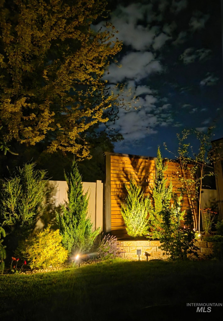
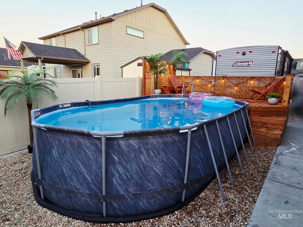
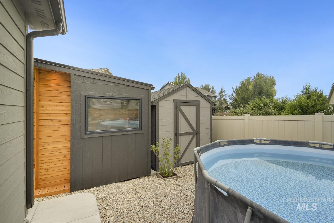
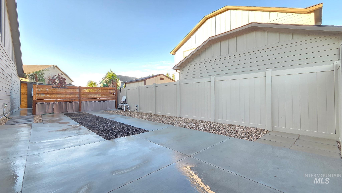
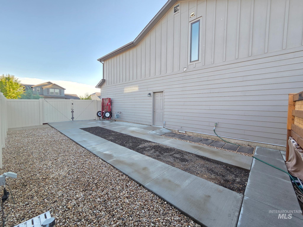
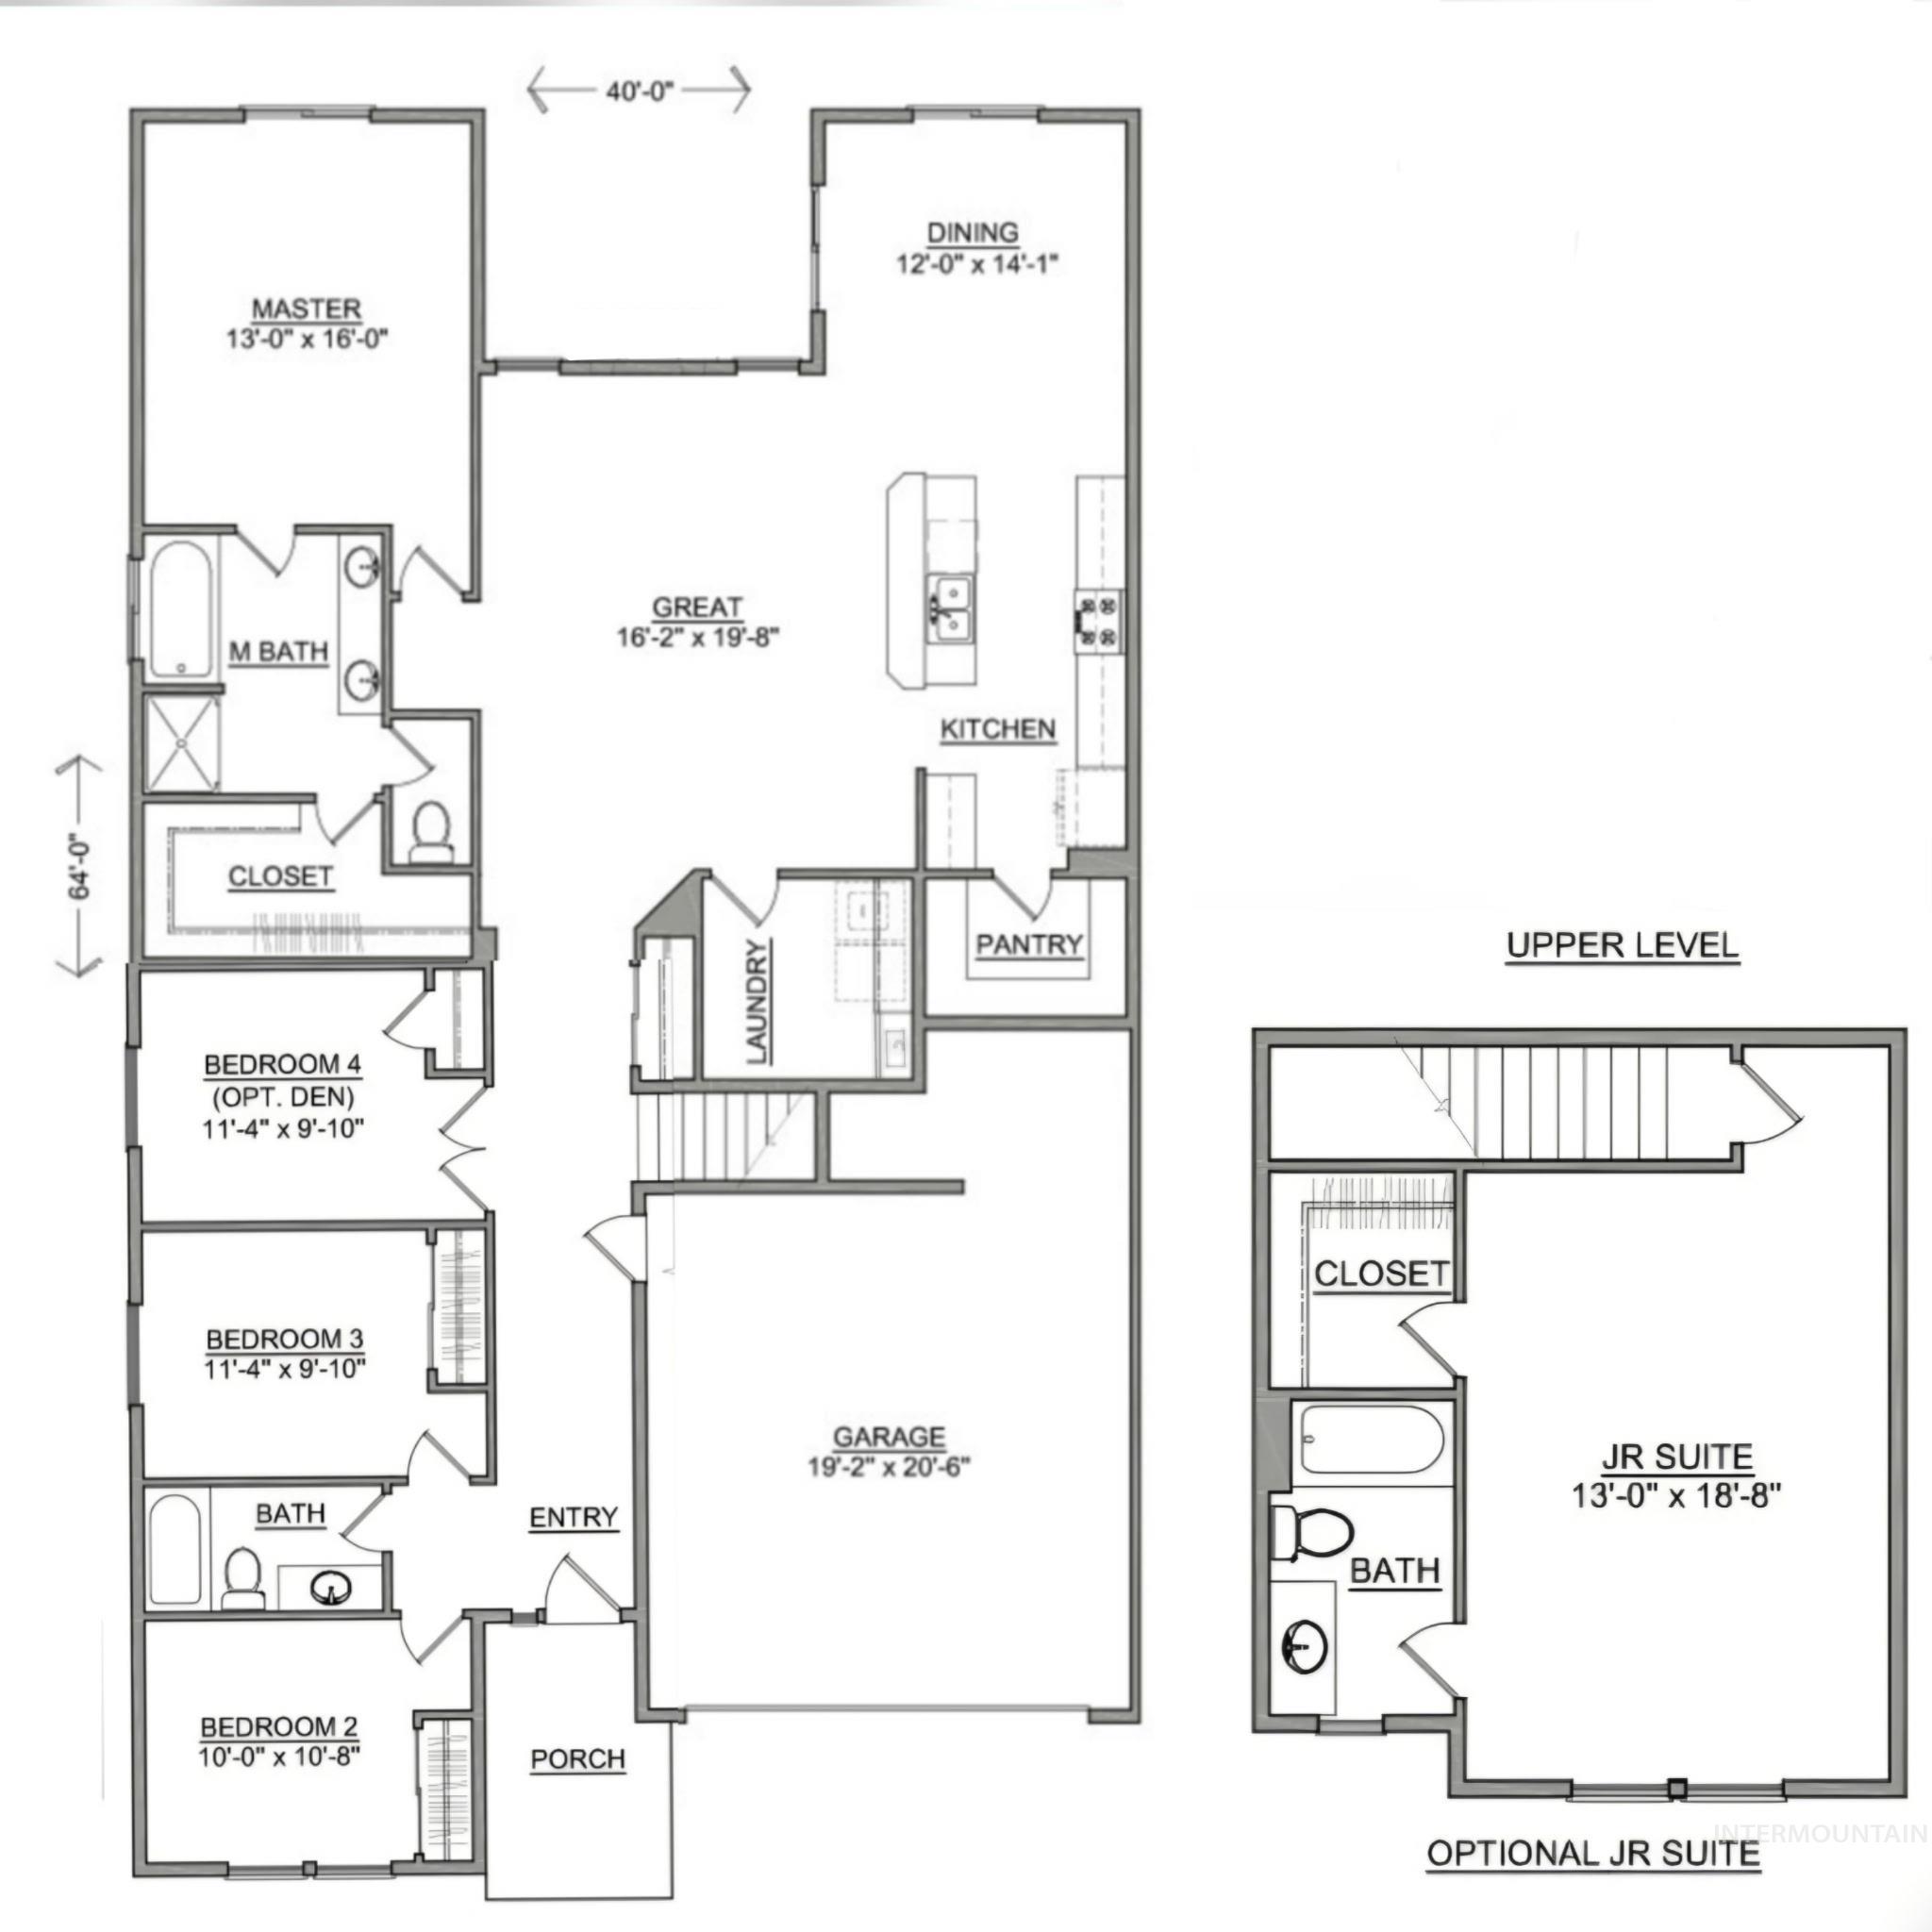
Experience refined living in this beautifully upgraded 2020-built home featuring 5 bedrooms, 3 full bathrooms, and an open-concept design. The gourmet kitchen offers quartz countertops, an oversized island, stainless steel appliances, abundant cabinetry, and a walk-in pantry. A spacious laundry room with a utility sink and ample storage adds convenience. The main-level primary suite features a spa-inspired bathroom with a designer walk-in shower, freestanding soaking tub, and walk-in closet. Three additional bedrooms are located on the main floor, while a private upstairs en suite with its own bathroom and walk-in closet is ideal for guests, multigenerational living, or a home office. Custom accent walls and elegant wainscoting add timeless character throughout. Outside, enjoy professional landscaping with automated irrigation, an above-ground pool with a built-in deck, and a custom insulated cedar sauna. The adjoining bonus room with lighting and power is ideal for an office, gym, or hobby space. RV parking with a dedicated 120V outlet and a storage shed with shop lighting complete the property. Conveniently located near shopping, parks, and schools, this exceptional home blends luxury, comfort, and versatility.
About this property
Experience refined living in this beautifully upgraded 2020-built home featuring 5 bedrooms, 3 full bathrooms, and an open-concept design. The gourmet kitchen offers quartz countertops, an oversized island, stainless steel appliances, abundant cabinetry, and a walk-in pantry. A spacious laundry room with a utility sink and ample storage adds convenience. The main-level primary suite features a spa-inspired bathroom with a designer walk-in shower, freestanding soaking tub, and walk-in closet. Three additional bedrooms are located on the main floor, while a private upstairs en suite with its own bathroom and walk-in closet is ideal for guests, multigenerational living, or a home office. Custom accent walls and elegant wainscoting add timeless character throughout. Outside, enjoy professional landscaping with automated irrigation, an above-ground pool with a built-in deck, and a custom insulated cedar sauna. The adjoining bonus room with lighting and power is ideal for an office, gym, or hobby space. RV parking with a dedicated 120V outlet and a storage shed with shop lighting complete the property. Conveniently located near shopping, parks, and schools, this exceptional home blends luxury, comfort, and versatility.
Features and Additional Information
Baths
Presented By Westerra Real Estate Group


Area Information
Canyon | Canyon County | Heritage Meadows
Schools in the Area
-
turned_in
Elementary SchoolCentral Canyon
-
turned_in
Middle SchoolVallivue Middle
-
turned_in
High SchoolVallivue
Want to See More Listings in the Area?
Brokerage: Amherst Madison