1911 N 10th Street
About this property
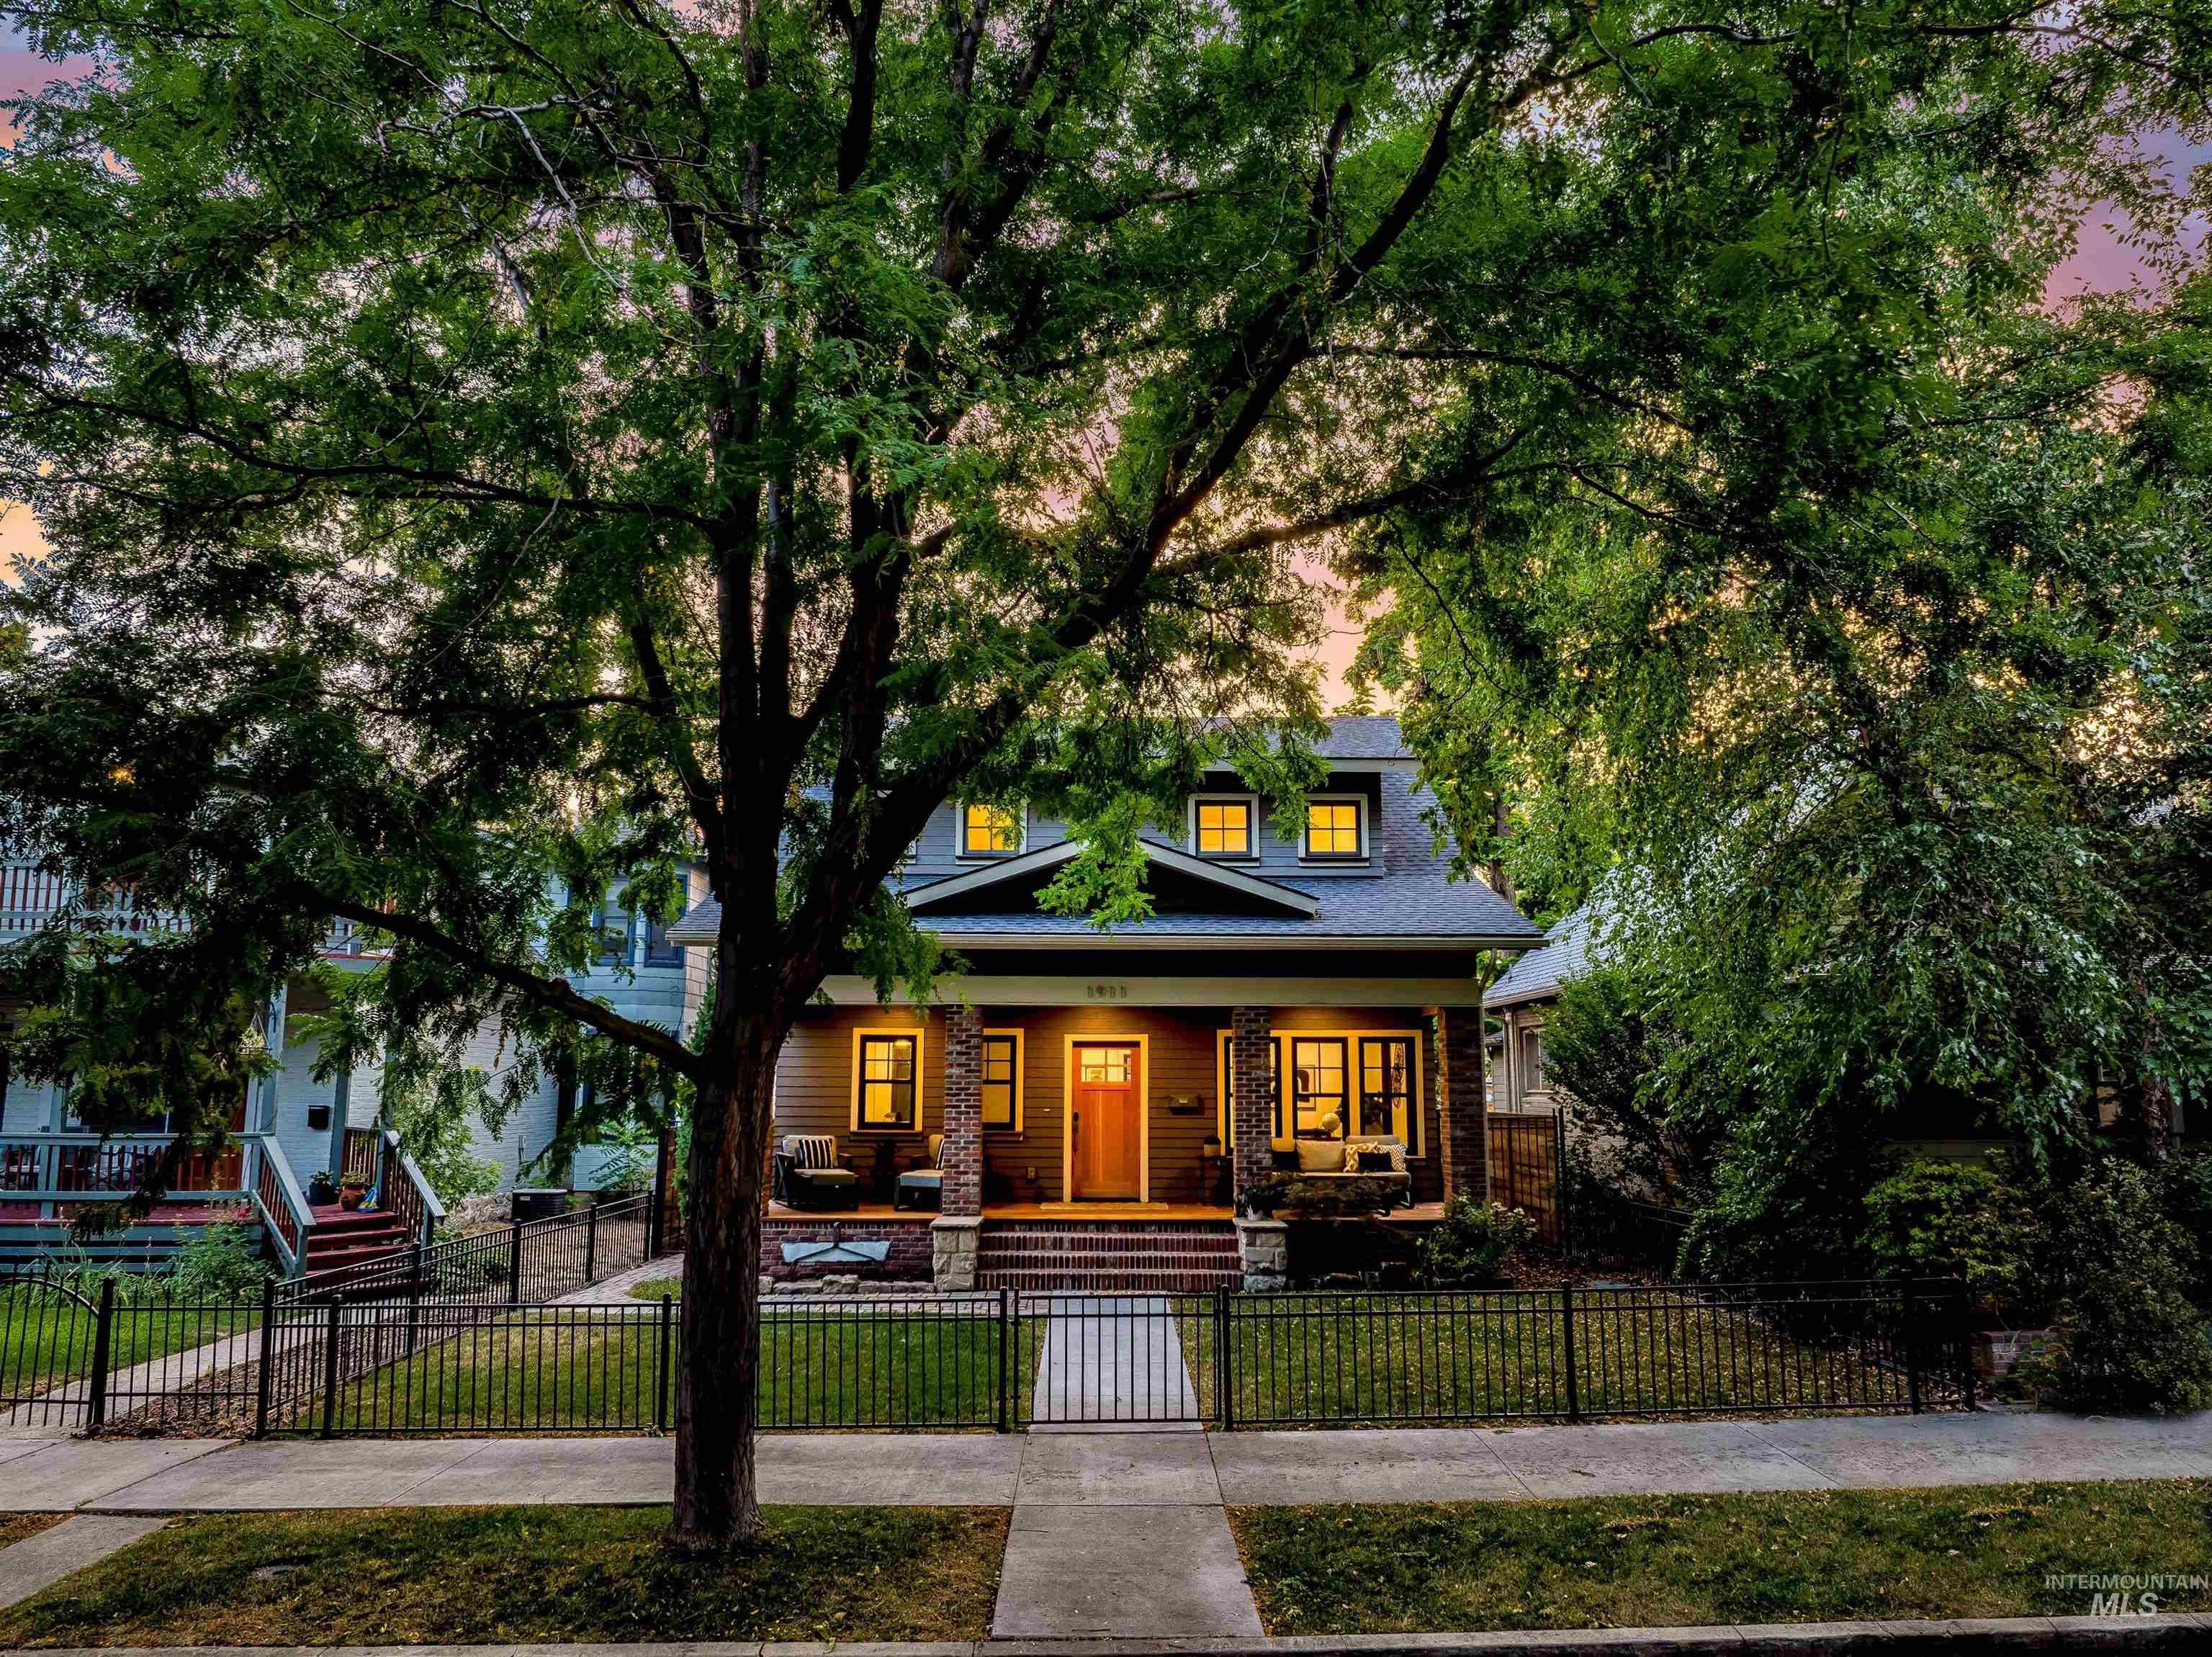
Stunning craftsman-style home delivers North End character with the ease of newer construction. Behind a fully fenced, low-maintenance yard, the covered front porch sets the scene: morning coffee, waving at neighbors headed to Camel's Back Park, or an evening cocktail before walking to dinner in Hyde Park. Red brick accents nod to the neighborhood's history. The main level opens to a bright living area with French doors to a private office and a powder bath opposite. The great room centers on a brick fireplace, and the kitchen pairs a large quartz-topped island and breakfast bar with rich dark cabinetry, stainless appliances, a walk-in pantry, and dining area. Engineered hardwood runs throughout the main and upper levels, with wood-wrapped windows pulling in exceptional natural light. A mudroom leads to the covered back porch and patio with a terraced fire pit. Upstairs, the primary suite features separate vanities, a walk-in shower with a tiled bench, a huge walk-in closet, and well-placed windows with tree-top views, joined by a second bedroom, full hall bath, and laundry room with W/D included. The lower level adds a bonus room with dual built-in workspaces, two guest bedrooms with a Jack-and-Jill bath, and a second laundry (W/D included). Above the oversized 2-car garage with shop space, a studio ADU with kitchenette and full bath makes an ideal guest suite, rental, or office.
About this property
Stunning craftsman-style home delivers North End character with the ease of newer construction. Behind a fully fenced, low-maintenance yard, the covered front porch sets the scene: morning coffee, waving at neighbors headed to Camel's Back Park, or an evening cocktail before walking to dinner in Hyde Park. Red brick accents nod to the neighborhood's history. The main level opens to a bright living area with French doors to a private office and a powder bath opposite. The great room centers on a brick fireplace, and the kitchen pairs a large quartz-topped island and breakfast bar with rich dark cabinetry, stainless appliances, a walk-in pantry, and dining area. Engineered hardwood runs throughout the main and upper levels, with wood-wrapped windows pulling in exceptional natural light. A mudroom leads to the covered back porch and patio with a terraced fire pit. Upstairs, the primary suite features separate vanities, a walk-in shower with a tiled bench, a huge walk-in closet, and well-placed windows with tree-top views, joined by a second bedroom, full hall bath, and laundry room with W/D included. The lower level adds a bonus room with dual built-in workspaces, two guest bedrooms with a Jack-and-Jill bath, and a second laundry (W/D included). Above the oversized 2-car garage with shop space, a studio ADU with kitchenette and full bath makes an ideal guest suite, rental, or office.
Features and Additional Information
Baths
Presented By Westerra Real Estate Group


Area Information
Ada | Ada County | Hyde Park Sub
Schools in the Area
-
turned_in
Elementary SchoolLongfellow
-
turned_in
Middle SchoolNorth Jr
-
turned_in
High SchoolBoise
Want to See More Listings in the Area?
Brokerage: Keller Williams Realty Boise