174 Soltman Rd
About this property
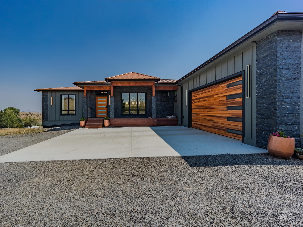
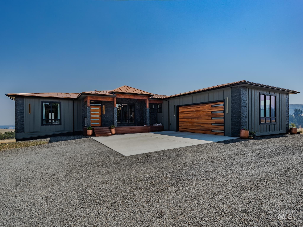
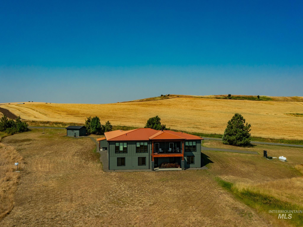
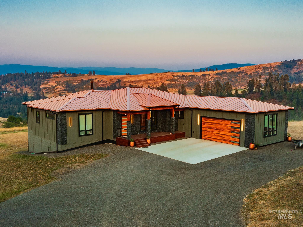

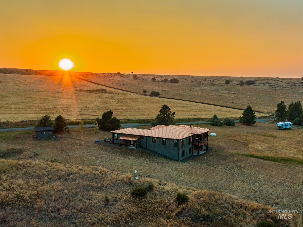
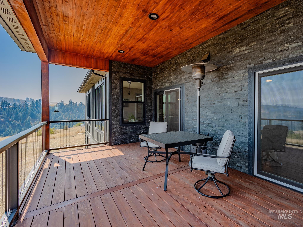
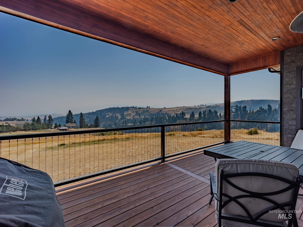
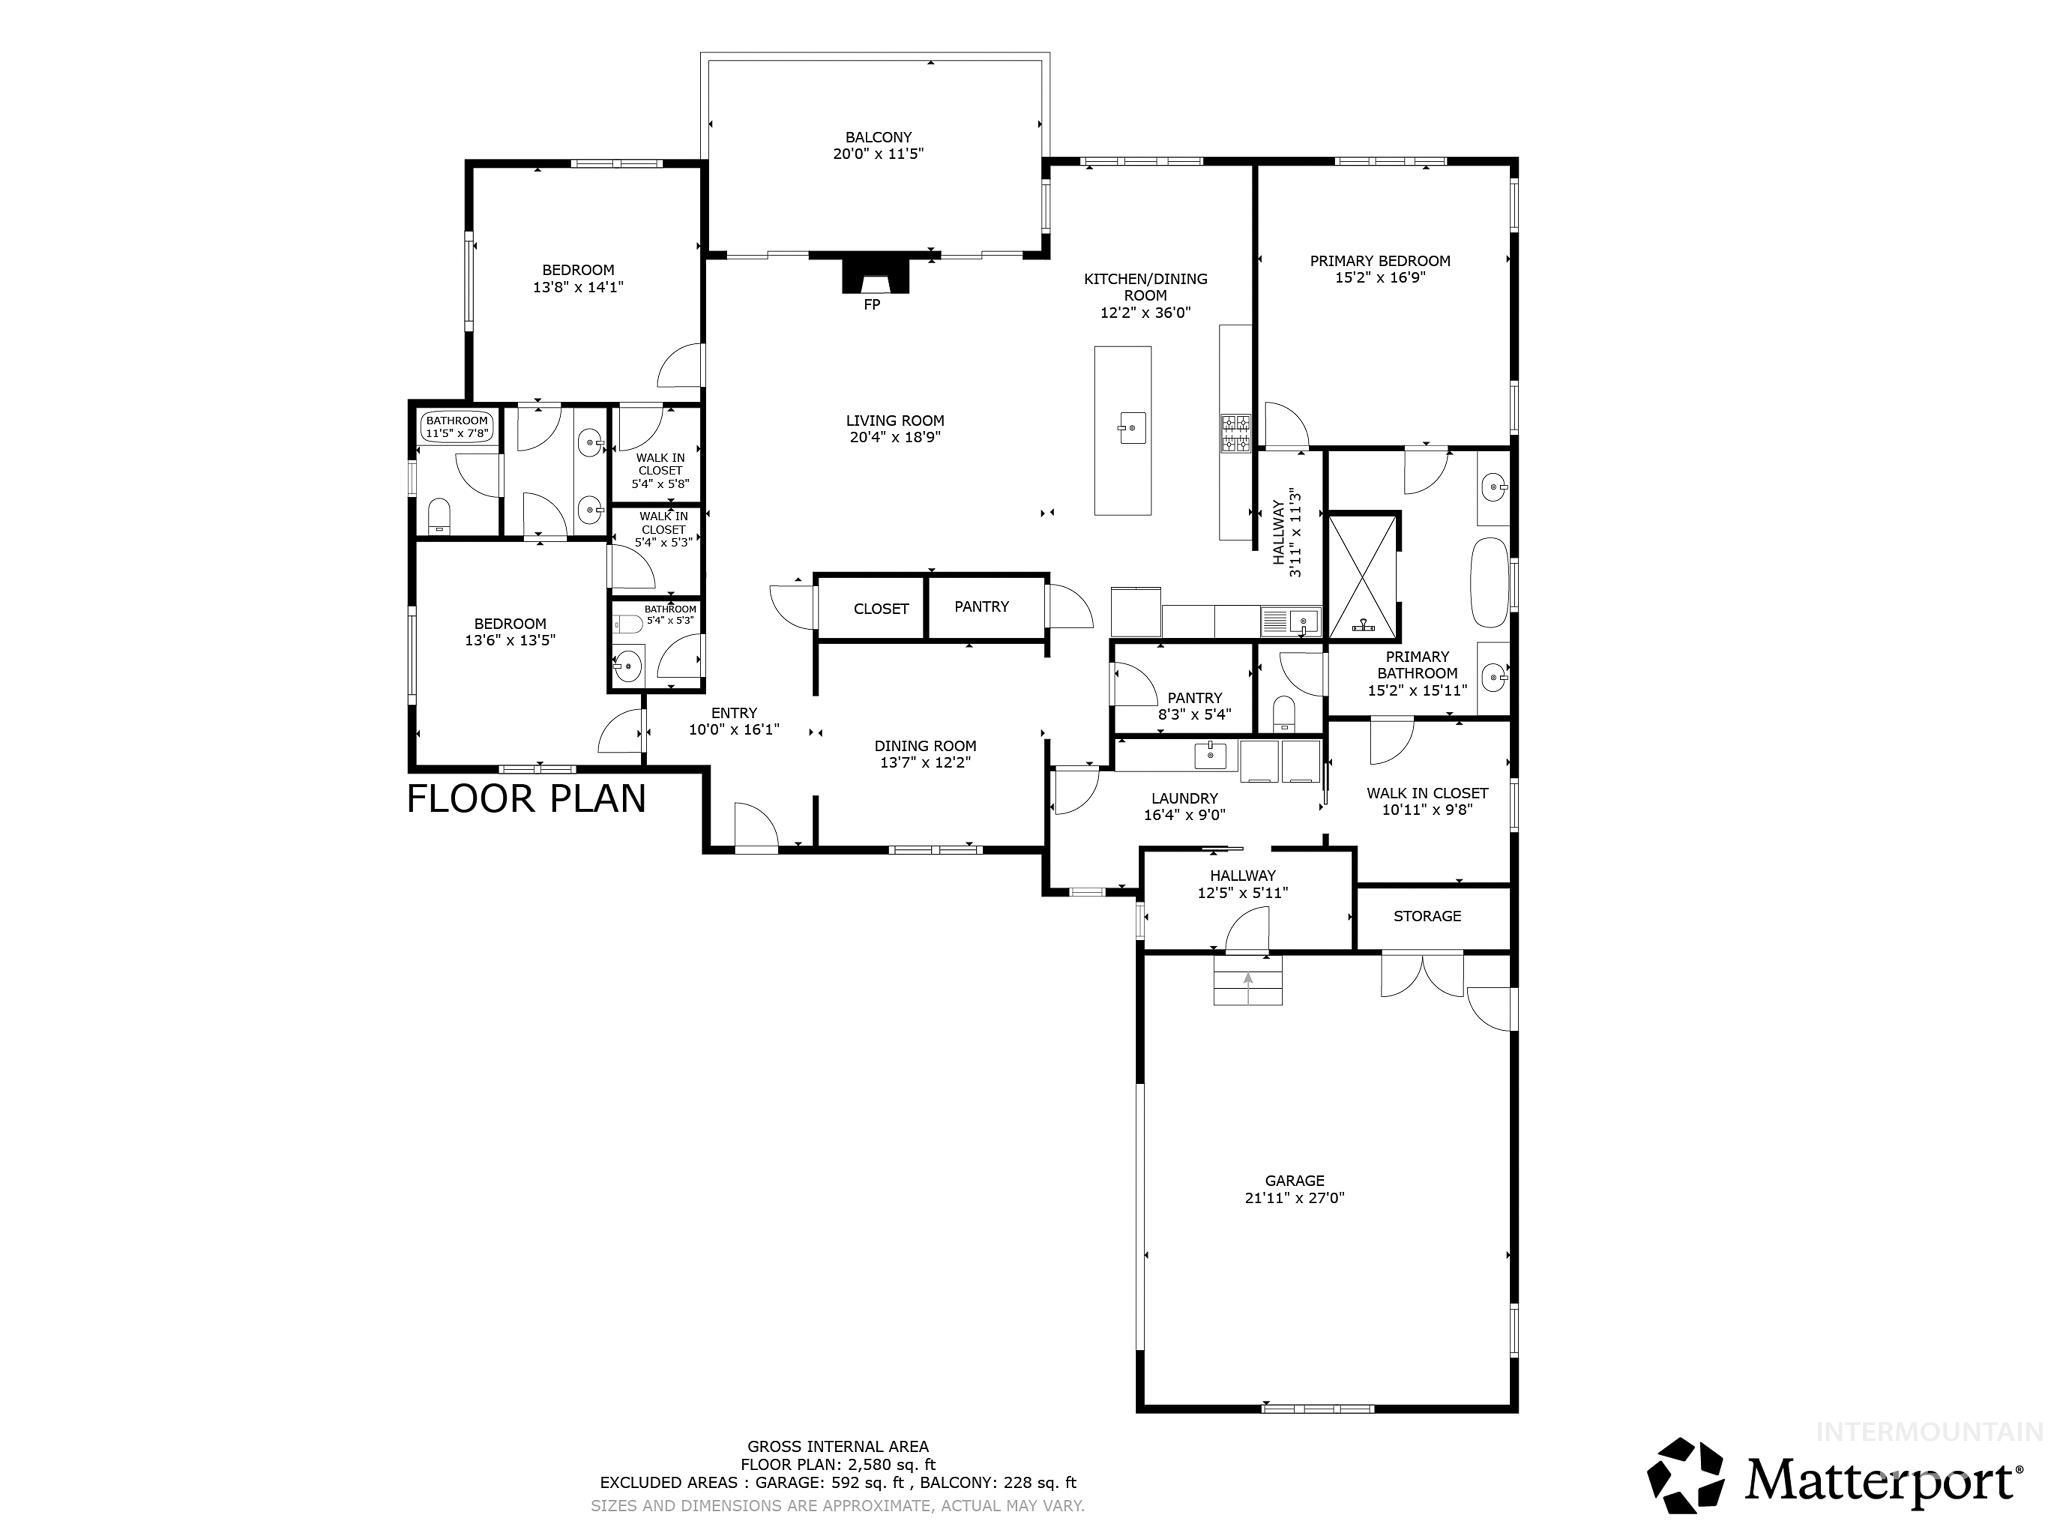
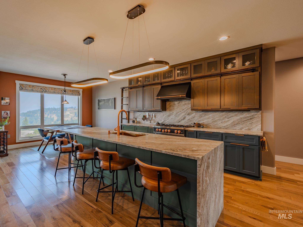
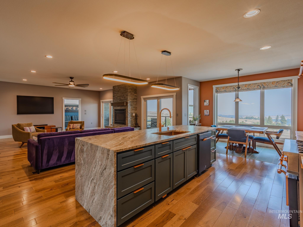
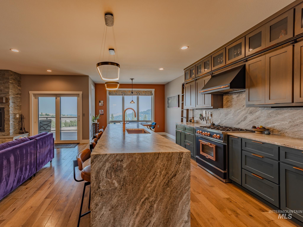
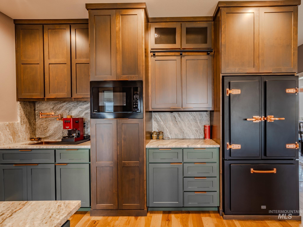
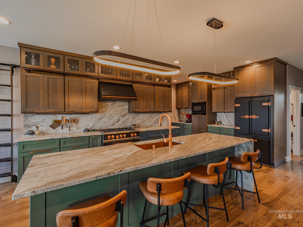
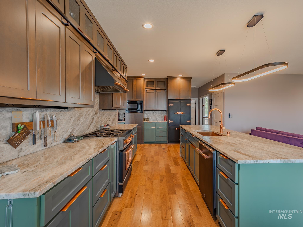
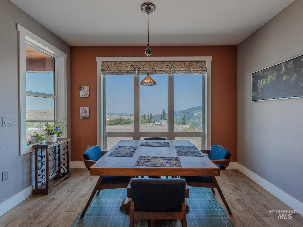
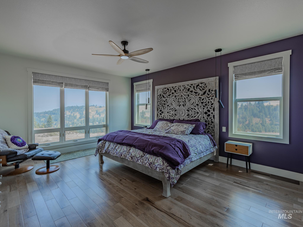
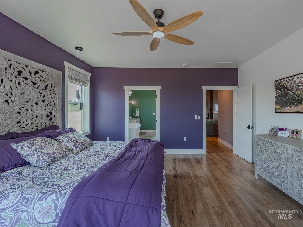
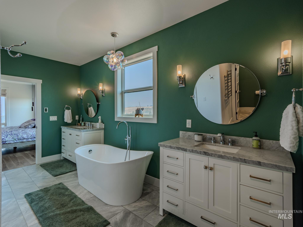
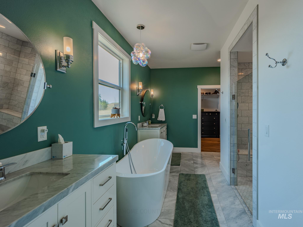
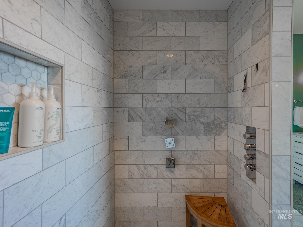
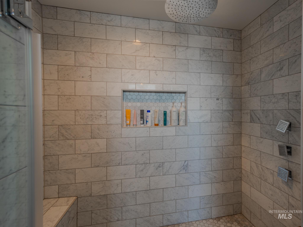
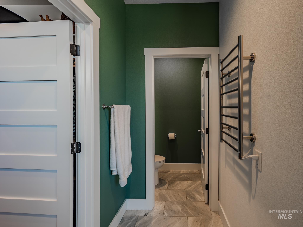
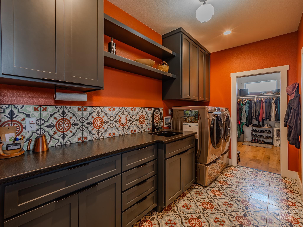
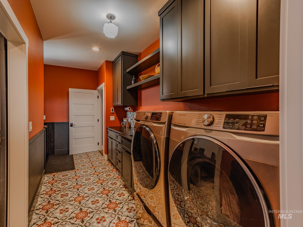
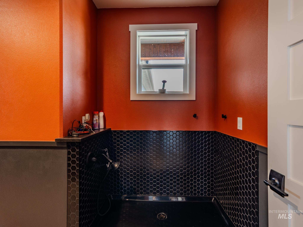
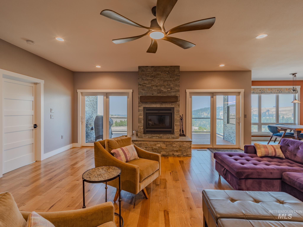
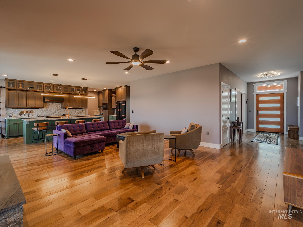
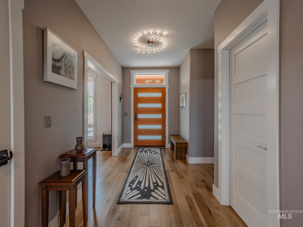
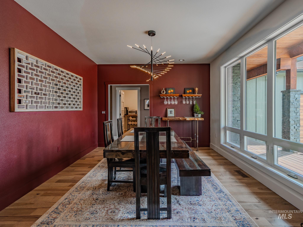
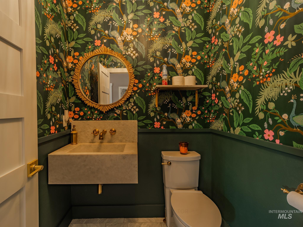
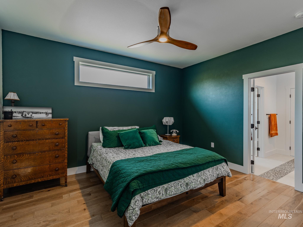
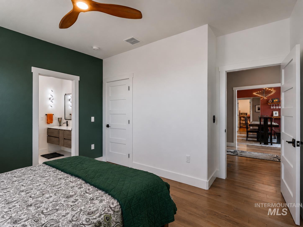
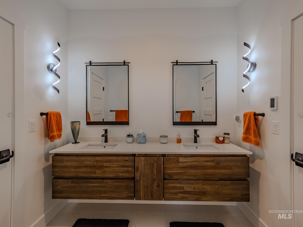
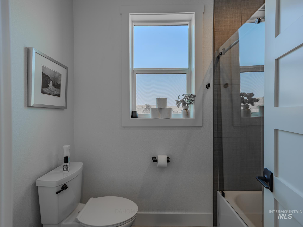
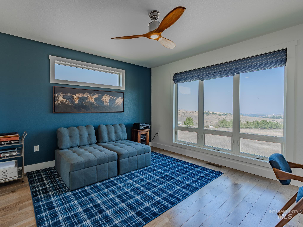
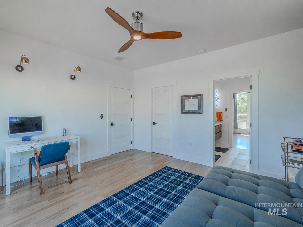
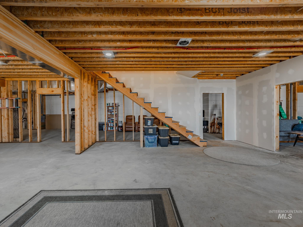
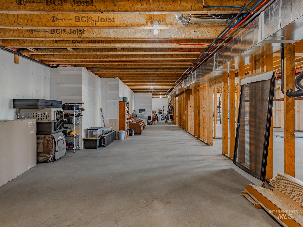
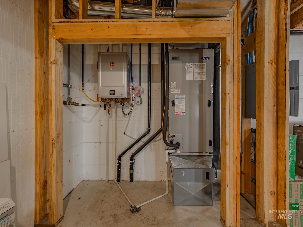
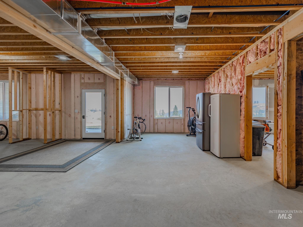
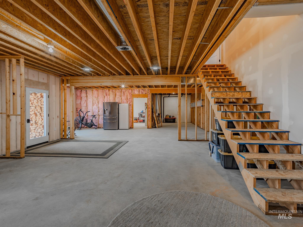
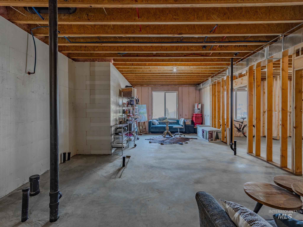
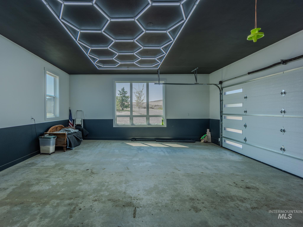
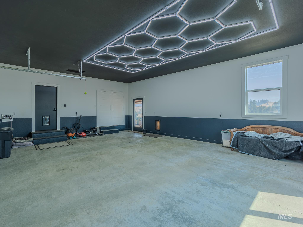
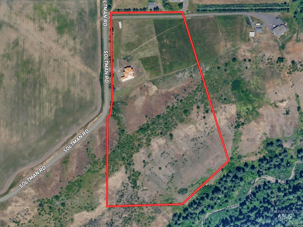
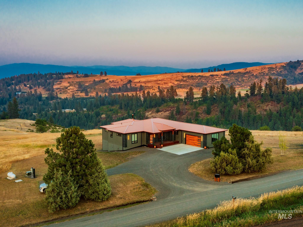
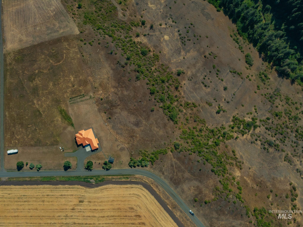
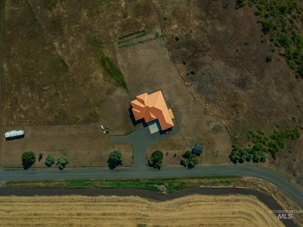
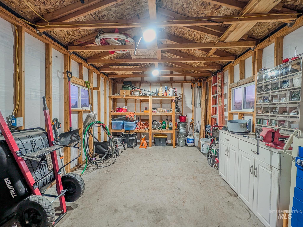
Custom-built in 2024 with elevated finishes throughout, this modern home delivers refined living on 16.33 acres with the space and flexibility everyone is looking for. Located within 10 mins of Grangeville, this 3bed/2.5bath home offers 2748 main level sq ft and an additional 2748 unfinished sq ft in the walkout basement for larger families or in-law arrangements. A thoughtfully designed floor plan makes everyday living easy. Enter from the 2-car garage into the utility room with abundant storage, laundry counterspace and a dog wash, with direct access to the kitchen or primary suite. The primary suite features heated marble floors, dual vanities, custom walk-in shower and private water closet. The kitchen offers granite counters, custom Big Chill appliances, copper sink, pot filler, coffee station, pantry and generous storage. Enjoy Butcher Creek views from the dining nook, a spacious living room with wood stove, formal dining, and covered outdoor spaces on both sides of the home. Two additional bedrooms w/ walk in closets share a Jack-and-Jill bath with heated marble floors dual vanity and private shower room. The unfinished basement is planned for 2 bedrooms, bath, kitchen, family room and additional storage. With a 20 GPM well, 12x16 storage shed, room for animals, garden and shop, no HOA, plus the ability to build an additional home, this is an incredible opportunity.
About this property
Custom-built in 2024 with elevated finishes throughout, this modern home delivers refined living on 16.33 acres with the space and flexibility everyone is looking for. Located within 10 mins of Grangeville, this 3bed/2.5bath home offers 2748 main level sq ft and an additional 2748 unfinished sq ft in the walkout basement for larger families or in-law arrangements. A thoughtfully designed floor plan makes everyday living easy. Enter from the 2-car garage into the utility room with abundant storage, laundry counterspace and a dog wash, with direct access to the kitchen or primary suite. The primary suite features heated marble floors, dual vanities, custom walk-in shower and private water closet. The kitchen offers granite counters, custom Big Chill appliances, copper sink, pot filler, coffee station, pantry and generous storage. Enjoy Butcher Creek views from the dining nook, a spacious living room with wood stove, formal dining, and covered outdoor spaces on both sides of the home. Two additional bedrooms w/ walk in closets share a Jack-and-Jill bath with heated marble floors dual vanity and private shower room. The unfinished basement is planned for 2 bedrooms, bath, kitchen, family room and additional storage. With a 20 GPM well, 12x16 storage shed, room for animals, garden and shop, no HOA, plus the ability to build an additional home, this is an incredible opportunity.
Features and Additional Information
Baths
Presented By Westerra Real Estate Group


Area Information
Idaho | Idaho County |
Schools in the Area
-
turned_in
Elementary SchoolGrangeville
-
turned_in
Middle SchoolGrangeville
-
turned_in
High SchoolGrangeville
Want to See More Listings in the Area?
Brokerage: Silvercreek Realty Group