1511 Yellowstone St
About this property
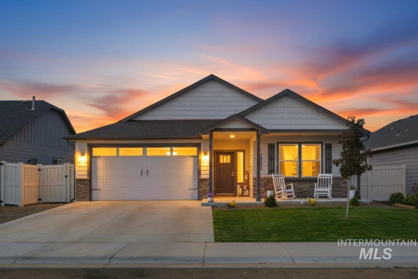
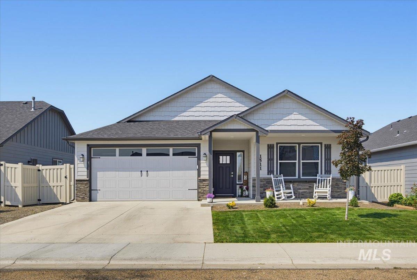
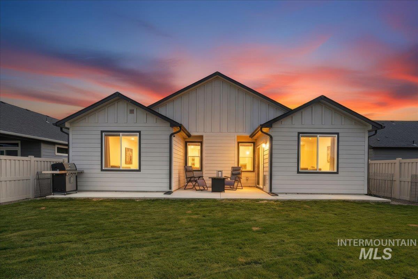
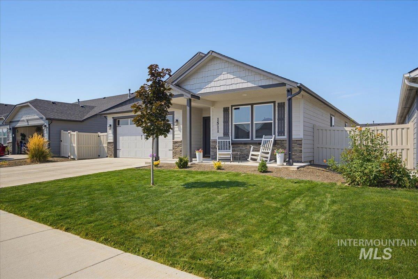
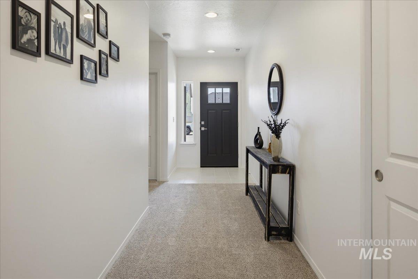
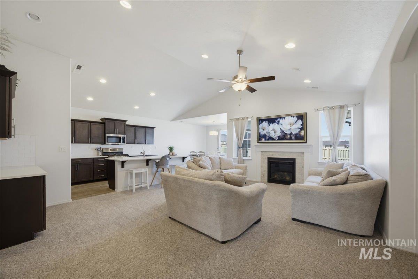
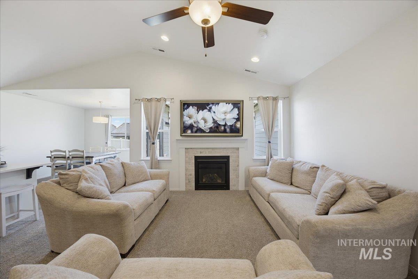
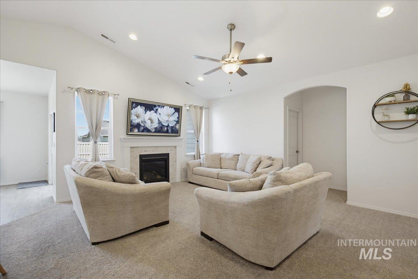
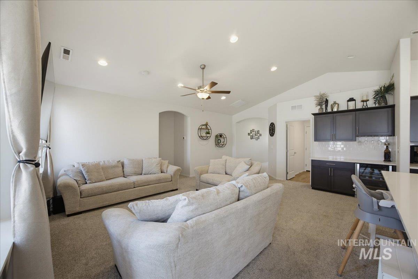
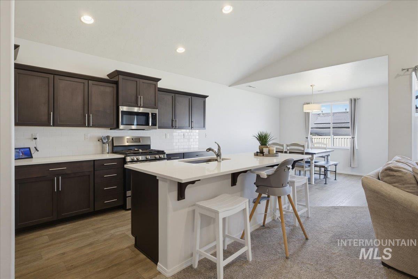
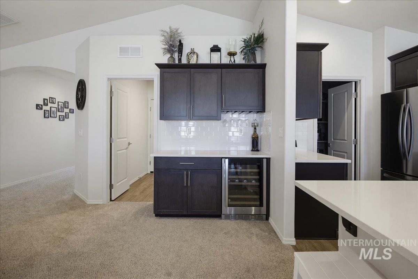
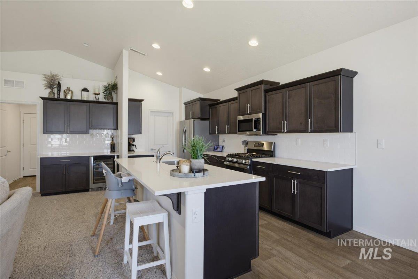
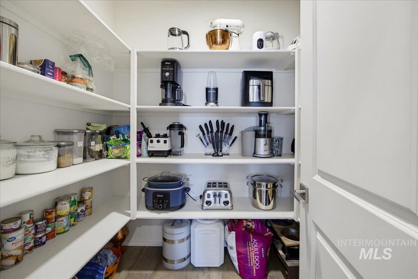
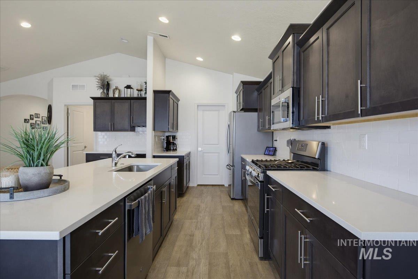
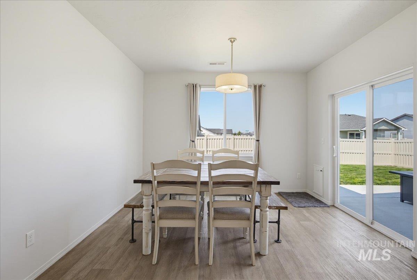
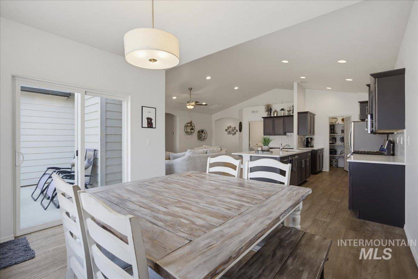
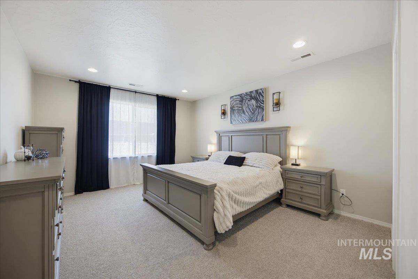
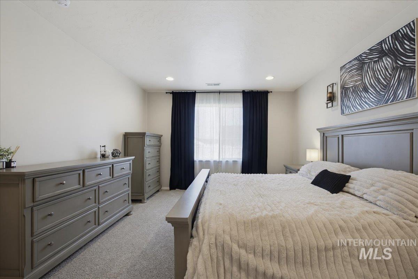
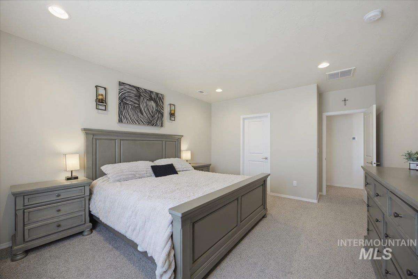
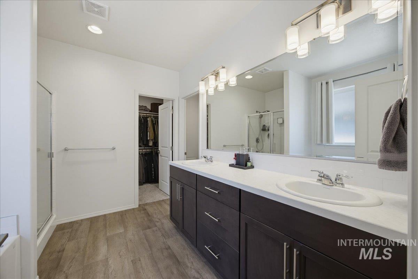
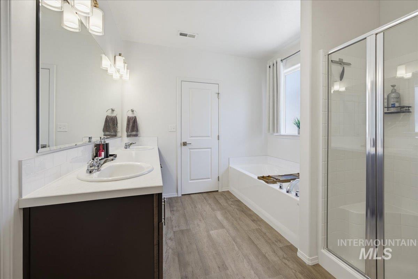
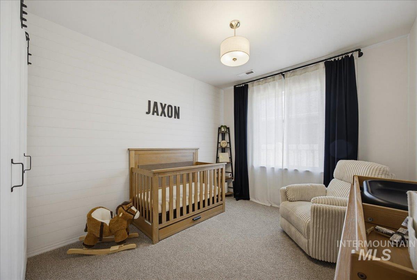
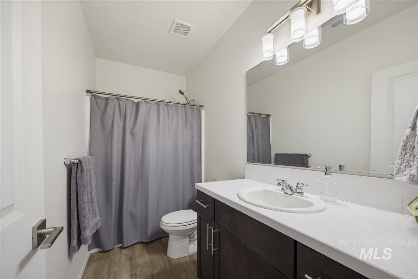
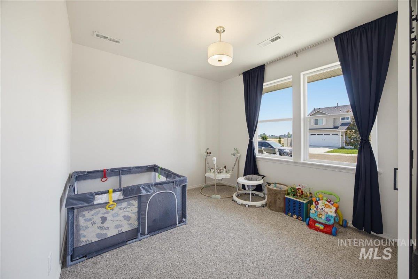
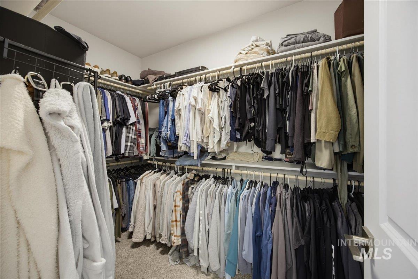
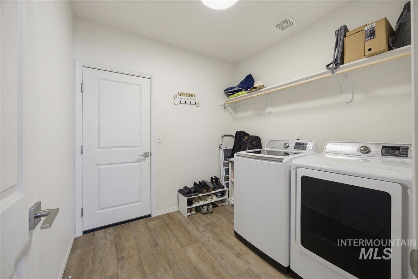
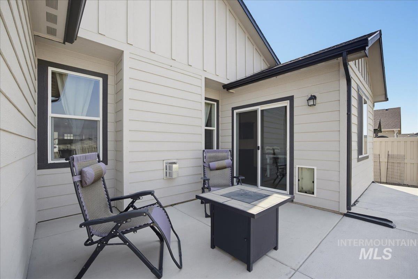
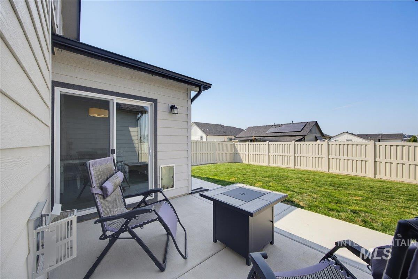
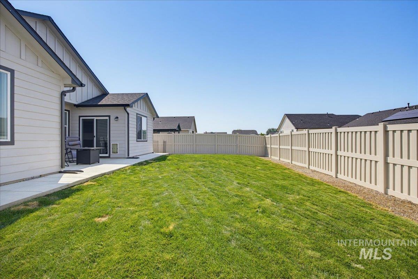
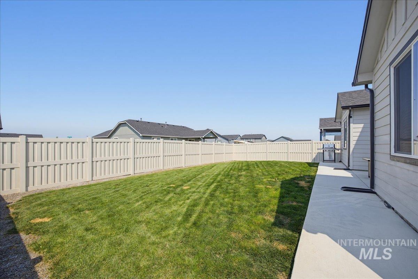
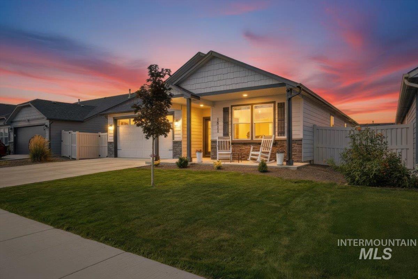
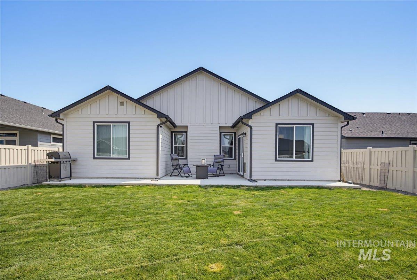
LIKE NEW! Hometown Heroes FHA-assumable loan opportunity for qualified buyers at 4.75%. Close to it all, yet quietly tucked alongside open farmland, with no through-traffic, this modern single-level home offers 1,808 sq ft. Exceptionally clean, fresh & move-in ready, it delivers the finishes you want without the construction wait or a builder upgrade list. A desirable split-bedroom floor plan creates comfortable separation between the primary suite & additional bedrooms. The vaulted great room anchors the home with a gas fireplace, mantle & custom beverage center with built-in cabinetry & mini fridgeperfect for entertaining. The kitchen shines with white quartz countertops, full tile backsplash, soft-close cabinetry, gas stainless-steel range & large walk-in pantry. The primary suite features a generous walk-in closet, dual sinks, soaking tub & separate walk-in shower. Outside, enjoy the covered front porch or extended concrete patio overlooking a fully vinyl-fenced backyard with grass & sprinklers already in placefinished & ready to enjoy, with room to make it your own. An oversized 8' garage door accommodates trucks, SUVs & vehicles w/ski racks. Conveniently located near schools, parks, Lake Lowell, wineries, shopping, dining & The Marketplace, with easy interstate access. Washer & dryer included. Assumable loan restrictions apply. Click tour link for 3D walk through!
About this property
LIKE NEW! Hometown Heroes FHA-assumable loan opportunity for qualified buyers at 4.75%. Close to it all, yet quietly tucked alongside open farmland, with no through-traffic, this modern single-level home offers 1,808 sq ft. Exceptionally clean, fresh & move-in ready, it delivers the finishes you want without the construction wait or a builder upgrade list. A desirable split-bedroom floor plan creates comfortable separation between the primary suite & additional bedrooms. The vaulted great room anchors the home with a gas fireplace, mantle & custom beverage center with built-in cabinetry & mini fridgeperfect for entertaining. The kitchen shines with white quartz countertops, full tile backsplash, soft-close cabinetry, gas stainless-steel range & large walk-in pantry. The primary suite features a generous walk-in closet, dual sinks, soaking tub & separate walk-in shower. Outside, enjoy the covered front porch or extended concrete patio overlooking a fully vinyl-fenced backyard with grass & sprinklers already in placefinished & ready to enjoy, with room to make it your own. An oversized 8' garage door accommodates trucks, SUVs & vehicles w/ski racks. Conveniently located near schools, parks, Lake Lowell, wineries, shopping, dining & The Marketplace, with easy interstate access. Washer & dryer included. Assumable loan restrictions apply. Click tour link for 3D walk through!
Features and Additional Information
Baths
Presented By Westerra Real Estate Group


Area Information
Canyon | Canyon County | Ferncroft
Schools in the Area
-
turned_in
Elementary SchoolLewis & Clark (Caldwell)
-
turned_in
Middle SchoolSyringa Middle
-
turned_in
High SchoolCaldwell
Want to See More Listings in the Area?
Brokerage: CENTURY 21 Eagle Rock