15058 Longwood Ct
About this property
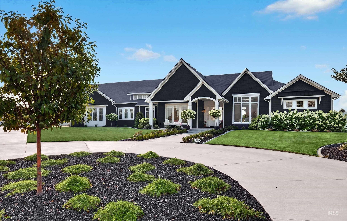
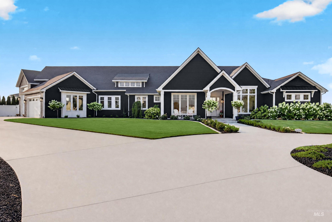
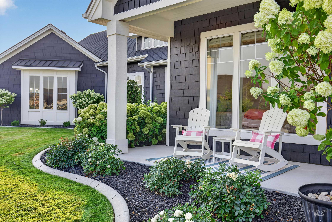
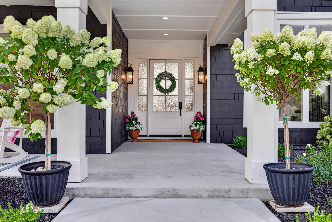
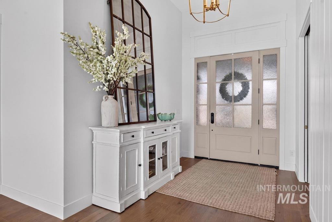
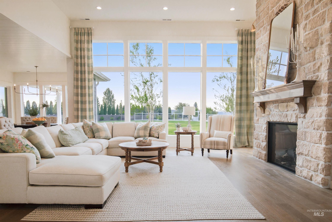
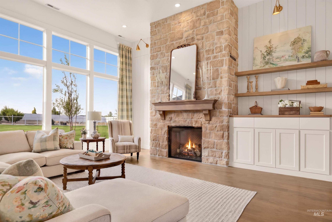
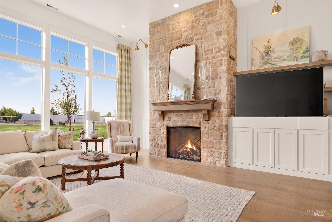
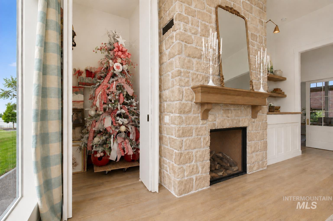
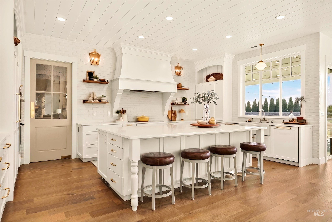
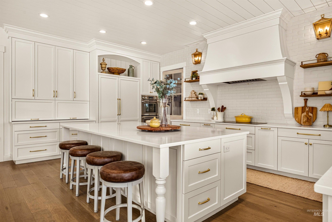
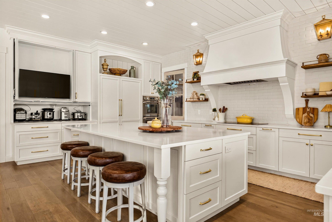
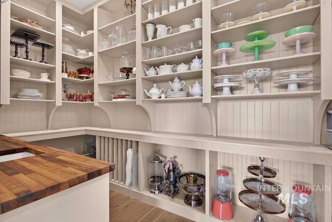
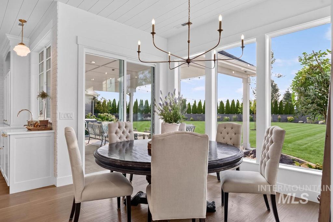
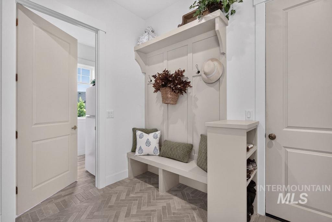
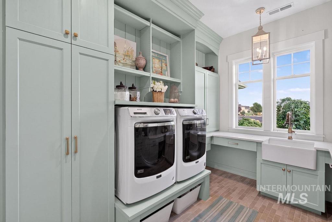
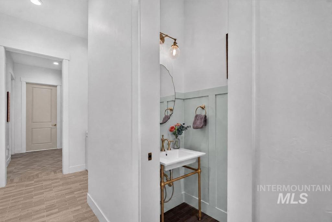
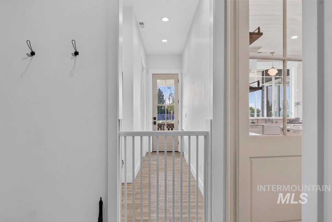
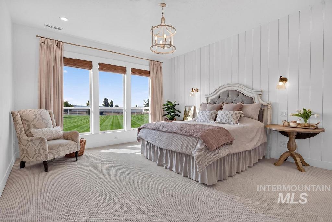
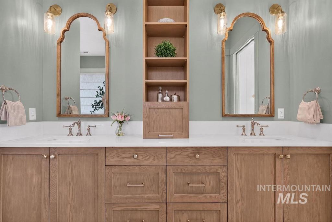
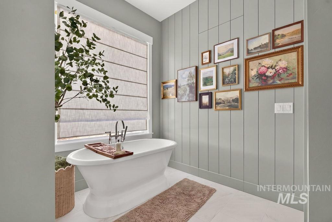
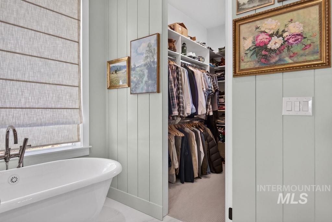
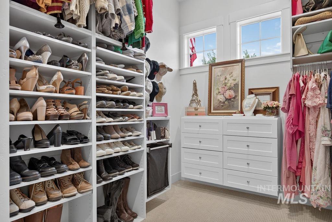
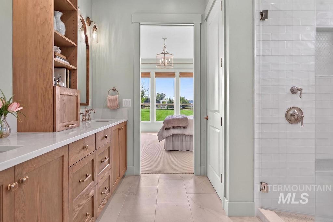
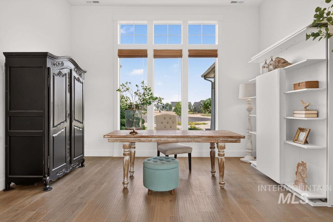
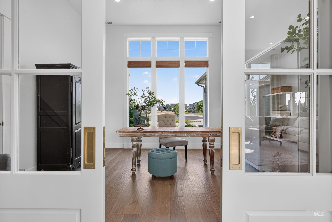
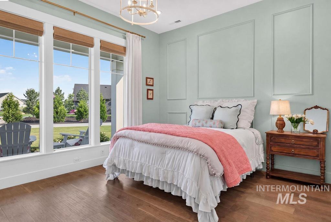
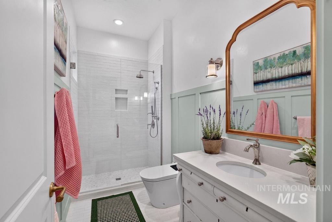
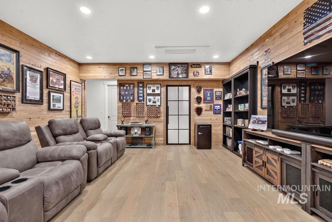
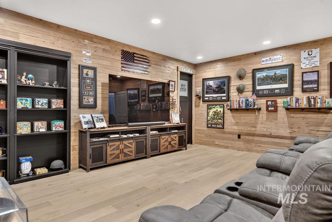
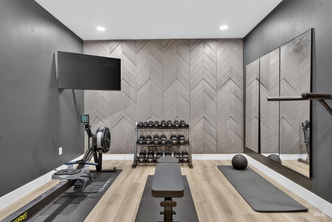
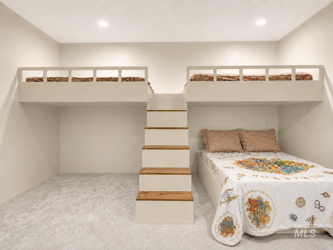
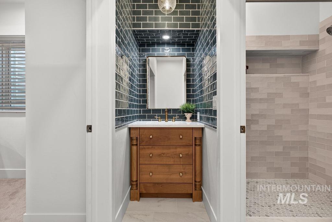
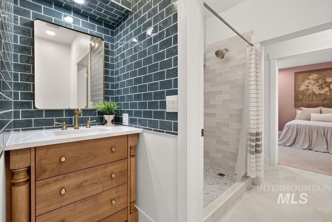
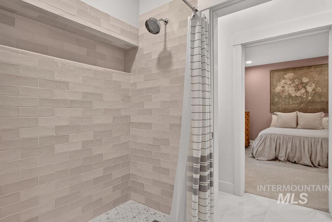
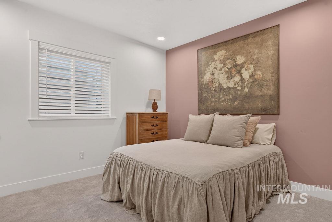
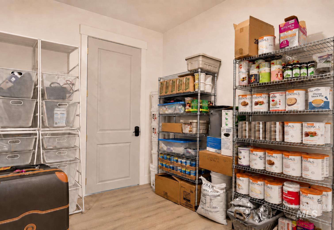
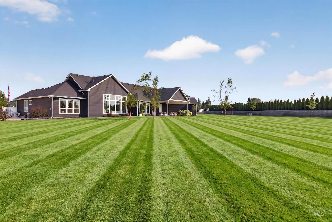
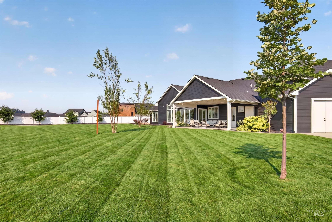
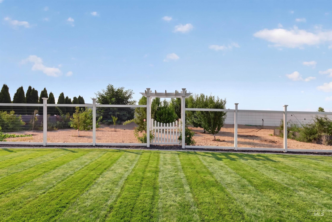
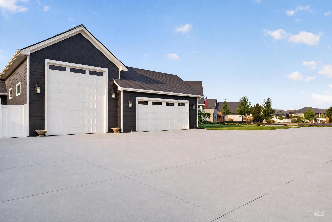
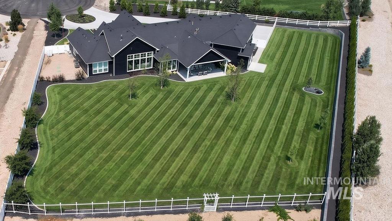
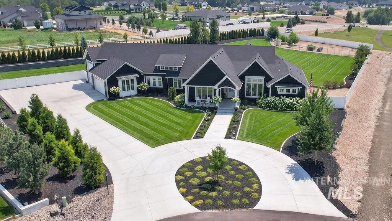
Beautiful curb appeal and exceptional craftsmanship define this custom-built estate. Designed for gathering and entertaining, this home offers 5,713 square feet of living space with a spacious main floor and additional living space downstairs, set on 1.38 private acres in a desirable cul-de-sac. The designer kitchen features a large island and full Thermador appliance package with built-in refrigerator and freezer, double ovens with steam oven, induction cooktop, and two dishwashers. Custom cabinetry, farmhouse sink, and large walk-in pantry complete this dream kitchen. The beautifully finished laundry room offers abundant storage and specialty features. This impeccable 5-bedroom, 5-bath home is filled with custom details. The main-level primary suite includes heated bath floors, soaking tub, walk-in shower, and his-and-hers walk-in closets. The family room features a stunning wall of windows, Urbana fireplace with stone surround, Christmas tree closet, and hidden TV lift cabinet. Downstairs features 9-foot ceilings, additional bedrooms, a Jack-and-Jill bath, gym, and bonus room. A 7-car garage includes an RV bay and epoxy flooring. Private well with whole-house water filtration and reverse osmosis drinking water system. A large covered patio overlooks custom landscaping and a fully fenced, flat backyard with room for a soccer field, future pool, or sports court.
About this property
Beautiful curb appeal and exceptional craftsmanship define this custom-built estate. Designed for gathering and entertaining, this home offers 5,713 square feet of living space with a spacious main floor and additional living space downstairs, set on 1.38 private acres in a desirable cul-de-sac. The designer kitchen features a large island and full Thermador appliance package with built-in refrigerator and freezer, double ovens with steam oven, induction cooktop, and two dishwashers. Custom cabinetry, farmhouse sink, and large walk-in pantry complete this dream kitchen. The beautifully finished laundry room offers abundant storage and specialty features. This impeccable 5-bedroom, 5-bath home is filled with custom details. The main-level primary suite includes heated bath floors, soaking tub, walk-in shower, and his-and-hers walk-in closets. The family room features a stunning wall of windows, Urbana fireplace with stone surround, Christmas tree closet, and hidden TV lift cabinet. Downstairs features 9-foot ceilings, additional bedrooms, a Jack-and-Jill bath, gym, and bonus room. A 7-car garage includes an RV bay and epoxy flooring. Private well with whole-house water filtration and reverse osmosis drinking water system. A large covered patio overlooks custom landscaping and a fully fenced, flat backyard with room for a soccer field, future pool, or sports court.
Features and Additional Information
Baths
Presented By Westerra Real Estate Group


Area Information
Canyon | Canyon County | Purple Sage Estates
Schools in the Area
-
turned_in
Elementary SchoolPurple Sage
-
turned_in
Middle SchoolMiddleton Jr
-
turned_in
High SchoolMiddleton
Want to See More Listings in the Area?
Brokerage: THG Real Estate