14552 Shetland St
About this property
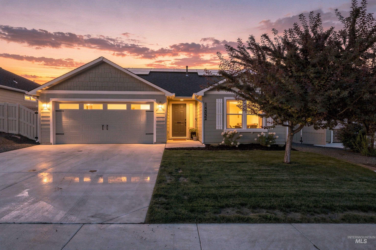
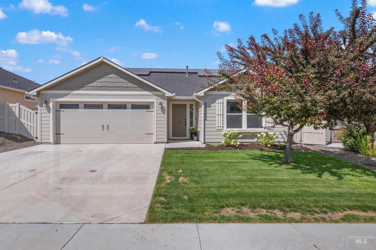
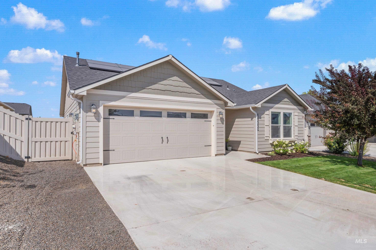
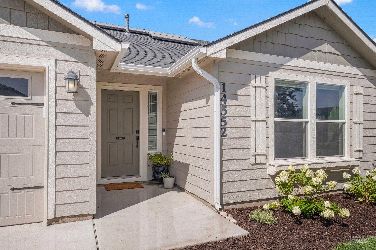
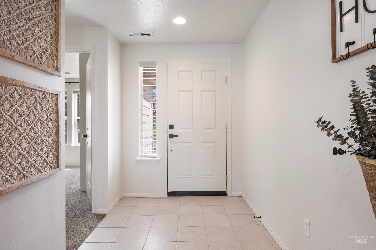
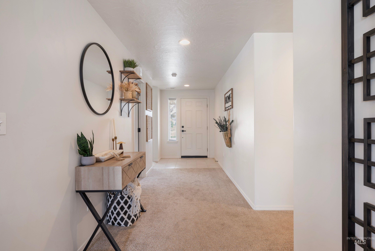
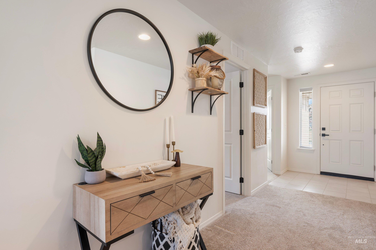
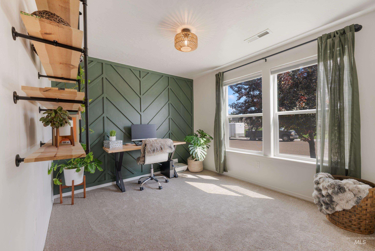
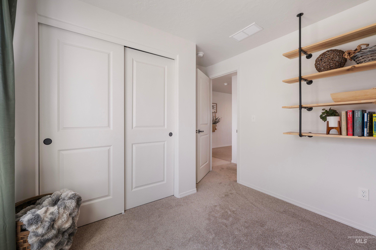
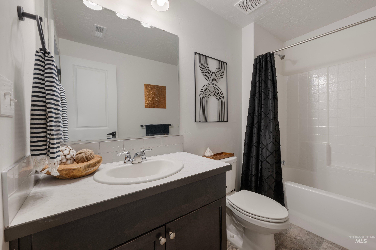
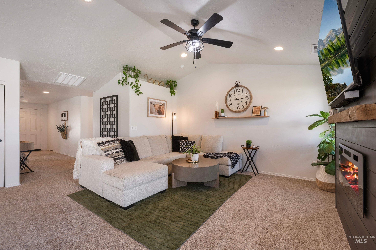
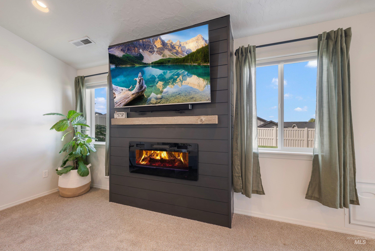
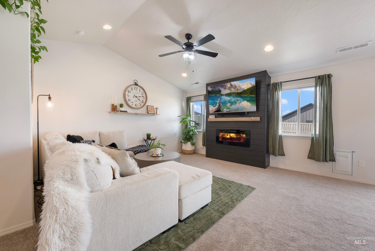
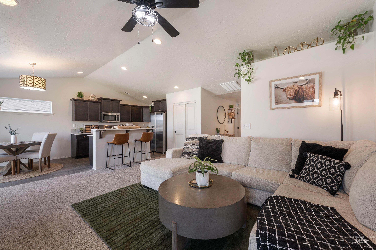
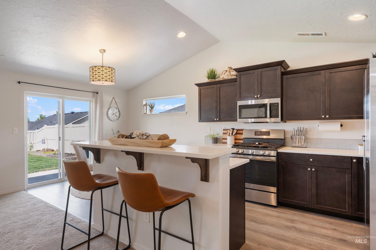
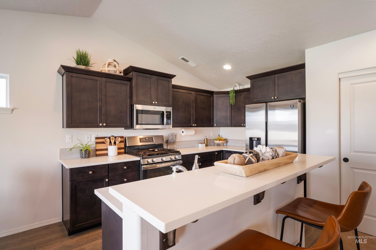
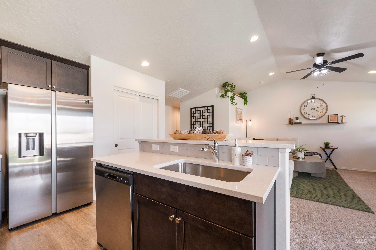
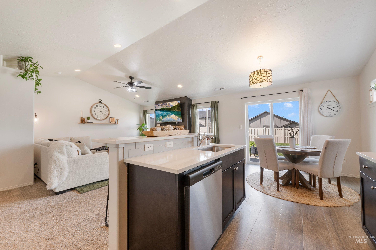
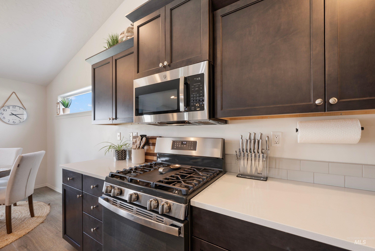
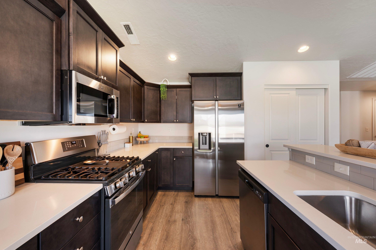
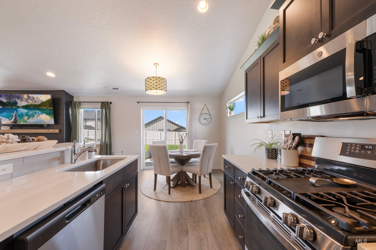
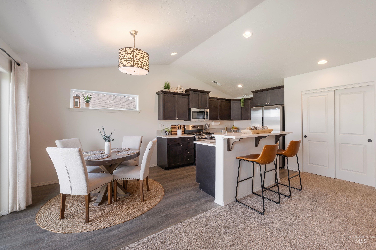
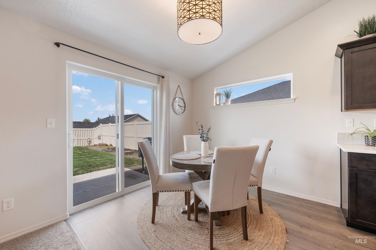
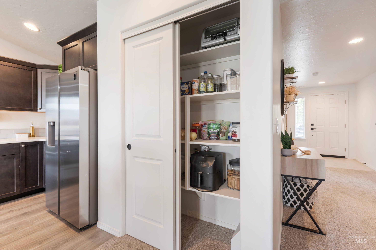
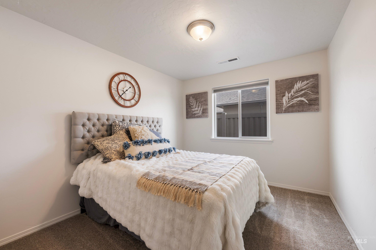
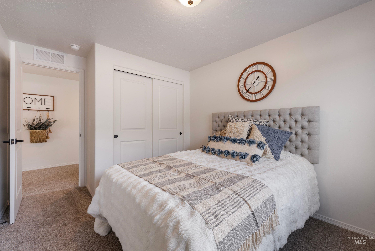
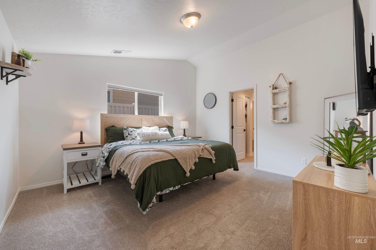
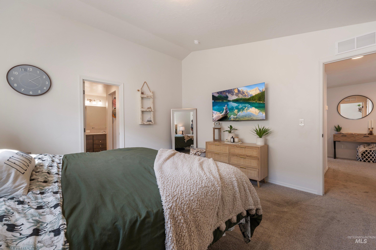
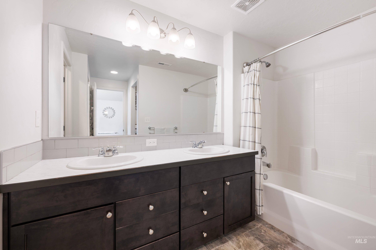
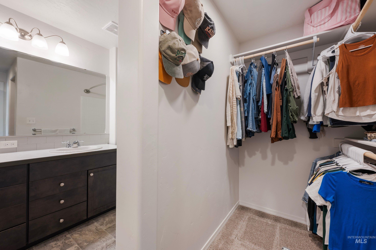
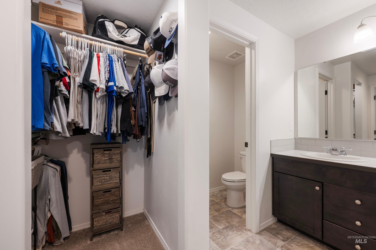
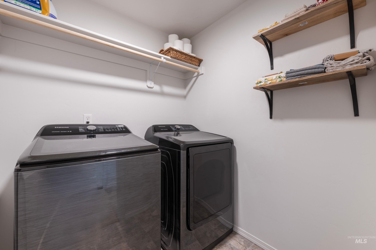
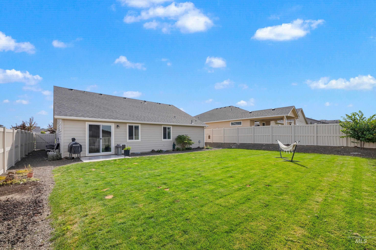
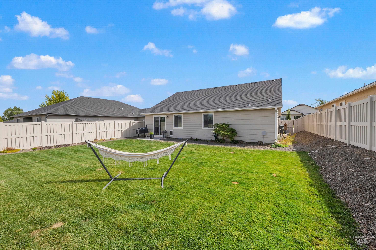
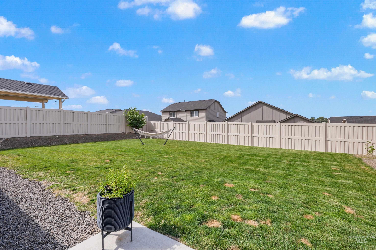
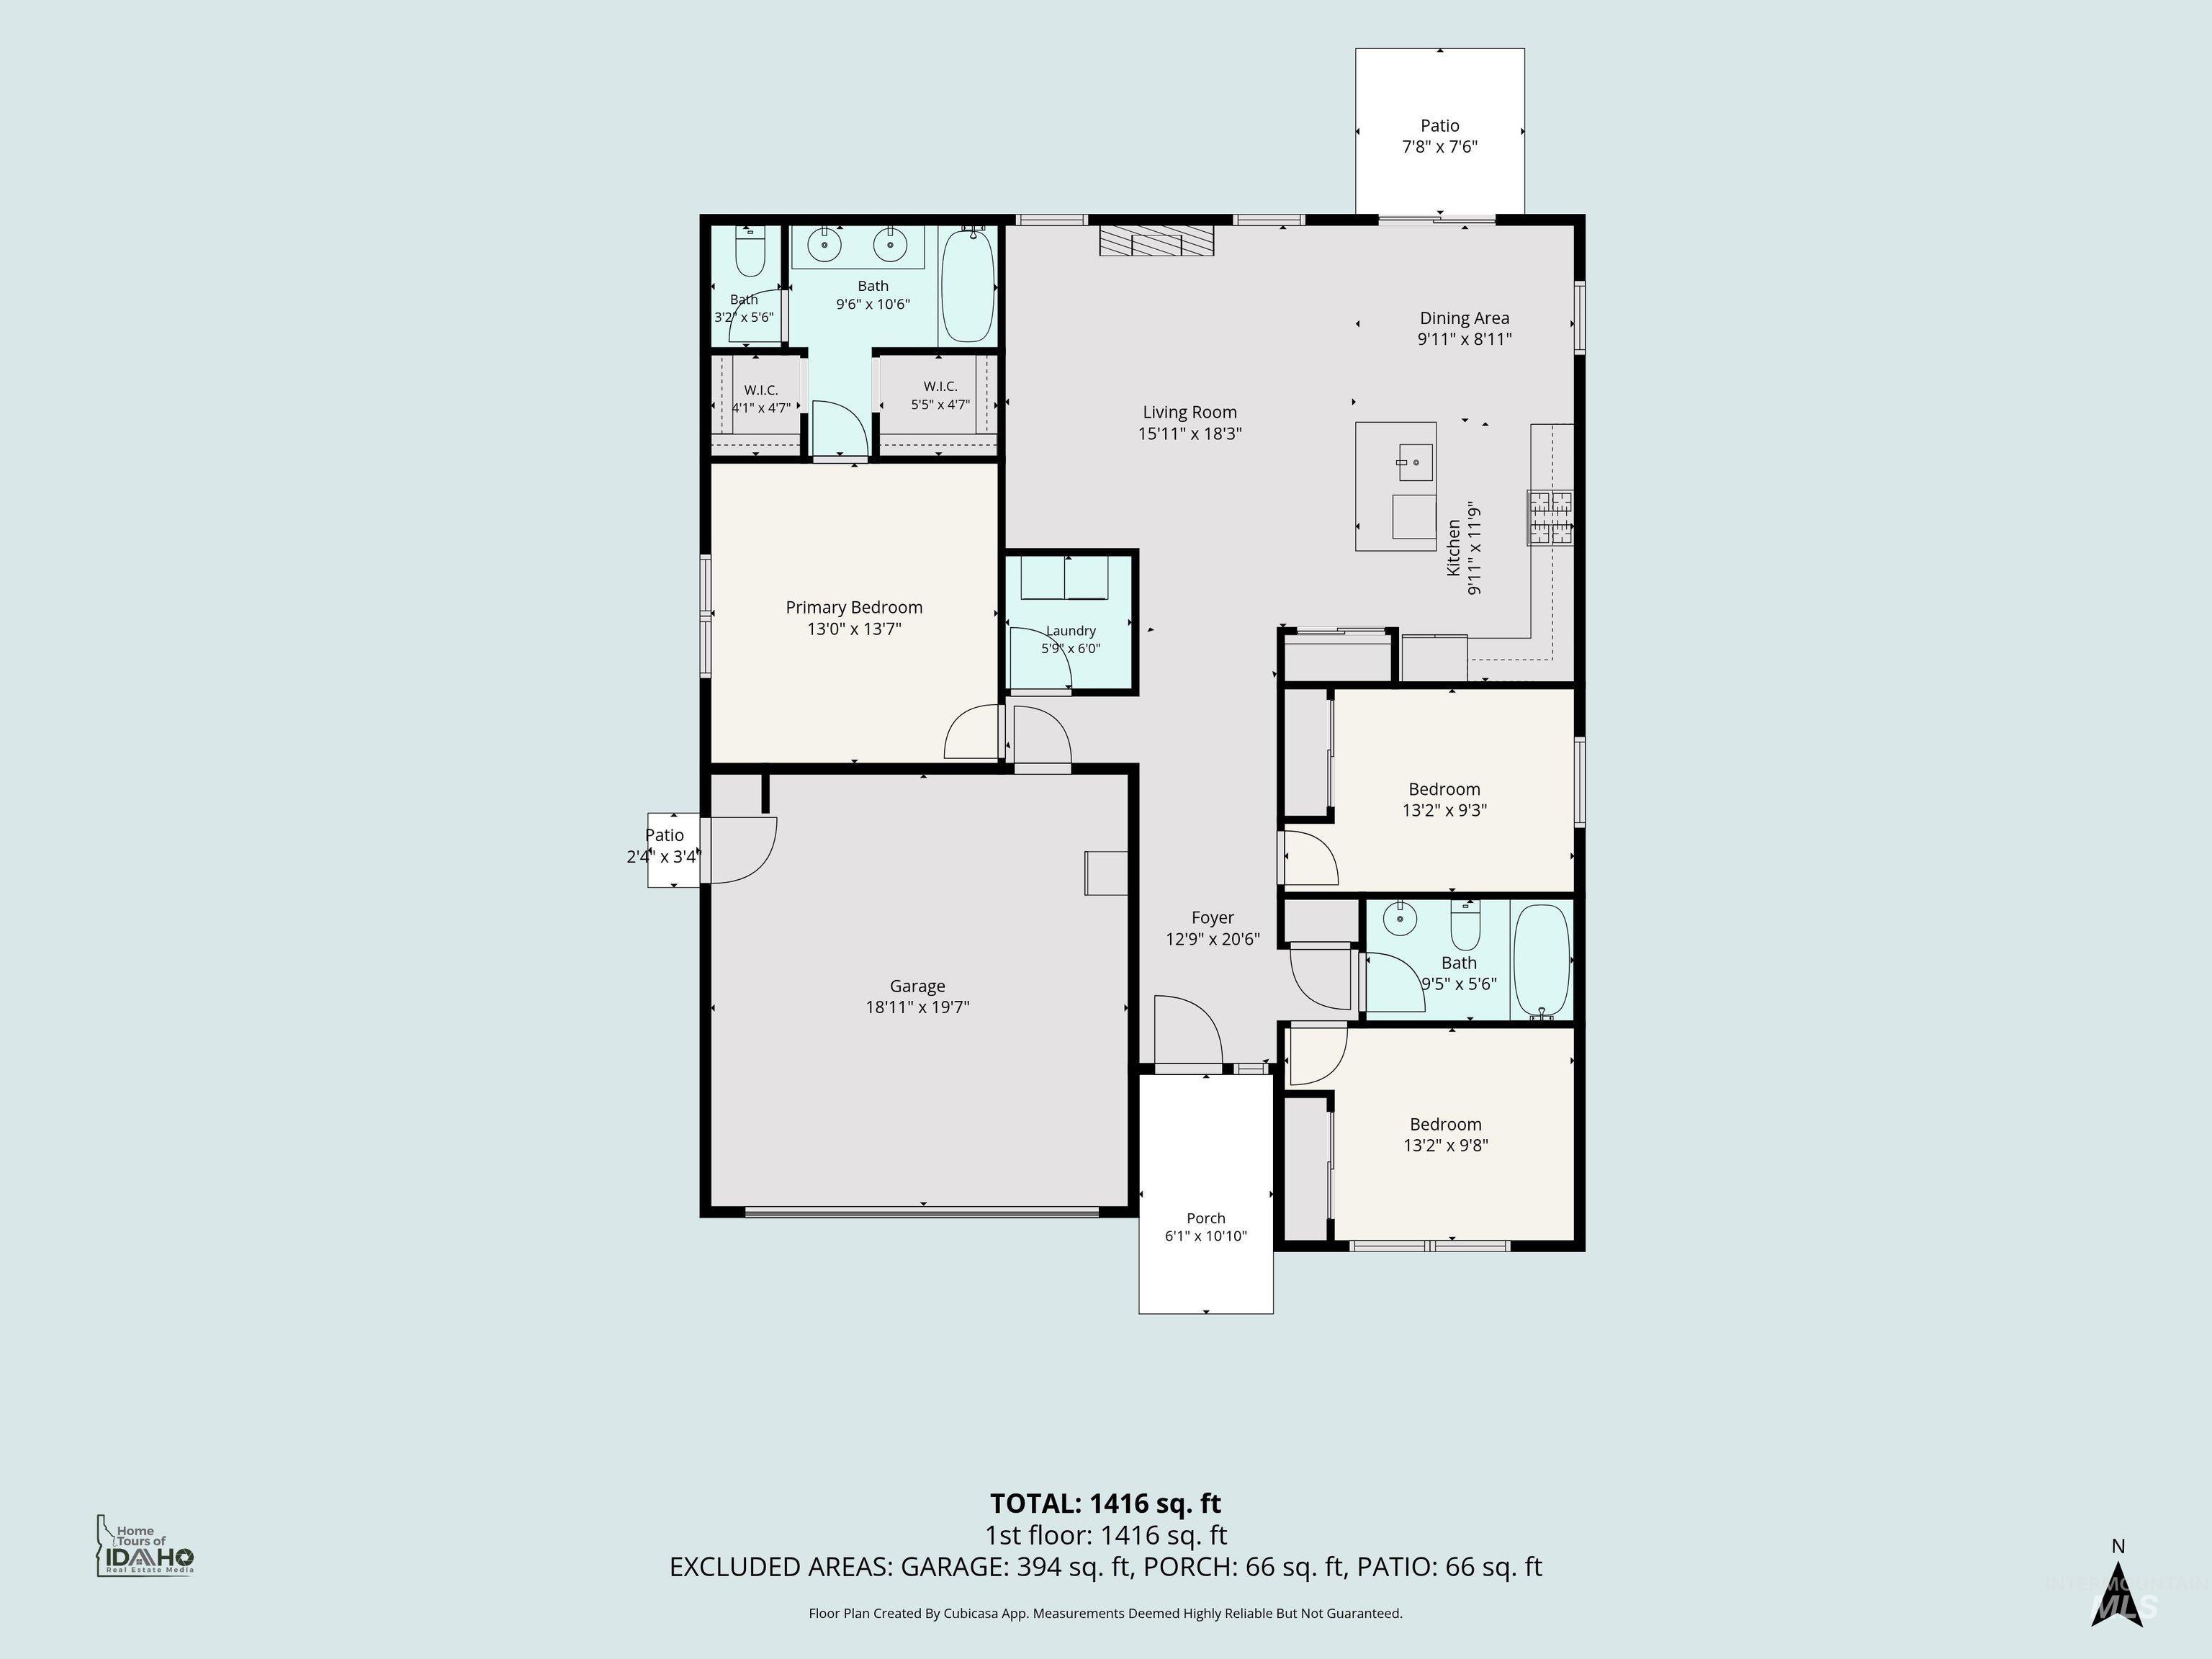
Beautiful single-level 3-bedroom, 2-bath home with a 2-car garage and thoughtfully designed split-bedroom, open-concept floor plan. A wide entry hallway welcomes you into a spacious living area with vaulted ceilings and a cozy electric fireplace. The kitchen features quartz countertops, a gas range, pantry and large island, creating an inviting space for everyday living and entertaining. The primary suite offers vaulted ceilings, dual vanities and two closets for plenty of storage. Two additional bedrooms are privately positioned on the opposite side of the home. A separate laundry room adds convenience and functionality. Enjoy the fully fenced backyard, perfect for relaxing, pets or outdoor entertaining. Solar panels add energy efficiency and help keep utility costs low. Conveniently located near schools, shopping and everyday amenities, this well-designed home offers comfort and functionality in a desirable location.
About this property
Beautiful single-level 3-bedroom, 2-bath home with a 2-car garage and thoughtfully designed split-bedroom, open-concept floor plan. A wide entry hallway welcomes you into a spacious living area with vaulted ceilings and a cozy electric fireplace. The kitchen features quartz countertops, a gas range, pantry and large island, creating an inviting space for everyday living and entertaining. The primary suite offers vaulted ceilings, dual vanities and two closets for plenty of storage. Two additional bedrooms are privately positioned on the opposite side of the home. A separate laundry room adds convenience and functionality. Enjoy the fully fenced backyard, perfect for relaxing, pets or outdoor entertaining. Solar panels add energy efficiency and help keep utility costs low. Conveniently located near schools, shopping and everyday amenities, this well-designed home offers comfort and functionality in a desirable location.
Features and Additional Information
Baths
Presented By Westerra Real Estate Group


Area Information
Canyon | Canyon County | Arrowleaf
Schools in the Area
-
turned_in
Elementary SchoolWest Canyon
-
turned_in
Middle SchoolVallivue Middle
-
turned_in
High SchoolVallivue
Want to See More Listings in the Area?
Brokerage: Silvercreek Realty Group