1398 Santa Anita Ave
About this property
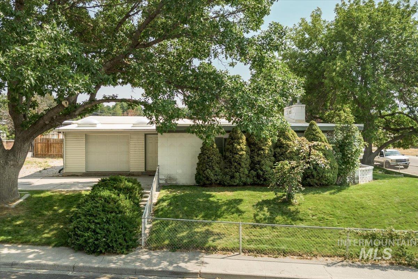
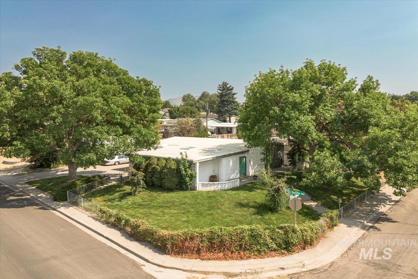
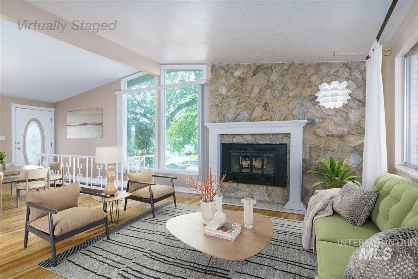
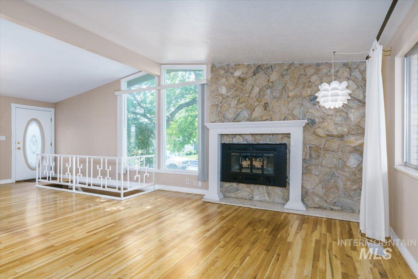
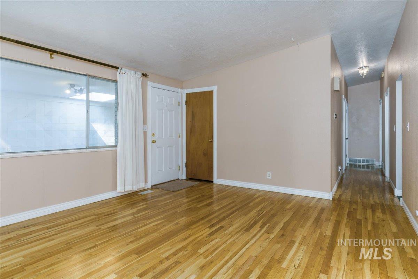
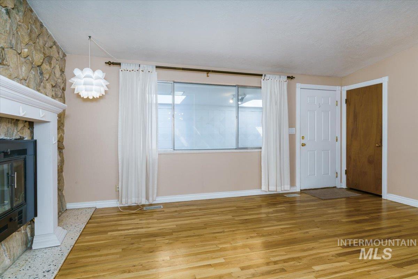
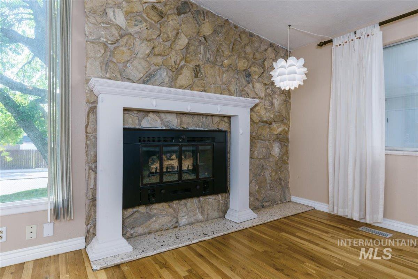
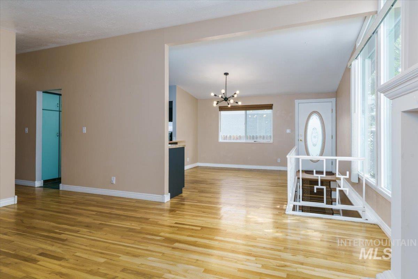
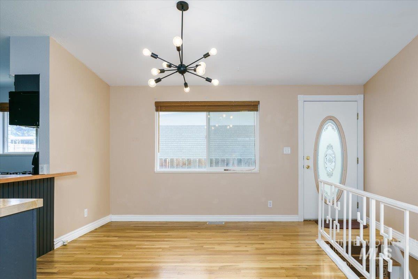
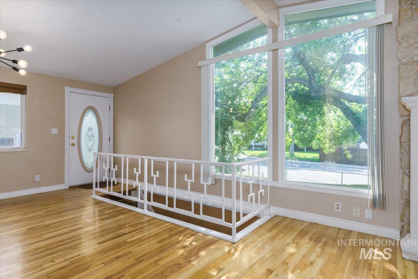
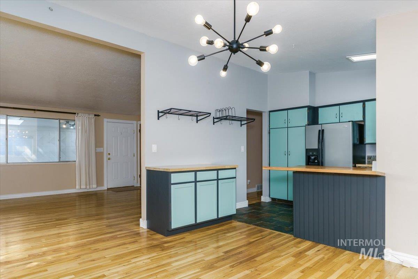
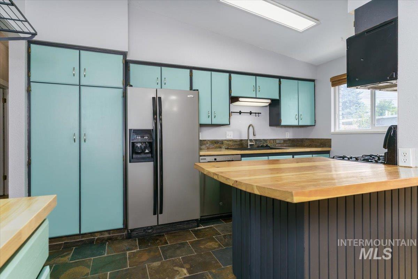
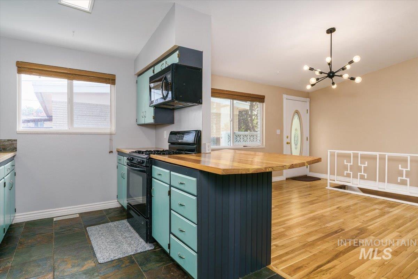
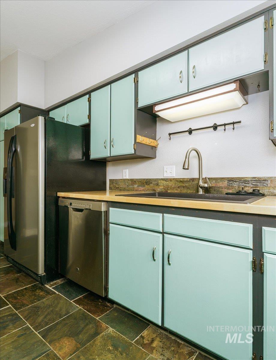
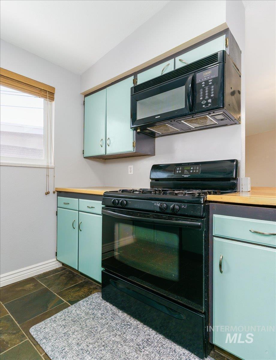
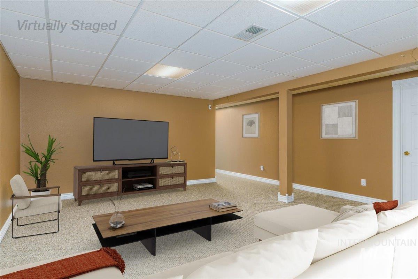
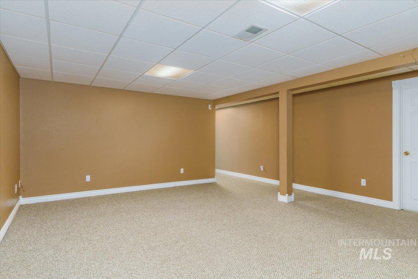
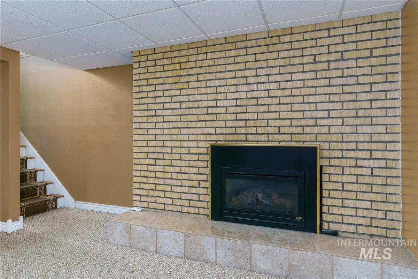
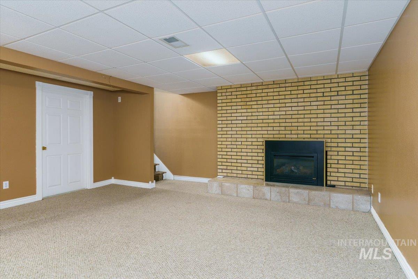
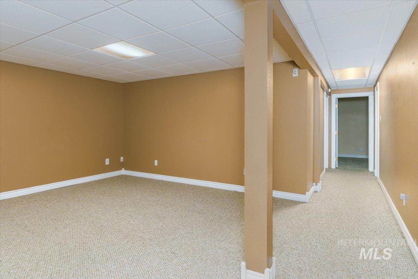
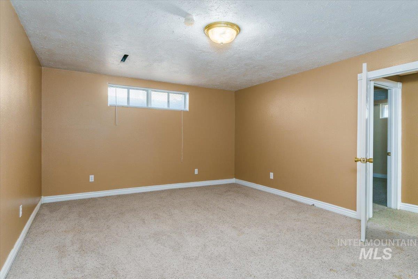
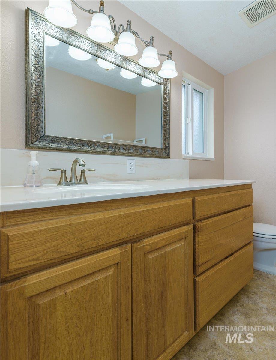
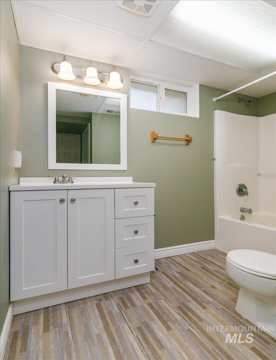
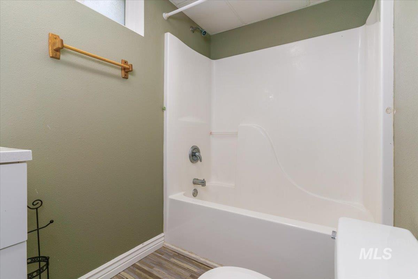
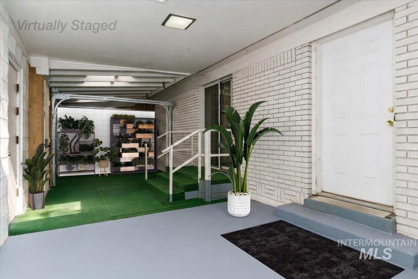
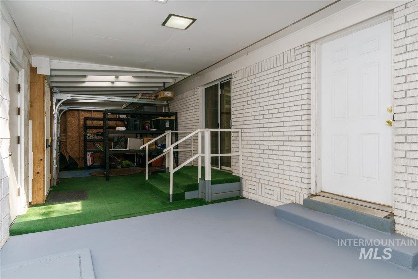
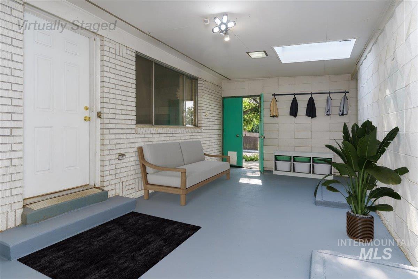
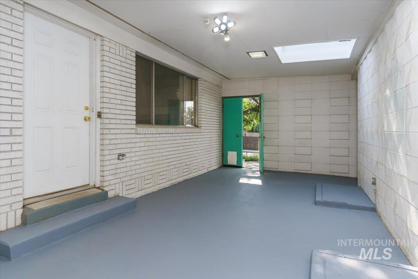
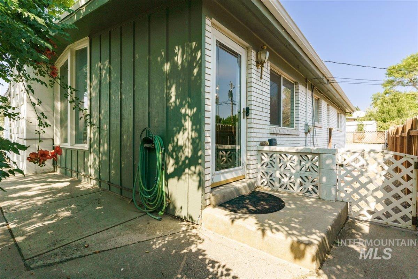
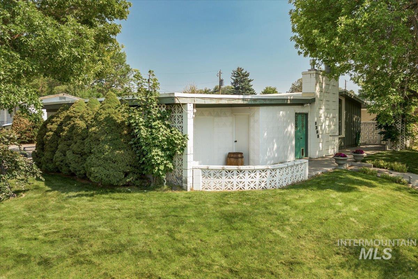
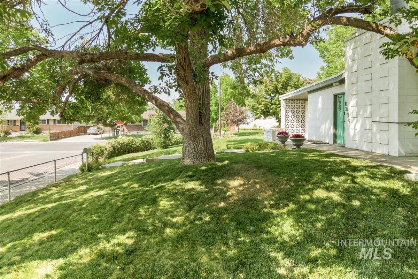
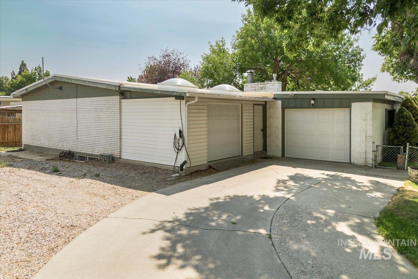
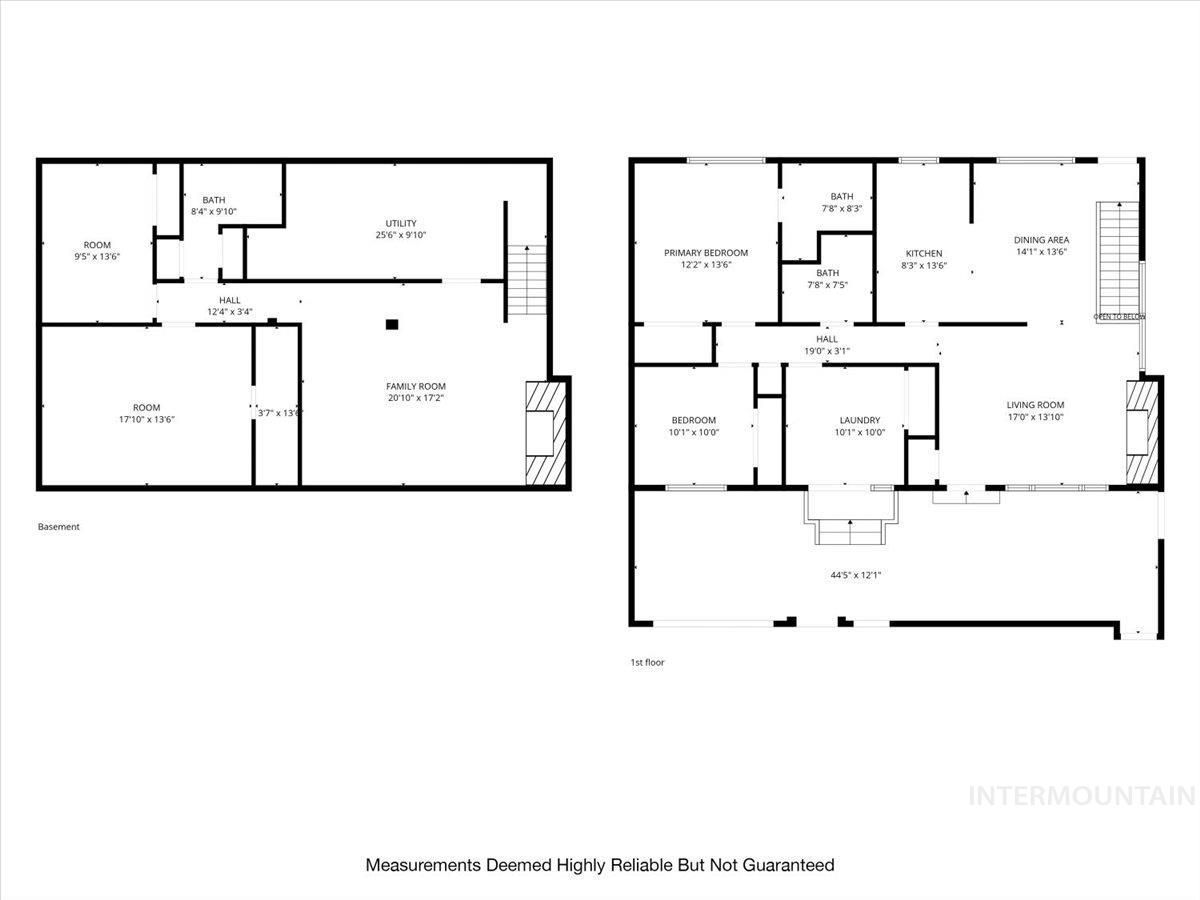
Modern Comfort Meets Mid-Century Charm in Pocatello! Located on a spacious corner lot and is surrounded by mature trees in a quiet hilltop neighborhood. Step inside to discover a mix of mid-century aesthetics paired with modern updates like butcher block countertops, refinished hardwood floors, unique light fixtures, and more. The charming two level home has a fireplace on both levels and large windows making the space very bright. Upstairs you'll find a large mudroom with plenty of storage, three bedrooms (including a primary with private bath), two bathrooms, and an open kitchen/dining/living space. Basement finished living spaces include: family room, two bedrooms (one with a walk in closet) and a bathroom. This property comes with two patio spaces, a one car garage (with a brand new door and opener), parking for multiple cars including space for RV parking, and an installed 220V Tesla charger. This house is set up for effortless living, including a sprinkler system, security system, and newer furnace, central AC, water heater, and water softener.
About this property
Modern Comfort Meets Mid-Century Charm in Pocatello! Located on a spacious corner lot and is surrounded by mature trees in a quiet hilltop neighborhood. Step inside to discover a mix of mid-century aesthetics paired with modern updates like butcher block countertops, refinished hardwood floors, unique light fixtures, and more. The charming two level home has a fireplace on both levels and large windows making the space very bright. Upstairs you'll find a large mudroom with plenty of storage, three bedrooms (including a primary with private bath), two bathrooms, and an open kitchen/dining/living space. Basement finished living spaces include: family room, two bedrooms (one with a walk in closet) and a bathroom. This property comes with two patio spaces, a one car garage (with a brand new door and opener), parking for multiple cars including space for RV parking, and an installed 220V Tesla charger. This house is set up for effortless living, including a sprinkler system, security system, and newer furnace, central AC, water heater, and water softener.
Features and Additional Information
Baths
Presented By Westerra Real Estate Group


Area Information
Bannock | Bannock County | El Rancho Verde
Schools in the Area
-
turned_in
Elementary SchoolSyringa
-
turned_in
Middle SchoolAlameda
-
turned_in
High SchoolCentury
Want to See More Listings in the Area?
Brokerage: Silvercreek Realty Group