1368 Stoneybrook Circle
About this property
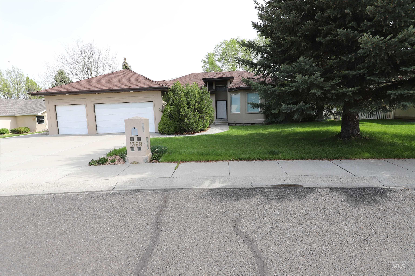
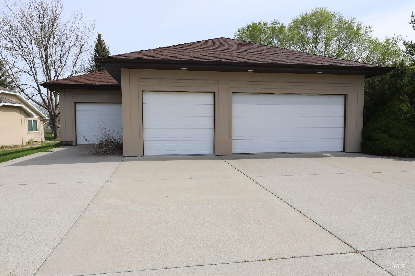
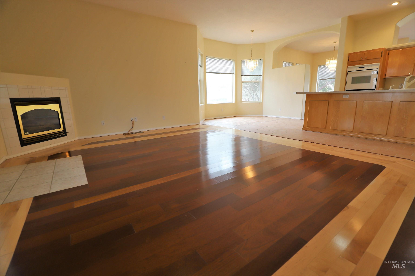
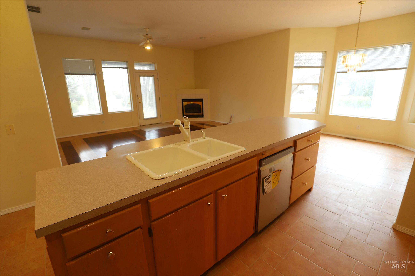
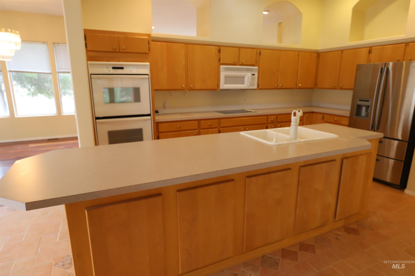
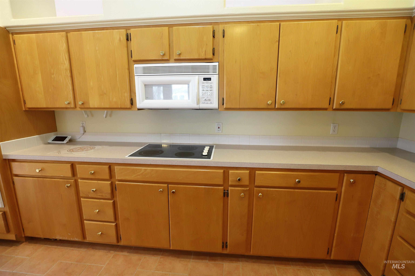
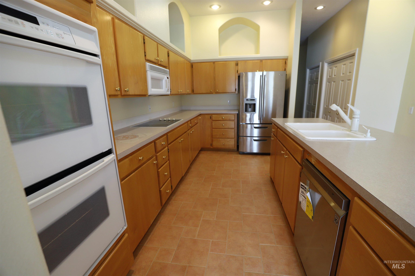
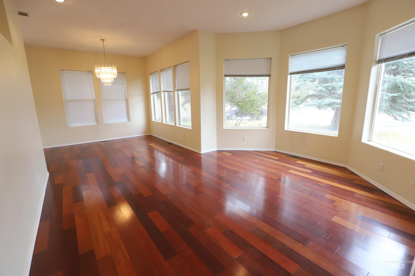
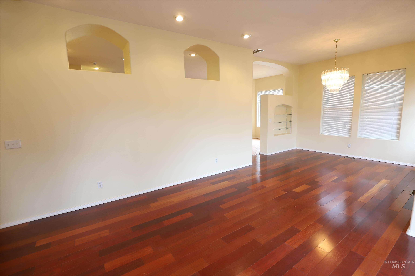
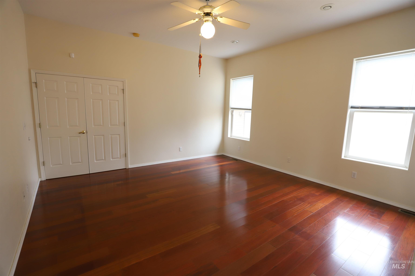
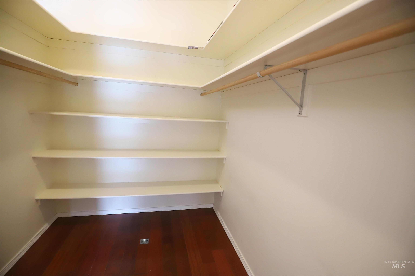
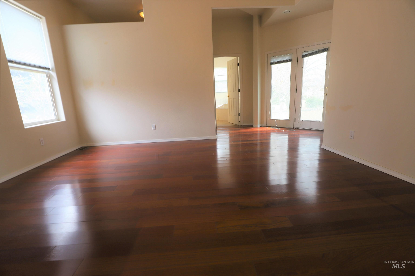
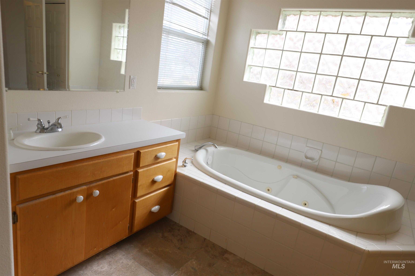
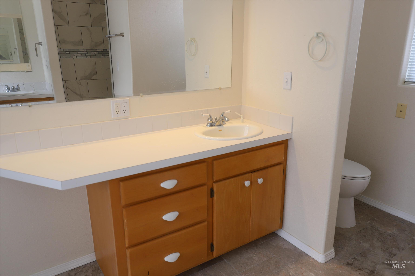
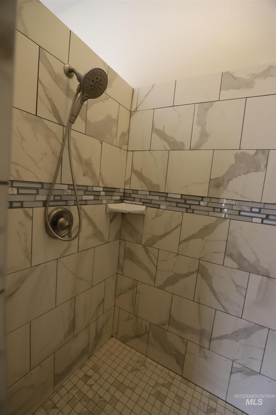
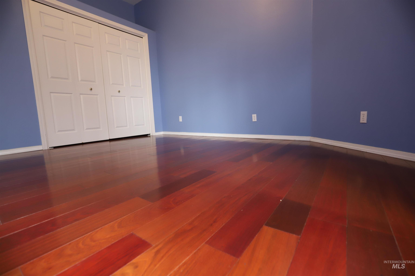
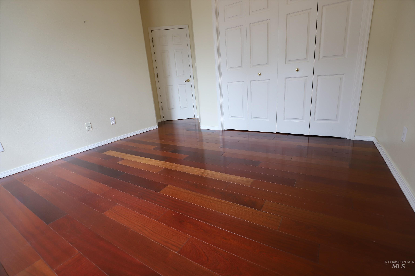
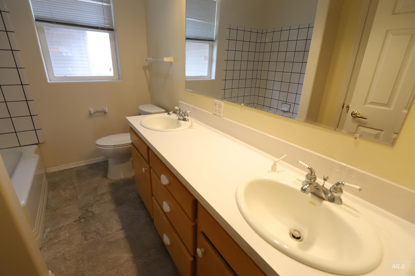
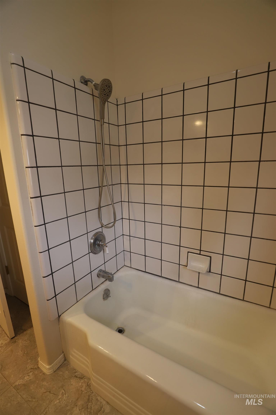
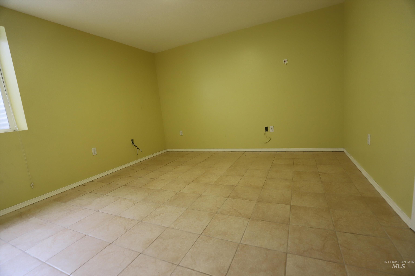
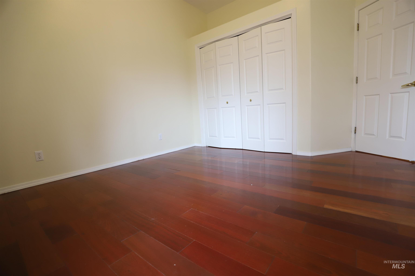
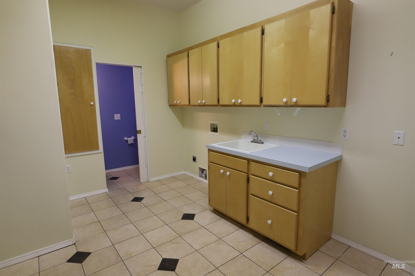
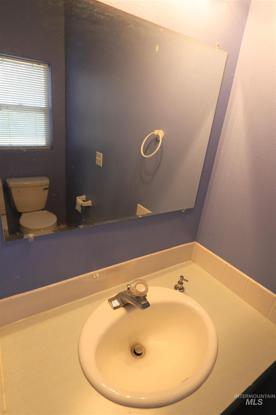
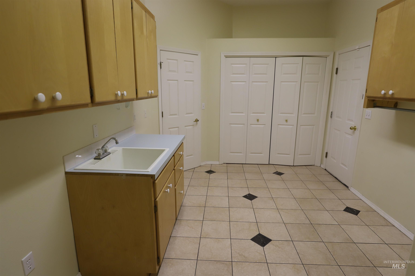
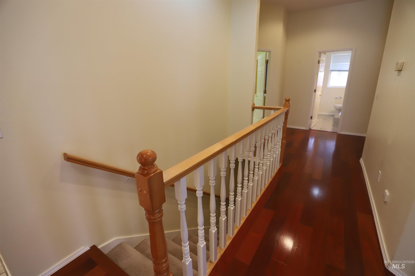
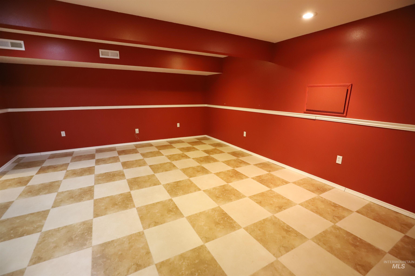
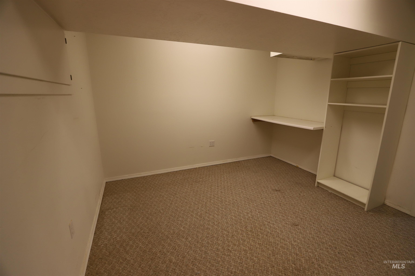
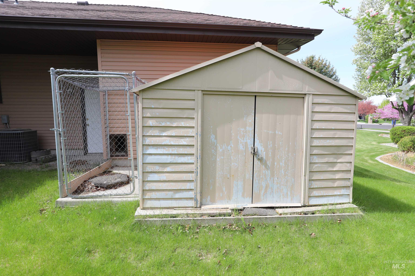
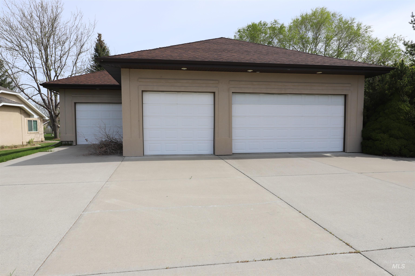
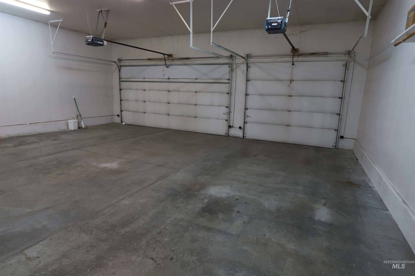
Pride of ownership shines in this rare 6-bedroom, 3.5-bath stucco home, ideally situated in a quiet cul-de-sac surrounded by paved walking trails, a stream, pond, and beautiful common areas throughout the subdivision. With over 3,645 sq ft, this spacious home is designed for both comfort and functionality. The open-concept layout features a split bedroom floor plan with 10’ vaulted ceilings, creating an airy and inviting feel. Enjoy multiple living spaces, including a great room, formal dining area off the kitchen and entry, and an additional formal living room. The kitchen is well-equipped with a breakfast bar, double-built-in ovens, glass cooktop, and tile flooring. The main living area offers hard wood flooring and a cozy gas fireplace. The primary suite includes a luxurious en suite bath with tile floors, dual vanities, a large jetted soaking tub with block window, and a separate wrap-around tile shower. A main-level laundry room with a convenient half bath adds everyday practicality. Additional features include central vacuum, an energy-efficient furnace with central air, and a finished lower level with a storage room. Step outside to enjoy a covered east-facing patio, automatic sprinkler system, and well-maintained outdoor spaces. The attached 4-car garage includes a sink, providing excellent utility and workspace. Move-in ready! Call to schedule your private tour today!
About this property
Pride of ownership shines in this rare 6-bedroom, 3.5-bath stucco home, ideally situated in a quiet cul-de-sac surrounded by paved walking trails, a stream, pond, and beautiful common areas throughout the subdivision. With over 3,645 sq ft, this spacious home is designed for both comfort and functionality. The open-concept layout features a split bedroom floor plan with 10’ vaulted ceilings, creating an airy and inviting feel. Enjoy multiple living spaces, including a great room, formal dining area off the kitchen and entry, and an additional formal living room. The kitchen is well-equipped with a breakfast bar, double-built-in ovens, glass cooktop, and tile flooring. The main living area offers hard wood flooring and a cozy gas fireplace. The primary suite includes a luxurious en suite bath with tile floors, dual vanities, a large jetted soaking tub with block window, and a separate wrap-around tile shower. A main-level laundry room with a convenient half bath adds everyday practicality. Additional features include central vacuum, an energy-efficient furnace with central air, and a finished lower level with a storage room. Step outside to enjoy a covered east-facing patio, automatic sprinkler system, and well-maintained outdoor spaces. The attached 4-car garage includes a sink, providing excellent utility and workspace. Move-in ready! Call to schedule your private tour today!
Features and Additional Information
Baths
Presented By Westerra Real Estate Group


Area Information
Twin Falls | Twin Falls County | Stonybrook
Schools in the Area
-
turned_in
Elementary SchoolSawtooth
-
turned_in
Middle SchoolO'Leary
-
turned_in
High SchoolTwin Falls
Want to See More Listings in the Area?
Brokerage: Lezamiz Real Estate Co.