13396 W Bluebonnet Dr
About this property
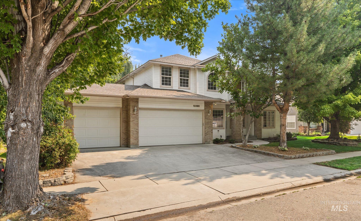
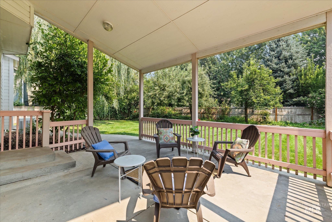
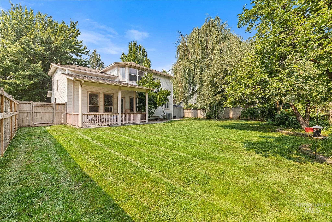
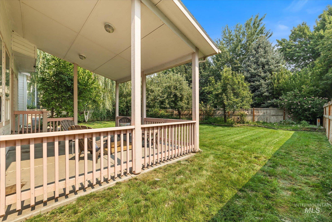
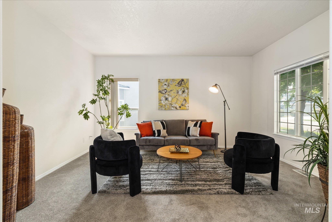
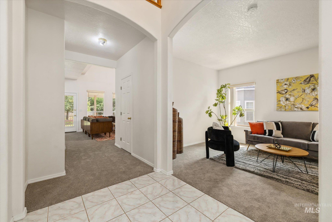
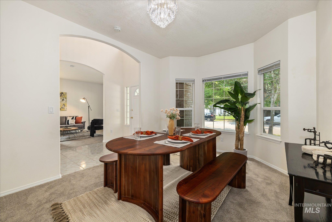
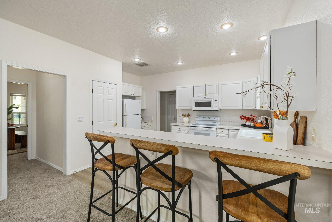
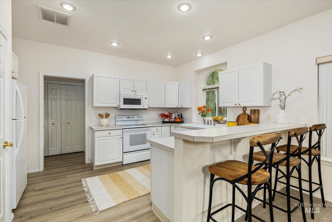
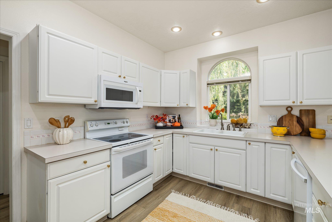
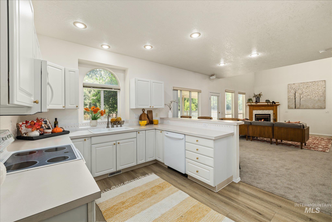
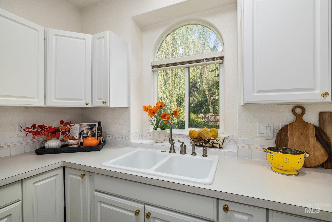
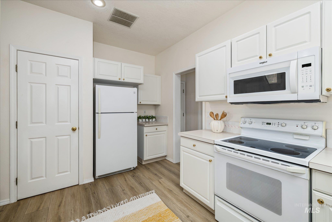
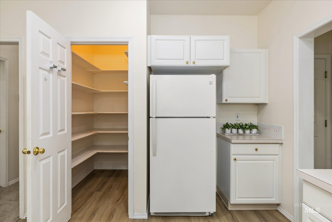
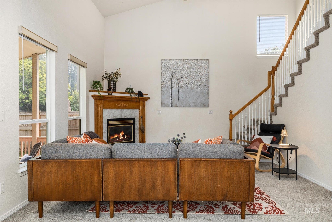
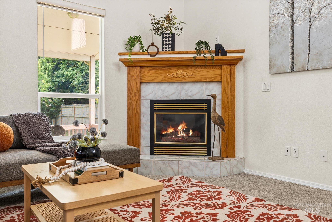
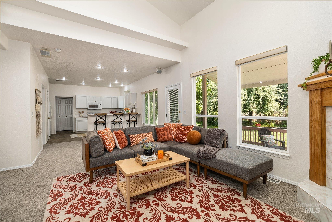
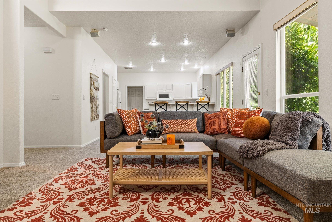
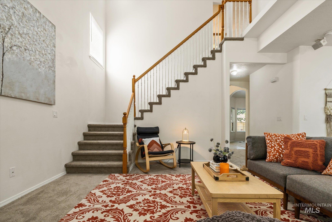
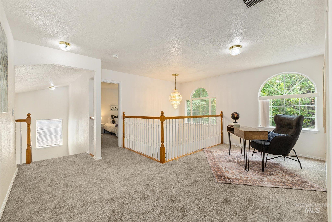
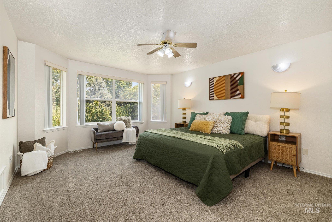
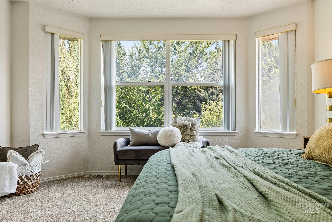
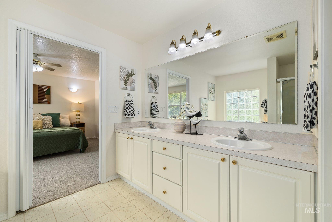
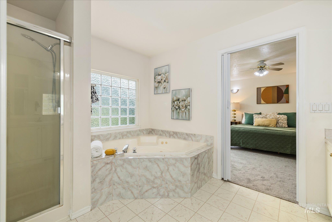
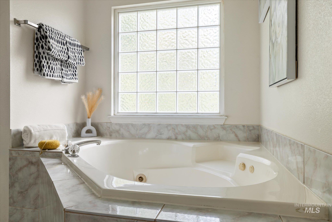
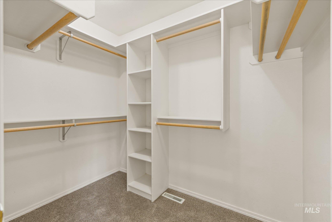
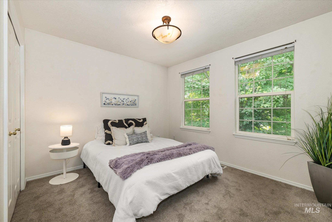
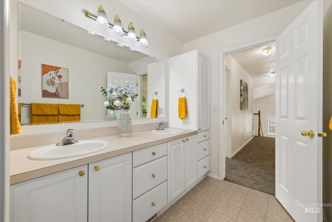
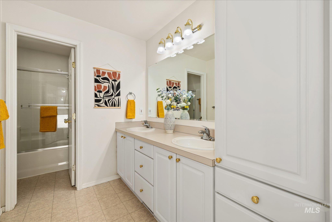
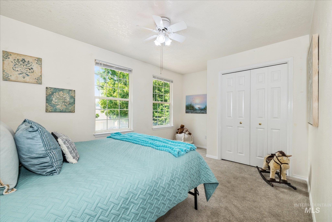
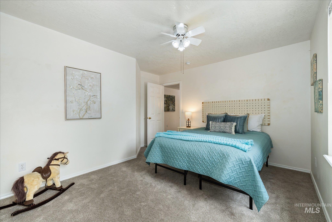
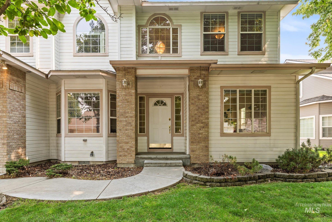
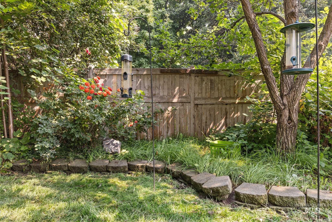
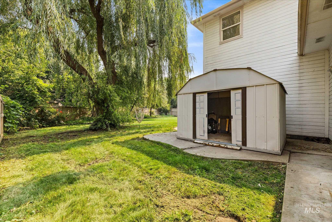
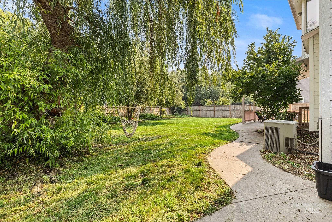
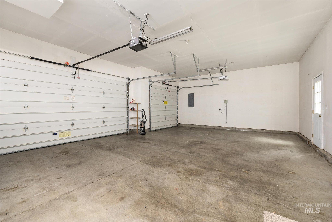
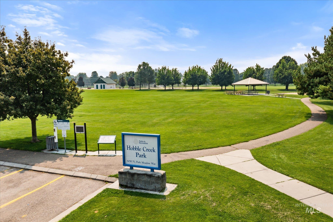
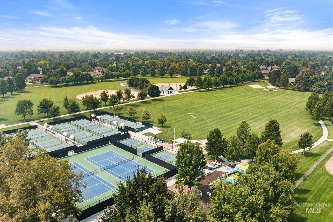
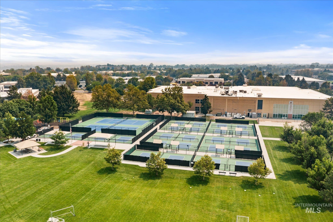
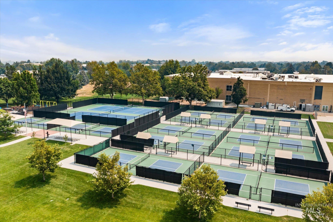
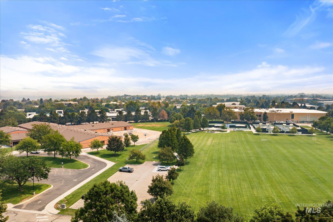
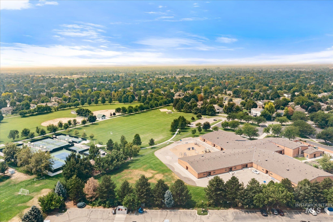
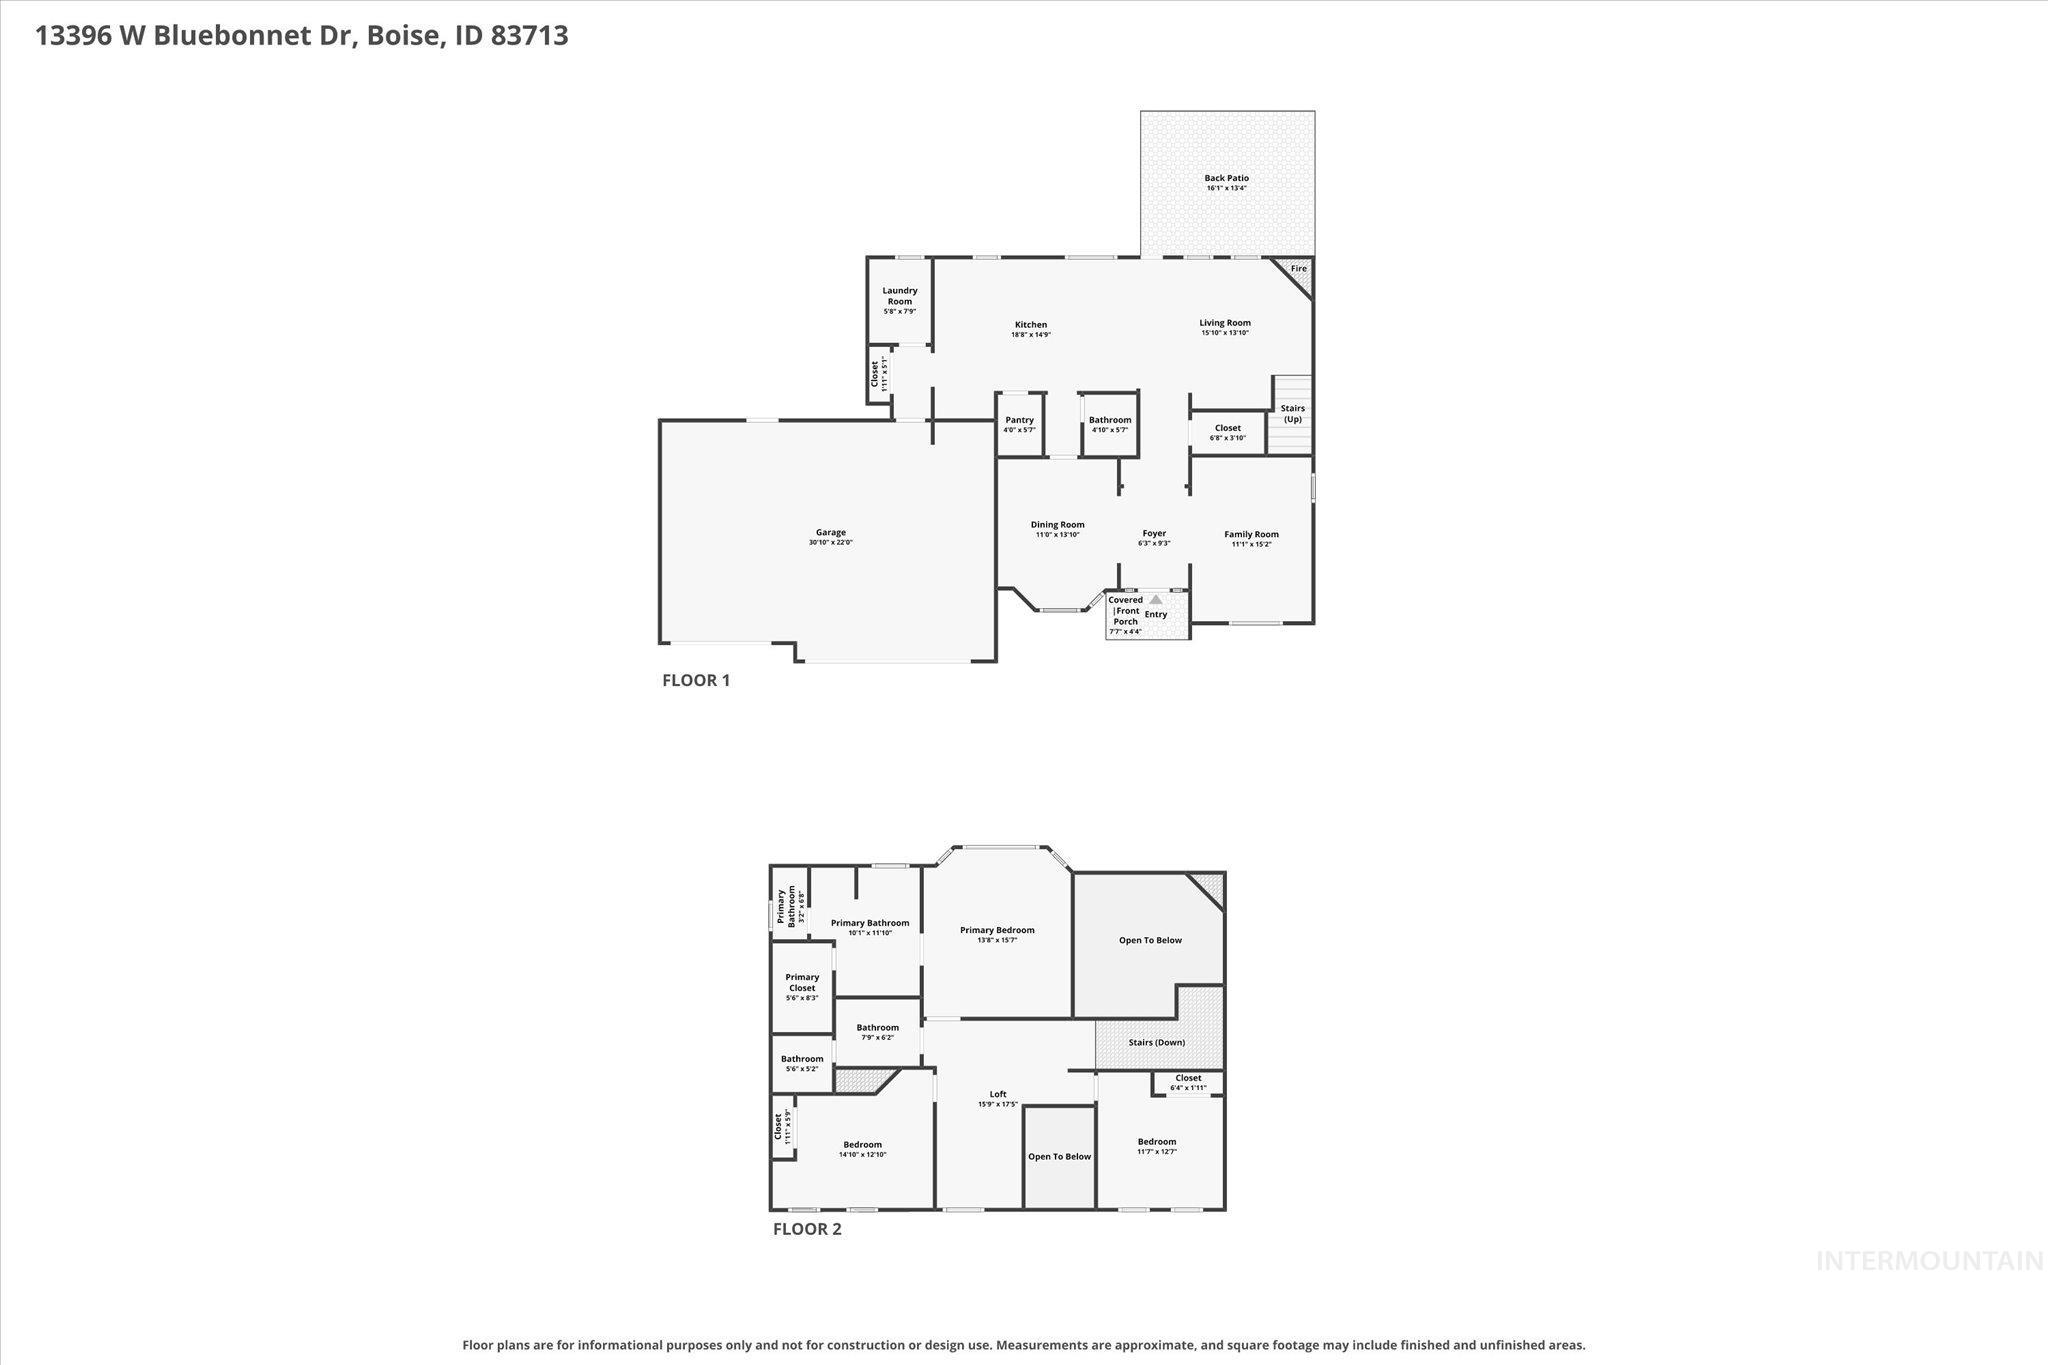
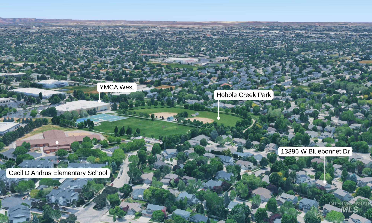
Charming 3 car garage home located in a highly sought after pocket neighborhood with mature landscaping lining the streets, with convenient access to schools, shopping & the Village. Thoughtfully refreshed with brand new carpet & luxury vinyl plank flooring, this home offers a fresh, move-in ready feel. Soaring vaulted ceilings & expansive windows create a light-filled interior, while a flexible floor plan provides multiple living & dining spaces designed to adapt to today's lifestyle. An upstairs loft offers the perfect flex space for private common living space. The open kitchen overlooks the backyard & features abundant cabinetry, generous counter space, a pantry, breakfast bar, all kitchen appliances included. Fridge, washer & dryer are also included, making your move even easier. A cozy gas fireplace anchors the main living area, creating a warm gathering space while spacious primary suite offers a relaxing retreat with a charming bay window, walk-in closet, dual vanity, a soaker tub, & separate walk-in shower. Outside, the oversized covered patio extends your living space & overlooks the fully fenced backyard with mature landscaping, offering room to relax, entertain, or play. Just outside the neighborhood, walking paths connect directly to the community park & YMCA West, and recreation for all lifestyles without ever getting in the car.
About this property
Charming 3 car garage home located in a highly sought after pocket neighborhood with mature landscaping lining the streets, with convenient access to schools, shopping & the Village. Thoughtfully refreshed with brand new carpet & luxury vinyl plank flooring, this home offers a fresh, move-in ready feel. Soaring vaulted ceilings & expansive windows create a light-filled interior, while a flexible floor plan provides multiple living & dining spaces designed to adapt to today's lifestyle. An upstairs loft offers the perfect flex space for private common living space. The open kitchen overlooks the backyard & features abundant cabinetry, generous counter space, a pantry, breakfast bar, all kitchen appliances included. Fridge, washer & dryer are also included, making your move even easier. A cozy gas fireplace anchors the main living area, creating a warm gathering space while spacious primary suite offers a relaxing retreat with a charming bay window, walk-in closet, dual vanity, a soaker tub, & separate walk-in shower. Outside, the oversized covered patio extends your living space & overlooks the fully fenced backyard with mature landscaping, offering room to relax, entertain, or play. Just outside the neighborhood, walking paths connect directly to the community park & YMCA West, and recreation for all lifestyles without ever getting in the car.
Features and Additional Information
Baths
Presented By Westerra Real Estate Group


Area Information
Ada | Ada County | Hobble Creek
Schools in the Area
-
turned_in
Elementary SchoolAndrus
-
turned_in
Middle SchoolLowell Scott Middle
-
turned_in
High SchoolCentennial
Want to See More Listings in the Area?
Brokerage: RE/MAX Capital City