1180 E Opus St
About this property
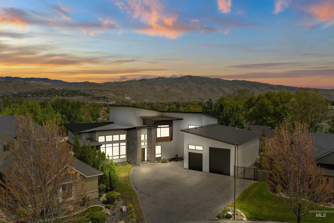
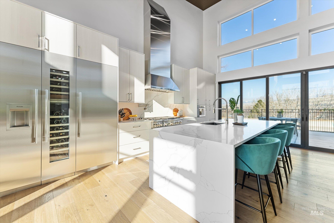
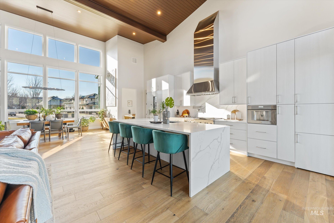
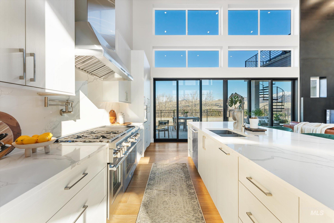
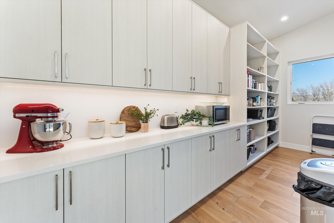
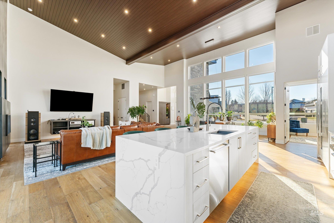
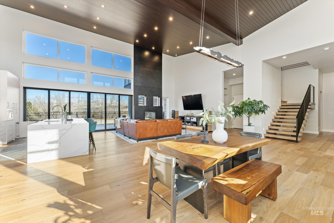
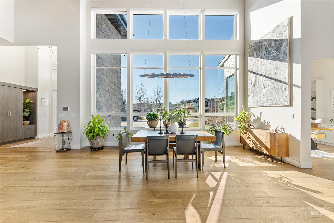
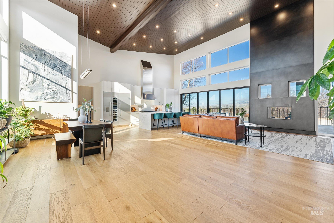
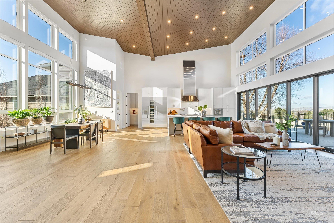
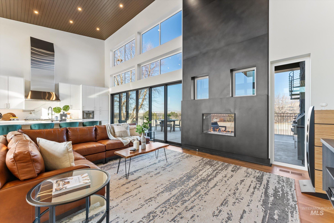
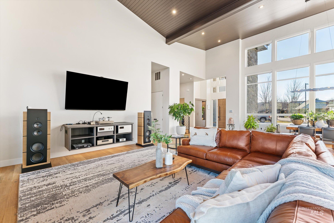
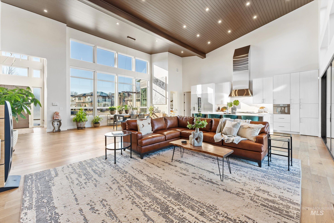
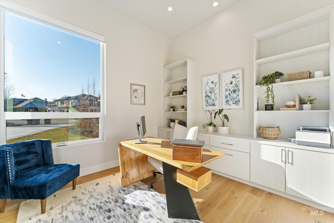
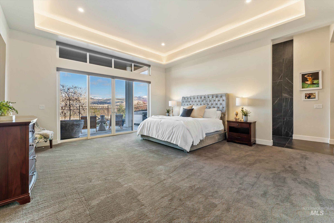
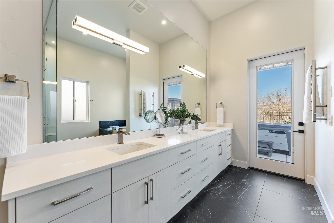
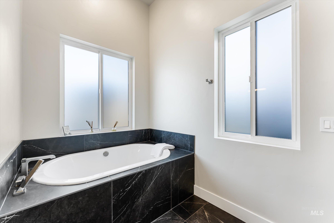
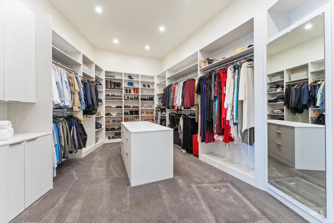
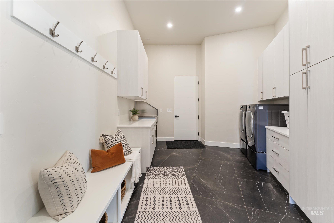
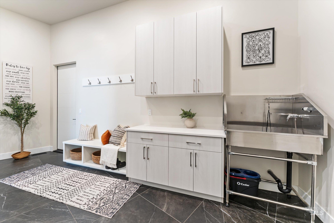
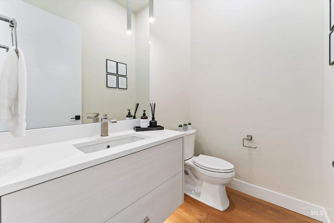
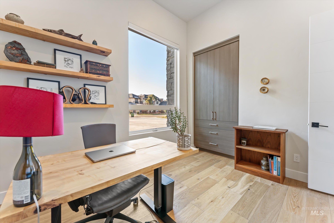
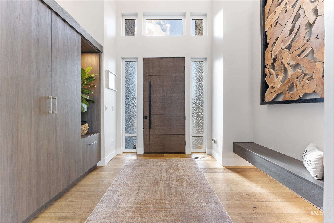
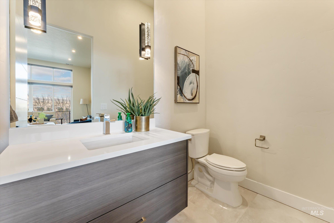
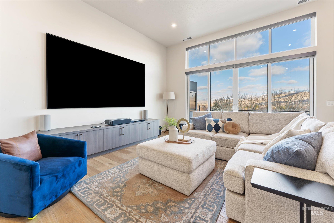
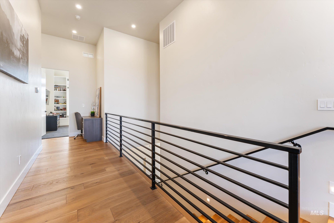
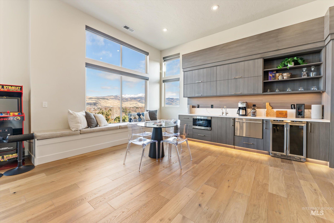
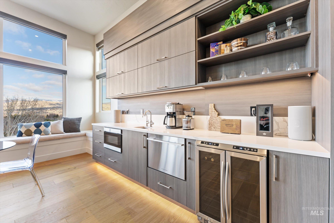
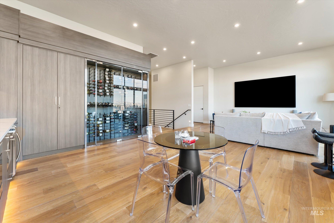
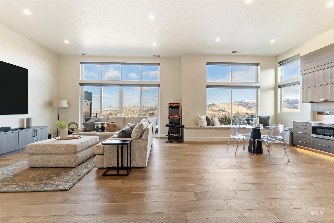
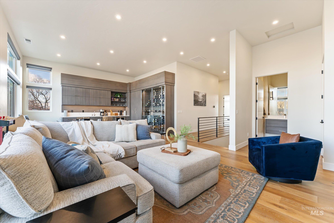
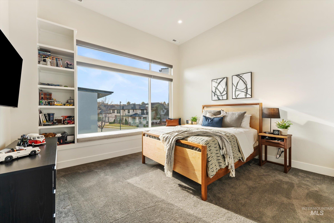
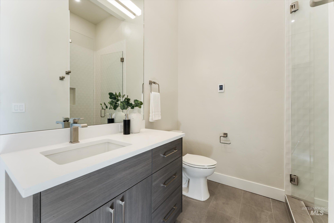
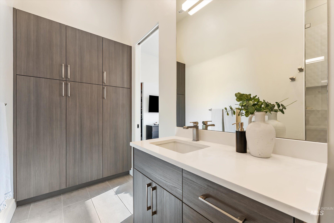
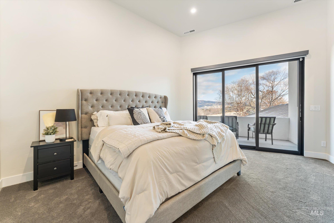
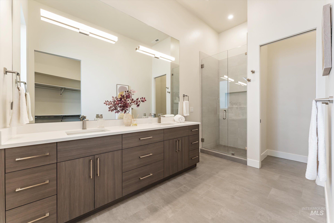
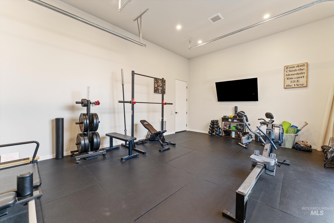
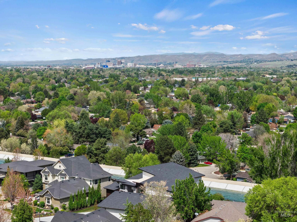
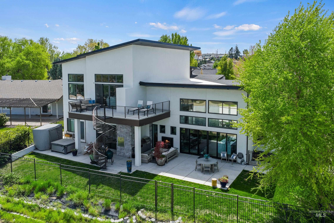
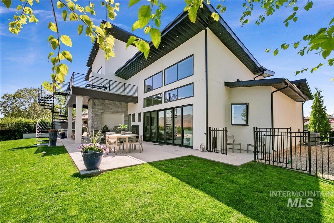
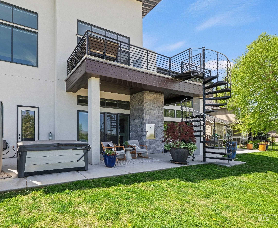
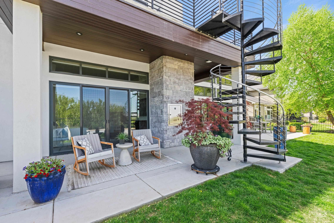
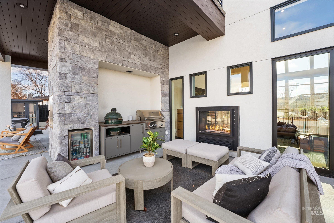
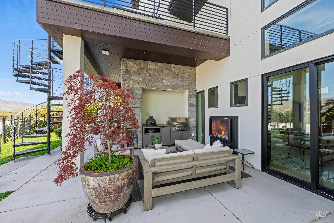
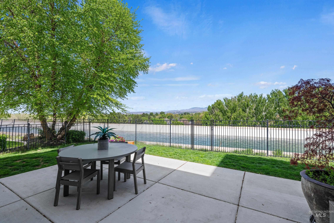
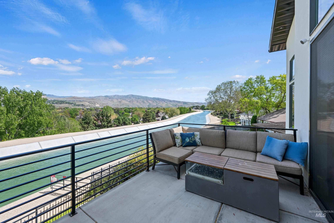
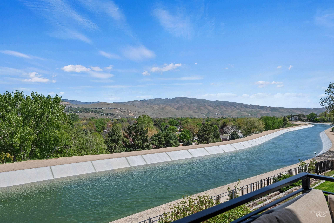
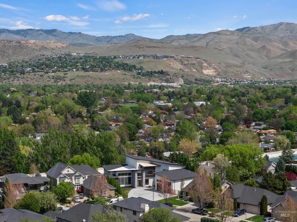
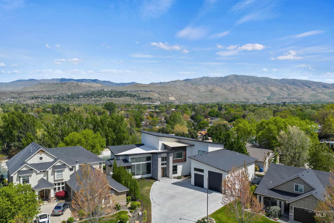
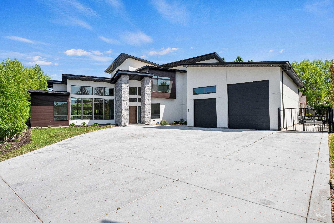
This exceptional residence redefines luxury, thoughtfully designed for those who value refined living and a wellness-focused lifestyle. Custom designed to optimize views from every room and seamlessly bring the outdoors in; the home emphasizes a strong connection to its natural surroundings. The main living space is oriented to capture abundant sunlight, creating a bright, inviting atmosphere while ensuring each area serves a distinct purpose through intentional design. A dramatic 24-foot vaulted ceiling anchors the great room, complemented by a striking double-sided fireplace and seamless open-concept layout. The chef’s kitchen is a showpiece, featuring an expansive quartz island, custom cabinetry, and premium Thermador appliances, including a built-in coffee system and wine refrigeration. A designer walk-in pantry blends function with style, while wide-plank oak flooring and a sleek oak staircase create a cohesive modern aesthetic. The main-level primary suite offers a tranquil retreat with a custom walk-in closet, radiant heated floors, dual vanities, and a spa-inspired 12-foot glass steam shower. Two dedicated in-home offices provide flexibility, while upstairs, two private en-suites, one with a balcony, capture sweeping views. A 2,066 sq ft heated, epoxy-finished 5+ car garage with RV bay completes the home.
About this property
This exceptional residence redefines luxury, thoughtfully designed for those who value refined living and a wellness-focused lifestyle. Custom designed to optimize views from every room and seamlessly bring the outdoors in; the home emphasizes a strong connection to its natural surroundings. The main living space is oriented to capture abundant sunlight, creating a bright, inviting atmosphere while ensuring each area serves a distinct purpose through intentional design. A dramatic 24-foot vaulted ceiling anchors the great room, complemented by a striking double-sided fireplace and seamless open-concept layout. The chef’s kitchen is a showpiece, featuring an expansive quartz island, custom cabinetry, and premium Thermador appliances, including a built-in coffee system and wine refrigeration. A designer walk-in pantry blends function with style, while wide-plank oak flooring and a sleek oak staircase create a cohesive modern aesthetic. The main-level primary suite offers a tranquil retreat with a custom walk-in closet, radiant heated floors, dual vanities, and a spa-inspired 12-foot glass steam shower. Two dedicated in-home offices provide flexibility, while upstairs, two private en-suites, one with a balcony, capture sweeping views. A 2,066 sq ft heated, epoxy-finished 5+ car garage with RV bay completes the home.
Features and Additional Information
Baths
Presented By Westerra Real Estate Group


Area Information
Ada | Ada County | Promontory Ridge
Schools in the Area
-
turned_in
Elementary SchoolOwyhee
-
turned_in
Middle SchoolLes Bois
-
turned_in
High SchoolTimberline (Boise)
Want to See More Listings in the Area?
Brokerage: Keller Williams Realty Boise