1110 Connor Ct
About this property
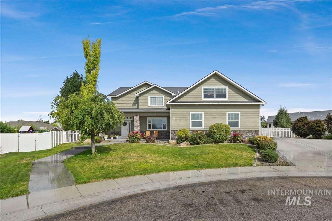
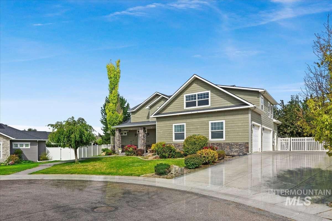
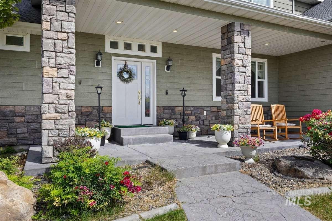
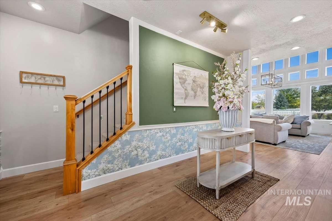
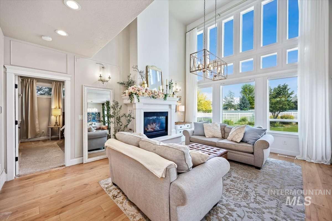
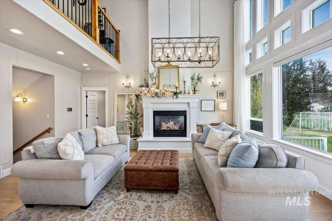
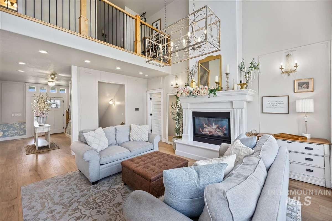
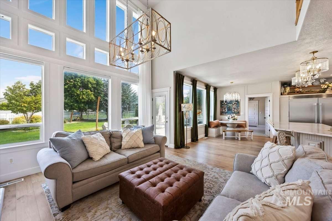
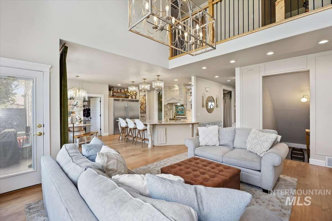
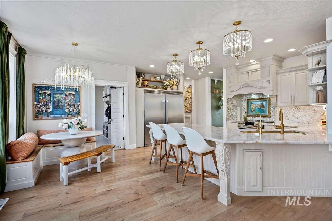
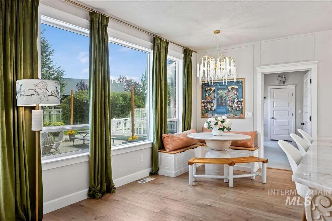
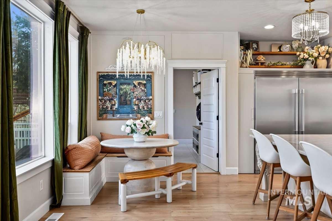
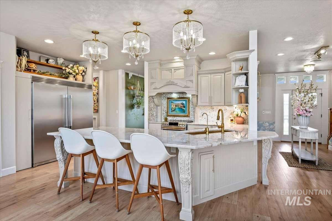
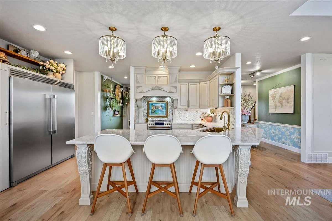
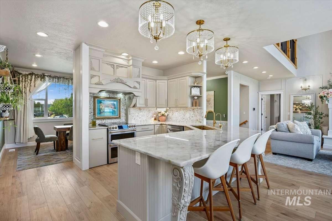
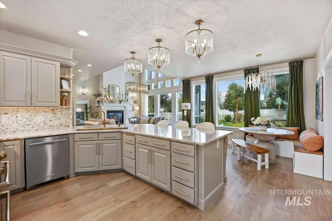
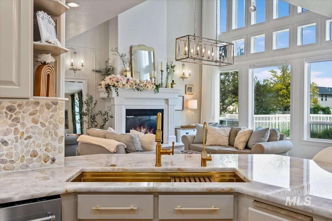
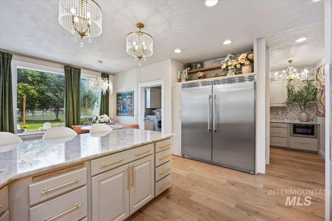
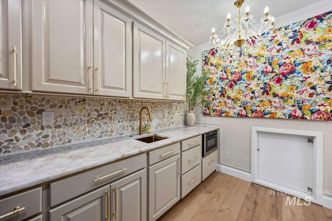
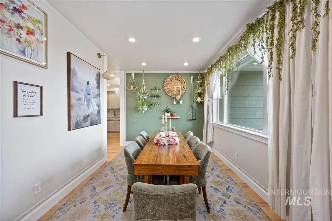
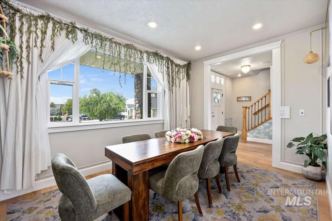
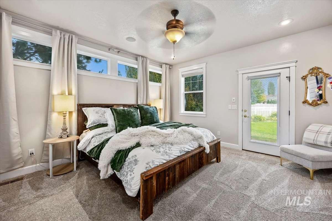
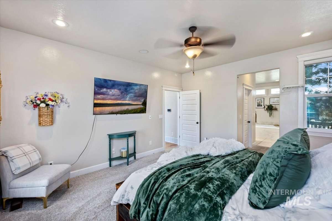
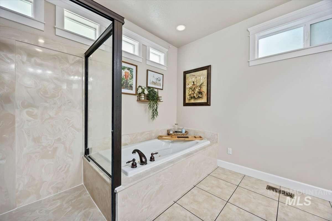
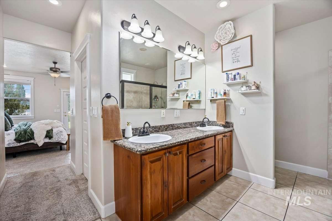
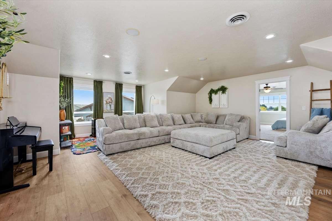
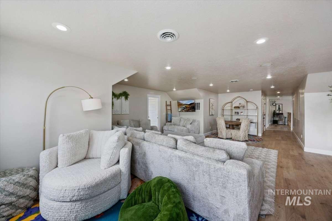
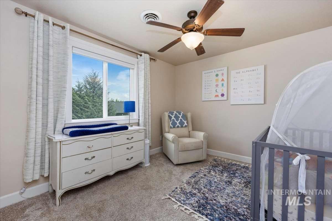
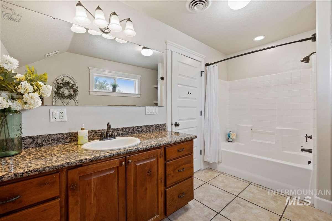
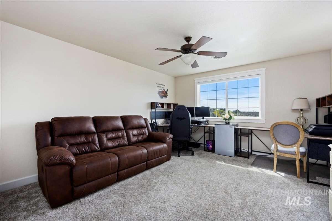
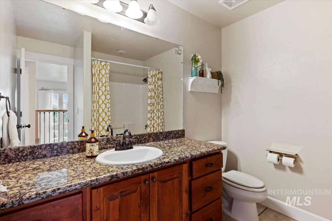
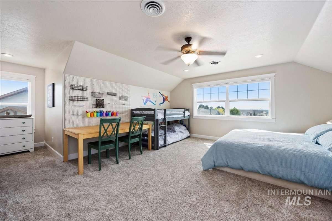
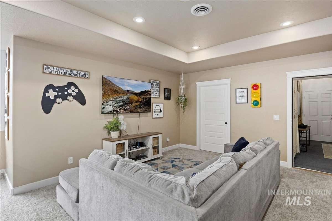
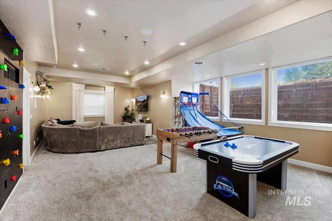
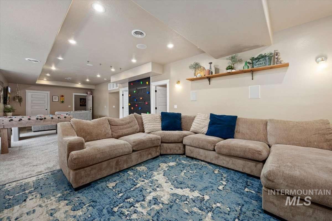
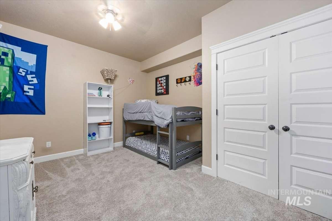
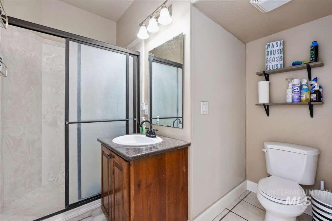
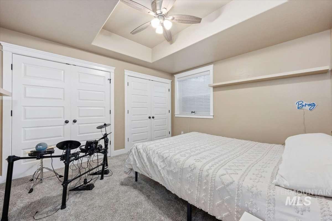
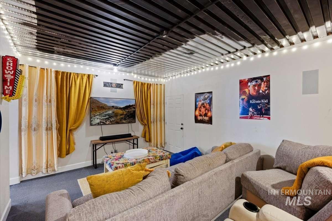
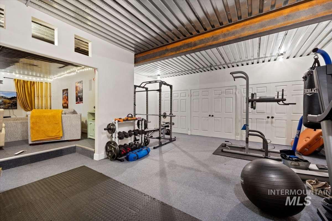
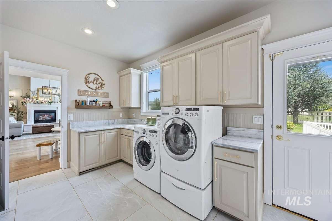
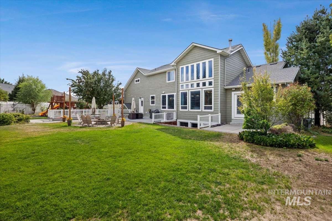
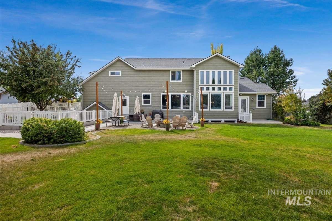
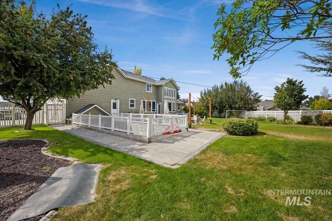
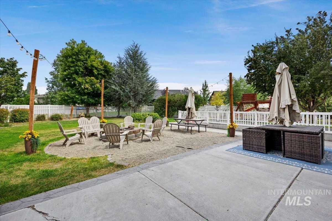
Welcome to a spacious and beautifully updated family home at the end of a quiet cul-de-sac in Kimberly. Offering approximately 6,300 square feet with 6 bedrooms and 5 bathrooms. With approximately 5K square feet fully finished, and an additional 1,300 square feet of flexible space, this home offers room to grow, entertain, and enjoy a full family life. A substantial investment in improvements have been made throughout the home, emphasis on quality, comfort, and character. All 3 levels have been refloored, the top two levels have been painted, and the kitchen has been remodeled with a grand walk-in pantry. Lovely floor to ceiling windows that let in plenty of light, mixed with thoughtful design choices and finishes, create a warm, classic feel that sets this home apart from more typical modern renovations. Great sized laundry room on the main floor, and a second laundry closest upstairs for ease. The additional 1,300 square feet downstairs is currently being enjoyed as a dedicated theater room and home gym, and generous cold storage space as well. Three levels means simply having room for everyone to spread out and enjoy their home . With the generous gathering spaces, an open park-like backyard, plenty of bedrooms, and flexible areas for everyone to enjoy, it offers the rare combination of space and livability that makes a house work beautifully.
About this property
Welcome to a spacious and beautifully updated family home at the end of a quiet cul-de-sac in Kimberly. Offering approximately 6,300 square feet with 6 bedrooms and 5 bathrooms. With approximately 5K square feet fully finished, and an additional 1,300 square feet of flexible space, this home offers room to grow, entertain, and enjoy a full family life. A substantial investment in improvements have been made throughout the home, emphasis on quality, comfort, and character. All 3 levels have been refloored, the top two levels have been painted, and the kitchen has been remodeled with a grand walk-in pantry. Lovely floor to ceiling windows that let in plenty of light, mixed with thoughtful design choices and finishes, create a warm, classic feel that sets this home apart from more typical modern renovations. Great sized laundry room on the main floor, and a second laundry closest upstairs for ease. The additional 1,300 square feet downstairs is currently being enjoyed as a dedicated theater room and home gym, and generous cold storage space as well. Three levels means simply having room for everyone to spread out and enjoy their home . With the generous gathering spaces, an open park-like backyard, plenty of bedrooms, and flexible areas for everyone to enjoy, it offers the rare combination of space and livability that makes a house work beautifully.
Features and Additional Information
Baths
Presented By Westerra Real Estate Group


Area Information
Twin Falls | Twin Falls County | Stonegate Estates
Schools in the Area
-
turned_in
Elementary SchoolKimberly
-
turned_in
Middle SchoolKimberly
-
turned_in
High SchoolKimberly
Want to See More Listings in the Area?
Brokerage: Lowes Flat Fee Realty A Homezu Partner