110 E Sales Yard Rd
About this property
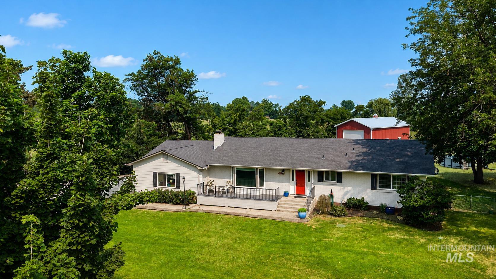
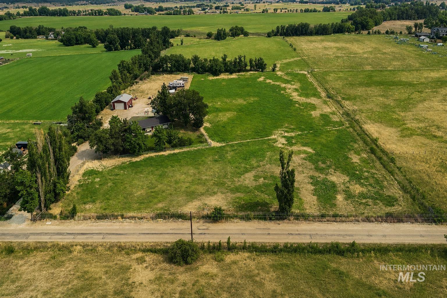
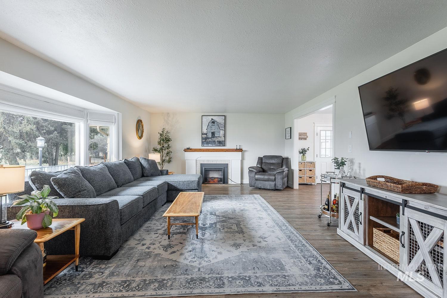
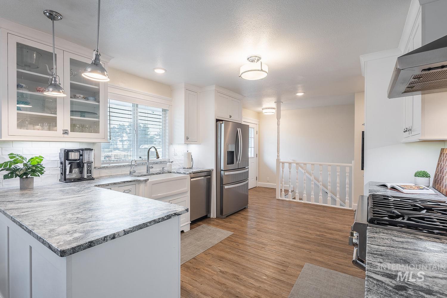
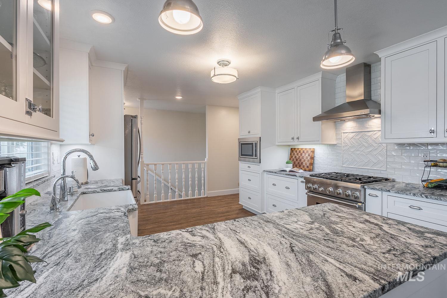
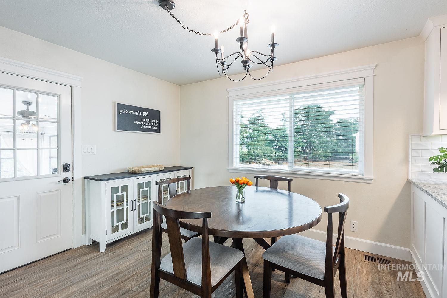
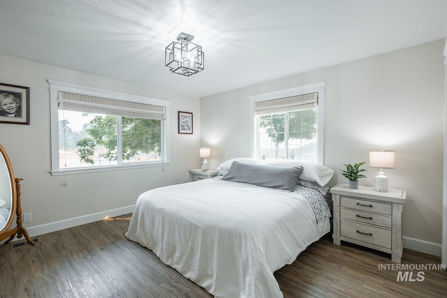
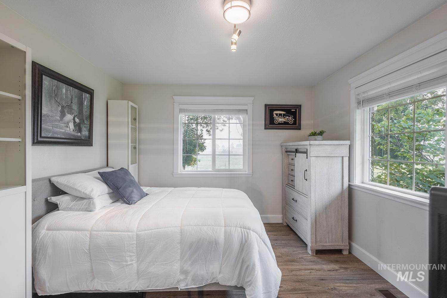
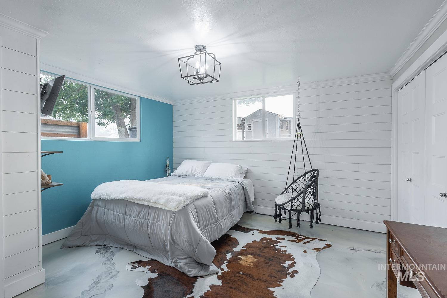
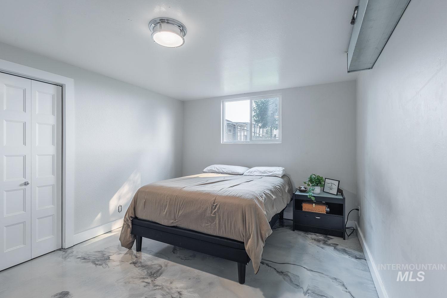
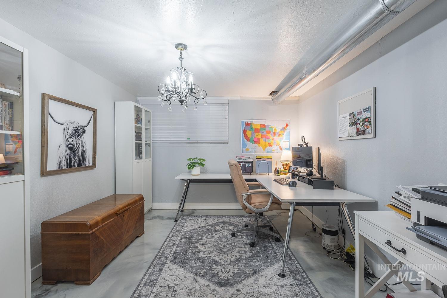
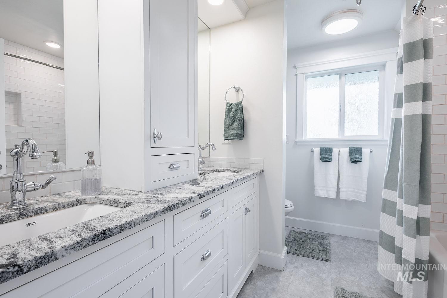
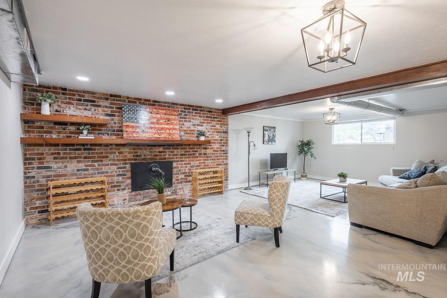
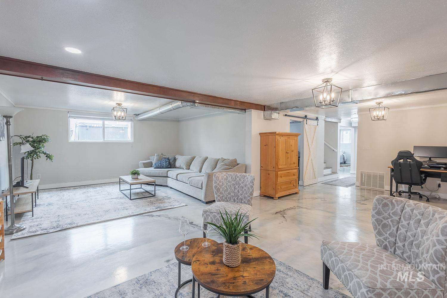
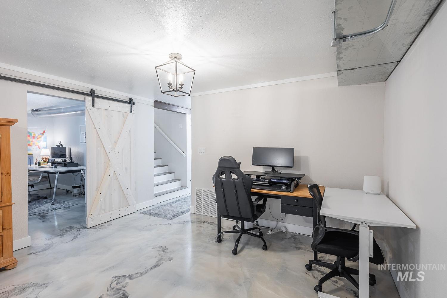
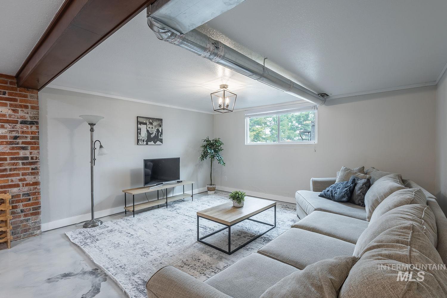
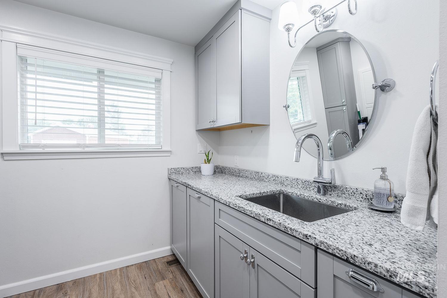
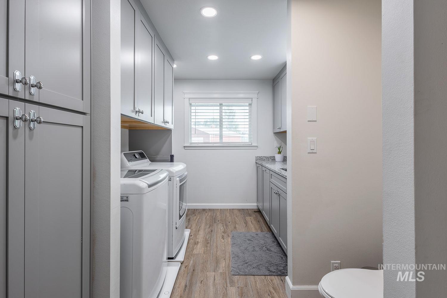
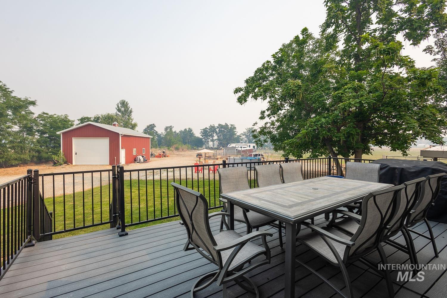
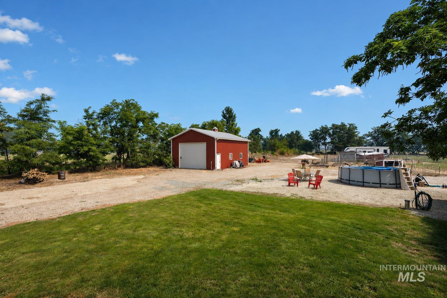
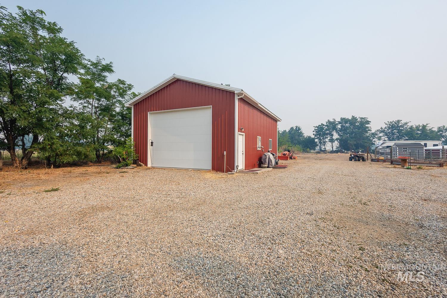
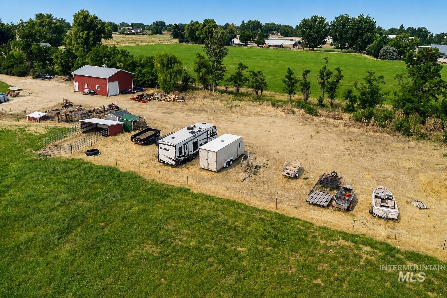
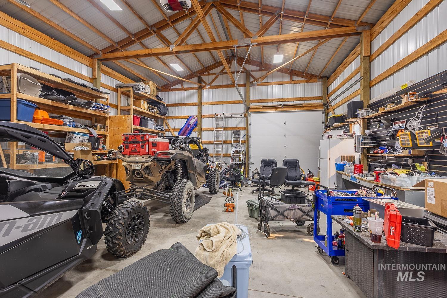
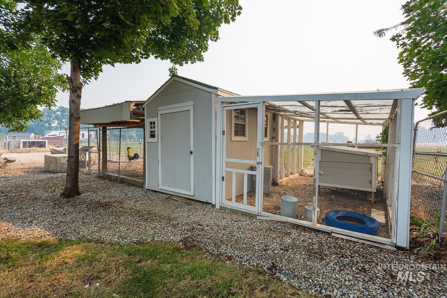
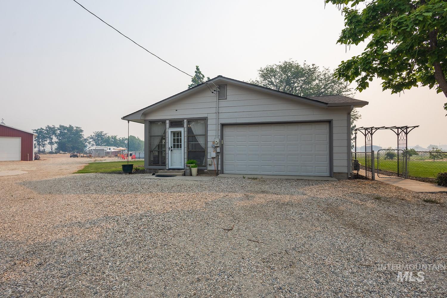
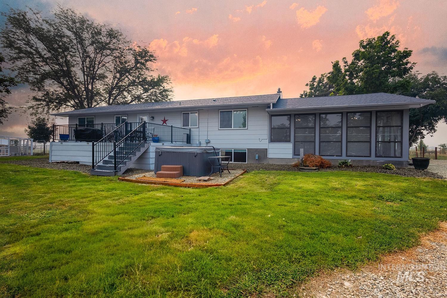
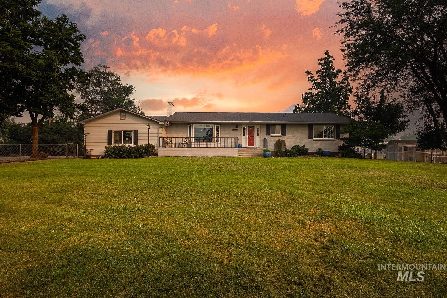
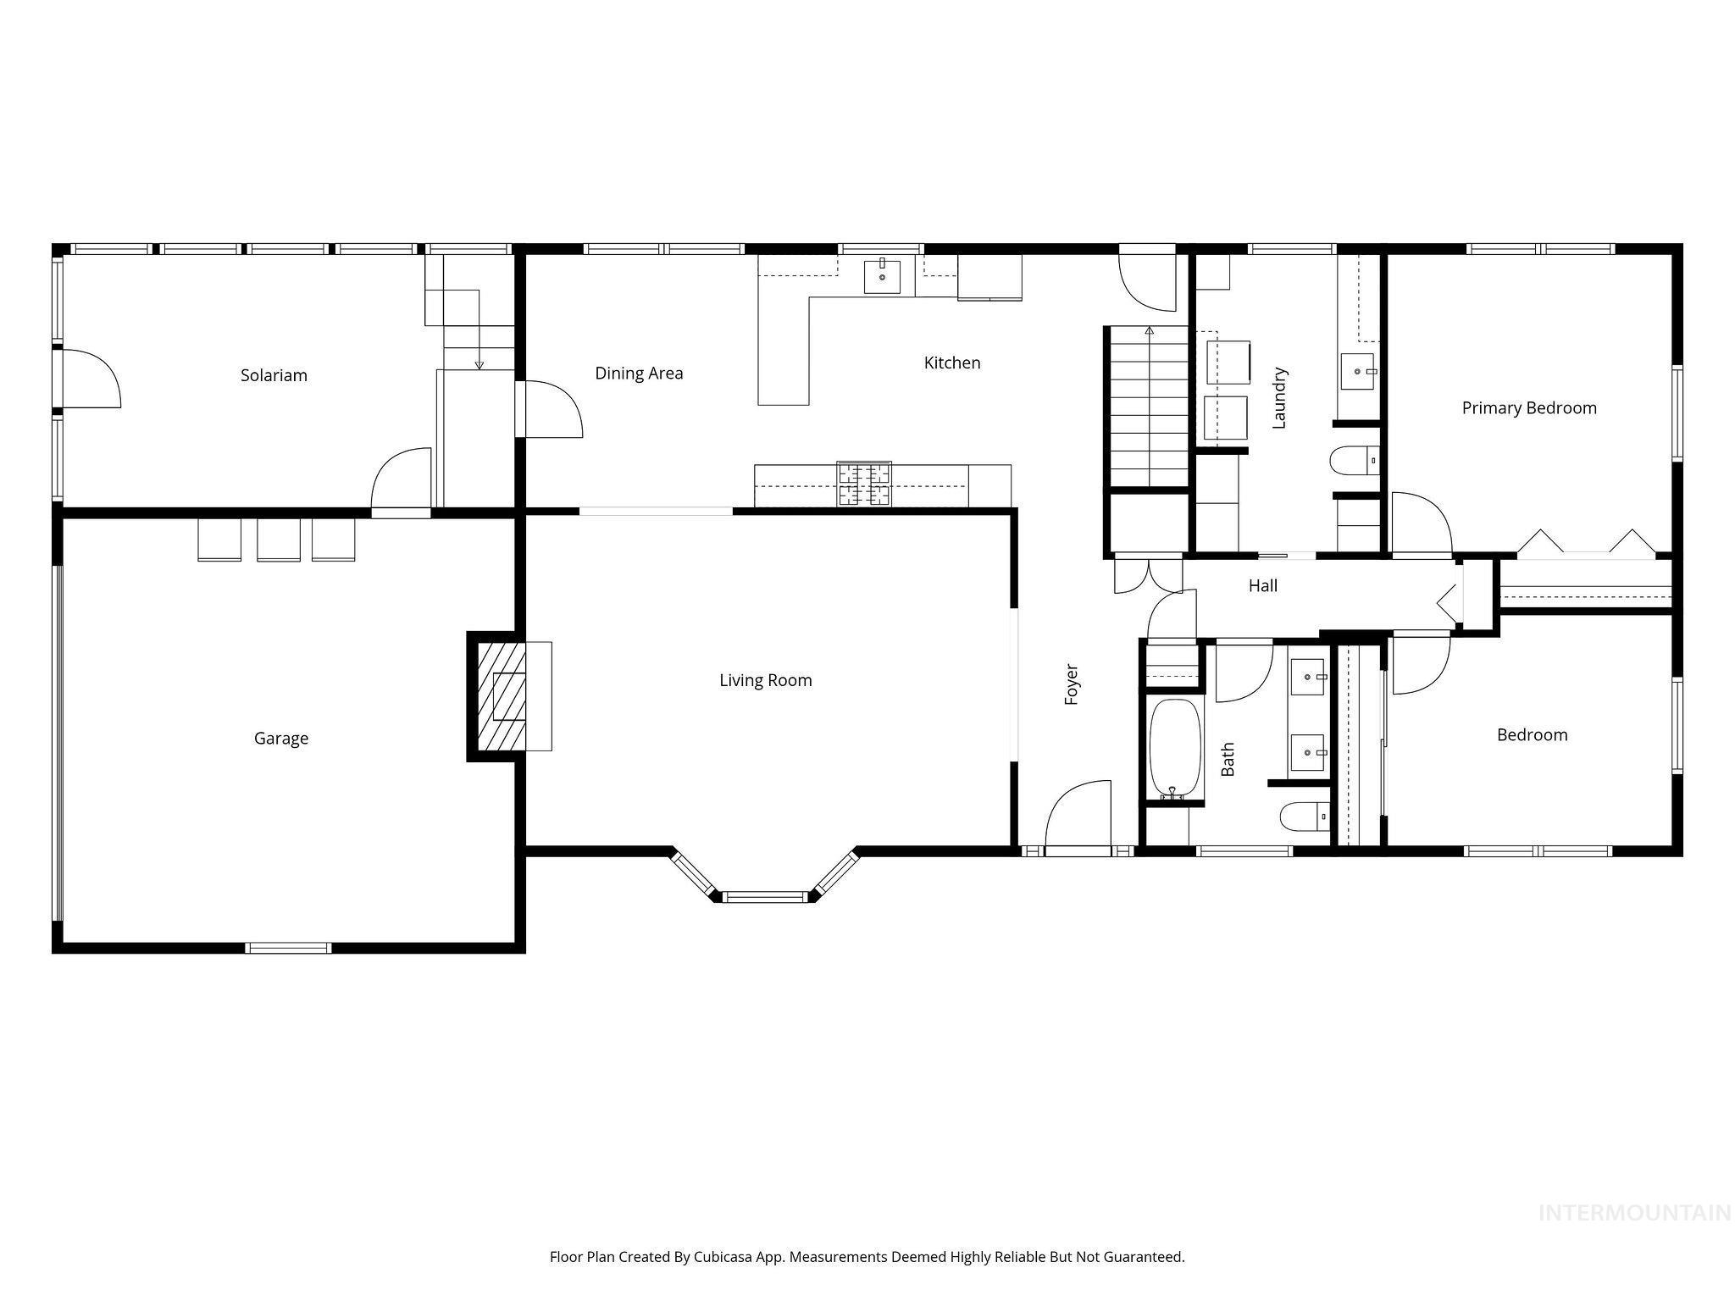
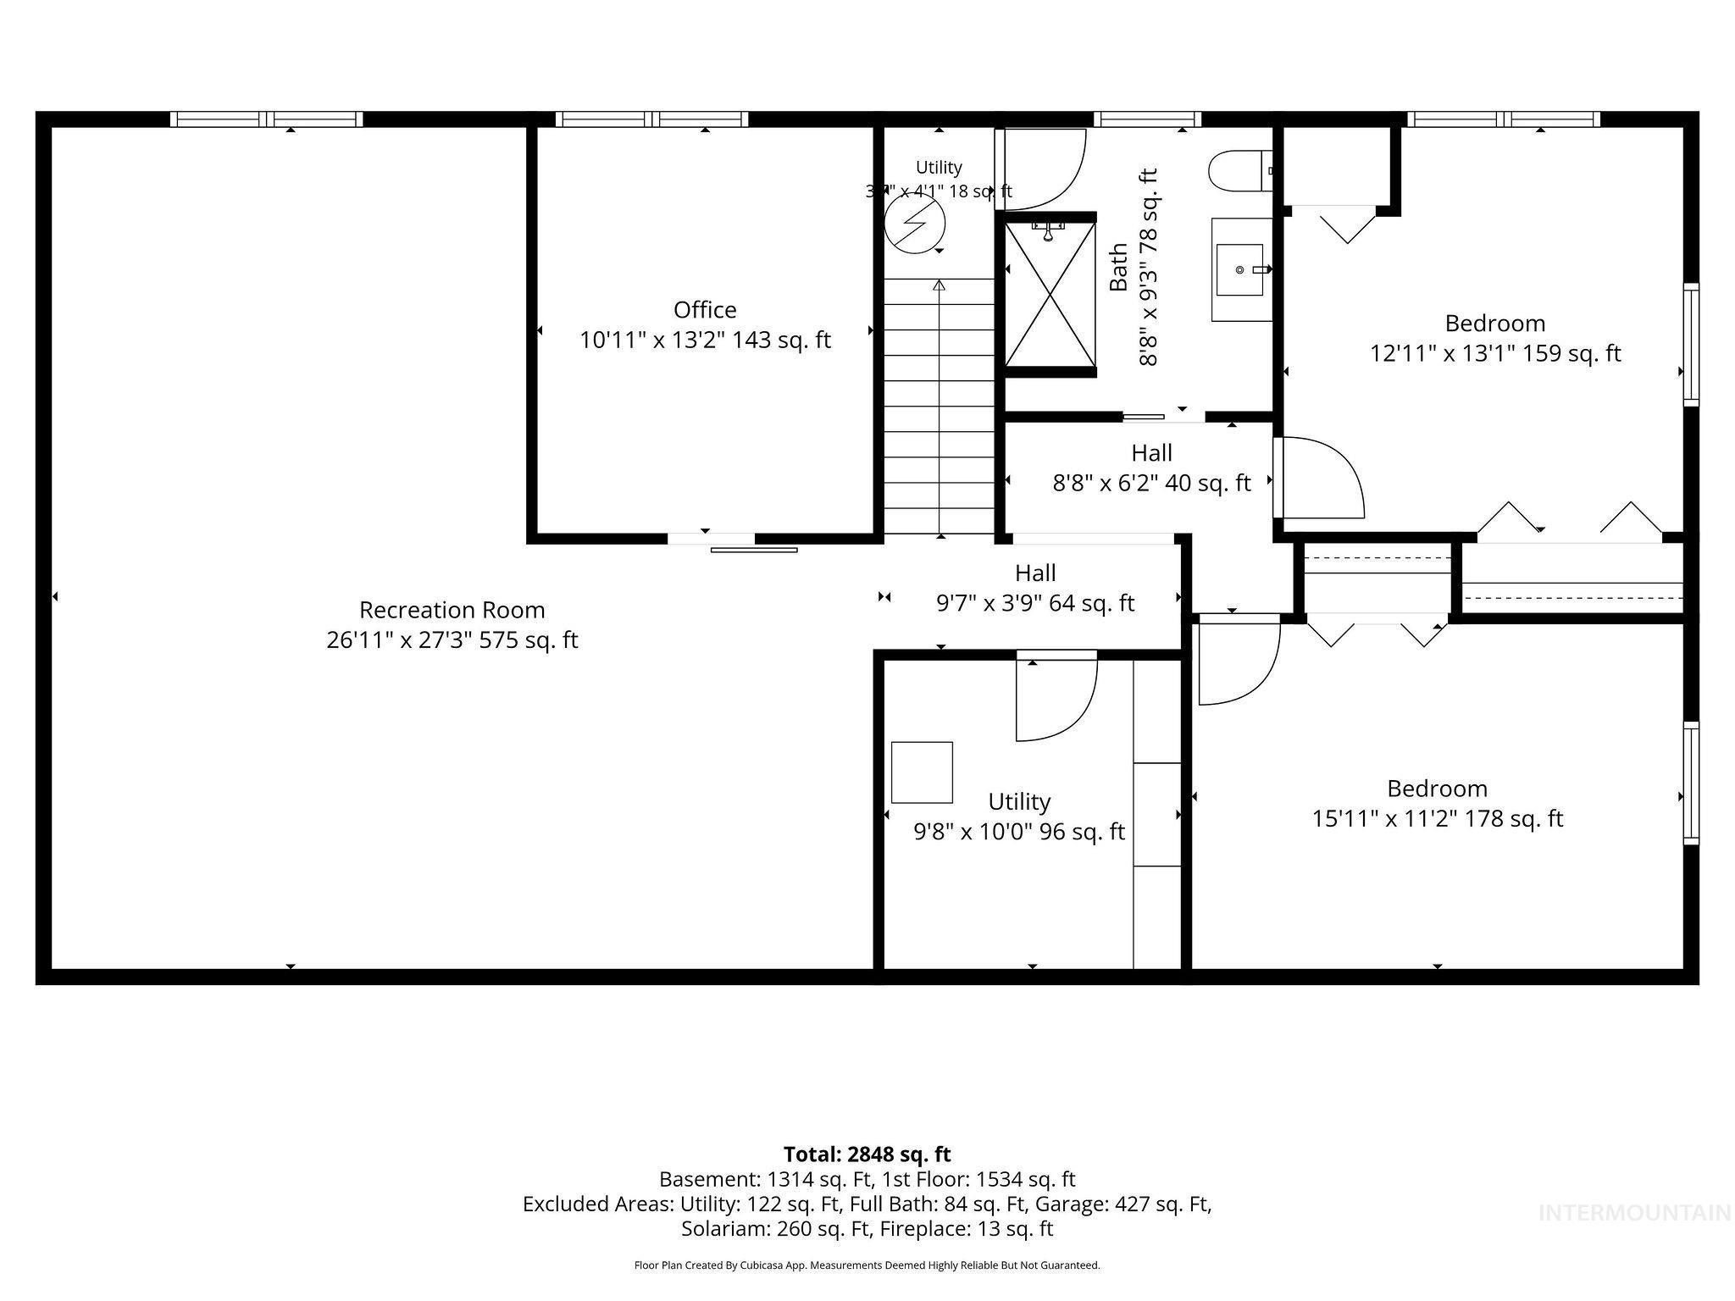
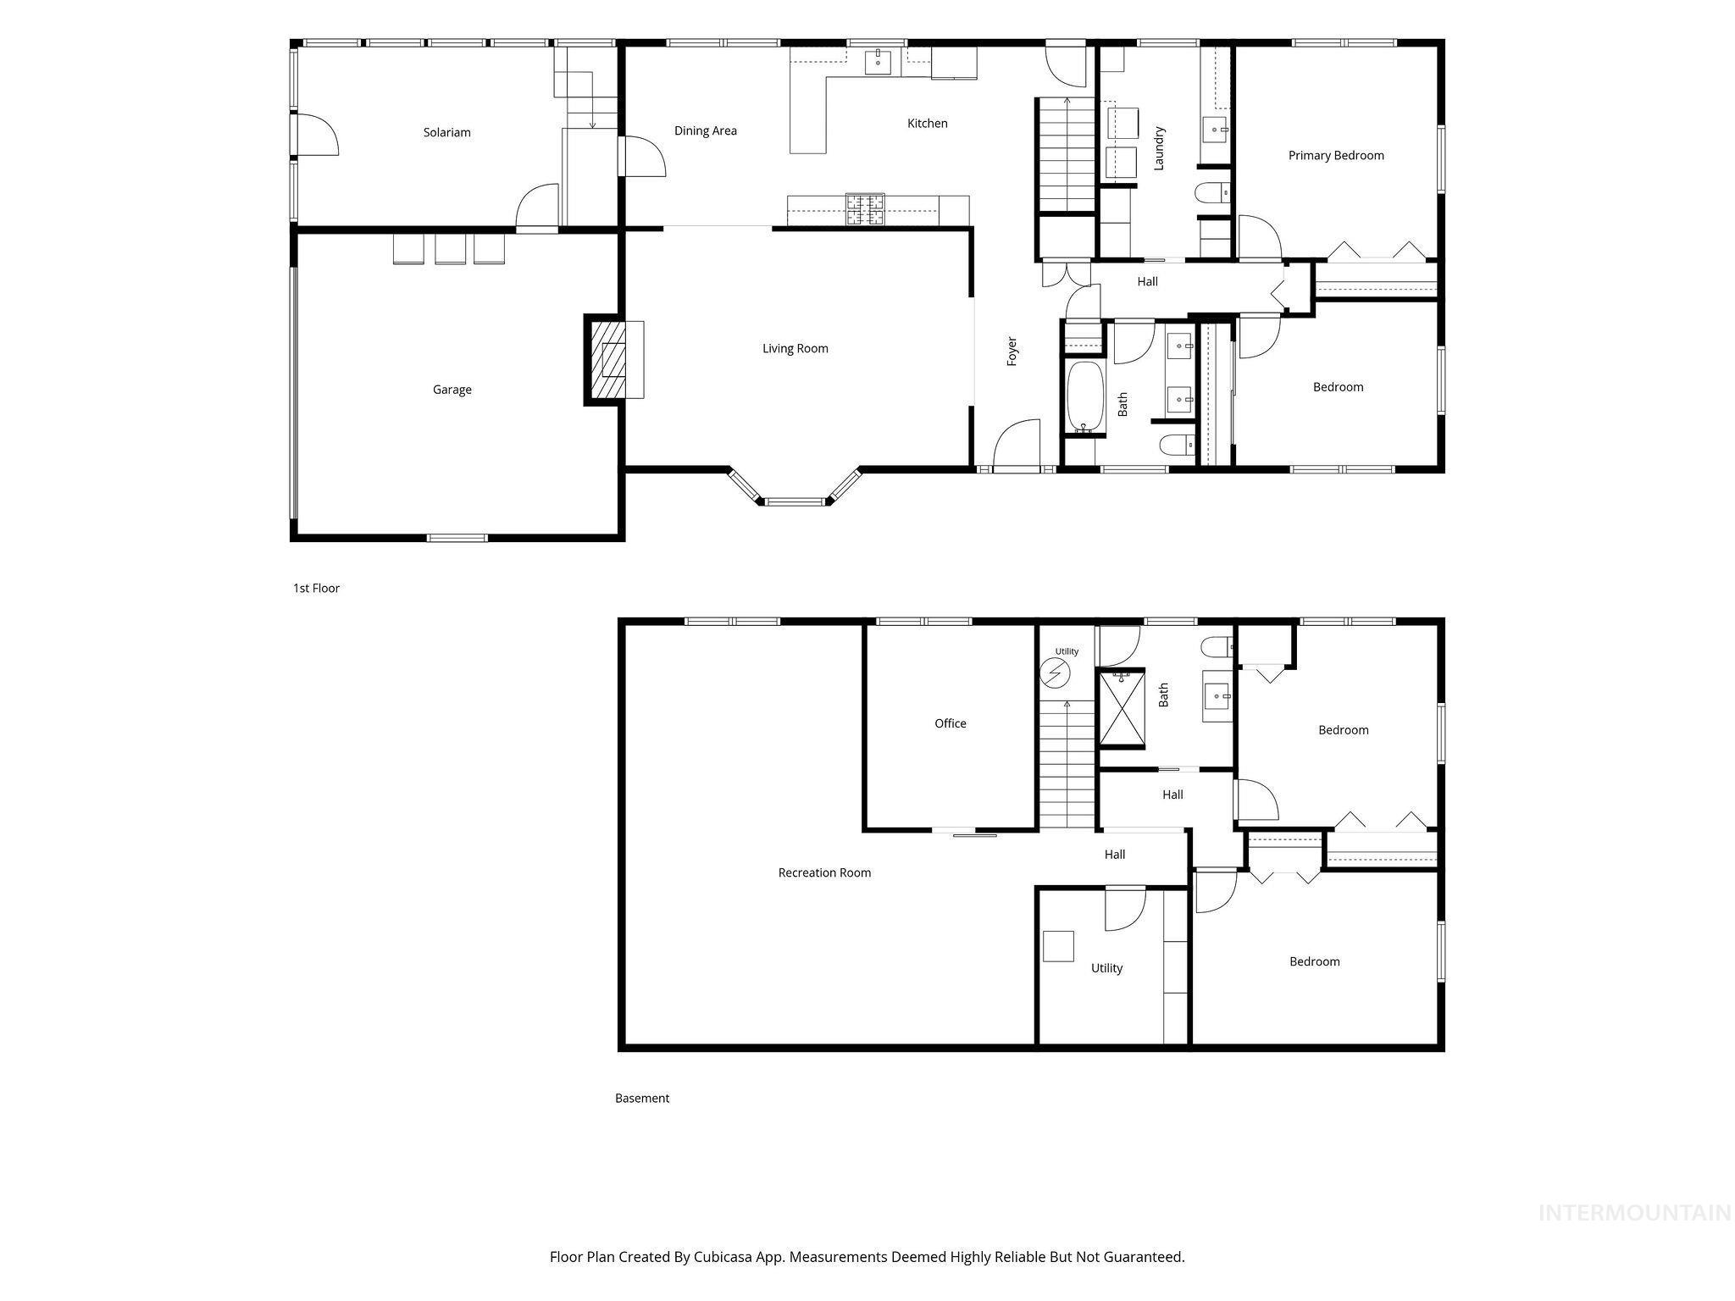
Some people spend years planning the property they want. The acreage. The shop. Water they control. Room for horses, a garden that actually produces something, animals that earn their keep. A view worth waking up to. This is that property. Someone already did the work. Set just below South Slope on Sales Yard Road, this home sits on 6+ acres with south-facing views of the ridge and a peekaboo of Squaw Butte to the north. One mile from downtown Emmett. Five minutes to groceries. Acreage lifestyle without the rural isolation. Not every room needs to be the same room. The classic 1970s layout gives every space a purpose and the kind of privacy open concept cannot. Remodeled in 2018 with a white on white kitchen with leathered granite, it's distinctive in a way that holds up. Complementary cabinetry throughout provides tons of storage. LVP on the main level, marble finished epoxy in the lower level. A finished basement adds 1,566 square feet of flex space below the 1,582-square-foot main level. The land is what takes years to build. Five water shares with a 5-horsepower pump and cannon irrigation covering the pastures. A 36x26 shop with power, a 14-foot front door and a 10-foot rear door. Horse stall, paddock, fencing, large established garden, additional animal pens, chicken coop on a private well and septic. No HOA. No CCRs. The infrastructure is in. You just have to show up.
About this property
Some people spend years planning the property they want. The acreage. The shop. Water they control. Room for horses, a garden that actually produces something, animals that earn their keep. A view worth waking up to. This is that property. Someone already did the work. Set just below South Slope on Sales Yard Road, this home sits on 6+ acres with south-facing views of the ridge and a peekaboo of Squaw Butte to the north. One mile from downtown Emmett. Five minutes to groceries. Acreage lifestyle without the rural isolation. Not every room needs to be the same room. The classic 1970s layout gives every space a purpose and the kind of privacy open concept cannot. Remodeled in 2018 with a white on white kitchen with leathered granite, it's distinctive in a way that holds up. Complementary cabinetry throughout provides tons of storage. LVP on the main level, marble finished epoxy in the lower level. A finished basement adds 1,566 square feet of flex space below the 1,582-square-foot main level. The land is what takes years to build. Five water shares with a 5-horsepower pump and cannon irrigation covering the pastures. A 36x26 shop with power, a 14-foot front door and a 10-foot rear door. Horse stall, paddock, fencing, large established garden, additional animal pens, chicken coop on a private well and septic. No HOA. No CCRs. The infrastructure is in. You just have to show up.
Features and Additional Information
Baths
Presented By Westerra Real Estate Group


Area Information
Gem | Gem County |
Schools in the Area
-
turned_in
Elementary SchoolCarberry
-
turned_in
Middle SchoolEmmett
-
turned_in
High SchoolEmmett
Want to See More Listings in the Area?
Brokerage: Point Realty LLC