10615 Hackberry Street
About this property
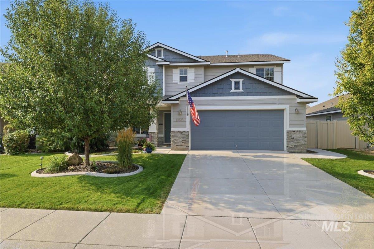
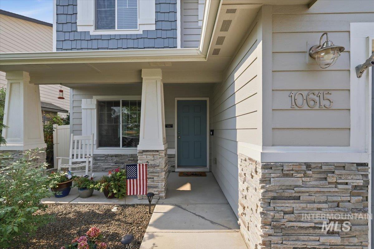
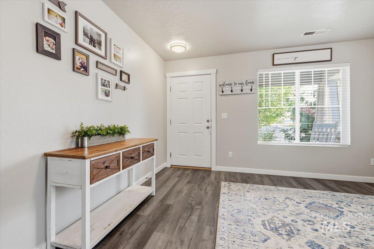
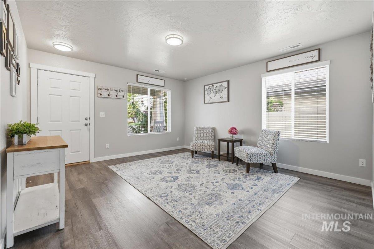
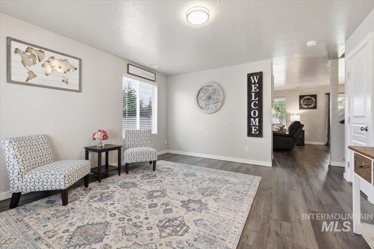
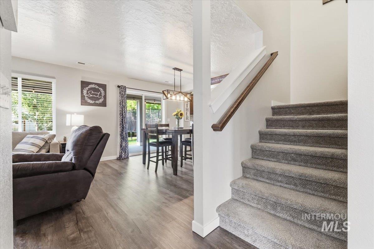
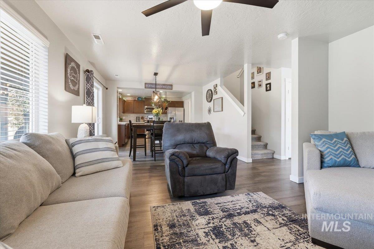
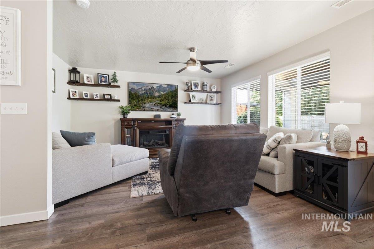
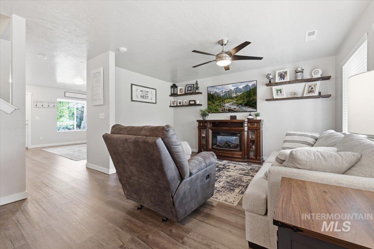
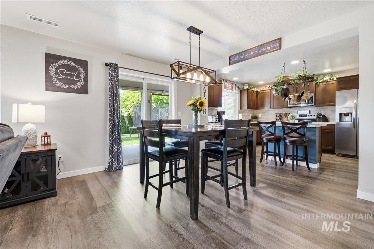
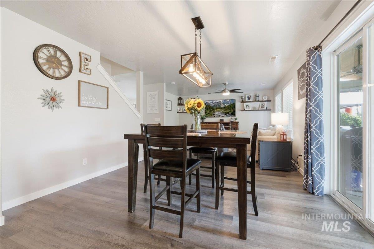
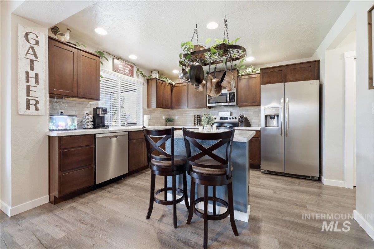
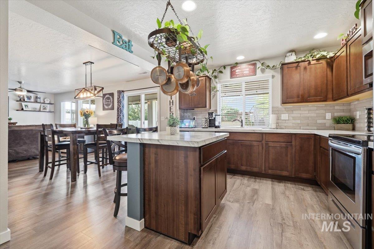
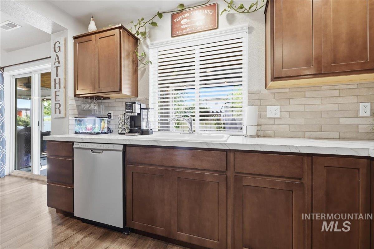
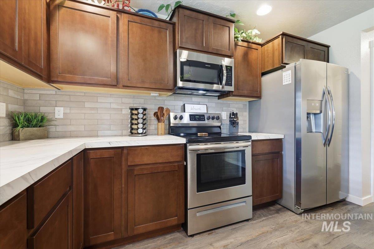
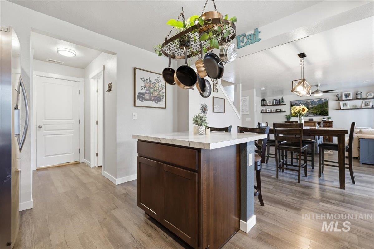
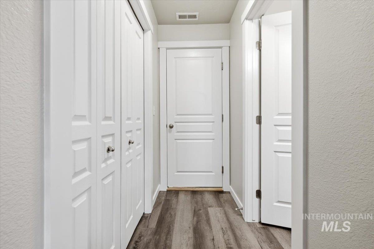
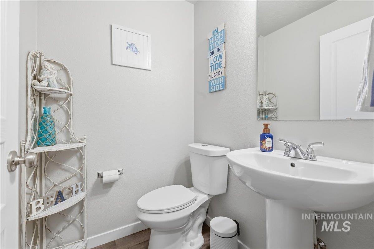
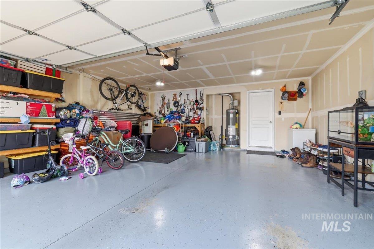
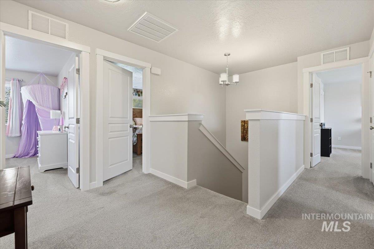
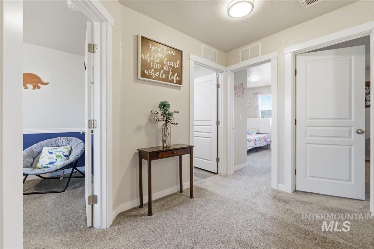
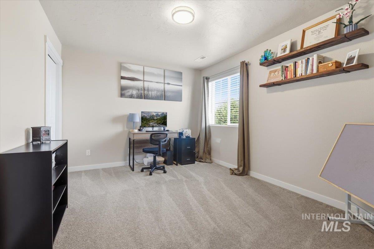
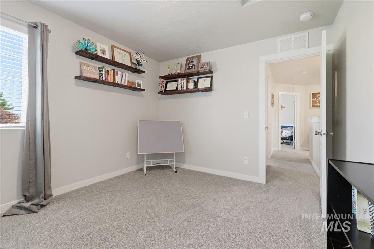
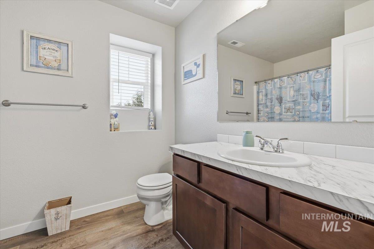
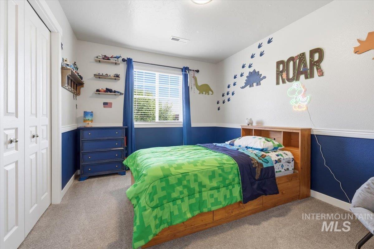
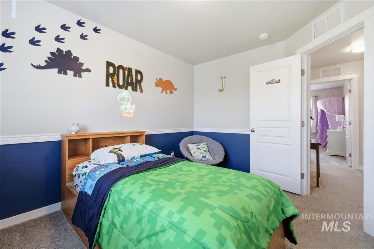
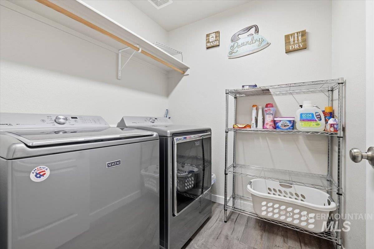
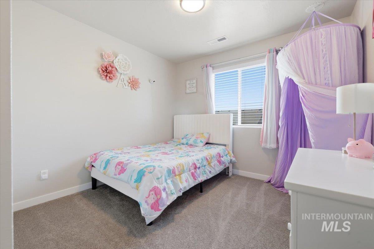
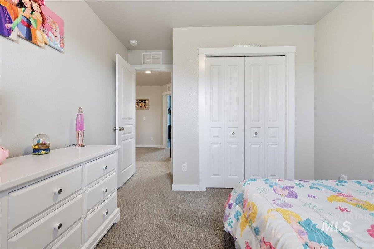
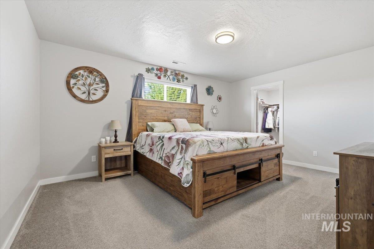
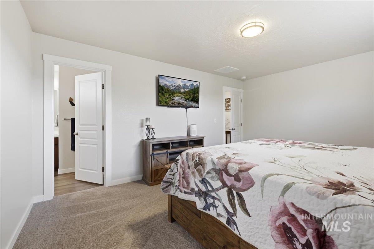
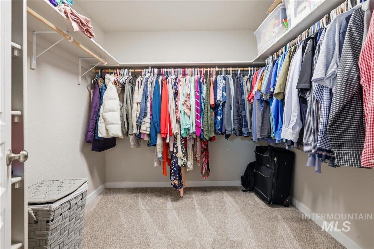
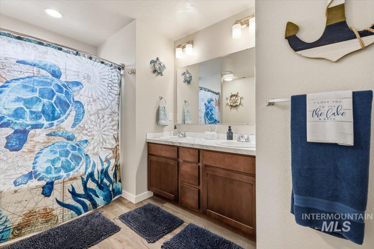
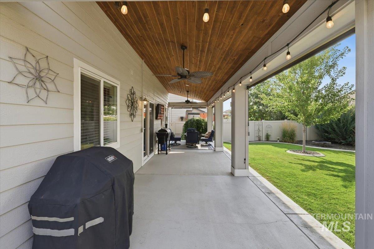
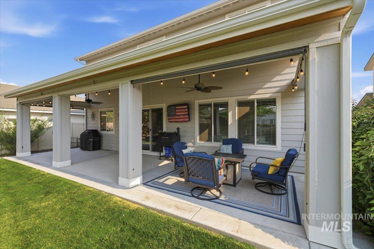
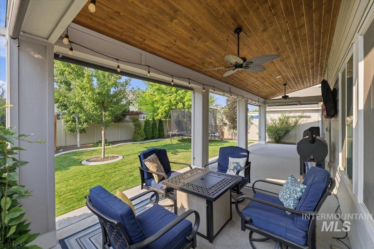
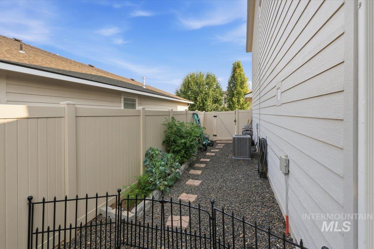
Welcome home to this beautifully maintained 2018 two-story home in one of Nampa's desirable neighborhoods! Pride of ownership shines throughout this move-in ready home featuring 4 spacious bedrooms, 2.5 bathrooms, and a thoughtful floor plan designed for comfortable living. The open-concept main level offers a bright family room that flows seamlessly into the kitchen, complete with a center island, abundant cabinetry, generous counter space, and a pantry. A separate living room near the entry provides additional space for entertaining, a home office, or a quiet retreat. Upstairs, you'll find all four bedrooms, including a spacious primary suite featuring a private ensuite bathroom and walk-in closet. The conveniently located upstairs laundry room makes everyday living even easier. Step outside to your own backyard oasis! Enjoy the stunning full-length covered patio complete with two ceiling fans, outdoor shades, and a TV that stays with the home-perfect for relaxing or entertaining year-round. Beautiful landscaping adds to the home's curb appeal and creates an inviting outdoor space. This exceptionally well-maintained home is truly move-in ready and offers the perfect combination of comfort, style, and functionality. Don't miss the opportunity to make it yours! Ideally located by Marketplace, Freeway and medical facilities. $4,000 Seller Concessions to help with Closing Costs.
About this property
Welcome home to this beautifully maintained 2018 two-story home in one of Nampa's desirable neighborhoods! Pride of ownership shines throughout this move-in ready home featuring 4 spacious bedrooms, 2.5 bathrooms, and a thoughtful floor plan designed for comfortable living. The open-concept main level offers a bright family room that flows seamlessly into the kitchen, complete with a center island, abundant cabinetry, generous counter space, and a pantry. A separate living room near the entry provides additional space for entertaining, a home office, or a quiet retreat. Upstairs, you'll find all four bedrooms, including a spacious primary suite featuring a private ensuite bathroom and walk-in closet. The conveniently located upstairs laundry room makes everyday living even easier. Step outside to your own backyard oasis! Enjoy the stunning full-length covered patio complete with two ceiling fans, outdoor shades, and a TV that stays with the home-perfect for relaxing or entertaining year-round. Beautiful landscaping adds to the home's curb appeal and creates an inviting outdoor space. This exceptionally well-maintained home is truly move-in ready and offers the perfect combination of comfort, style, and functionality. Don't miss the opportunity to make it yours! Ideally located by Marketplace, Freeway and medical facilities. $4,000 Seller Concessions to help with Closing Costs.
Features and Additional Information
Baths
Presented By Westerra Real Estate Group


Area Information
Canyon | Canyon County | Blackhawk
Schools in the Area
-
turned_in
Elementary SchoolDesert Springs
-
turned_in
Middle SchoolSage Valley
-
turned_in
High SchoolRidgevue
Want to See More Listings in the Area?
Brokerage: Silvercreek Realty Group