1033 N Belgian Way
About this property
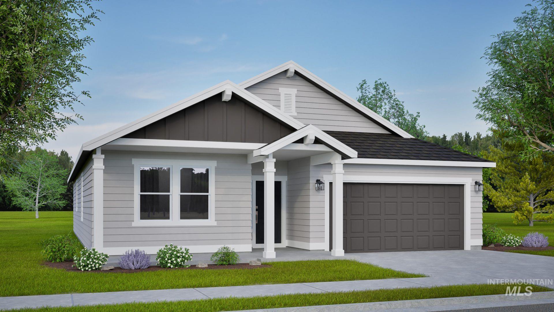
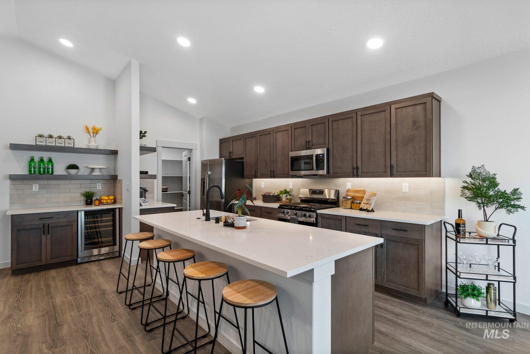
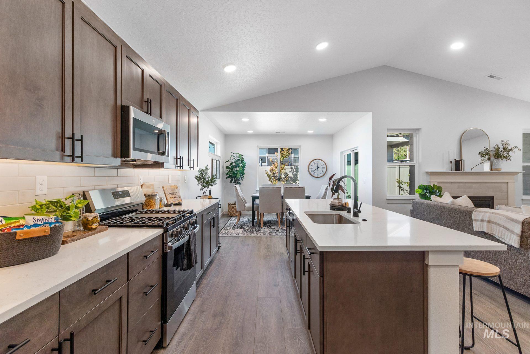
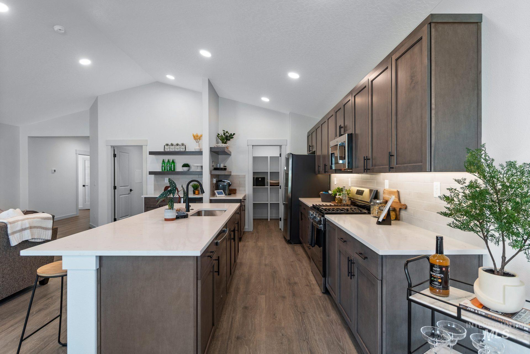
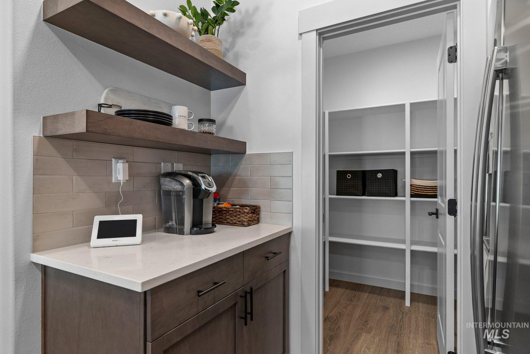
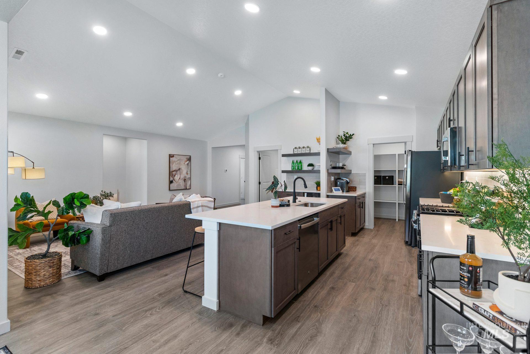
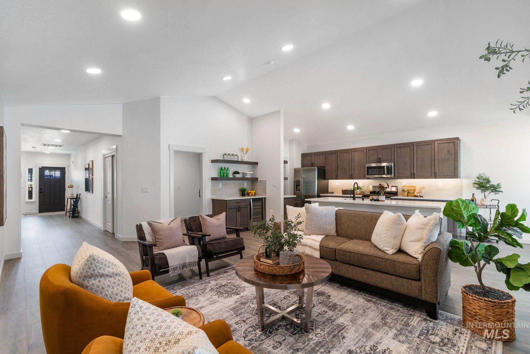
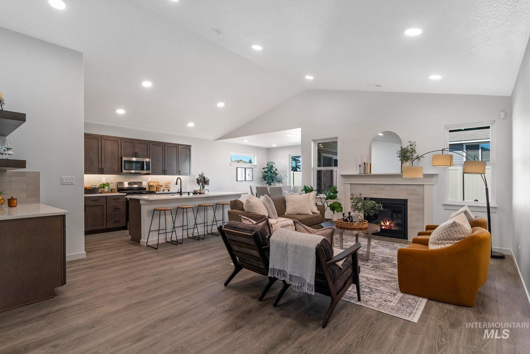
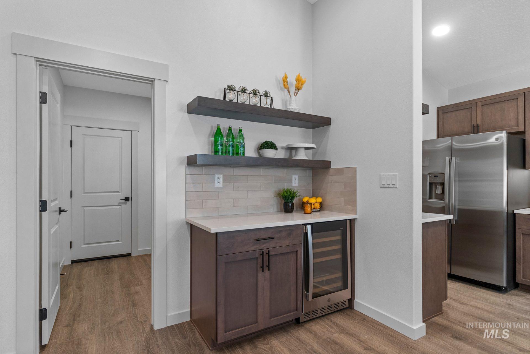
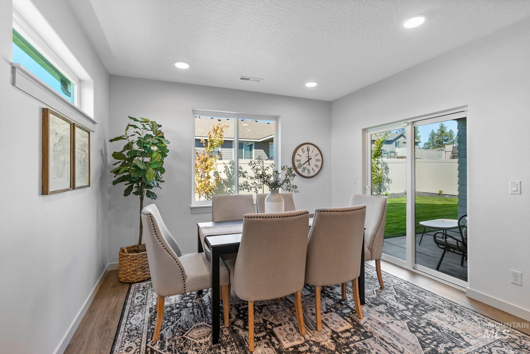
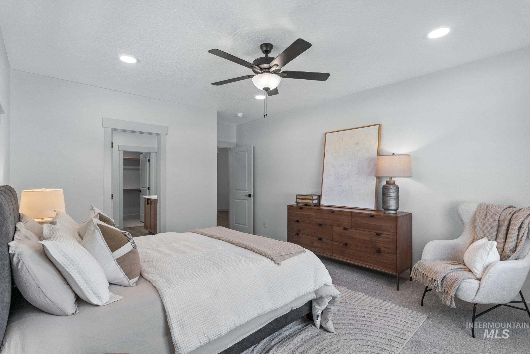
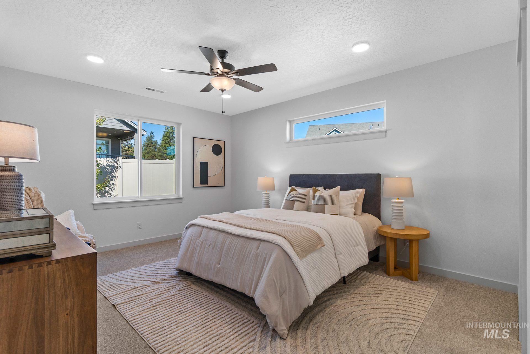
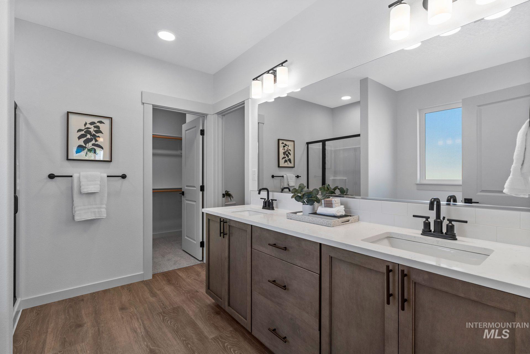
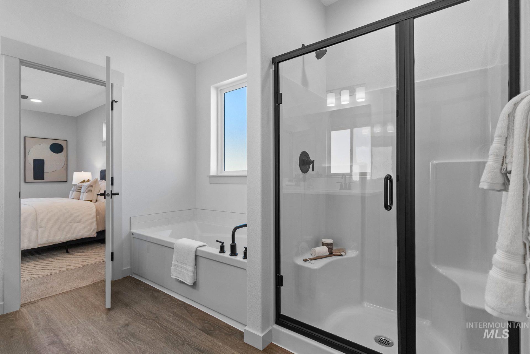
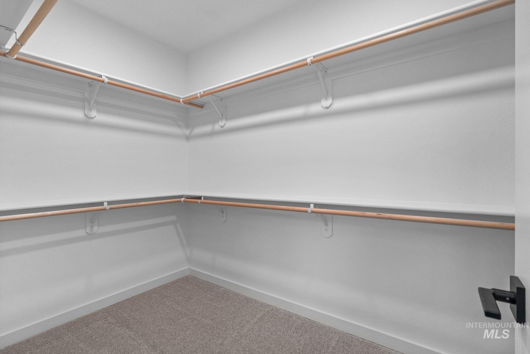
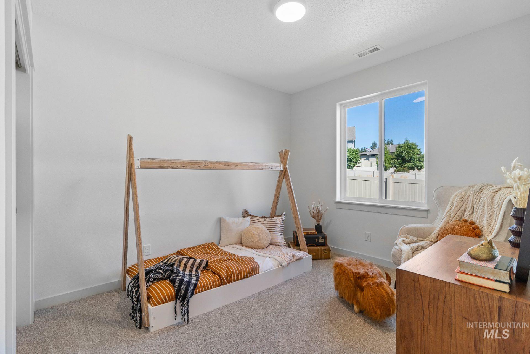
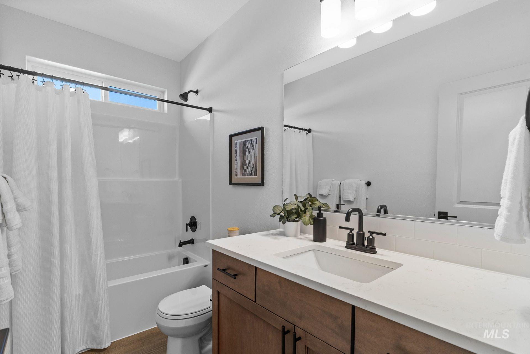
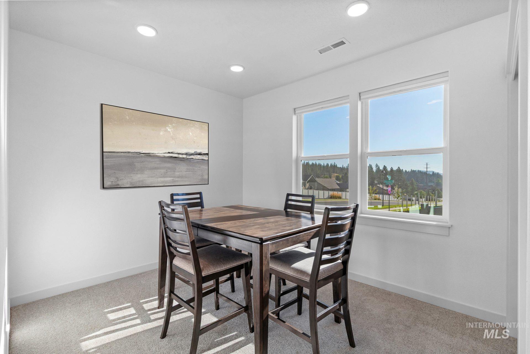
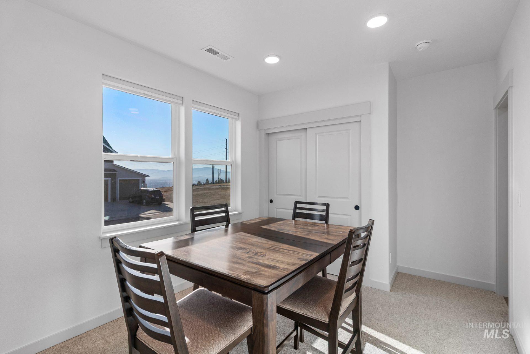
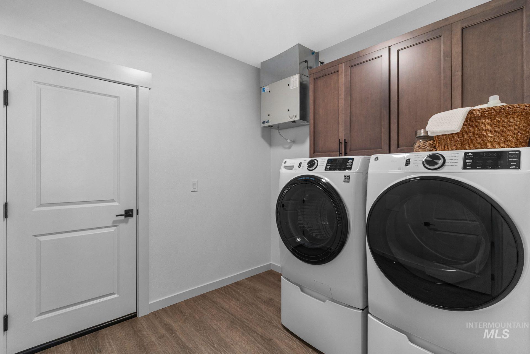
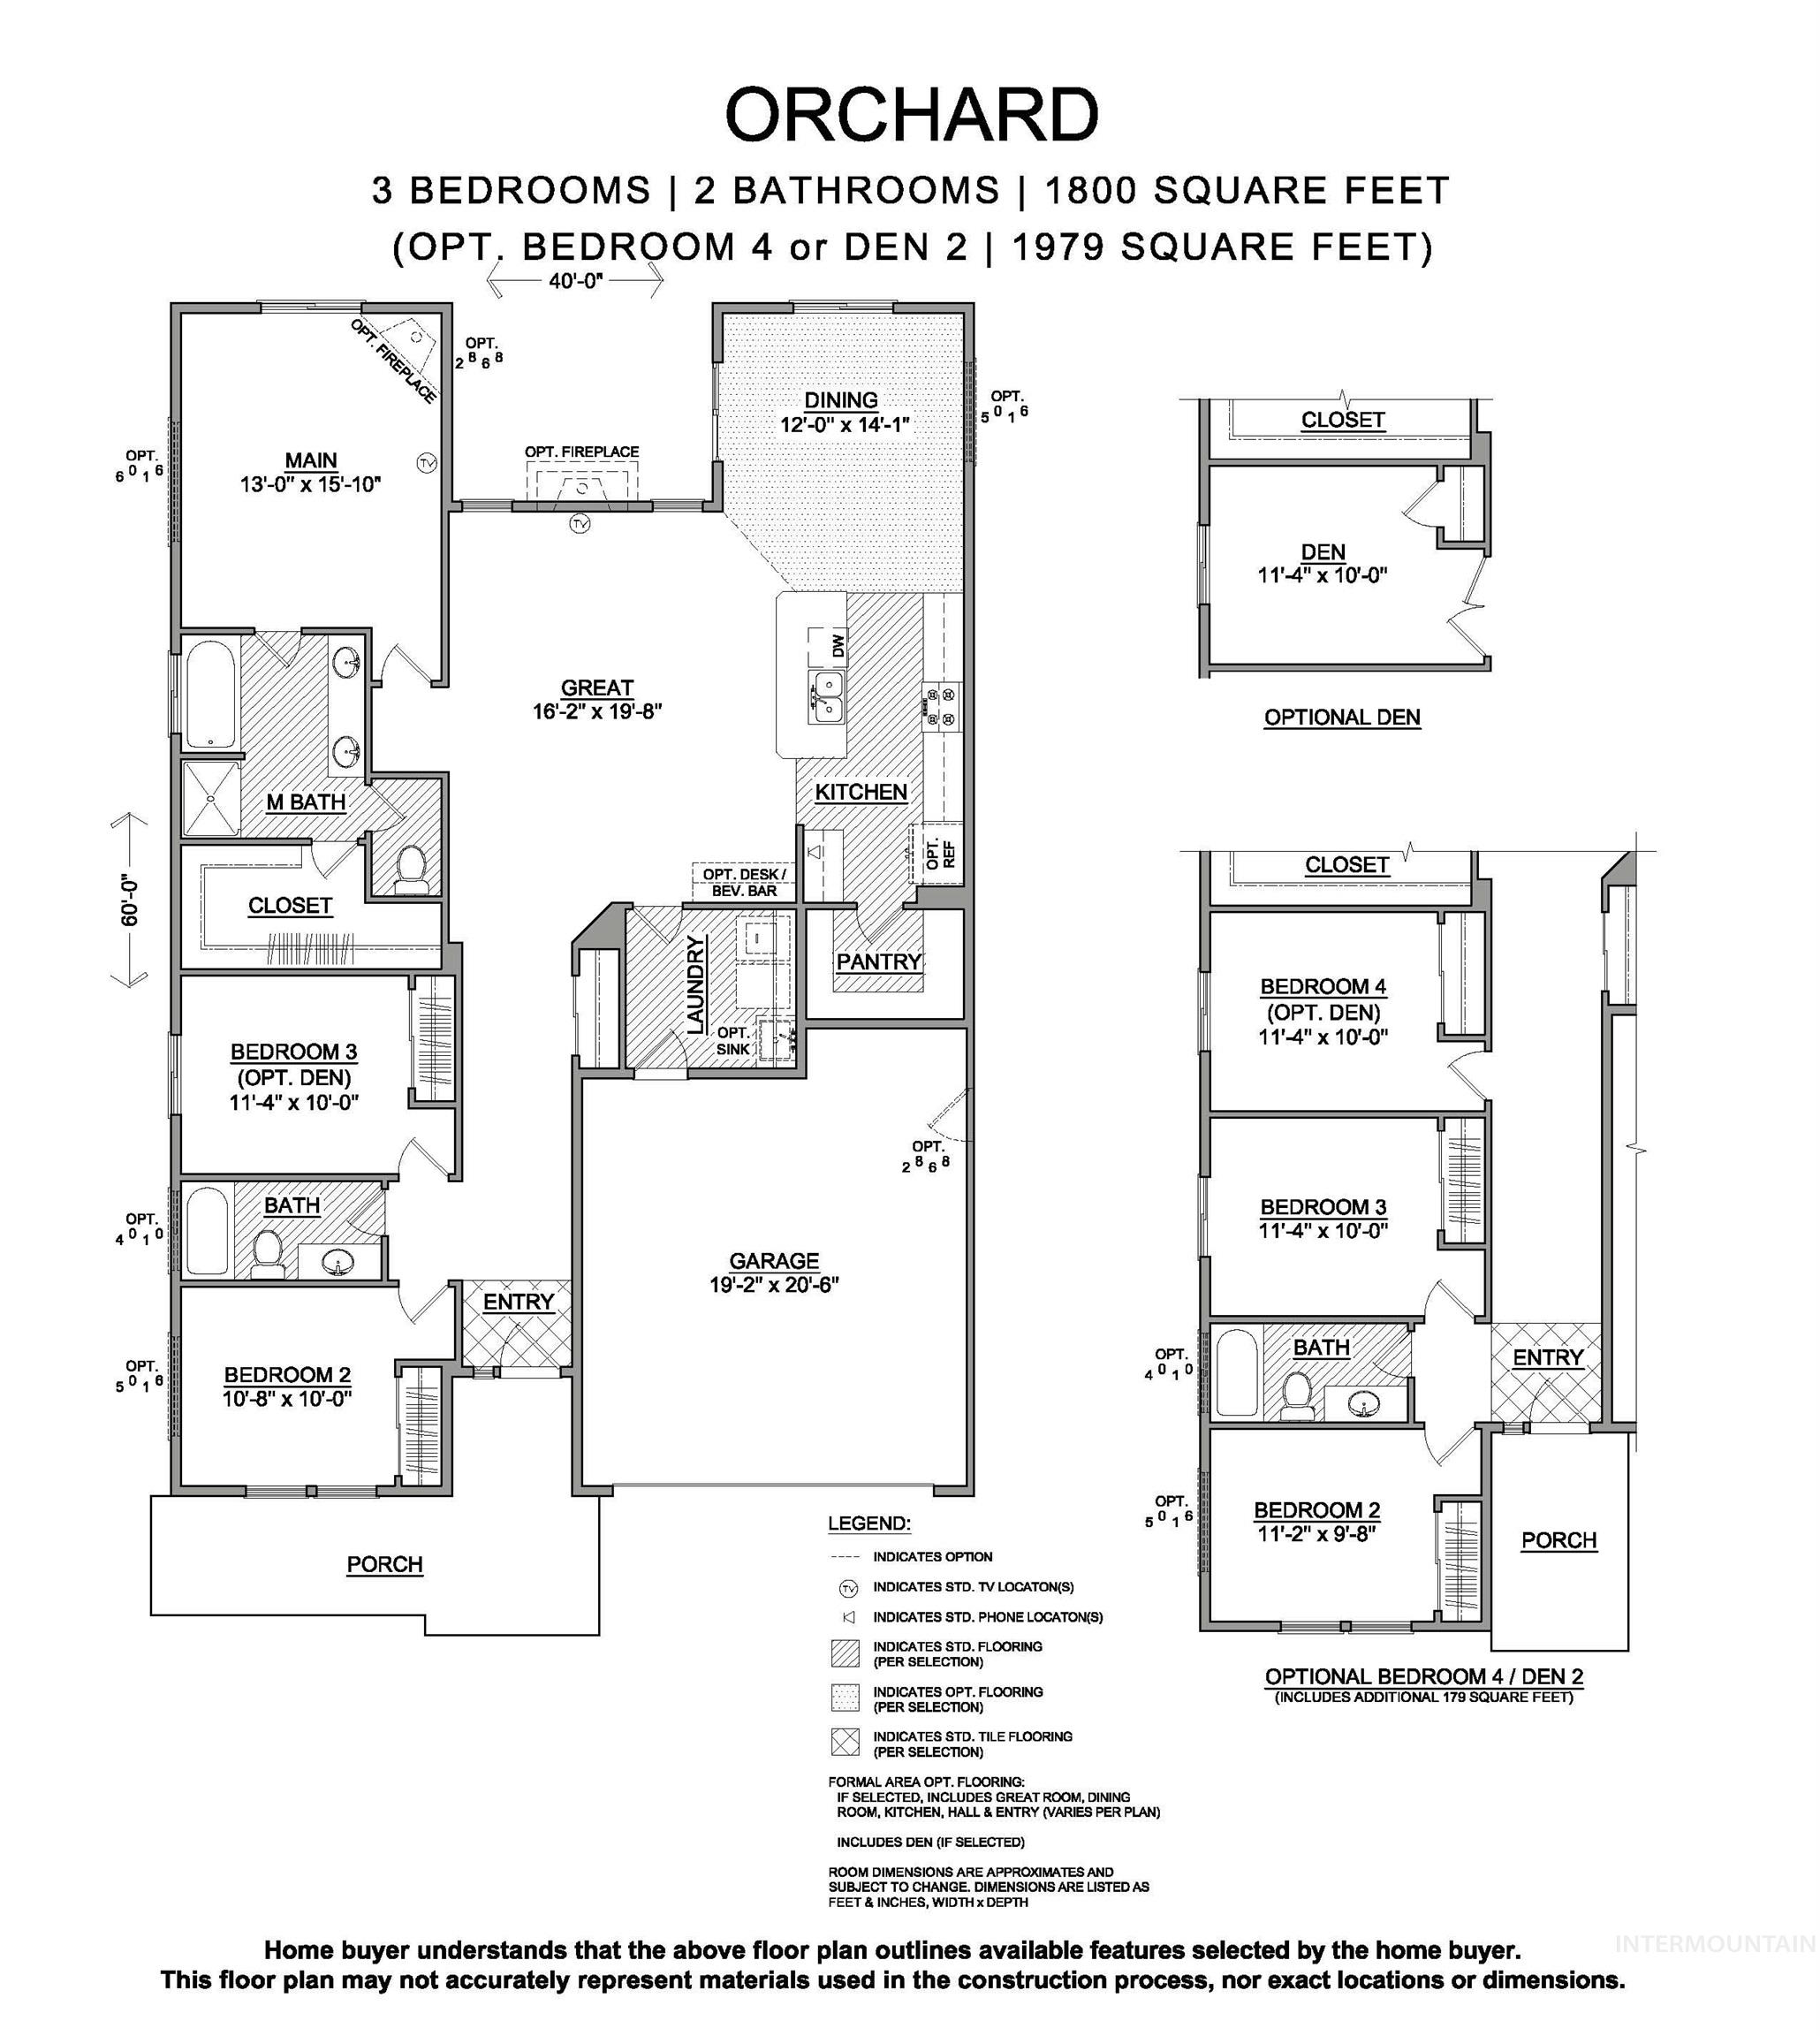
At 1,800 sq. ft., The Orchard is a mid-sized single-level home designed for both comfort and functionality. The open kitchen includes a large walk-in pantry, granite countertops, abundant cabinetry, and expansive counter space, flowing seamlessly into the dining and living areas, perfect for family meals and entertaining. Durable LVP flooring extends through the kitchen, dining, formal living areas, bathrooms, and laundry room for a modern look with low-maintenance convenience. The private primary suite offers a deluxe bath with dual vanities, a stand-up shower, and a large soaking tub, along with a spacious walk-in closet. Two additional bedrooms, each with generous closet space, share a full bath, with the option to convert one into a den or office. An optional fourth bedroom further enhances flexibility for growing families. With a smart layout, stylish finishes, and fresh new exterior designs, The Orchard is the ideal mix of space and value. Photos are photo similar
About this property
At 1,800 sq. ft., The Orchard is a mid-sized single-level home designed for both comfort and functionality. The open kitchen includes a large walk-in pantry, granite countertops, abundant cabinetry, and expansive counter space, flowing seamlessly into the dining and living areas, perfect for family meals and entertaining. Durable LVP flooring extends through the kitchen, dining, formal living areas, bathrooms, and laundry room for a modern look with low-maintenance convenience. The private primary suite offers a deluxe bath with dual vanities, a stand-up shower, and a large soaking tub, along with a spacious walk-in closet. Two additional bedrooms, each with generous closet space, share a full bath, with the option to convert one into a den or office. An optional fourth bedroom further enhances flexibility for growing families. With a smart layout, stylish finishes, and fresh new exterior designs, The Orchard is the ideal mix of space and value. Photos are photo similar
Features and Additional Information
Baths
Presented By Westerra Real Estate Group


Area Information
Kuna | Ada County | Ashton Estates
Schools in the Area
-
turned_in
Elementary SchoolSilver Trail
-
turned_in
Middle SchoolFremont
-
turned_in
High SchoolKuna
Want to See More Listings in the Area?
Brokerage: New Home Star Idaho