1011 W Riodosa
About this property
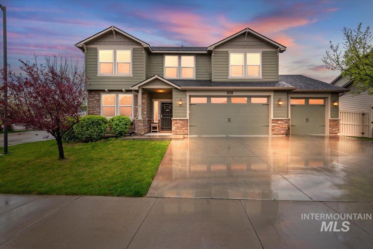
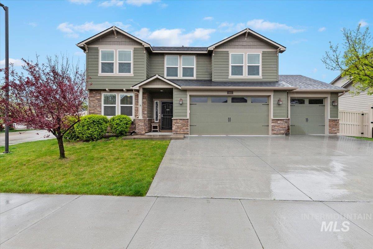
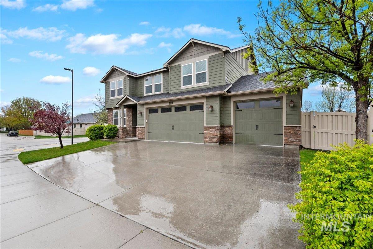
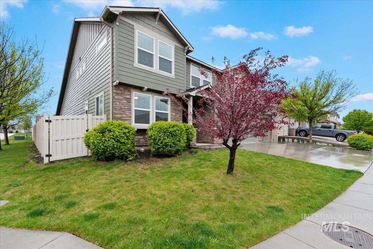
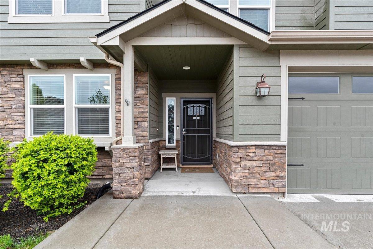
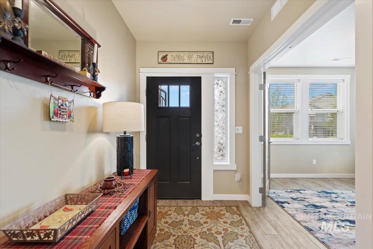
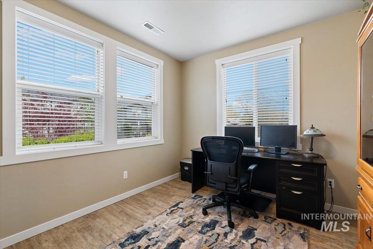
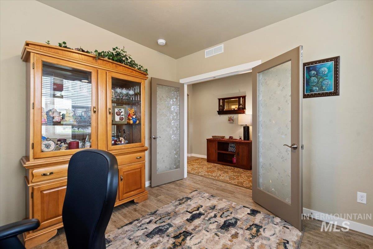
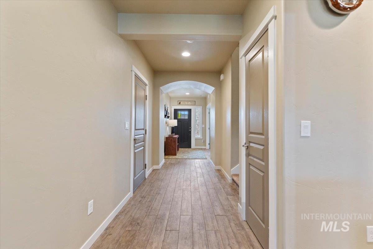
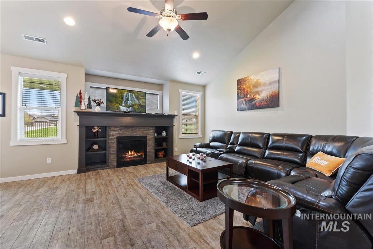
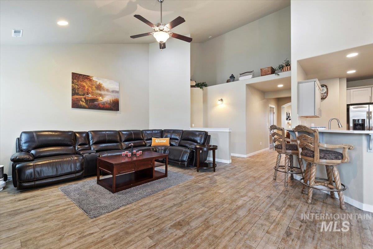
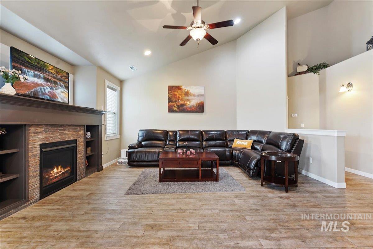
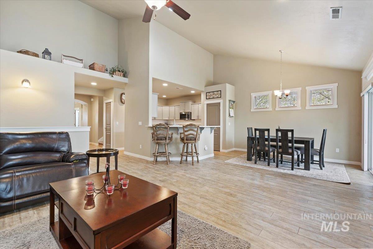
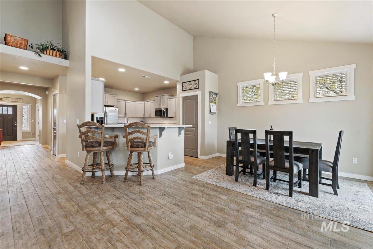
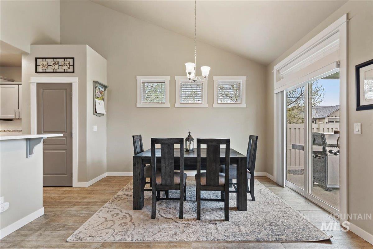
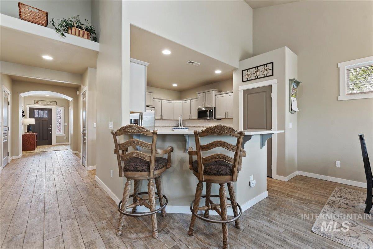
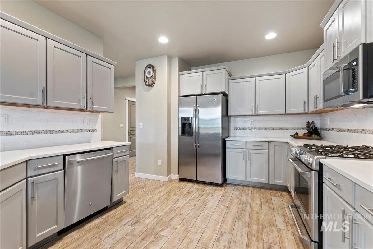
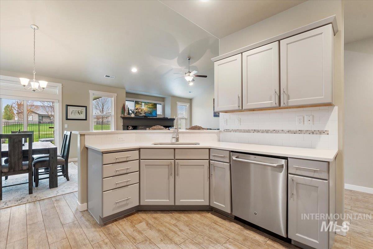
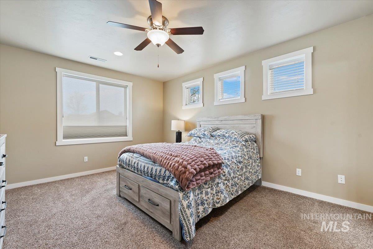
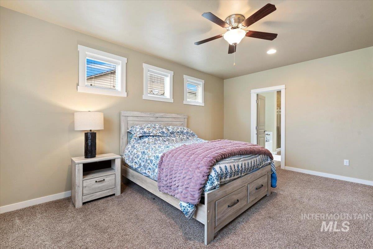
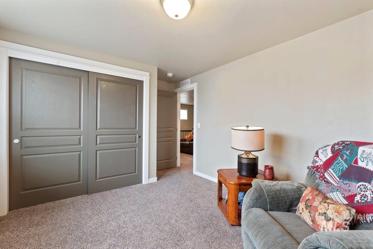
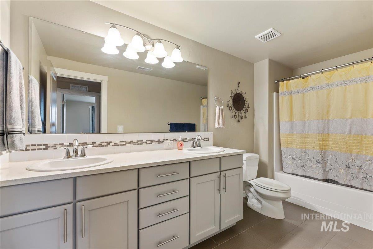
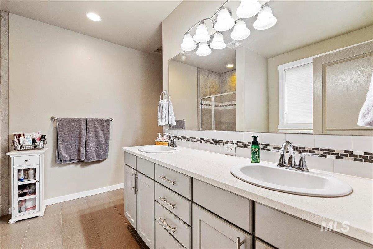
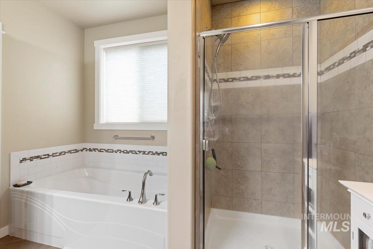
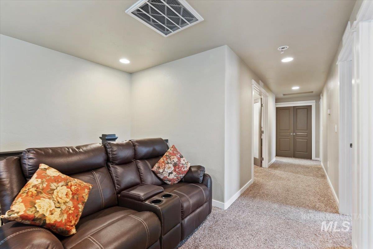
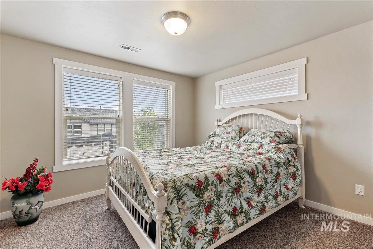
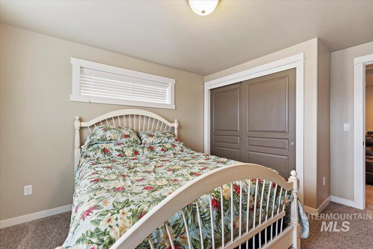
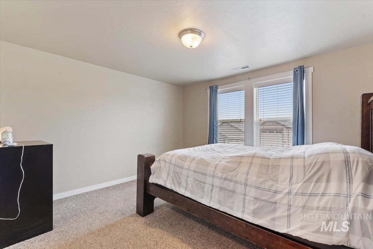
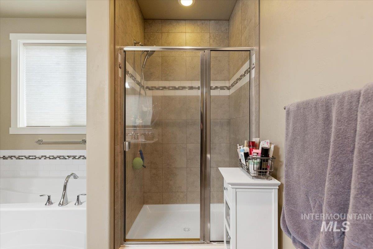
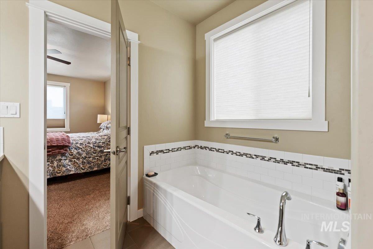
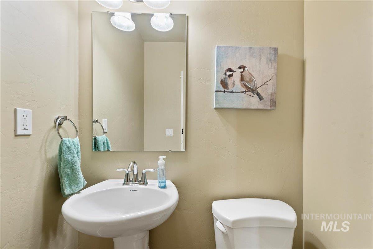
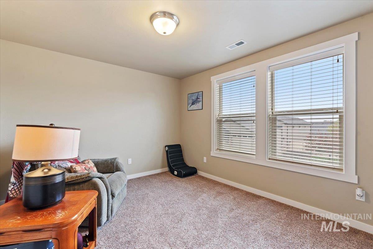
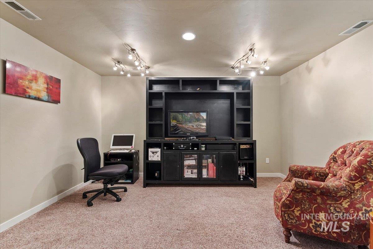
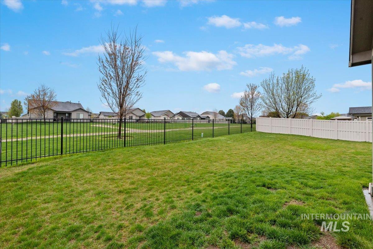
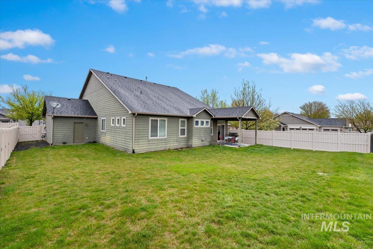
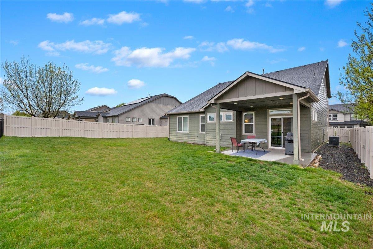
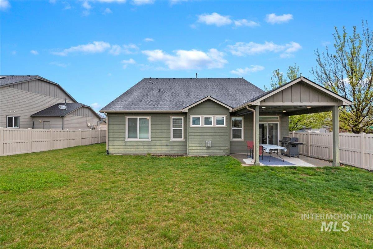
Large Price Reduction Great Value for your Money! Welcoming 2-story home designed for both comfort & practicality, with the master suite placed on the main level As you step through the front door, you’re greeted by a bright, open foyer with high ceilings & plenty of natural light leading to the office Just beyond, the space flows an open-concept living area, the kitchen, dining room, & living room blend seamlessly together The kitchen features a large breakfast bar, modern appliances, and plenty of cabinet space perfect for both everyday living & entertaining Living room feels cozy yet spacious, anchored by a fireplace & framed by large windows that look out onto the backyard Tucked away on the main floor for privacy, the master suite offers a peaceful retreat It’s generously sized, with room for a king bed & a sitting area The ensuite Bth includes a double vanity, a walk-in shower, & a soaking tub, along with a spacious walk-in closet Upstairs, you’ll find Bdrm ideal for family members or guests along with a shared Bth a bonus room or media space. Upper level creates a separate zone for activity, while the main floor remains a quiet haven Outside, the covered patio, perfect for relaxing or hosting gatherings, along with a well-kept yard Altogether, the design balances convenience (master on the main) & flexibility (extra space upstairs), making it both functional & inviting.
About this property
Large Price Reduction Great Value for your Money! Welcoming 2-story home designed for both comfort & practicality, with the master suite placed on the main level As you step through the front door, you’re greeted by a bright, open foyer with high ceilings & plenty of natural light leading to the office Just beyond, the space flows an open-concept living area, the kitchen, dining room, & living room blend seamlessly together The kitchen features a large breakfast bar, modern appliances, and plenty of cabinet space perfect for both everyday living & entertaining Living room feels cozy yet spacious, anchored by a fireplace & framed by large windows that look out onto the backyard Tucked away on the main floor for privacy, the master suite offers a peaceful retreat It’s generously sized, with room for a king bed & a sitting area The ensuite Bth includes a double vanity, a walk-in shower, & a soaking tub, along with a spacious walk-in closet Upstairs, you’ll find Bdrm ideal for family members or guests along with a shared Bth a bonus room or media space. Upper level creates a separate zone for activity, while the main floor remains a quiet haven Outside, the covered patio, perfect for relaxing or hosting gatherings, along with a well-kept yard Altogether, the design balances convenience (master on the main) & flexibility (extra space upstairs), making it both functional & inviting.
Features and Additional Information
Baths
Presented By Westerra Real Estate Group


Area Information
Ada | Ada County | Kentucky Ridge
Schools in the Area
-
turned_in
Elementary SchoolMary McPherson
-
turned_in
Middle SchoolVictory
-
turned_in
High SchoolMeridian
Want to See More Listings in the Area?
Brokerage: Silvercreek Realty Group